Real estate on your terms®
$150,000
active
10908 102 Avenue
Fairview
,
AB
T0H1L0
Key Details
- MLS® Number:
- A2261015
- Building Type:
- House
- Interior Size:
- 1410 square feet
- Bedrooms:
- 3
- Parking:
- 2
- Parking Features:
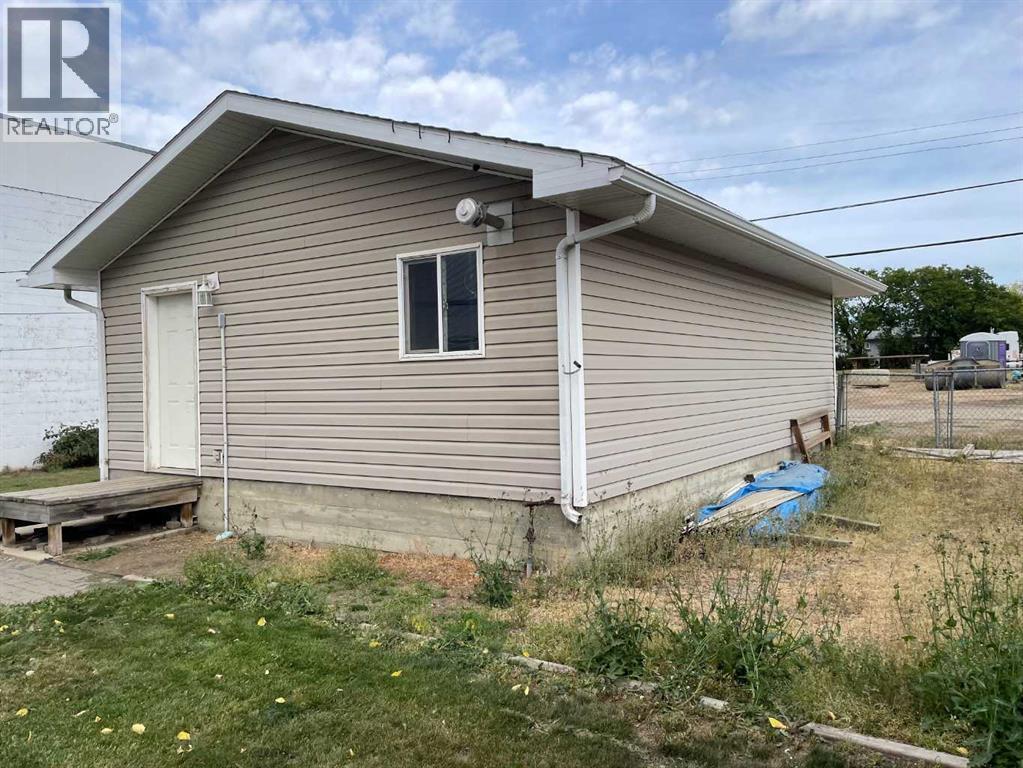
- Detached Garage, Garage, Heated Garage
- Lot Size:
- 6825.0 square feet

Property Description
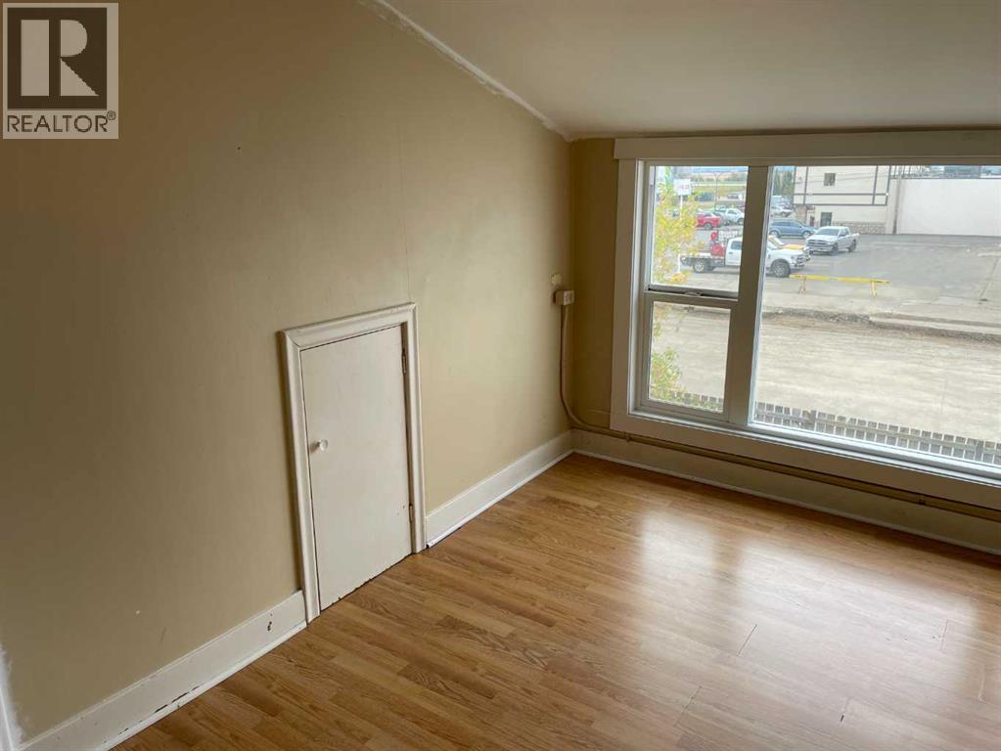
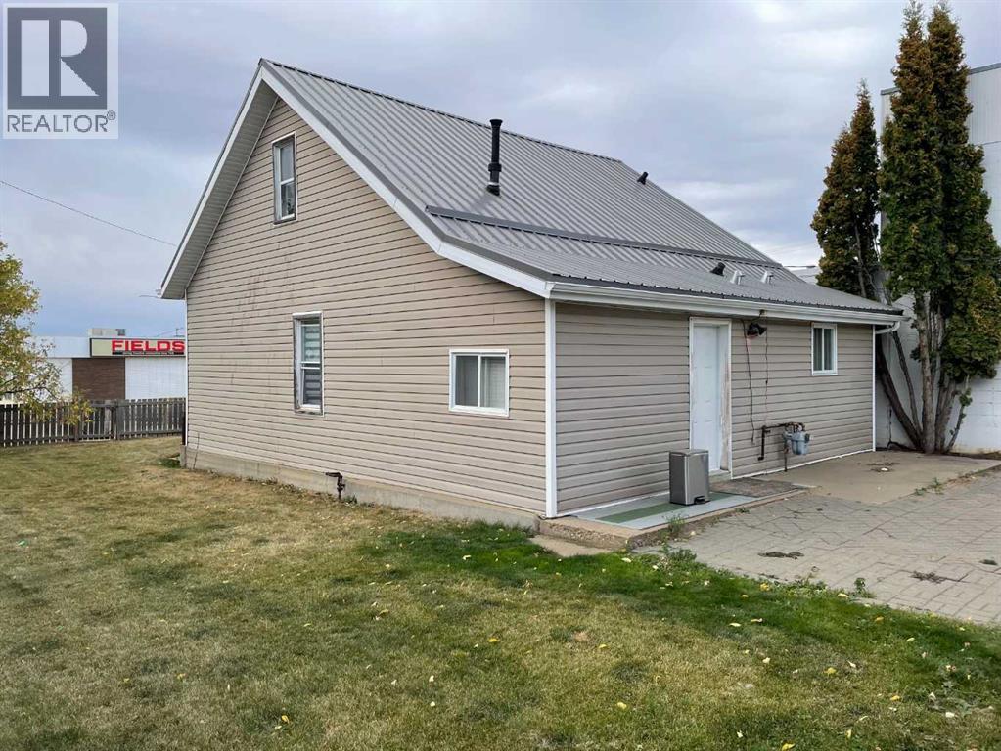
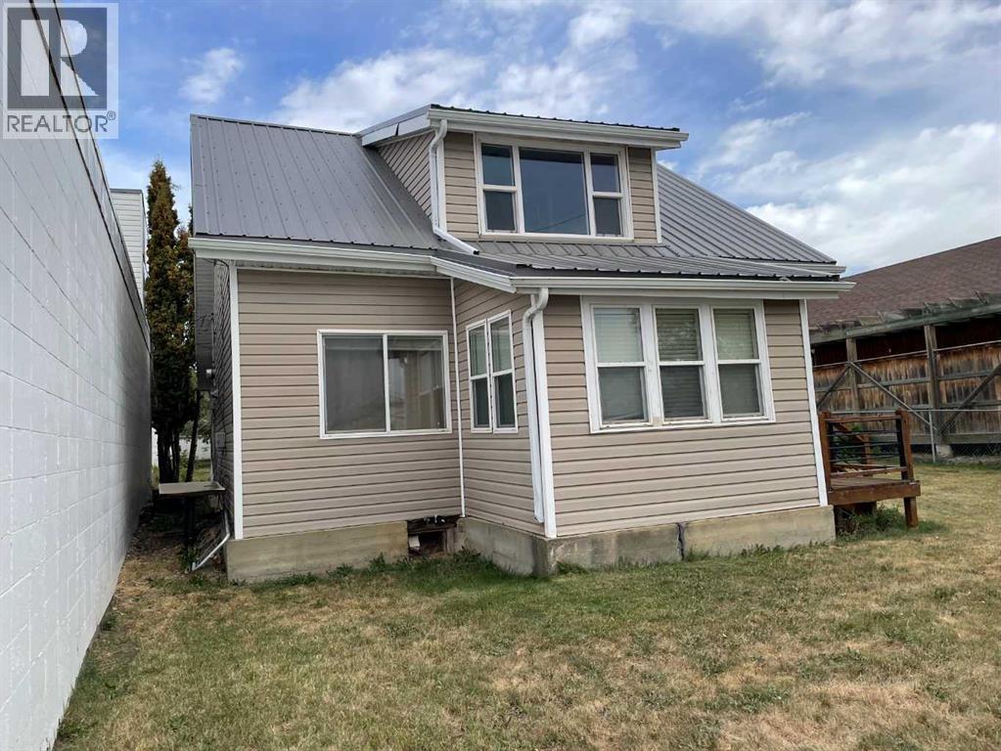
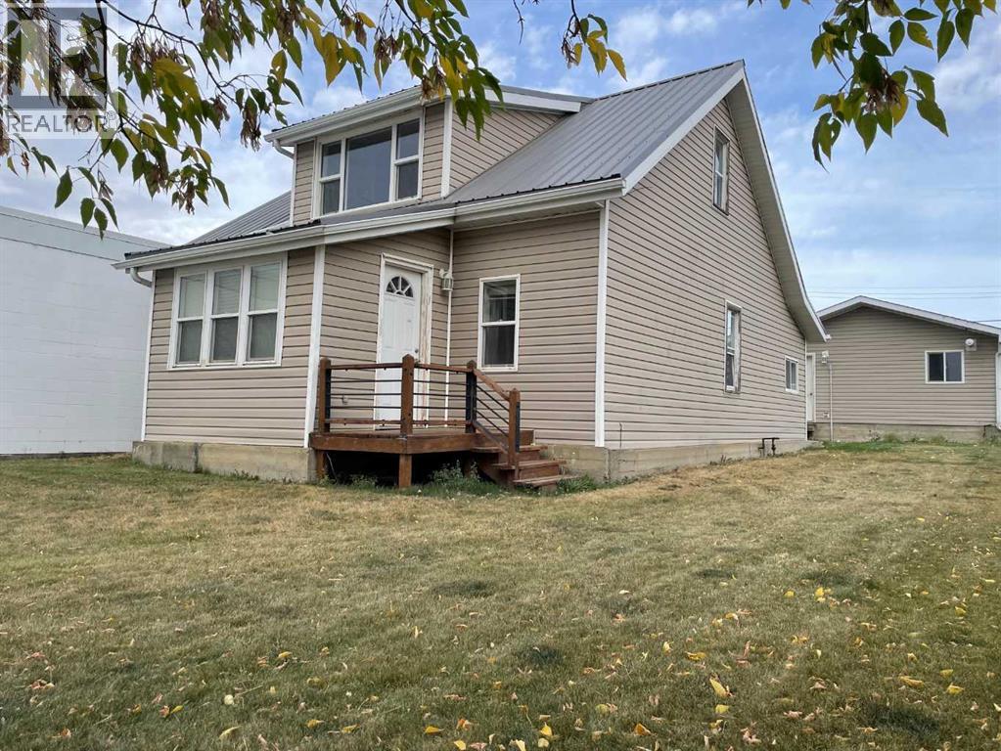
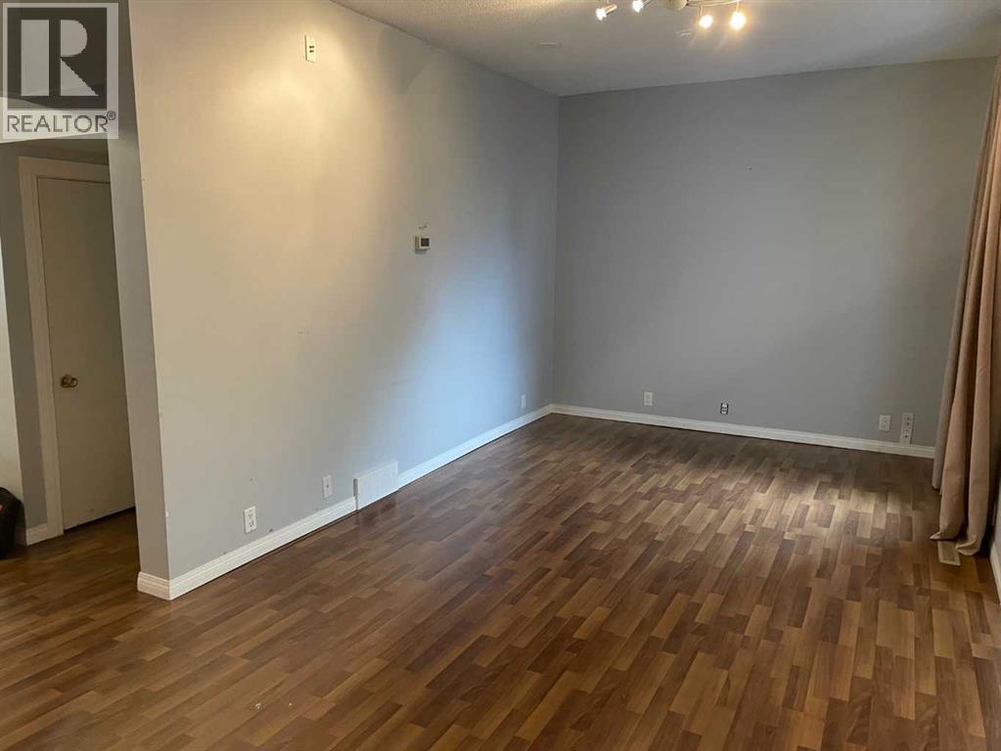
RARE OPPORTUNITY IN THE HEART OF DOWNTOWN! Nestled in downtown Fairview and being zoned commercial gives this quaint property the extra edge, with the ability to be utilized as a family home or an office for your business. The grocery store and banks are only a block away! The newer metal roof, siding and windows make the property visually appealing for passersby. A double car, heated garage with back alley access and a landscaped, fully fenced back yard are the perfect finishing touches to the exterior of the property. Don't miss this chance at your very own home based business in a high traffic location. Call your Realtor to view. (id:53430)
Building
- Property Type:
- House
- Building Type:
- House
- Year Built:
- 1946
- Stories:
- 1.5
- Bedrooms:
- 3
- Bathrooms (total):
- 1.0
- Basement:
- Unfinished, Partial
Finished Areas
- Interior Size (Total):
- 1410 square feet
- Above Grade:
- 1410 square feet
Interior
- Flooring:
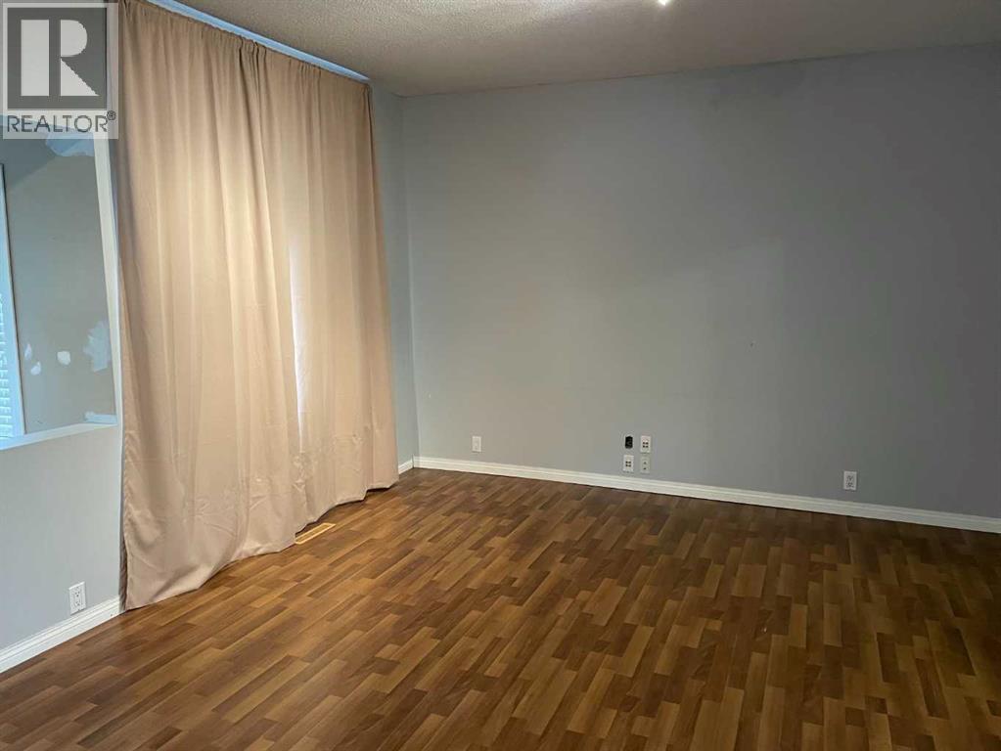
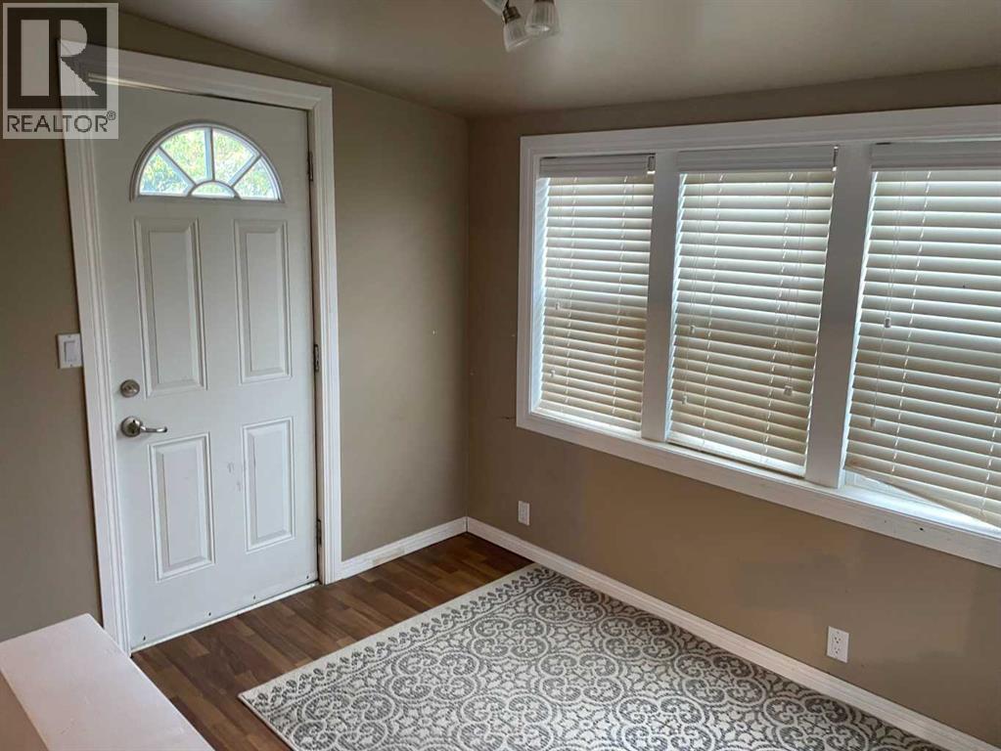
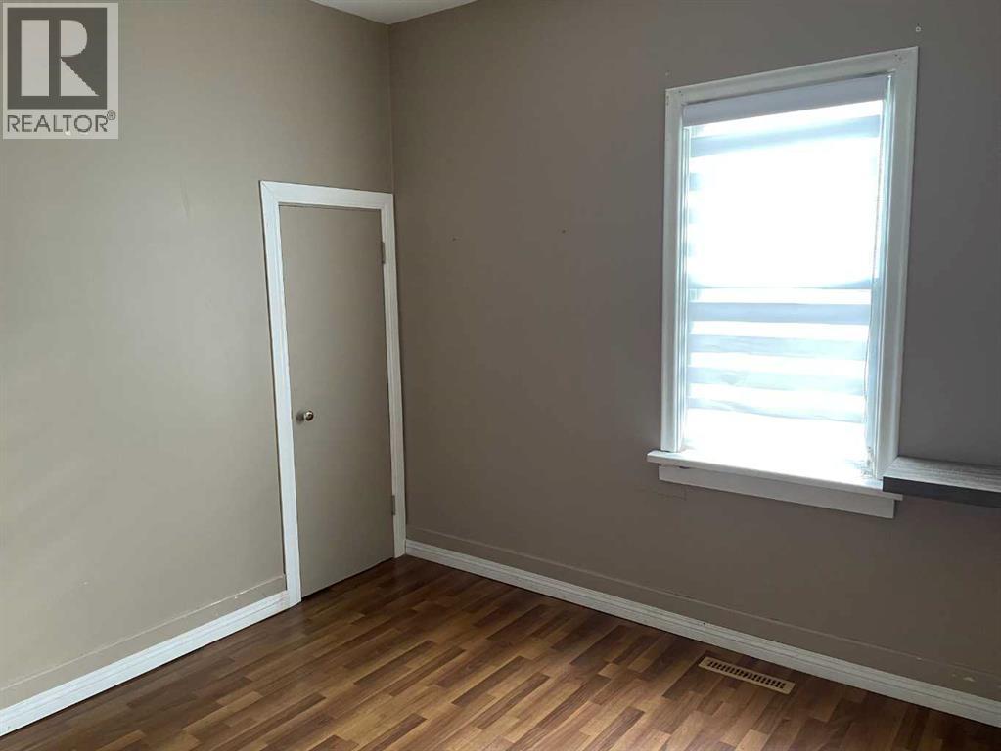
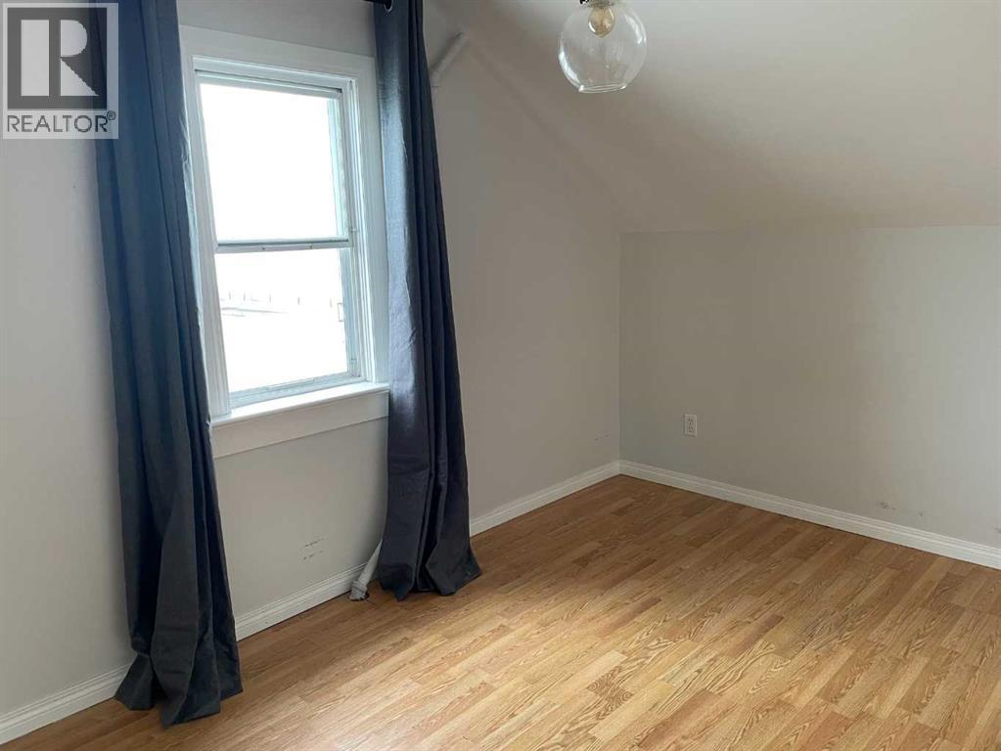
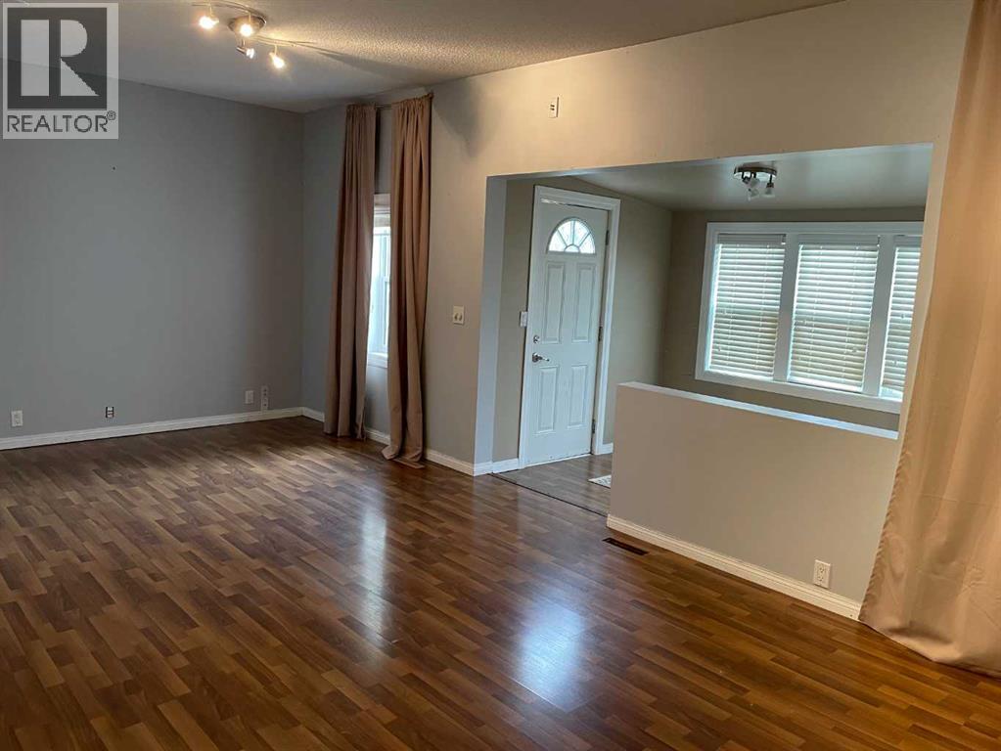
- Laminate, Carpeted
- Appliances:
- Refrigerator, Stove
Parking
- Spaces:
- 2
- Features:
- Detached Garage, Garage, Heated Garage
Lot / Land
- Lot Size:
- 6825.0 square feet
- Frontage:
- 16.0 meters
Exterior
- Exterior Features:
- Vinyl siding
- Foundation:
- Poured Concrete
- Fencing:
- Fence
Utilities & Mechanical
- Heating:
- Forced air, Natural gas
- Cooling:
- None
- Utilities:
- Natural Gas, Electricity, Telephone
- Water Source:
- Municipal water
Fees & Dates
- Property Taxes:
- $1,545
- Tax Year:
- 2024
- Last Modified:
- 08/11/2026 03:50:00 PM
- Status Change:
- 08/11/2026 03:47:24 PM
Association / Ownership
- Common Interest:
- Freehold
Room Dimensions
| Room | Level | Size |
|---|---|---|
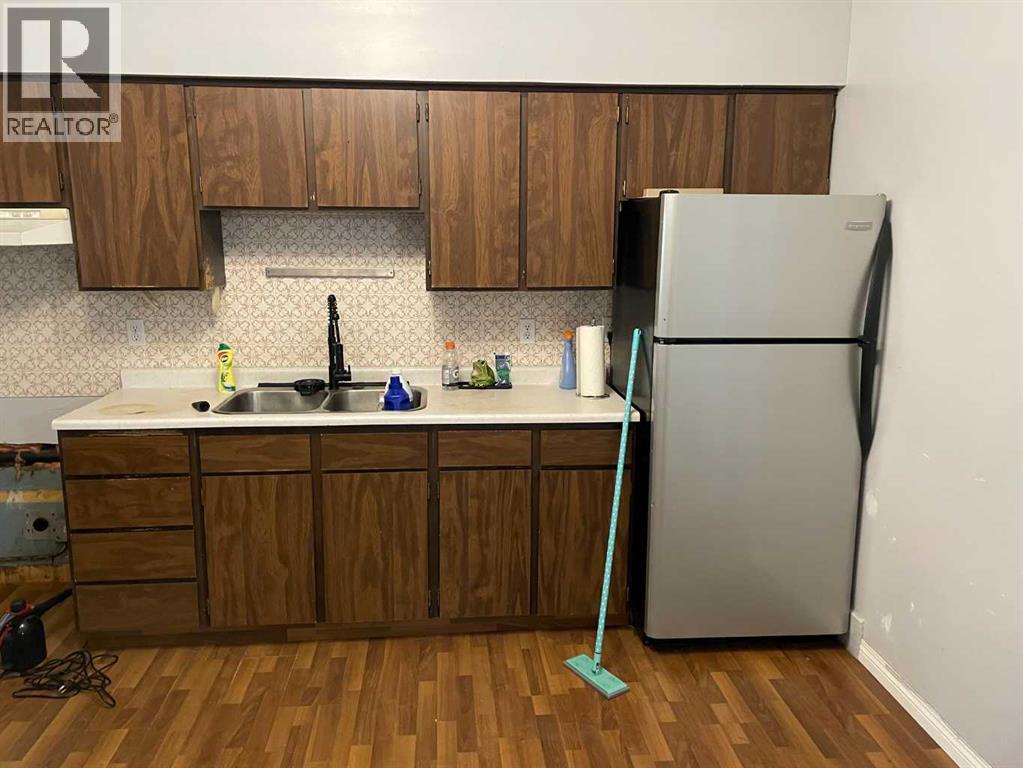
| Kitchen | Main level | 12.00 Ft x 12.42 Ft |
| Living room/Dining room | Main level | 12.50 Ft x 25.25 Ft |
| Primary Bedroom | Main level | 9.25 Ft x 10.25 Ft |
| Other | Main level | 9.25 Ft x 7.00 Ft |
| Other | Main level | 10.00 Ft x 8.67 Ft |
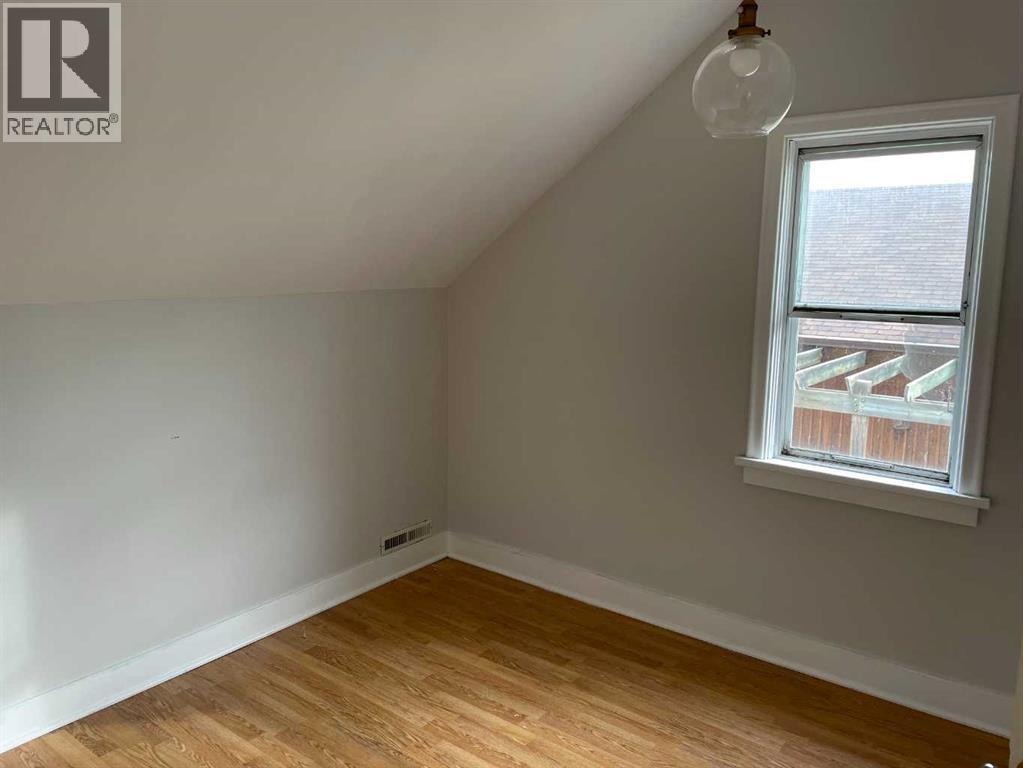
| Bedroom | Second level | 9.42 Ft x 9.25 Ft |
| Bedroom | Second level | 9.42 Ft x 10.75 Ft |
| Foyer | Second level | 7.33 Ft x 9.00 Ft |
| 3pc Bathroom | Main level | 5.00 Ft x 11.42 Ft |
Location
Data is supplied by Pillar 9 MLS® System. Pillar 9 is the owner of the copyright in its MLS® System. Data is deemed reliable but is not guaranteed accurate by Pillar 9.
The trademarks MLS®, Multiple Listing Service® and the associated logos are owned by The Canadian Real Estate Association (CREA) and identify the quality of services provided by real estate professionals who are members of CREA. Used under license.