Real estate on your terms®
$155,000
active
10317 114 Street
Fairview
,
AB
T0H1L0
Key Details
- MLS® Number:
- A2293671
- Building Type:
- House
- Interior Size:
- 1385 square feet
- Bedrooms:
- 4
- Parking:
- 2
- Parking Features:
- Parking Pad, Other
- Lot Size:
- 9795.0 square feet

Property Description
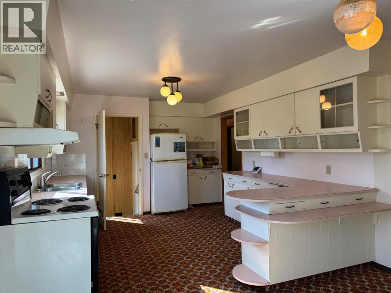
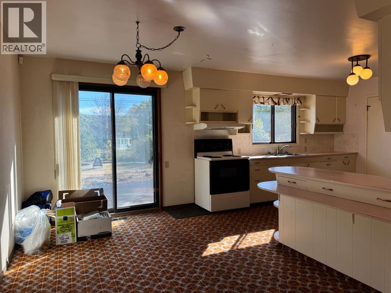
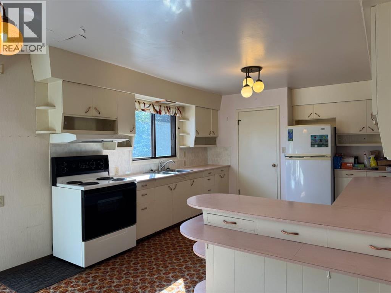
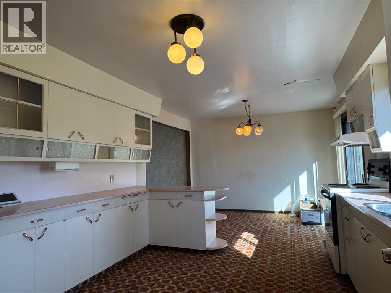
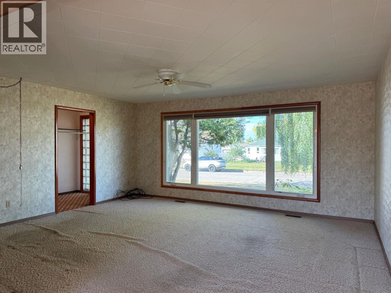
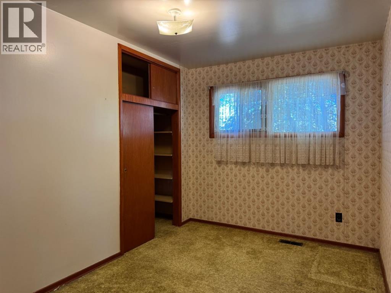
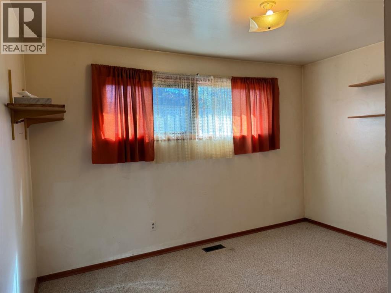
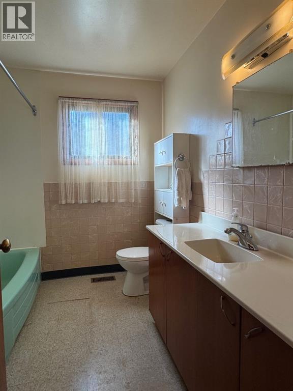
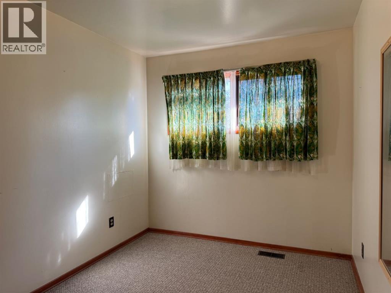
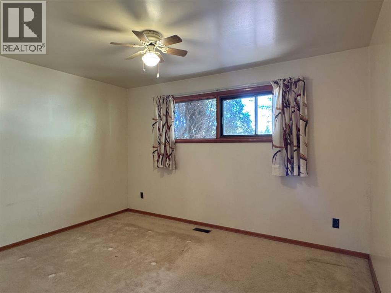
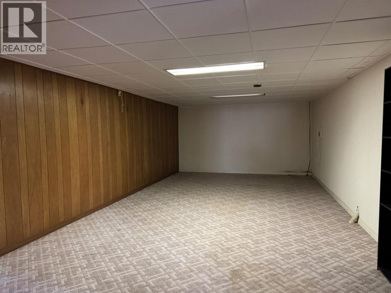
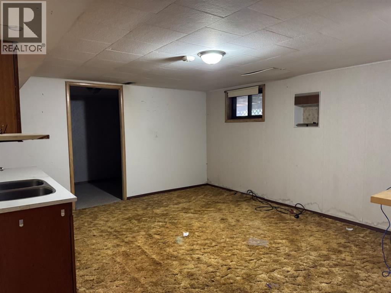
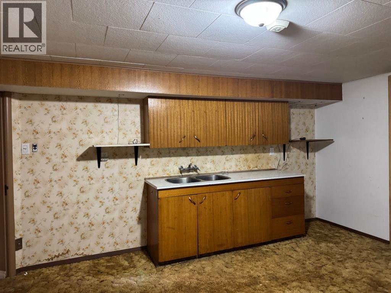
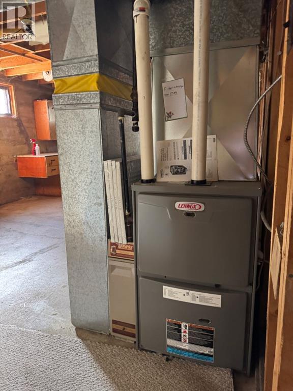
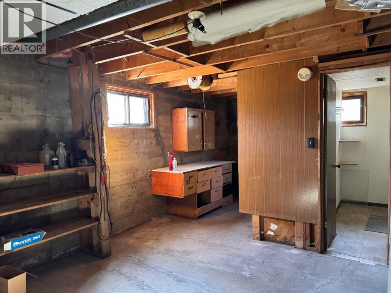
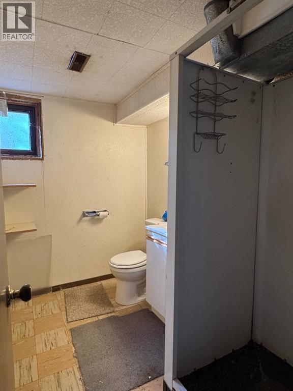
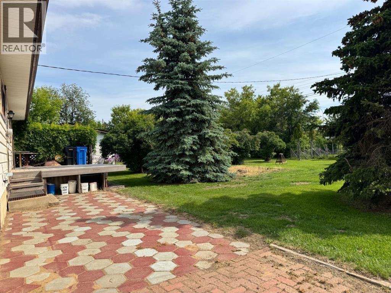
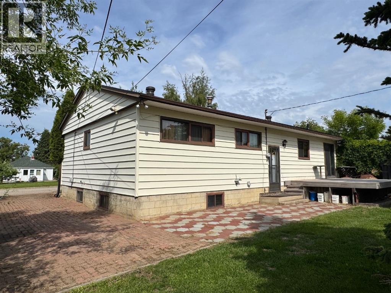
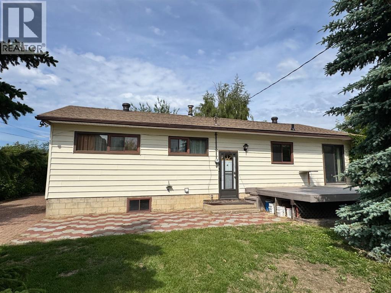

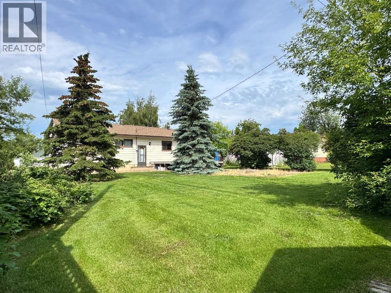
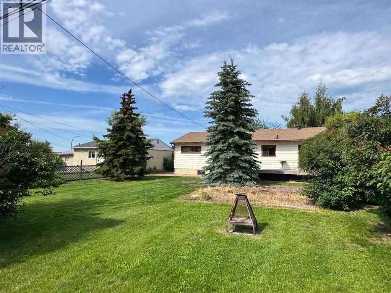
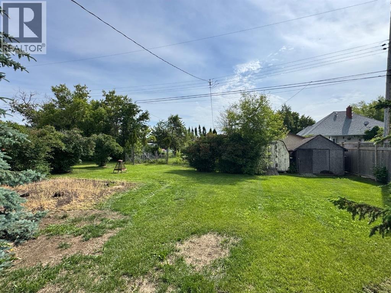
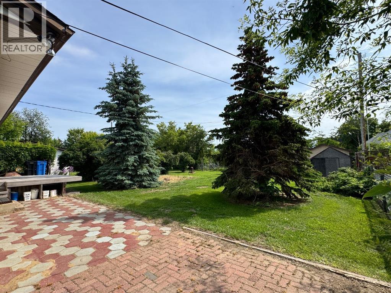
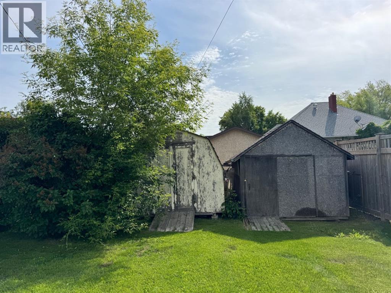
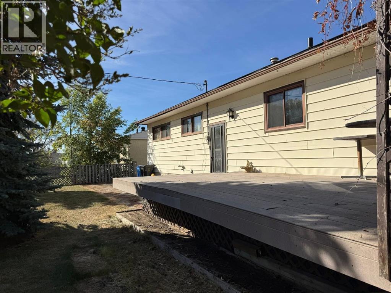
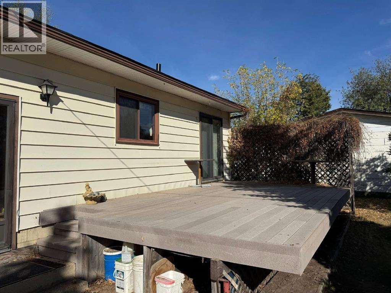
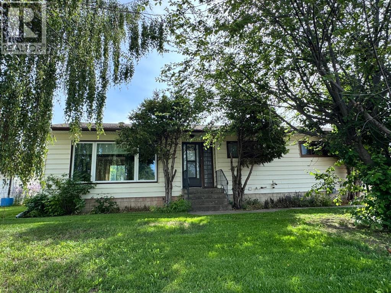
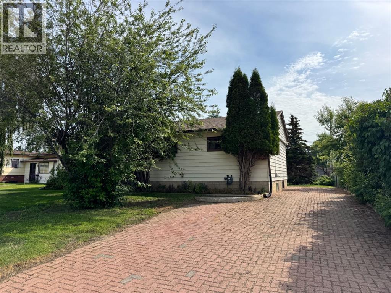
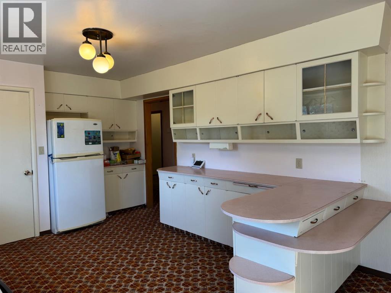
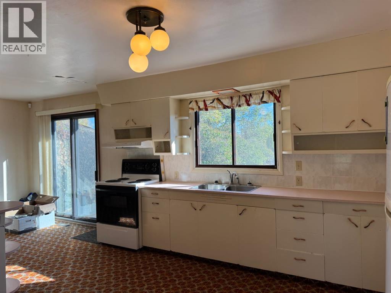
Step into timeless charm with this 4-bedroom, 2-bathroom family home featuring plenty of space and character. All 4 bedrooms are conveniently located upstairs along with a full bathroom, making it ideal for families. The main floor offers a spacious kitchen with abundant counter space, perfect for cooking and gathering, plus a dining room that flows seamlessly to the backyard deck, garden, and fire pit. A bright living room with a large window fills the home with natural light, while the hallway leads to bedrooms and bath for a thoughtful layout. The partially developed basement offers a flex space, additional bathroom, laundry area, and cold storage—great for storing your garden harvest—with room to create extra living areas or bedrooms. This home’s unique, original qualities will truly take you back in time, while offering the space to make it your own. New shingles done in 2022 (id:53430)
Building
- Property Type:
- House
- Building Type:
- House
- Style:
- Bungalow
- Year Built:
- 1965
- Stories:
- 1.0
- Bedrooms:
- 4
- Bathrooms (total):
- 2.0
- Basement:
- Partially finished, Full
Finished Areas
- Interior Size (Total):
- 1385 square feet
- Above Grade:
- 1385 square feet
Interior
- Flooring:
- Carpeted, Linoleum
- Appliances:
- Refrigerator, Stove, Washer & Dryer
Parking
- Spaces:
- 2
- Features:
- Parking Pad, Other
Lot / Land
- Lot Size:
- 9795.0 square feet
- Frontage:
- 20.0 meters
- Lot Features:
- Wood windows, PVC window, Closet Organizers
Exterior
- Foundation:
- Poured Concrete
- Fencing:
- Partially fenced
Utilities & Mechanical
- Heating:
- Forced air
- Cooling:
- None
Fees & Dates
- Property Taxes:
- $2,001
- Tax Year:
- 2025
- Last Modified:
- 08/15/2026 02:00:00 PM
- Status Change:
- 08/15/2026 01:50:44 PM
Association / Ownership
- Common Interest:
- Freehold
Room Dimensions
| Room | Level | Size |
|---|---|---|
| Bedroom | Main level | 10.33 Ft x 11.50 Ft |
| Bedroom | Main level | 11.67 Ft x 8.17 Ft |
| Primary Bedroom | Main level | 12.67 Ft x 11.58 Ft |
| Bedroom | Main level | 11.58 Ft x 12.08 Ft |
| 4pc Bathroom | Main level | - |
| 3pc Bathroom | Basement | - |
| Other | Basement | 15.25 Ft x 12.92 Ft |
Location
Data is supplied by Pillar 9 MLS® System. Pillar 9 is the owner of the copyright in its MLS® System. Data is deemed reliable but is not guaranteed accurate by Pillar 9.
The trademarks MLS®, Multiple Listing Service® and the associated logos are owned by The Canadian Real Estate Association (CREA) and identify the quality of services provided by real estate professionals who are members of CREA. Used under license.