Real estate on your terms®
$800,000
active
4330 4 Avenue South
Fairview (Hamlet)
,
AB
T0K0X0
Key Details
- MLS® Number:
- A2297996
- Interior Size:
- 2792 square feet
- Bedrooms:
- 8
- Parking:
- 4
- Parking Features:
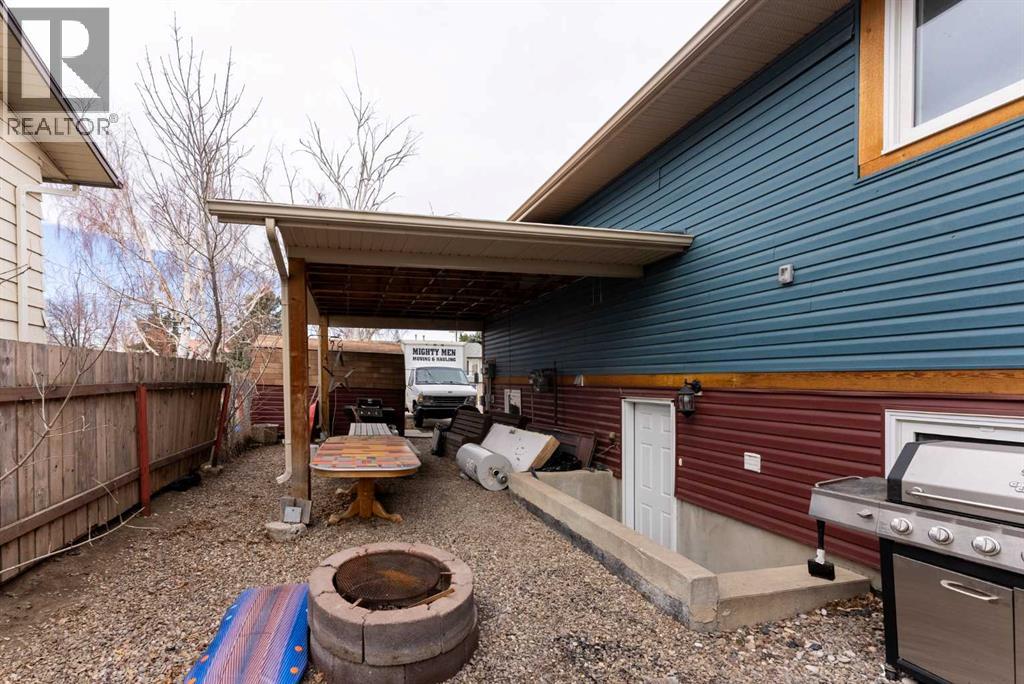
- Carport, Parking Pad, Other, RV, Oversize
- Lot Size:
- 7095.0 square feet
- Attached:
- Yes

Property Description
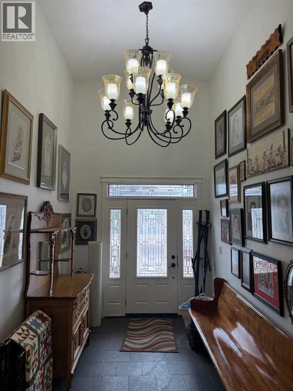
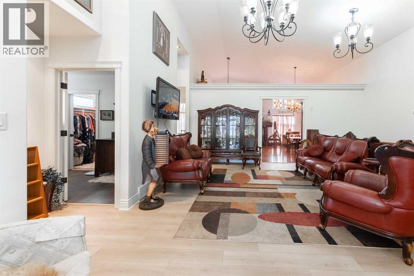
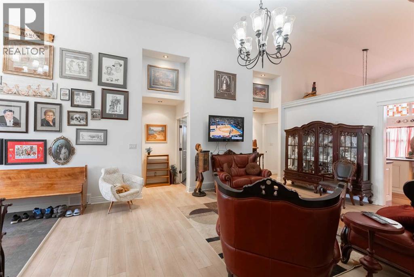
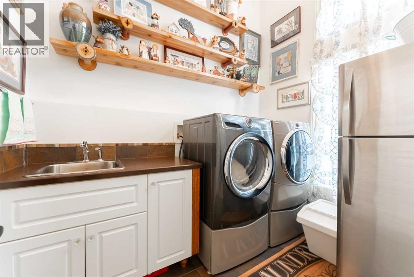
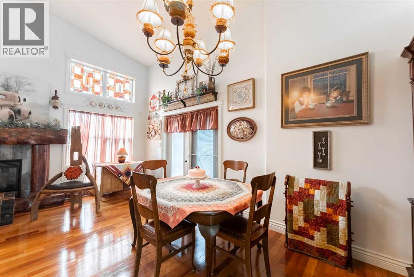
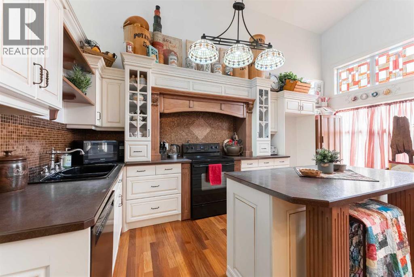
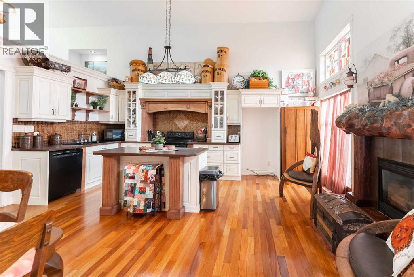
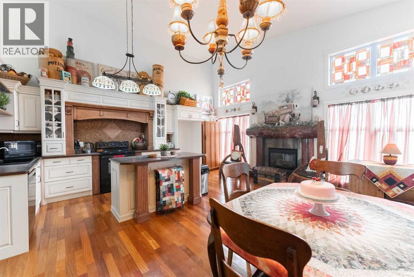
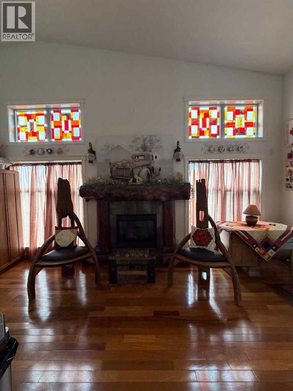
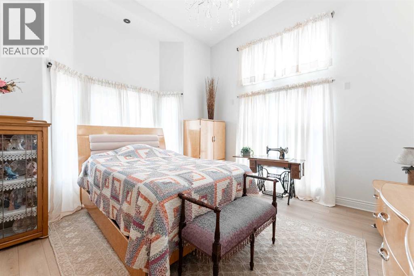
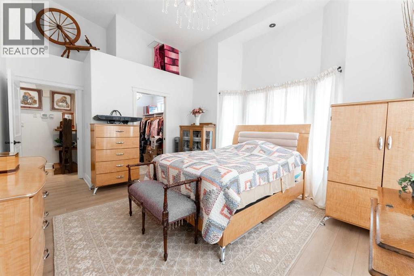
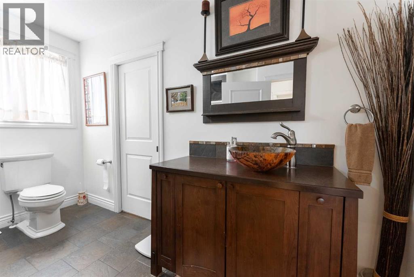

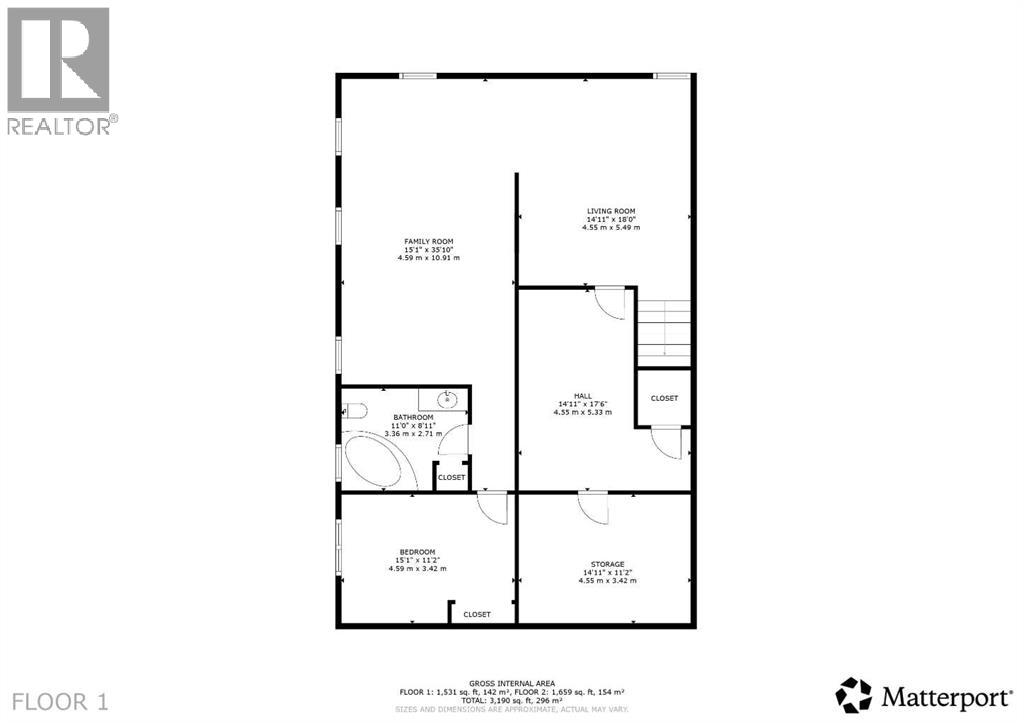
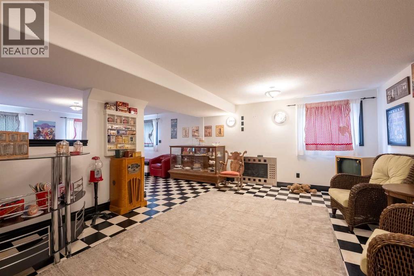
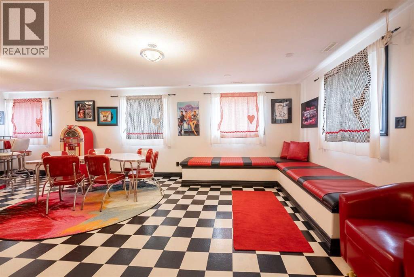
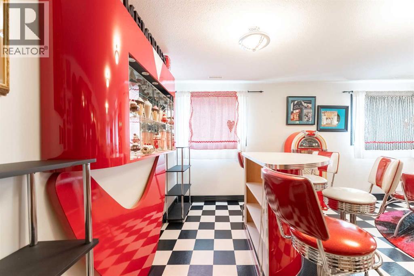

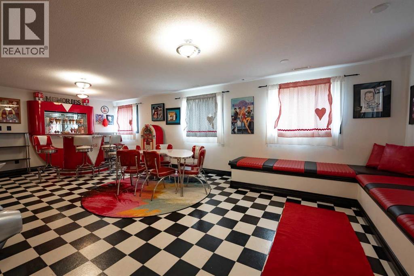
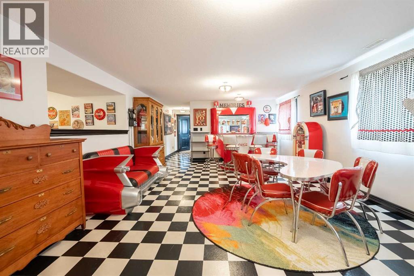
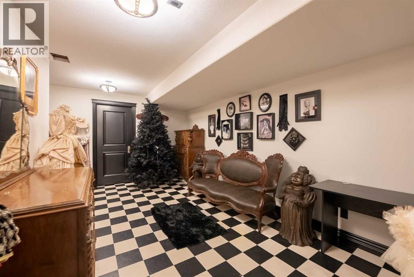
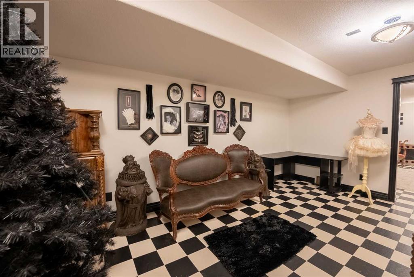
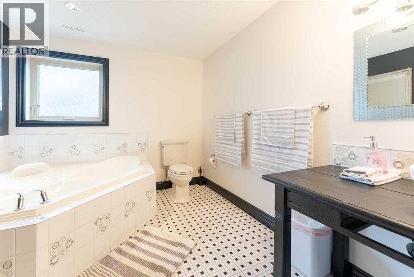
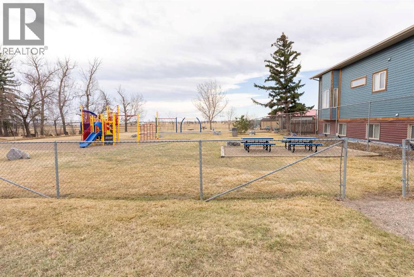
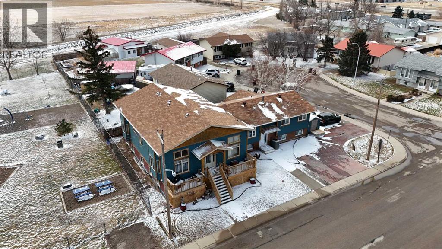
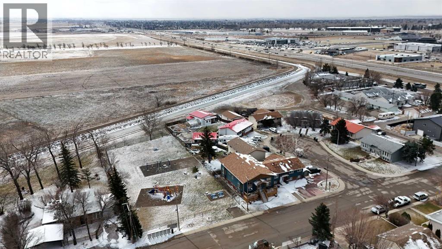
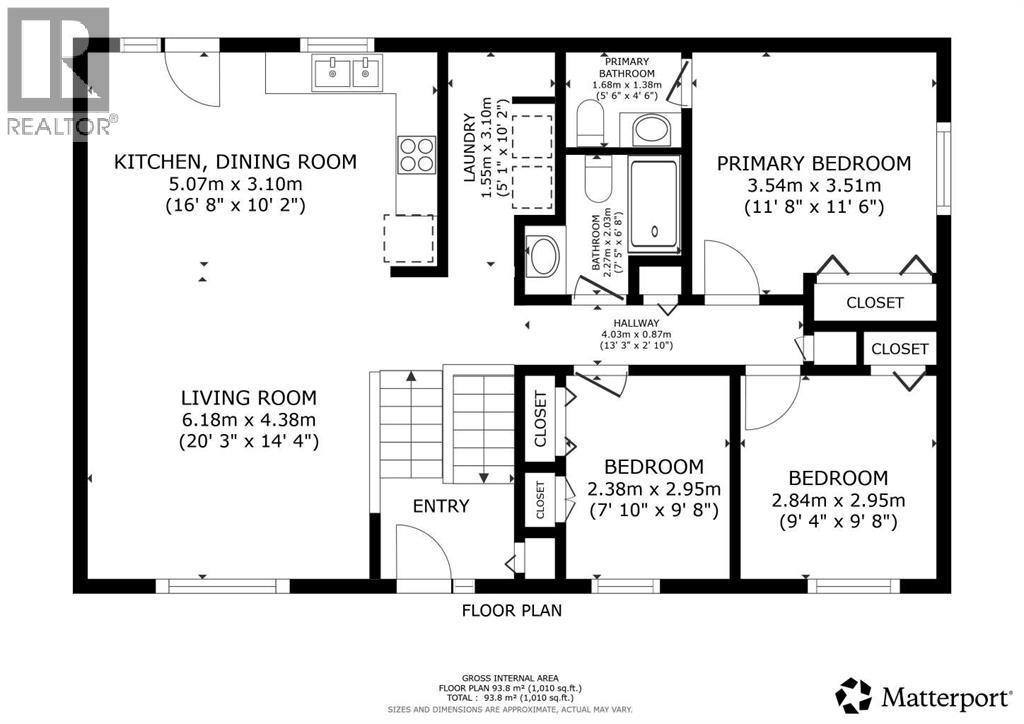
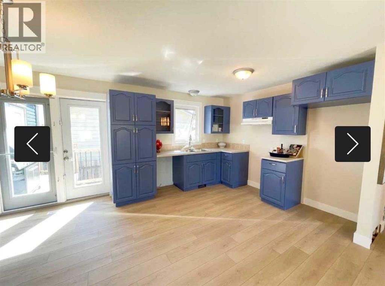
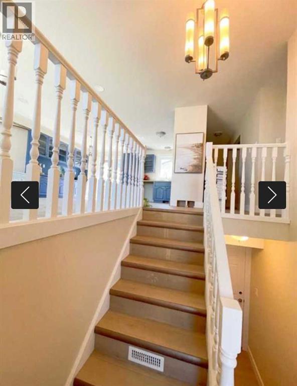
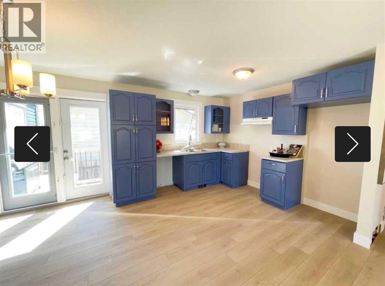
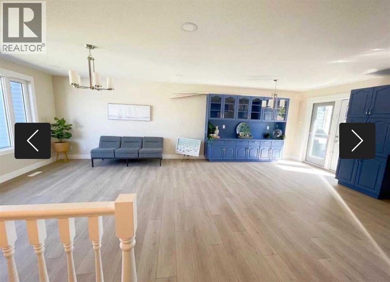
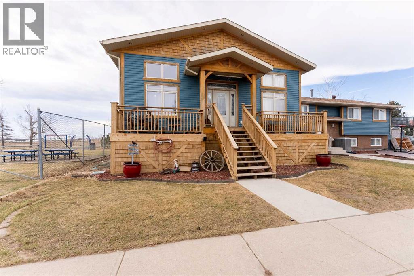
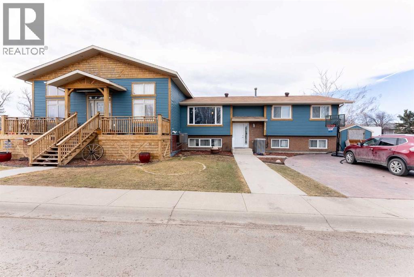
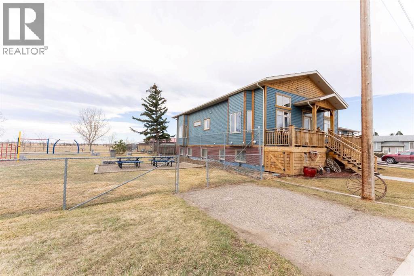
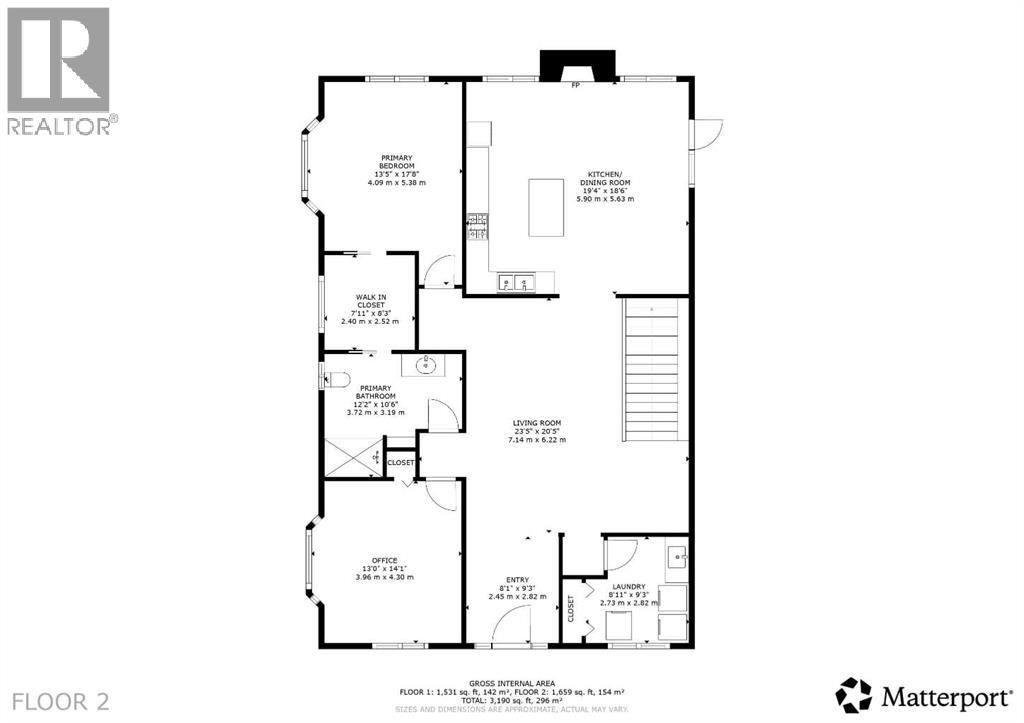
Rare opportunity to own a full duplex with a legal suite offering strong, immediate rental income and extensive recent renovations. The original dwelling, owned by the current seller since new in 1984, has been completely updated in 2024 including windows, doors, plumbing, electrical, flooring, kitchens, and bathrooms. The result is a clean, modern space that feels like new while maintaining a functional layout across multiple units.The property features three separate living areas, including a legal 2-bedroom basement suite with a private rear entrance, currently leased at $1,300/month. The upper level of the original side offers a 3-bedroom, 1.5-bath layout, also under a one-year lease at $1,800/month, providing reliable, turnkey income from day one.The additional bungalow-style unit, built in 2008, offers generous living space with 12-foot walls and a 15-foot vaulted ceiling, creating an open feel throughout the main living area. Large south-facing windows bring in natural light, and the kitchen and living space are well suited for everyday living and entertaining. This unit includes two bedrooms on the main floor, main floor laundry, a walk-through closet to the primary bedroom, and a fully developed lower level with an additional bedroom, full bathroom with soaker tub and heated floor, large family and recreation spaces, and ample storage.Recent mechanical updates include furnace and air conditioning (2023), hot water tanks (2022 and 2025), along with roofing and siding completed in 2008 during the addition. Appliances include multiple fridges, stoves, dishwashers, and washers and dryers.Situated on a corner lot in a quiet area next to a well-maintained park, the property offers off-street parking for up to 6 vehicles and convenient access to a nearby school bus stop. Covered rear deck and fenced yard add to the usability of the outdoor space.A versatile property suited for investors or multi-generational living, with significant updates already compl eted and rental income in place. (id:53430)
Building
- Style:
- Bungalow
- Year Built:
- 2008
- Bedrooms:
- 8
- Bathrooms (total):
- 5.5 (1 half)
- Basement:
- Finished, Full, Separate entrance, Suite
Finished Areas
- Interior Size (Total):
- 2792 square feet
- Above Grade:
- 2792 square feet
Interior
- Flooring:
- Hardwood, Carpeted, Ceramic Tile, Vinyl Plank
- Appliances:
- Refrigerator, Oven - Electric, Range - Electric, Dishwasher, Microwave, Washer & Dryer, Water Heater - Gas
Parking
- Spaces:
- 4
- Features:
- Carport, Parking Pad, Other, RV, Oversize
Lot / Land
- Lot Size:
- 7095.0 square feet
- Frontage:
- 31.33 meters
- Lot Features:
- Cul-de-sac, PVC window, Closet Organizers, Level
Exterior
- Exterior Features:
- Concrete, Composite Siding
- Construction:
- Poured concrete, Wood frame, ICF Block
- Foundation:
- Poured Concrete, See Remarks
- Fencing:
- Fence, Partially fenced
Utilities & Mechanical
- Heating:
- Forced air, Natural gas
- Cooling:
- Central air conditioning
Comfort & Security
- Fireplace(s):
- 3
Fees & Dates
- Property Taxes:
- $4,822
- Tax Year:
- 2025
- Last Modified:
- 04/09/2026 09:40:56 PM
- Status Change:
- 04/09/2026 09:38:40 PM
Association / Ownership
- Common Interest:
- Freehold
Room Dimensions
| Room | Level | Size |
|---|---|---|
| Other | Main level | 9.25 Ft x 8.08 Ft |
| Living room | Main level | 20.42 Ft x 23.42 Ft |
| Other | Main level | 18.50 Ft x 19.33 Ft |
| Primary Bedroom | Main level | 17.67 Ft x 13.42 Ft |
| Other | Main level | 8.25 Ft x 7.92 Ft |
| 3pc Bathroom | Main level | - |
| Bedroom | Main level | 14.08 Ft x 13.00 Ft |
| Laundry room | Main level | 9.25 Ft x 8.92 Ft |
| Family room | Lower level | 35.83 Ft x 15.08 Ft |
| Family room | Lower level | 18.00 Ft x 14.92 Ft |
| 3pc Bathroom | Lower level | - |
| Bedroom | Lower level | 11.17 Ft x 15.08 Ft |
| Storage | Lower level | 11.17 Ft x 14.92 Ft |
| Living room | Main level | 4.00 Ft x 20.25 Ft |
| Kitchen | Main level | 10.17 Ft x 16.67 Ft |
| Laundry room | Main level | 10.17 Ft x 5.08 Ft |
| 3pc Bathroom | Main level | - |
| Primary Bedroom | Main level | 11.50 Ft x 11.67 Ft |
| 2pc Bathroom | Main level | - |
| Bedroom | Main level | 9.75 Ft x 7.83 Ft |
| Bedroom | Main level | 9.67 Ft x 9.33 Ft |
| Family room | Unknown | 14.92 Ft x 19.75 Ft |
| Kitchen | Unknown | 8.42 Ft x 11.25 Ft |
| 3pc Bathroom | Unknown | - |
| Bedroom | Unknown | 11.33 Ft x 15.25 Ft |
| Bedroom | Unknown | 10.50 Ft x 13.42 Ft |
| Laundry room | Unknown | 7.17 Ft x 6.92 Ft |
Location
Data is supplied by Pillar 9 MLS® System. Pillar 9 is the owner of the copyright in its MLS® System. Data is deemed reliable but is not guaranteed accurate by Pillar 9.
The trademarks MLS®, Multiple Listing Service® and the associated logos are owned by The Canadian Real Estate Association (CREA) and identify the quality of services provided by real estate professionals who are members of CREA. Used under license.