Real estate on your terms®
$210,000
active
5015 Day Street
Fabyan
,
AB
T0B1B0
Key Details
- MLS® Number:
- A2309599
- Building Type:
- House
- Interior Size:
- 989 square feet
- Bedrooms:
- 3
- Parking:
- 3
- Parking Features:
- Carport, Parking Pad
- Lot Size:
- 7460.0 square feet

Property Description
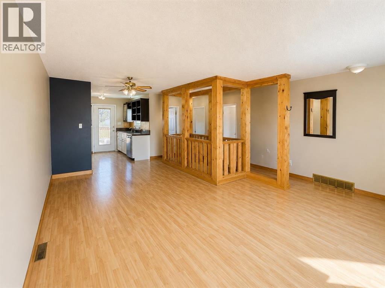
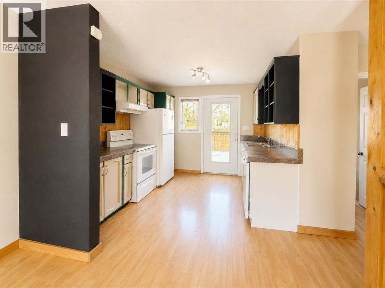
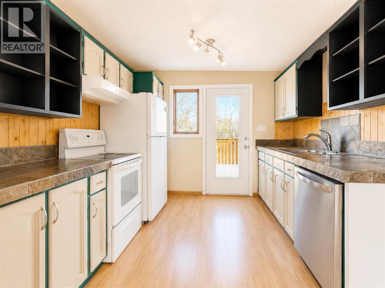
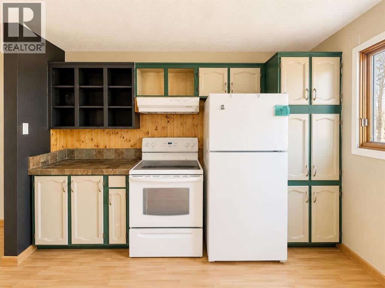
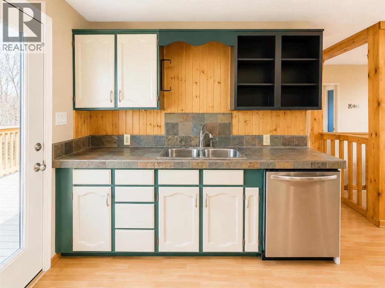
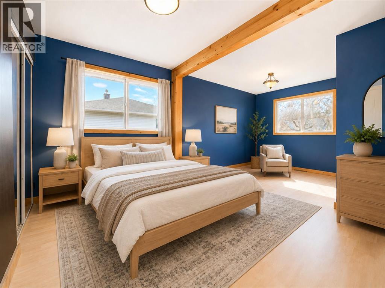
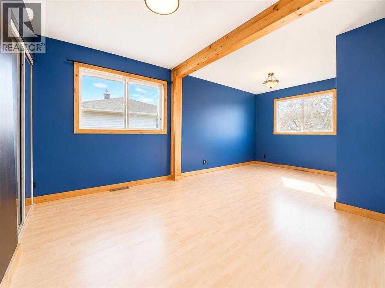
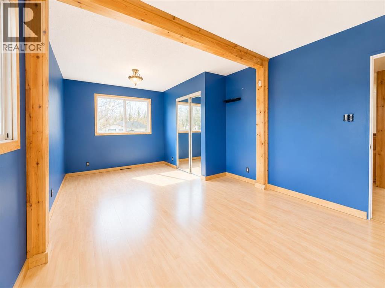
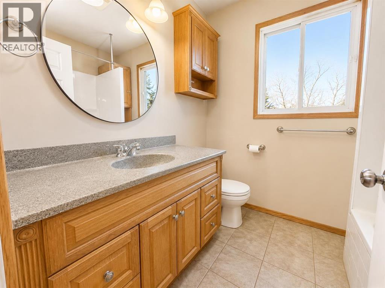
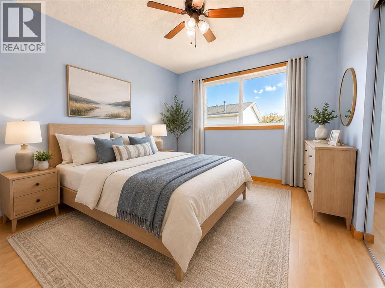
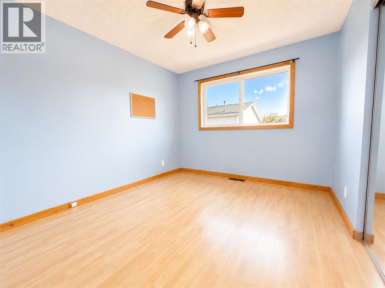
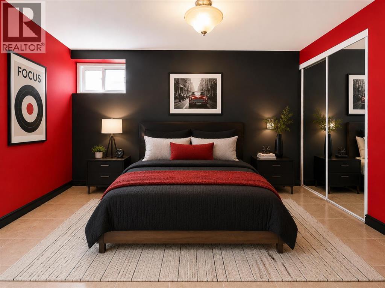
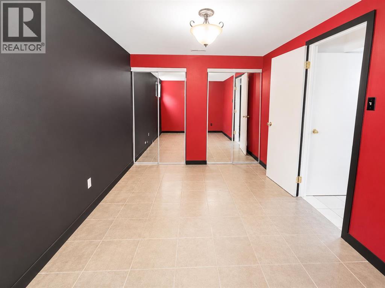
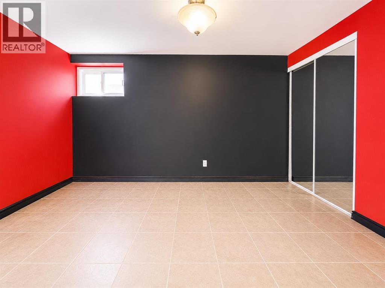
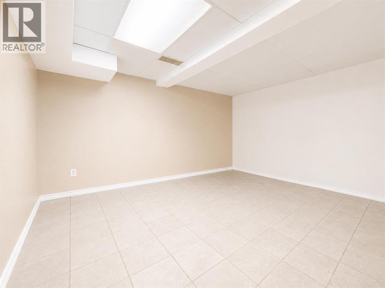
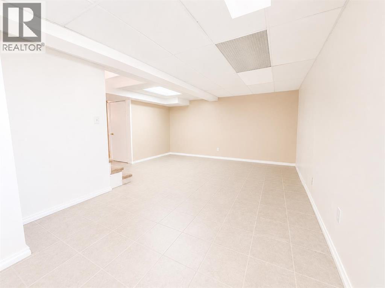
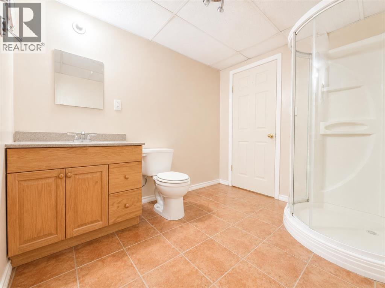
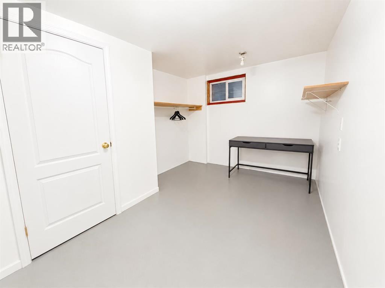
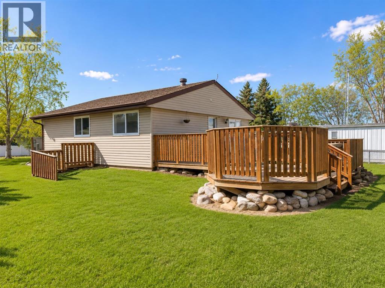
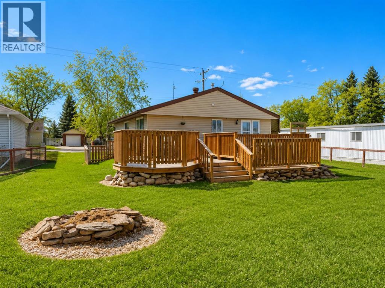
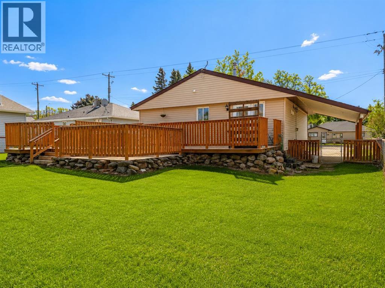
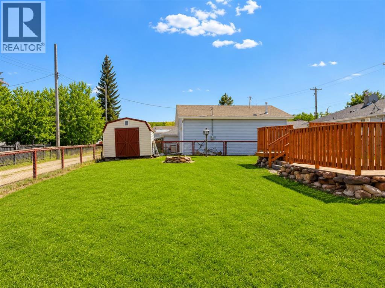
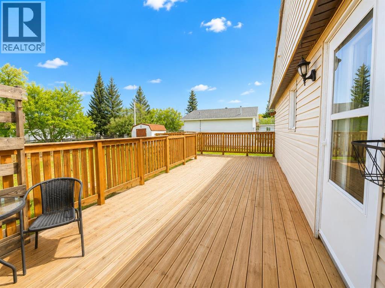
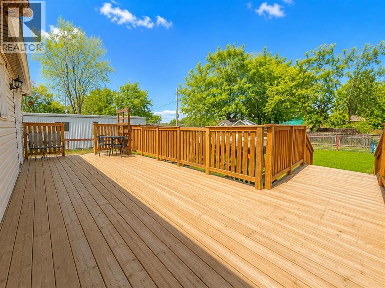
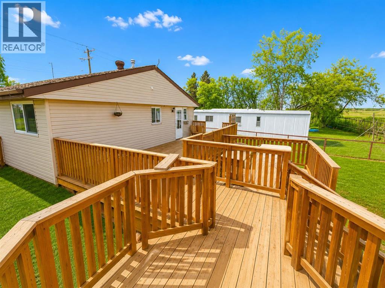
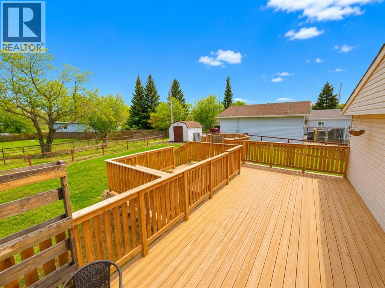
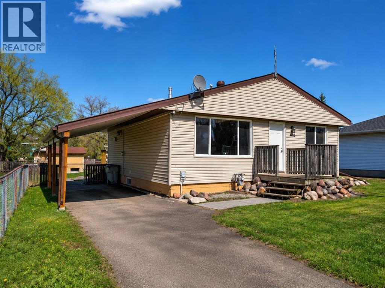
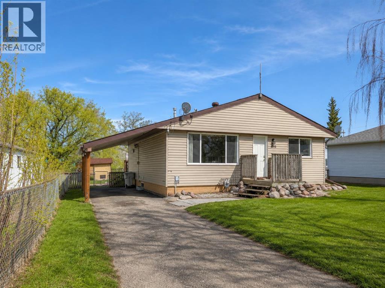
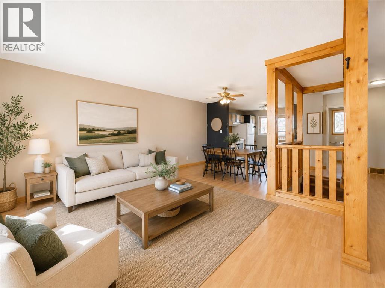
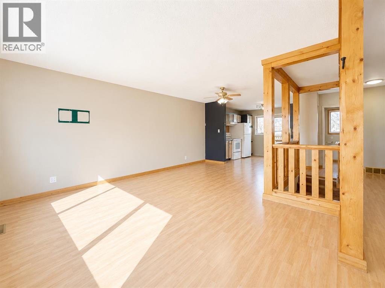
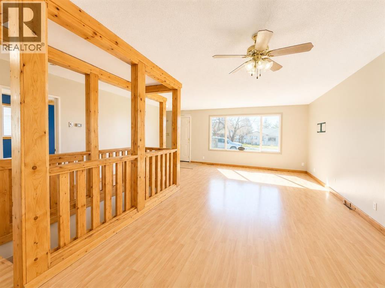
Welcome to this spacious bungalow offering a unique layout, generous living areas, and an incredible outdoor entertaining space! Situated on a large lot with a fully fenced yard, this home features an expansive multi-level wraparound deck system, multiple seating areas, and plenty of room to enjoy summer evenings or host family gatherings. The backyard also includes a storage shed, and excellent outdoor space for kids, pets, or gardening. Inside, the main floor offers a bright open-concept feel with large windows allowing for plenty of natural light throughout. The oversized living room showcases warm wood accents and an inviting atmosphere. The kitchen provides ample cabinet and counter space, stainless steel dishwasher, tiled backsplash, and direct access to the rear deck for convenient indoor-outdoor living. The home features multiple spacious bedrooms, including a large primary bedroom with double mirrored closets and plenty of space for furniture arrangements. Additional bedrooms provide flexibility for family, guests, or office space. The main bathroom offers an updated vanity with modern countertop and fixtures. Downstairs, the basement includes additional finished living space with large flexible-use rooms ideal for a games room, gym, hobby area, or future development potential. A second bathroom with corner shower adds convenience for guests or family members. This property combines functional living space, extensive outdoor entertaining areas, and a large fenced yard, making it an excellent opportunity for buyers looking for space both inside and out. - Listing photos have been digitally enhanced and cleaned up using AI technology (id:53430)
Building
- Property Type:
- House
- Building Type:
- House
- Style:
- Bungalow
- Stories:
- 1.0
- Bedrooms:
- 3
- Bathrooms (total):
- 2.0
- Basement:
- Finished, Full
Finished Areas
- Interior Size (Total):
- 989 square feet
- Above Grade:
- 989 square feet
Interior
- Flooring:
- Tile, Laminate
- Appliances:
- Washer, Refrigerator, Dishwasher, Stove, Dryer
Parking
- Spaces:
- 3
- Features:
- Carport, Parking Pad
Lot / Land
- Lot Size:
- 7460.0 square feet
- Lot Features:
- Back lane, PVC window
Exterior
- Exterior Features:
- Vinyl siding
- Foundation:
- Poured Concrete
- Fencing:
- Fence
Utilities & Mechanical
- Heating:
- Forced air, Natural gas
- Cooling:
- None
Fees & Dates
- Property Taxes:
- $1,171
- Tax Year:
- 2025
- Last Modified:
- 08/15/2026 01:20:05 PM
- Status Change:
- 08/15/2026 01:11:35 PM
Association / Ownership
- Common Interest:
- Freehold
Room Dimensions
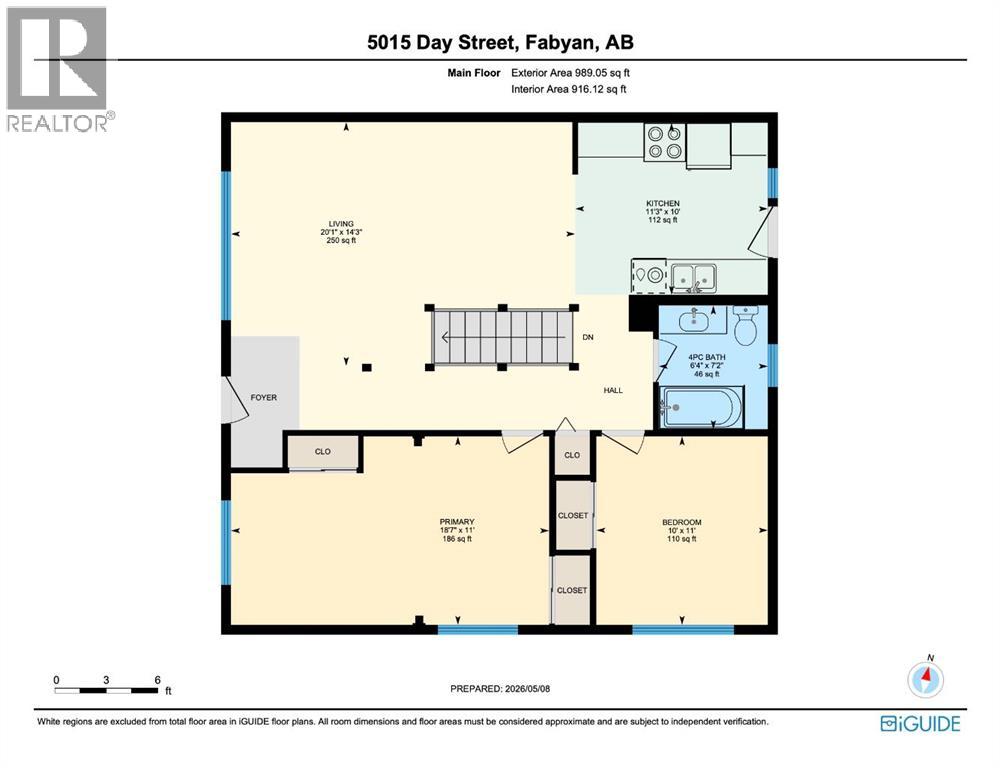
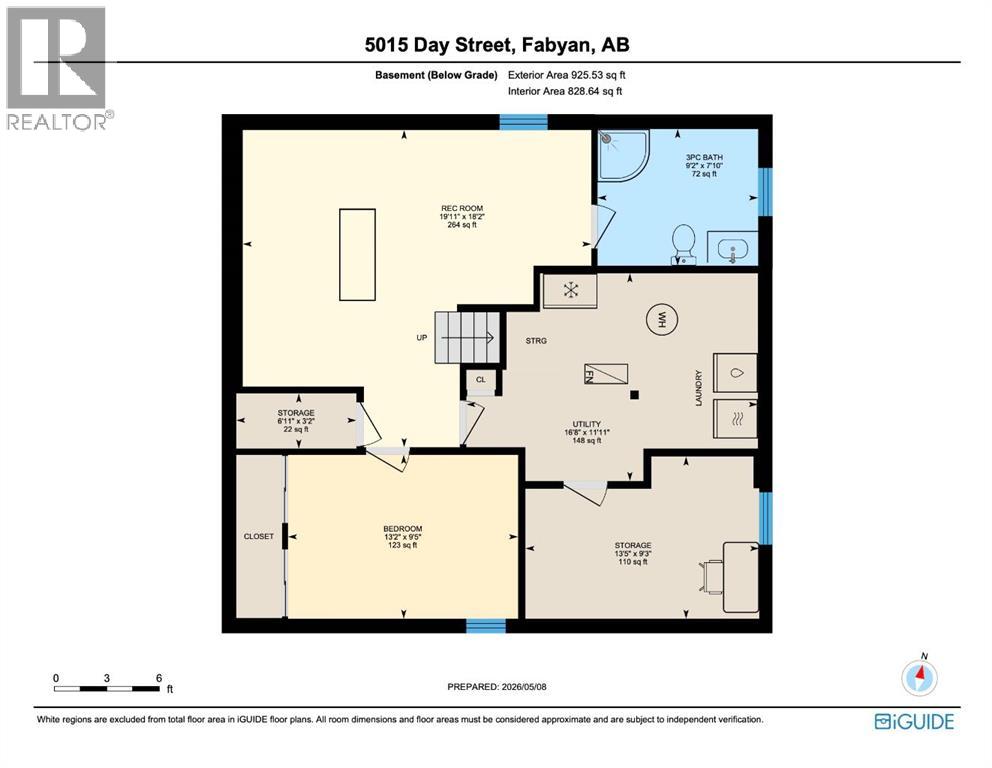
| Room | Level | Size |
|---|---|---|
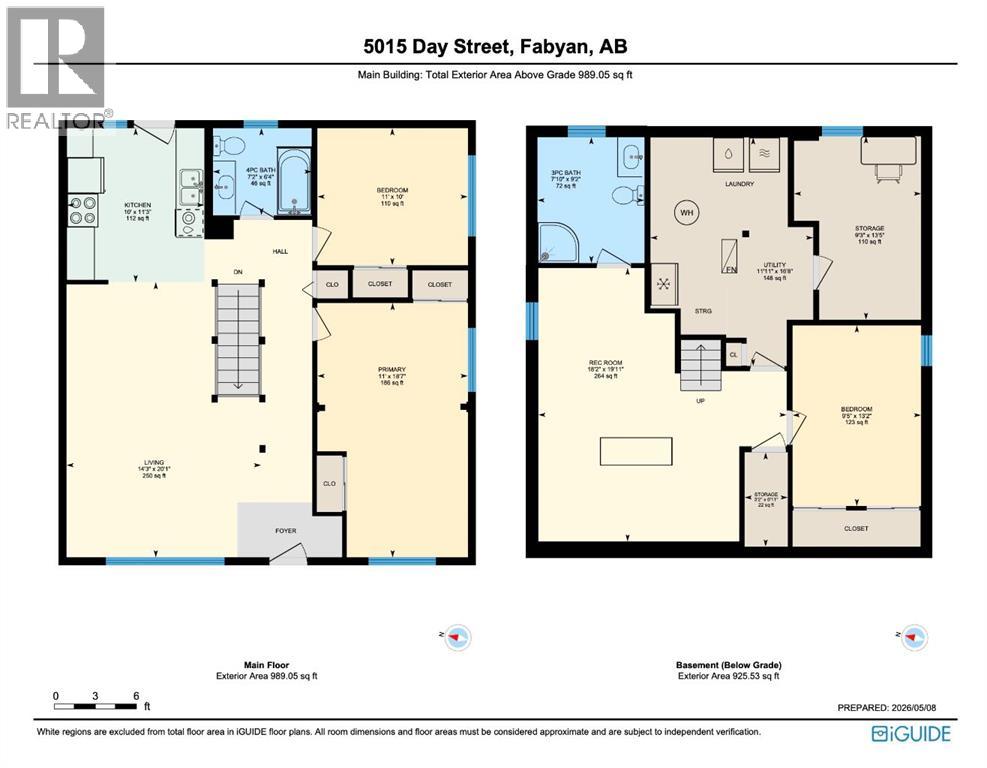
| 4pc Bathroom | Main level | 6.33 Ft x 7.17 Ft |
| Bedroom | Main level | 10.00 Ft x 11.00 Ft |
| Kitchen | Main level | 11.25 Ft x 10.00 Ft |
| Living room | Main level | 20.08 Ft x 14.25 Ft |
| Primary Bedroom | Main level | 18.58 Ft x 11.00 Ft |
| 3pc Bathroom | Basement | 6.33 Ft x 7.83 Ft |
| Bedroom | Basement | 13.17 Ft x 9.42 Ft |
| Recreational, Games room | Basement | 19.92 Ft x 18.17 Ft |
| Storage | Basement | 13.42 Ft x 9.25 Ft |
| Storage | Basement | 6.92 Ft x 3.17 Ft |
| Furnace | Basement | 16.67 Ft x 11.92 Ft |
Location
Data is supplied by Pillar 9 MLS® System. Pillar 9 is the owner of the copyright in its MLS® System. Data is deemed reliable but is not guaranteed accurate by Pillar 9.
The trademarks MLS®, Multiple Listing Service® and the associated logos are owned by The Canadian Real Estate Association (CREA) and identify the quality of services provided by real estate professionals who are members of CREA. Used under license.