Real estate on your terms®
$445,000
active
5004 50 Avenue
Evansburg
,
AB
T0E0T0
Key Details
- MLS® Number:
- E4496521
- Building Type:
- House
- Interior Size:
- 960 square feet
- Bedrooms:
- 3
- Parking Features:
- Detached Garage, RV

Property Description
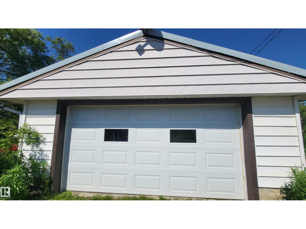
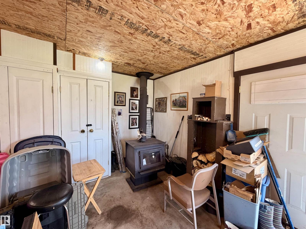
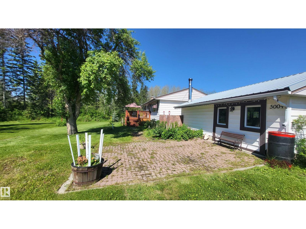
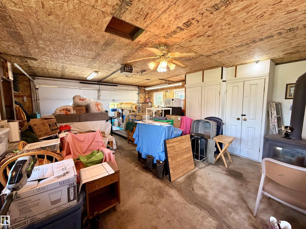
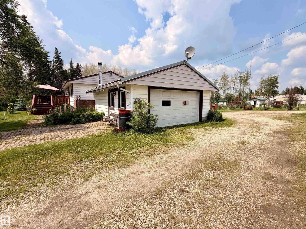
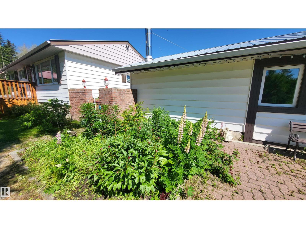
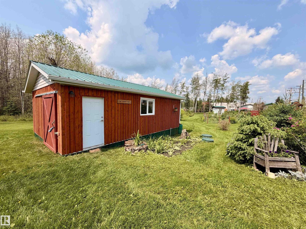
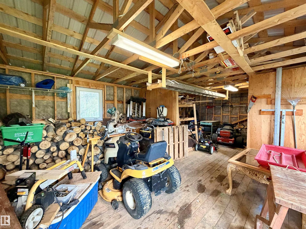
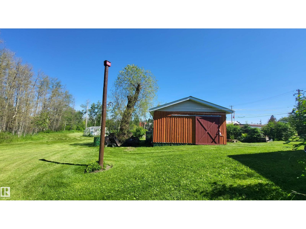
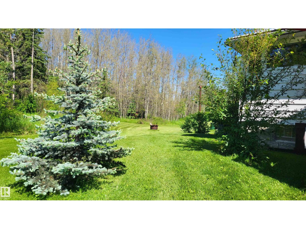
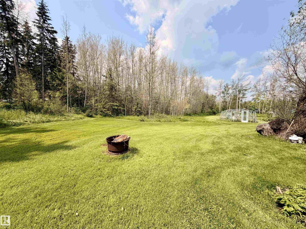
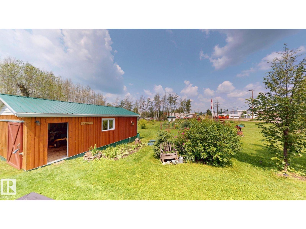
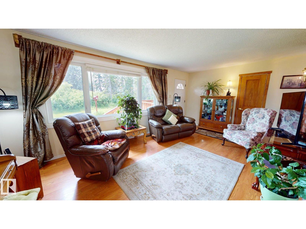
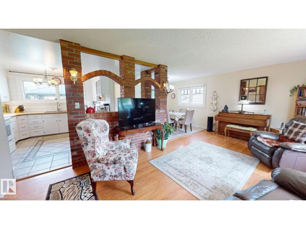
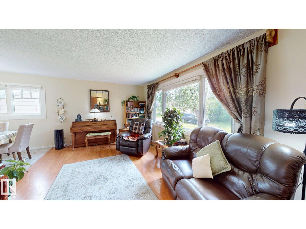
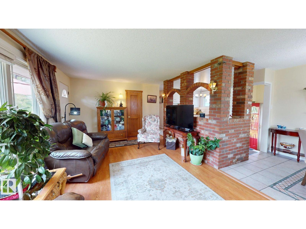
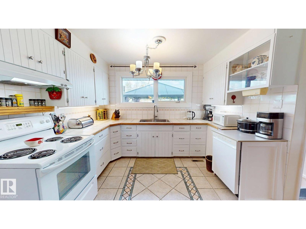
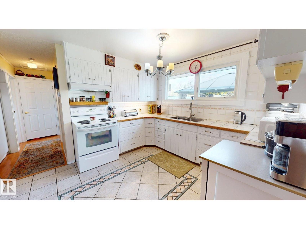
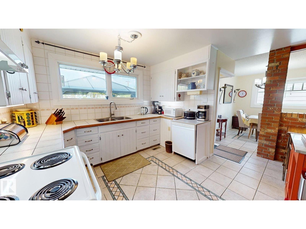
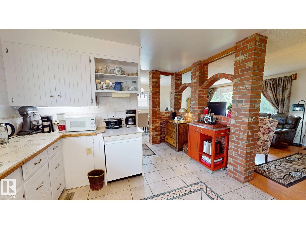
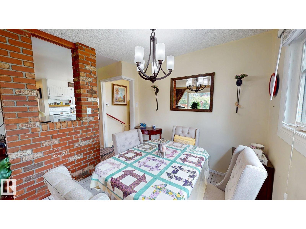
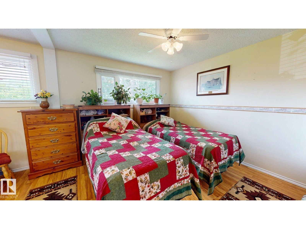
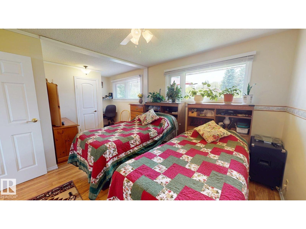
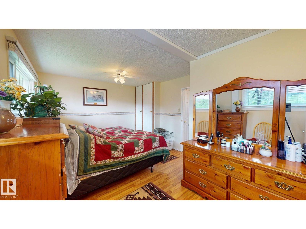
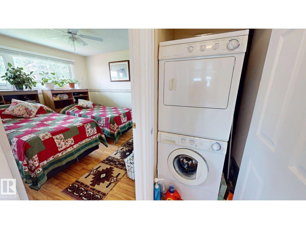
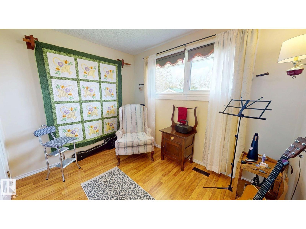
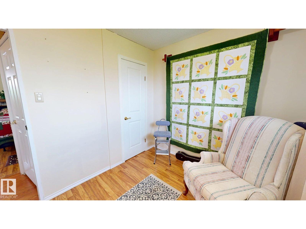
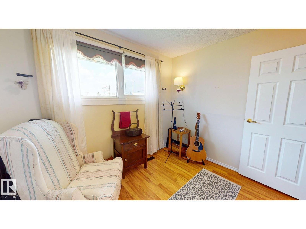
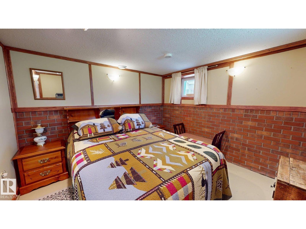
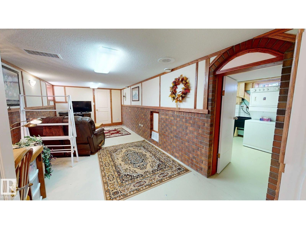
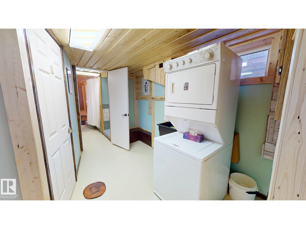
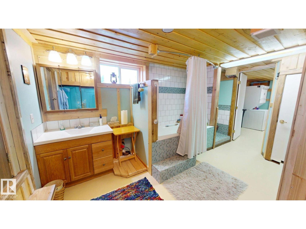
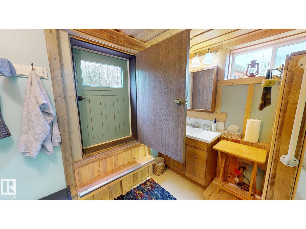
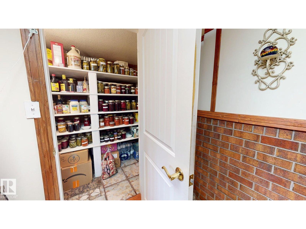
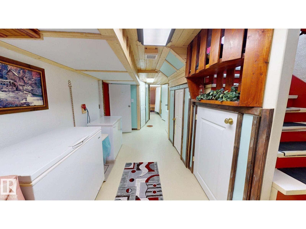
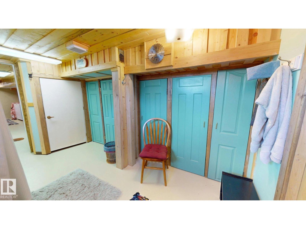
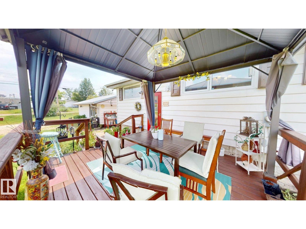
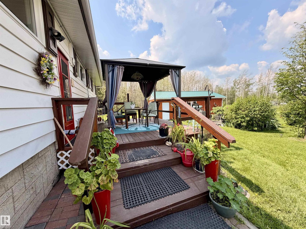
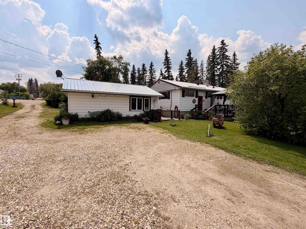
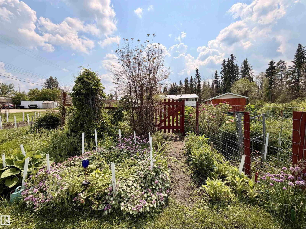
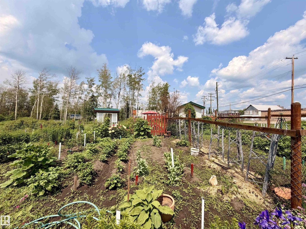
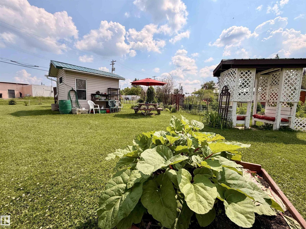
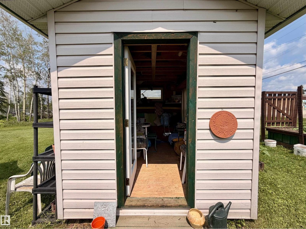
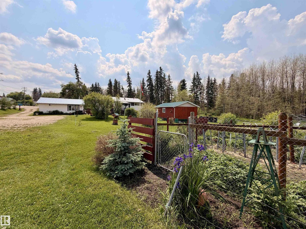
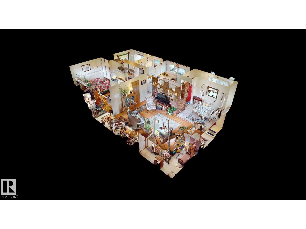
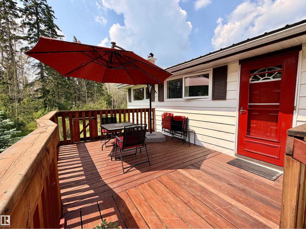
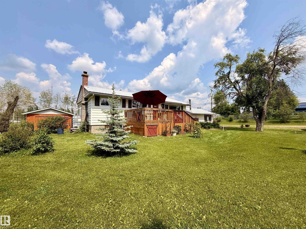
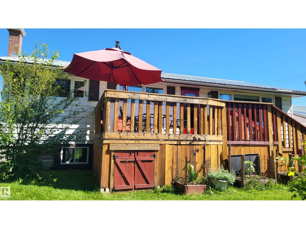
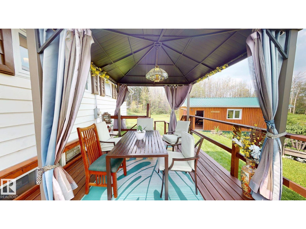
If you are dreaming of a move to the country to start a market garden business, this might be the one for you! This bungalow in Evansburg is situated on 1.83 acres within the town boundary and on town water. The home has been thoughtfully laid out and all available space is being maximized. The kitchen has a gorgeous feature wall done in brick and a tiled floor that carries into the dining room with a mediterranean feel. The owners combined 2 of the 3 bedrooms to make a Primary suite on the main floor and stole closet space from the hall to move a laundry pair upstairs for convenience. The bathroom on the main is 4 piece & in excellent condition. Basement has a bedroom, family room, bathroom & laundry. The vinyl windows and siding were updated in 2014, roof was tinned in 2010, and furnace & HWT were done in 2014. New decks, weeping tile, garden shed & arbour, 18 x 28 Workshop with power, Garden beds, & surface lease INCOME from a data centre that covers your taxes. So many extras-I can't list everything! (id:53430)
Building
- Property Type:
- House
- Building Type:
- House
- Style:
- Bungalow
- Year Built:
- 1960
- Stories:
- 1.0
- Bedrooms:
- 3
- Bathrooms (total):
- 2.0
- Basement:
- Partially finished, Full
Finished Areas
- Interior Size (Total):
- 960 square feet
Interior
- Appliances:
- Refrigerator, Central Vacuum, Dishwasher, Stove, Freezer, Hood Fan, Washer/Dryer Combo, Storage Shed, Window Coverings, Garage door opener, Garage door opener remote(s)
Parking
- Features:
- Detached Garage, RV
Lot / Land
- Lot Features:
- Corner Site, No Animal Home, No Smoking Home, Level
Utilities & Mechanical
- Heating:
- Forced air
Fees & Dates
- Last Modified:
- 07/03/2026 09:10:03 PM
- Status Change:
- 07/03/2026 09:01:54 PM
Association / Ownership
- Common Interest:
- Freehold
Room Dimensions
| Room | Level | Size |
|---|---|---|
| Living room | Main level | - |
| Dining room | Main level | - |
| Kitchen | Main level | - |
| Family room | Basement | - |
| Primary Bedroom | Main level | - |
| Bedroom 2 | Main level | - |
| Bedroom 3 | Basement | - |
Location
Data is supplied by Pillar 9 MLS® System. Pillar 9 is the owner of the copyright in its MLS® System. Data is deemed reliable but is not guaranteed accurate by Pillar 9.
The trademarks MLS®, Multiple Listing Service® and the associated logos are owned by The Canadian Real Estate Association (CREA) and identify the quality of services provided by real estate professionals who are members of CREA. Used under license.