Real estate on your terms®
$139,000
active
2 Elm Close
Erskine
,
AB
T0C1G0
Key Details
- MLS® Number:
- A2316088
- Building Type:
- Manufactured Home
- Interior Size:
- 1216 square feet
- Bedrooms:
- 3
- Parking:
- 4
- Parking Features:
- Parking Pad, Other
- Lot Size:
- 11000.0 square feet

Property Description
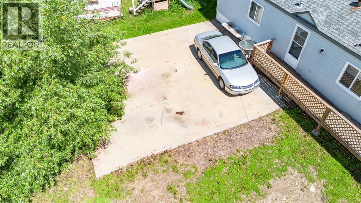
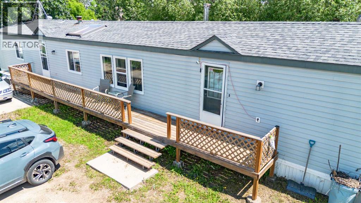
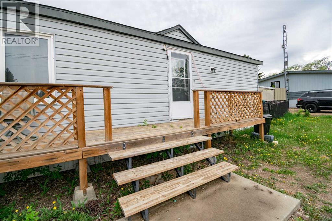
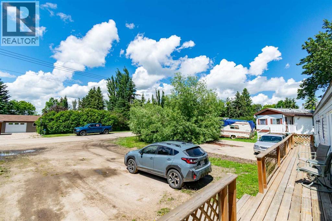
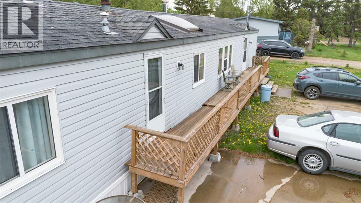
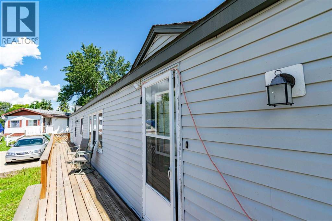
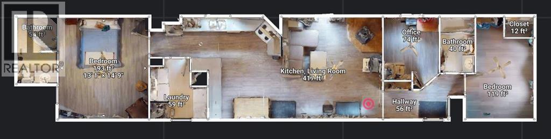
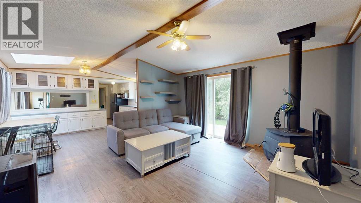
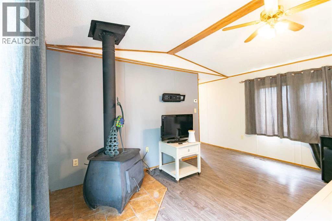
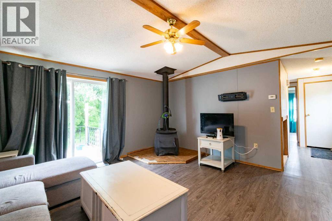
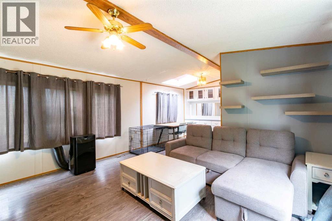
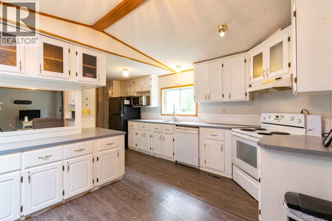
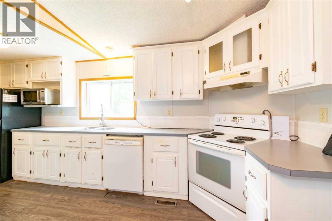
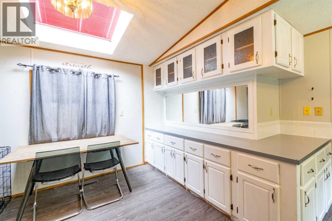
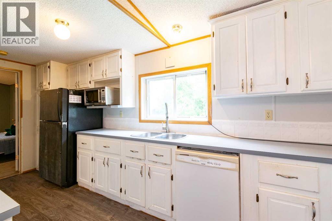
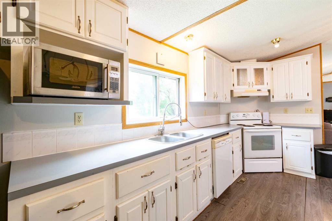
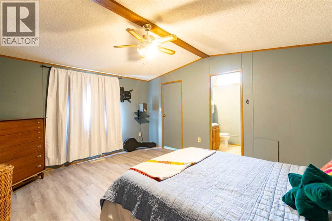
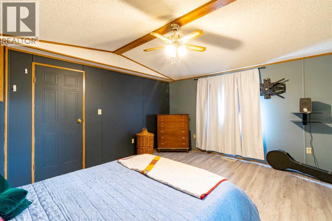
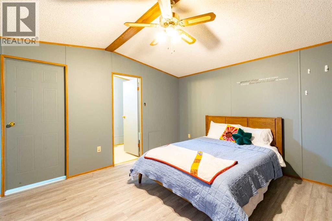
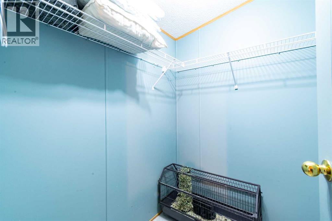
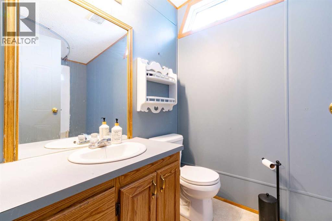
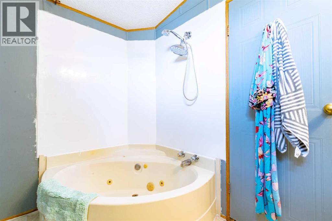
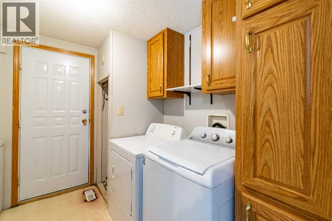
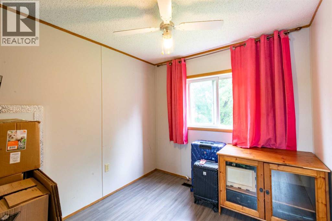
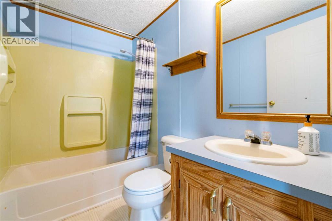
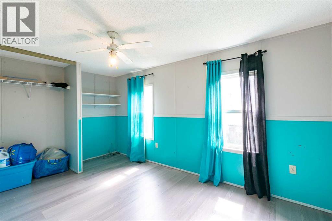
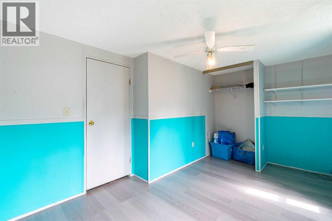
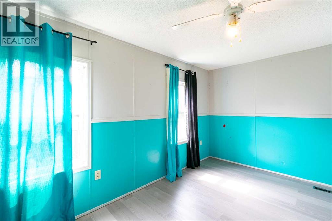
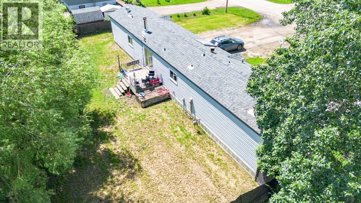
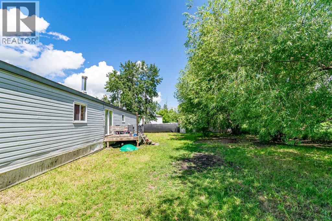
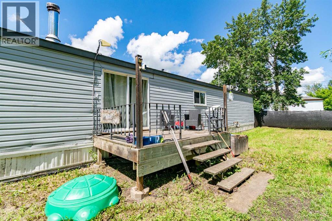
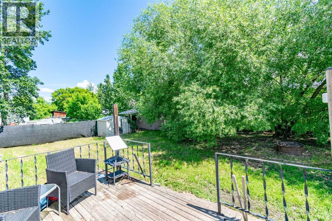
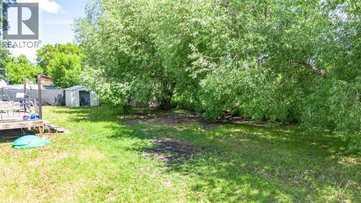
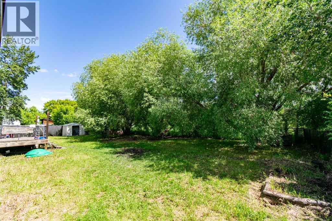
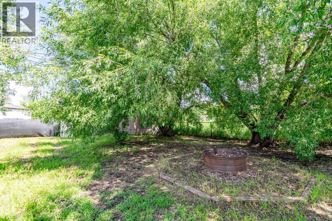
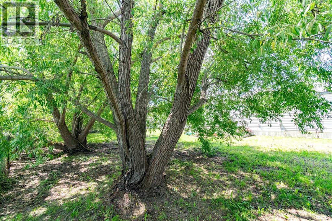
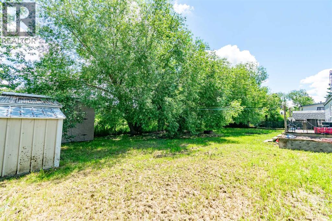
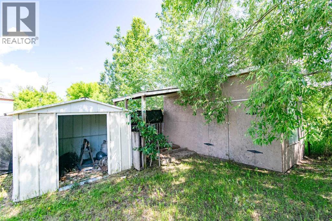
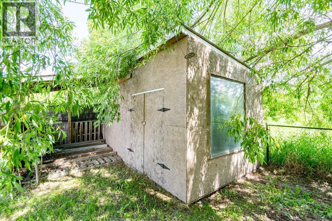
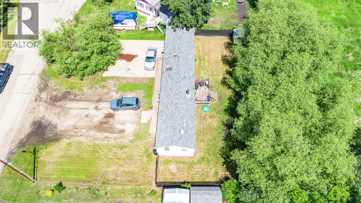
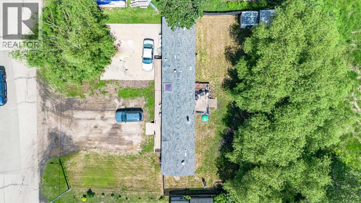
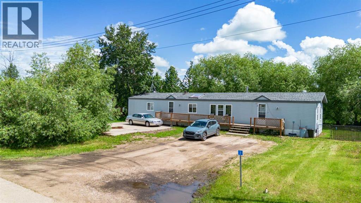
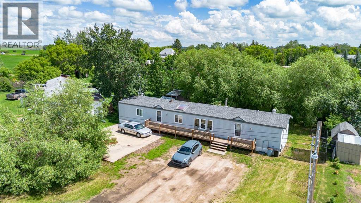
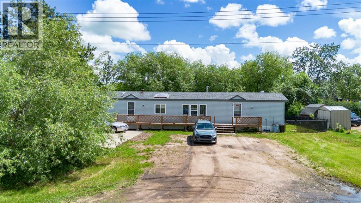
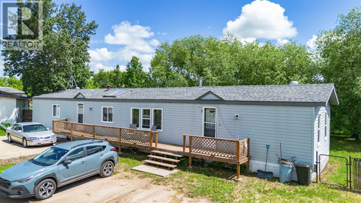
Whether you're looking for a family home, retirement property, or investment opportunity, this affordable home in the quiet hamlet of Erskine may be exactly what you've been searching for. Situated on a spacious 0.25-acre lot in a peaceful cul-de-sac, this modular home offers comfort, privacy, and plenty of potential.Out front, you'll find a generous 30x34 parking pad—perfect for RV parking, storing the toys, or as a great starting point for a future garage, as well as a front deck extending across between the 2 entrances. A unique feature of this home is the concrete foundation extending beneath the modular, providing a solid and sturdy base.Inside, the open-concept layout brings together the kitchen, dining, and living areas, creating a welcoming space that's ideal for everyday living and entertaining. The kitchen offers ample cupboard and counter space along with a convenient pantry. Just beyond the kitchen is the laundry room, leading to the spacious primary bedroom complete with a walk-in closet and a 4-piece ensuite featuring a relaxing jacuzzi tub.At the opposite end of the home are two additional bedrooms and another 4-piece bathroom, offering a functional layout for families or guests.The fully fenced backyard is ideal for children and pets to play safely. With a large parcel behind the property consisting mainly of grass and low lying area, you'll enjoy added privacy and peaceful views. Mature trees provide extra shade, and two storage sheds—including a spacious 10x16 shed—offer plenty of room for tools and outdoor equipment.Erskine is a welcoming community featuring a K–9 school and a convenient location just 10 minutes from Stettler for shopping and amenities, and approximately 45 minutes from Red Deer.If you're looking for a solid home that offers great value without breaking the bank, you may want to come have a look. (id:53430)
Building
- Property Type:
- Manufactured Home
- Building Type:
- Manufactured Home
- Style:
- Mobile Home
- Year Built:
- 1993
- Stories:
- 1.0
- Bedrooms:
- 3
- Bathrooms (total):
- 2.0
- Basement:
- None
Finished Areas
- Interior Size (Total):
- 1216 square feet
- Above Grade:
- 1216 square feet
Interior
- Flooring:
- Laminate, Linoleum
- Appliances:
- Refrigerator, Dishwasher, Stove, Washer & Dryer
Parking
- Spaces:
- 4
- Features:
- Parking Pad, Other
Lot / Land
- Lot Size:
- 11000.0 square feet
- Frontage:
- 29.0 meters
- Lot Features:
- PVC window, No neighbours behind
Exterior
- Exterior Features:
- Vinyl siding
- Foundation:
- Piled, See Remarks, Slab
- Fencing:
- Fence
Utilities & Mechanical
- Heating:
- Forced air, Natural gas
- Cooling:
- None
Comfort & Security
- Fireplace(s):
- 1
Fees & Dates
- Property Taxes:
- $1,294
- Tax Year:
- 2026
- Last Modified:
- 08/13/2026 09:55:04 PM
- Status Change:
- 08/13/2026 09:45:40 PM
Association / Ownership
- Common Interest:
- Freehold
Room Dimensions
| Room | Level | Size |
|---|---|---|
| Bedroom | Main level | 9.75 Ft x 14.67 Ft |
| 4pc Bathroom | Main level | 4.92 Ft x 7.92 Ft |
| Bedroom | Main level | 7.92 Ft x 10.42 Ft |
| Living room | Main level | 14.42 Ft x 14.67 Ft |
| Dining room | Main level | 6.92 Ft x 10.25 Ft |
| Kitchen | Main level | 7.25 Ft x 18.92 Ft |
| Laundry room | Main level | 5.67 Ft x 6.25 Ft |
| Primary Bedroom | Main level | 13.00 Ft x 14.67 Ft |
| 4pc Bathroom | Main level | 5.67 Ft x 9.42 Ft |
Location
Data is supplied by Pillar 9 MLS® System. Pillar 9 is the owner of the copyright in its MLS® System. Data is deemed reliable but is not guaranteed accurate by Pillar 9.
The trademarks MLS®, Multiple Listing Service® and the associated logos are owned by The Canadian Real Estate Association (CREA) and identify the quality of services provided by real estate professionals who are members of CREA. Used under license.