Real estate on your terms®
$350,000
active
104 Retzke Street
Enchant
,
AB
T0K0V0
Key Details
- MLS® Number:
- A2323438
- Building Type:
- House
- Interior Size:
- 1661 square feet
- Bedrooms:
- 3
- Parking:
- 7
- Parking Features:
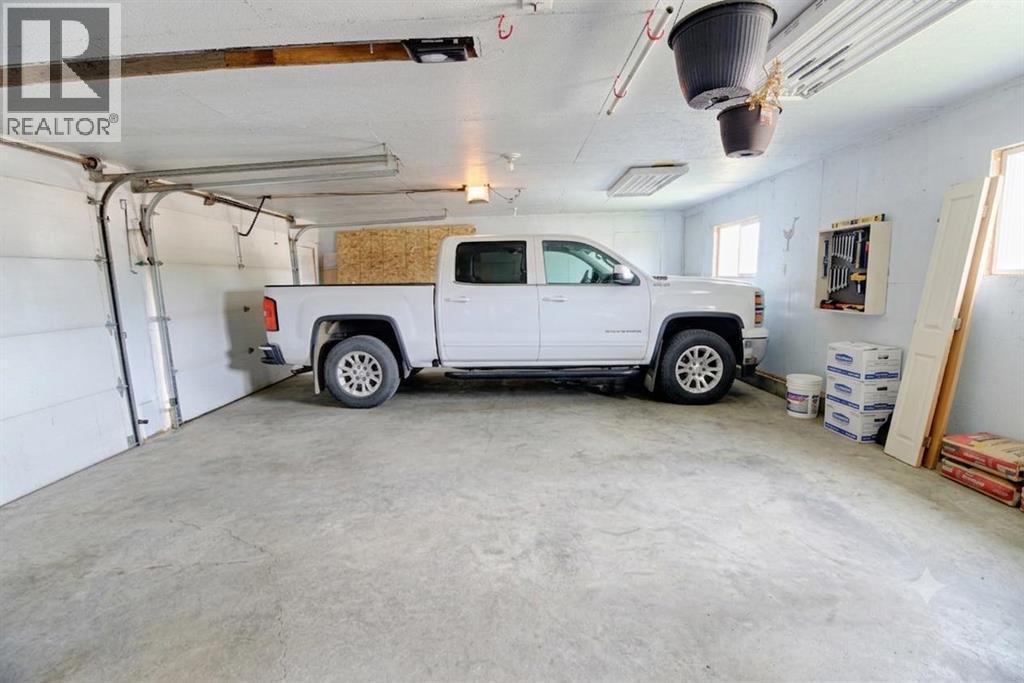
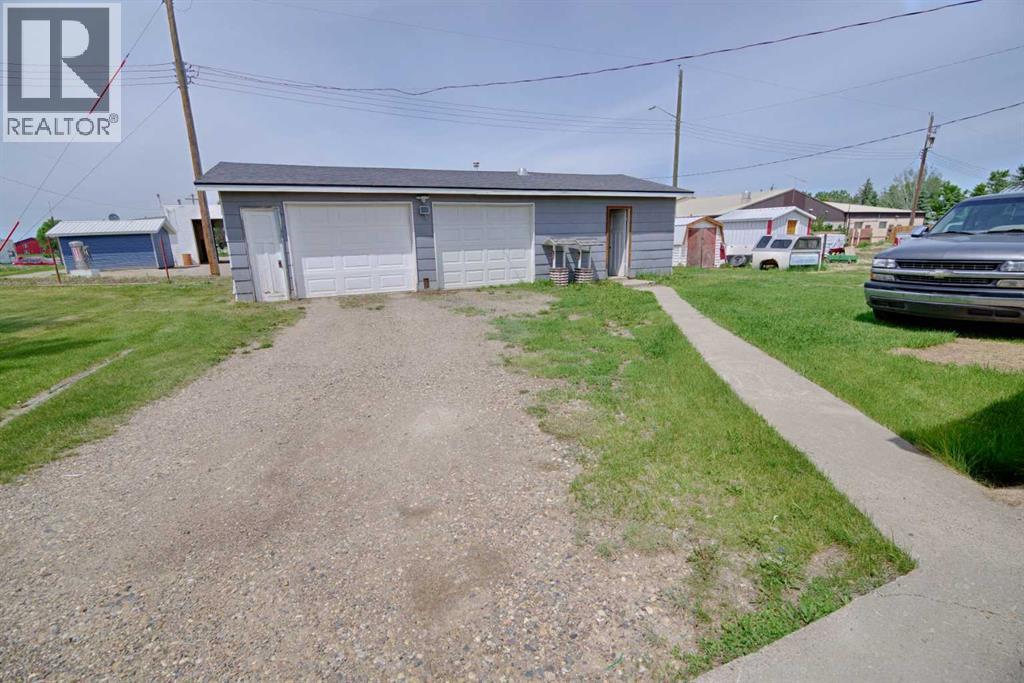
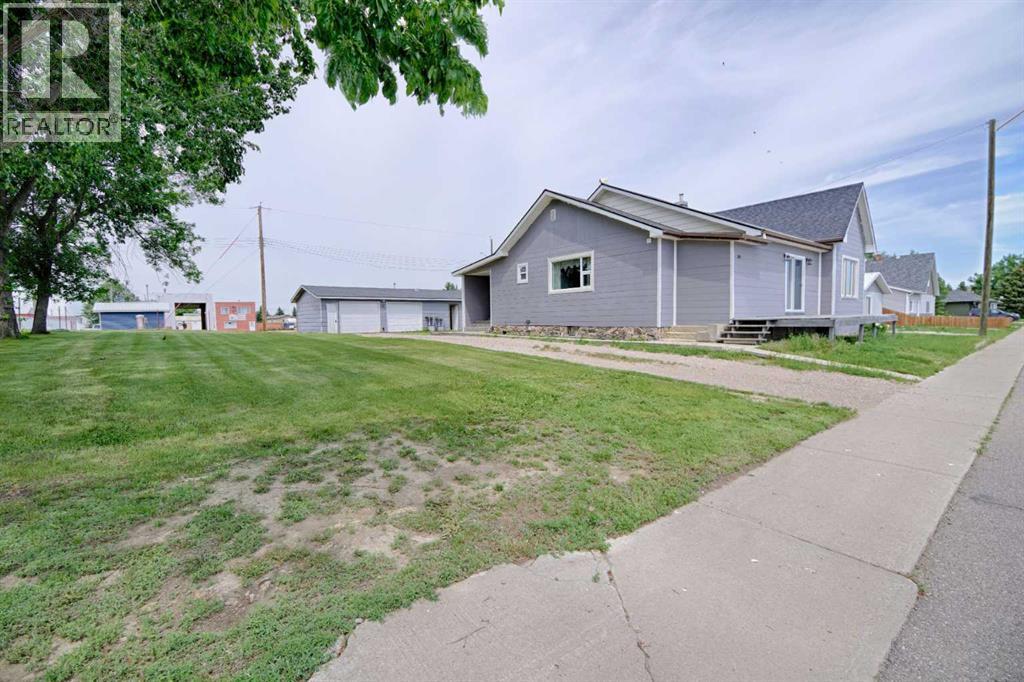
- Detached Garage, Other, Gravel
- Lot Size:
- 11947.0 square feet

Property Description
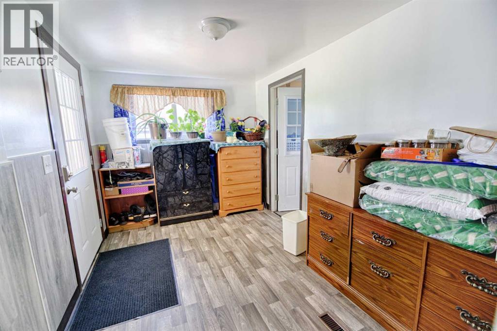
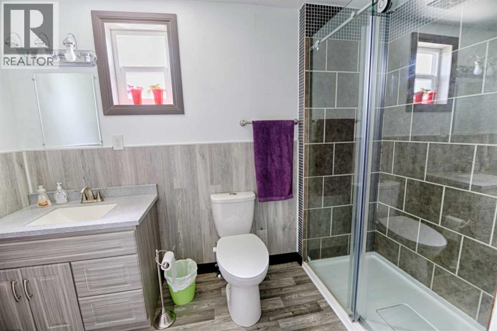
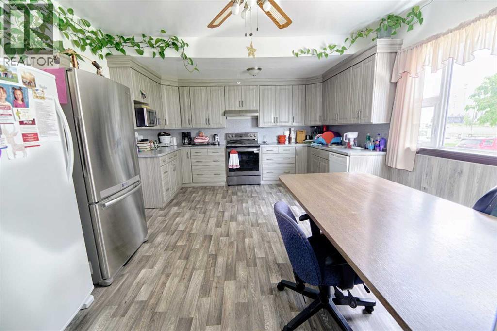
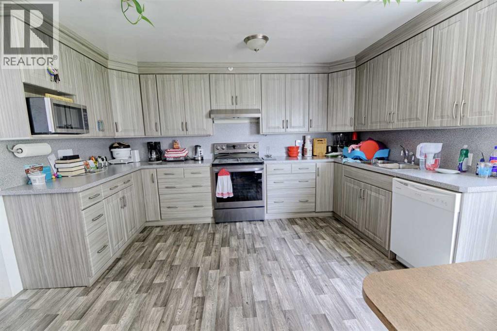
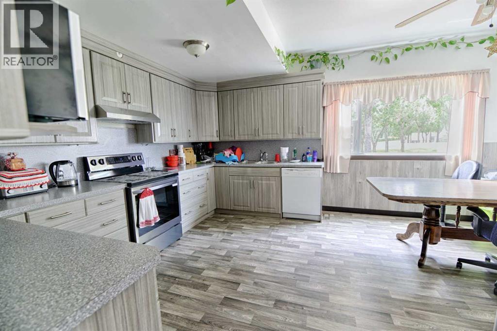
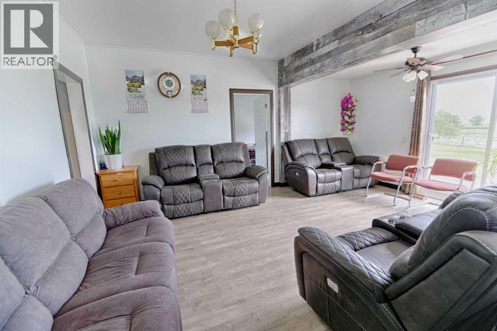
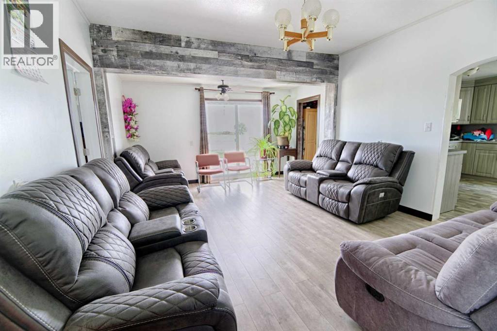
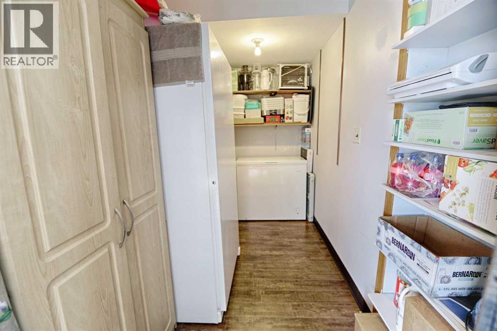
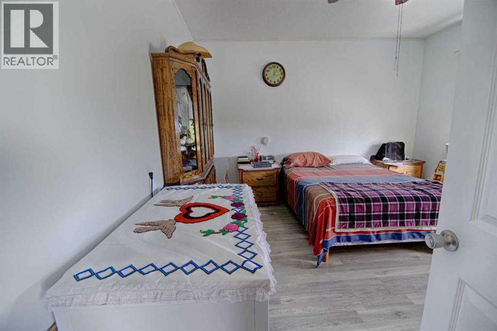
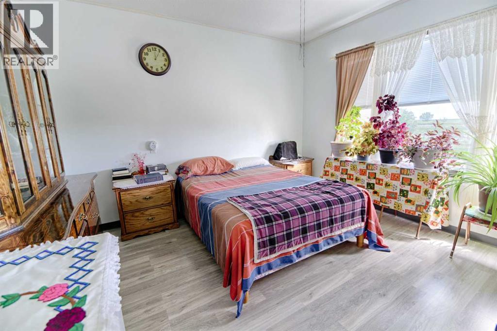
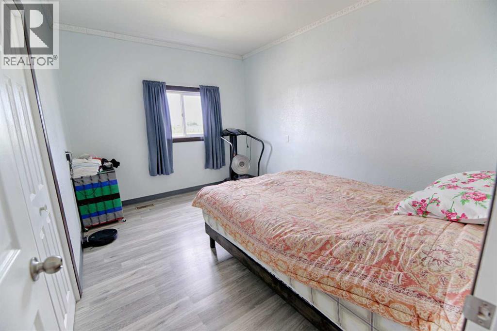
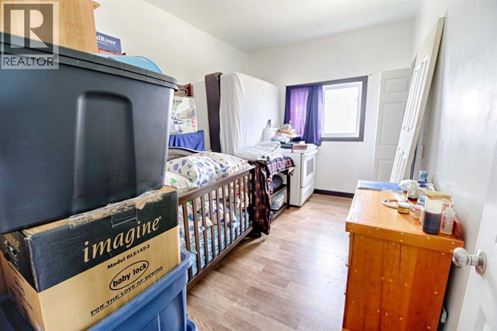
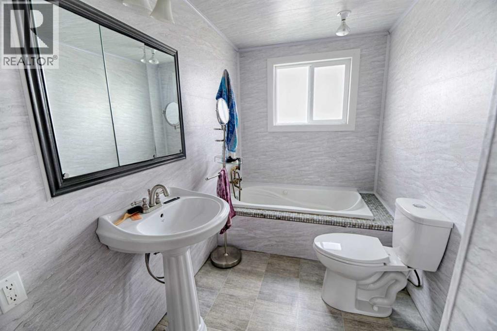
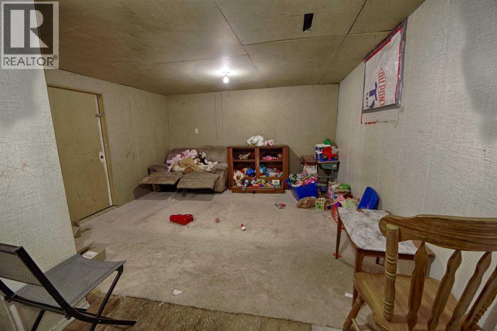
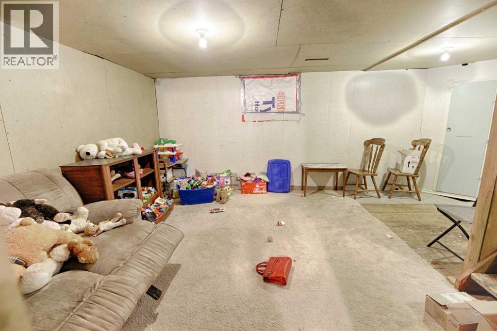
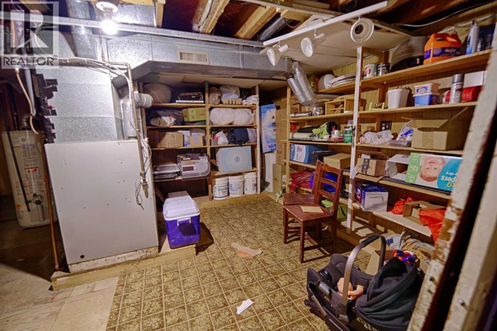
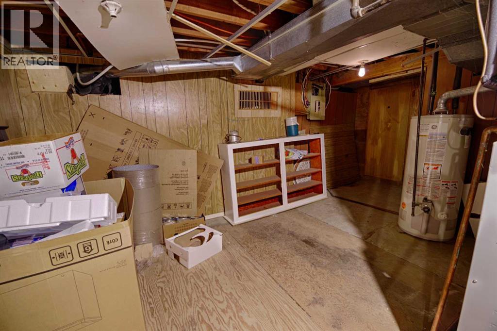
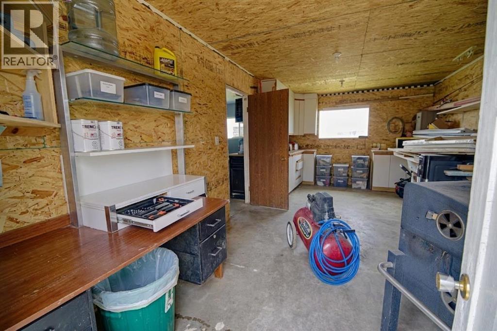
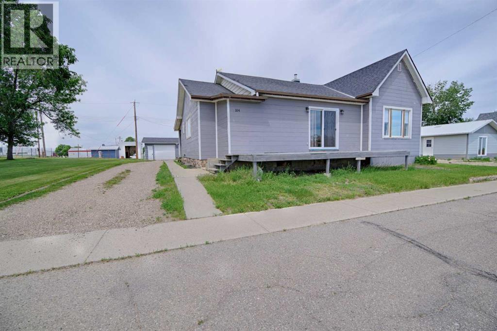
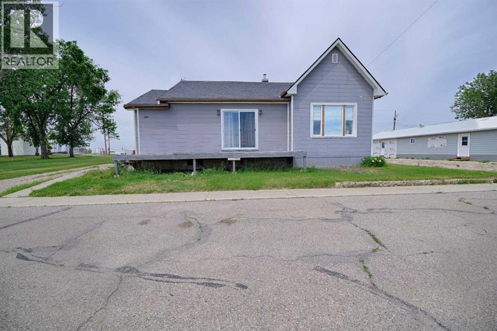
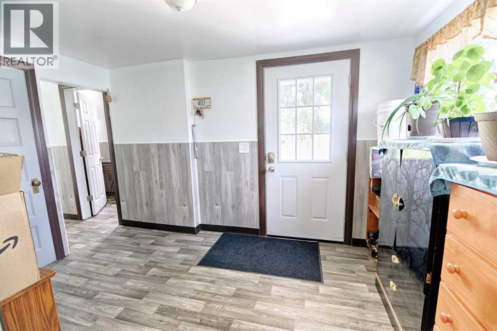
104 Retzke Street in Enchant offers just over 1,660 sq ft of living space on a generous 11,000+ sq ft lot. The main floor features a primary bedroom, two 3-piece bathrooms, two additional bedrooms, a kitchen, dining room, living room, family room, den, laundry, foyer, and storage room. The basement includes a recreation room and large utility area, providing additional versatility.Outside, enjoy a detached garage with storage a shed and lots of yard space. Located in the welcoming community of Enchant, residents benefit from nearby recreation including Enchant Municipal Park with beach and fishing, a local golf course, playgrounds, and campground amenities, offering small town living with great outdoor lifestyle appeal. (id:53430)
Building
- Property Type:
- House
- Building Type:
- House
- Style:
- Bungalow
- Year Built:
- 1943
- Bedrooms:
- 3
- Bathrooms (total):
- 2.0
- Basement:
- Partially finished, Partial, Walk-up
Finished Areas
- Interior Size (Total):
- 1661 square feet
- Above Grade:
- 1661 square feet
Interior
- Flooring:
- Linoleum
- Appliances:
- Refrigerator, Range, Washer & Dryer
Parking
- Spaces:
- 7
- Features:
- Detached Garage, Other, Gravel
Lot / Land
- Lot Size:
- 11947.0 square feet
- Frontage:
- 27.13 meters
Exterior
- Exterior Features:
- Vinyl siding
- Construction:
- Wood frame
- Foundation:
- Poured Concrete
- Fencing:
- Partially fenced
Utilities & Mechanical
- Heating:
- Forced air
- Cooling:
- Central air conditioning
Fees & Dates
- Property Taxes:
- $961
- Tax Year:
- 2025
- Last Modified:
- 07/13/2026 04:40:10 PM
- Status Change:
- 07/13/2026 04:37:29 PM
Association / Ownership
- Common Interest:
- Freehold
Room Dimensions
| Room | Level | Size |
|---|---|---|
| Dining room | Main level | 11.58 Ft x 8.50 Ft |
| Kitchen | Main level | 13.58 Ft x 8.58 Ft |
| Primary Bedroom | Main level | 13.25 Ft x 13.00 Ft |
| Bedroom | Main level | 10.42 Ft x 13.25 Ft |
| Bedroom | Main level | 8.83 Ft x 13.25 Ft |
| Family room | Main level | 5.75 Ft x 13.92 Ft |
| 3pc Bathroom | Main level | 11.67 Ft x 5.67 Ft |
| 3pc Bathroom | Main level | 10.08 Ft x 5.58 Ft |
| Recreational, Games room | Lower level | 9.08 Ft x 12.83 Ft |
| Furnace | Lower level | 19.25 Ft x 16.92 Ft |
Location
Data is supplied by Pillar 9 MLS® System. Pillar 9 is the owner of the copyright in its MLS® System. Data is deemed reliable but is not guaranteed accurate by Pillar 9.
The trademarks MLS®, Multiple Listing Service® and the associated logos are owned by The Canadian Real Estate Association (CREA) and identify the quality of services provided by real estate professionals who are members of CREA. Used under license.