Real estate on your terms®
$199,900
active
6 Ave Avenue
Empress
,
AB
T0J1E0
Key Details
- MLS® Number:
- A2323664
- Building Type:
- House
- Interior Size:
- 500 square feet
- Bedrooms:
- 2
- Parking Features:
- Detached Garage
- Lot Size:
- 10.0 acres

Property Description
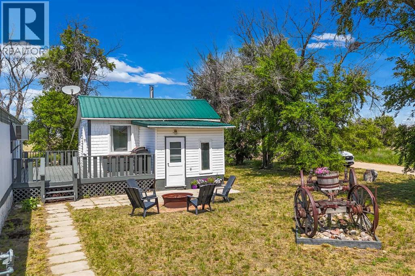
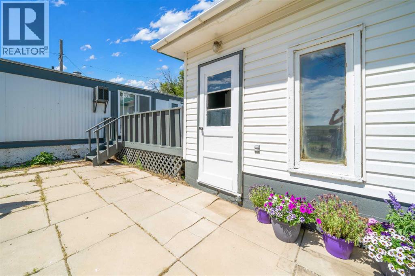
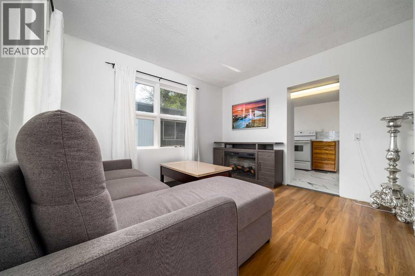
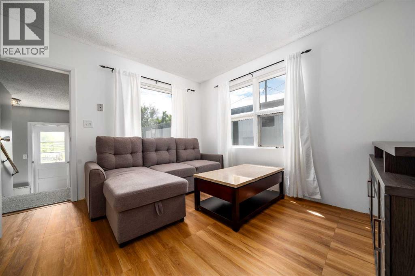
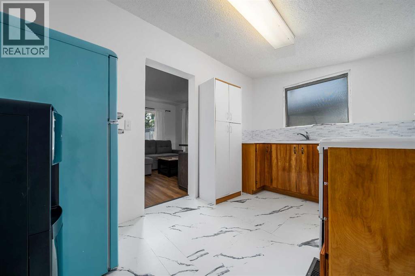
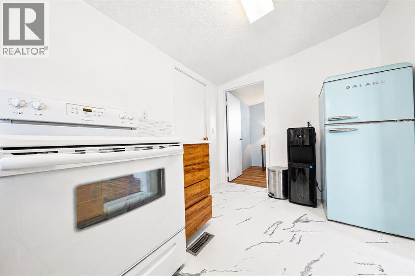
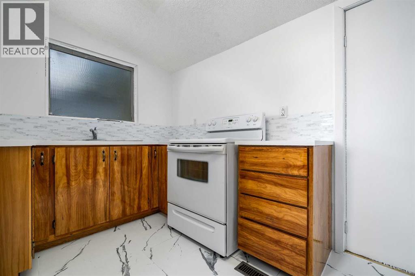
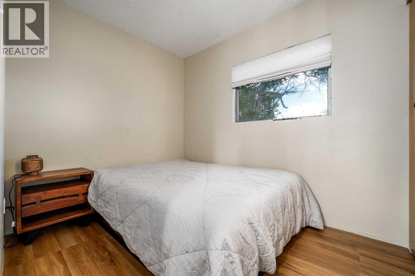
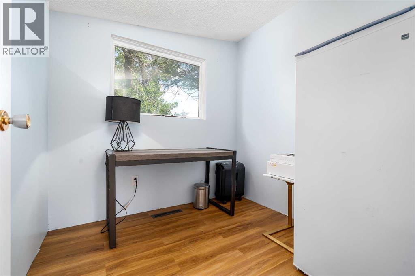
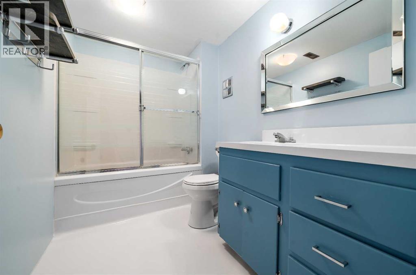
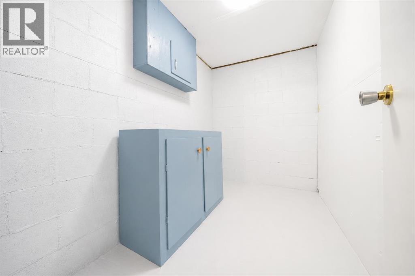
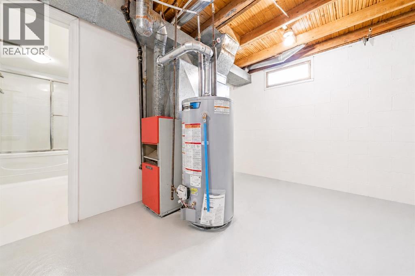
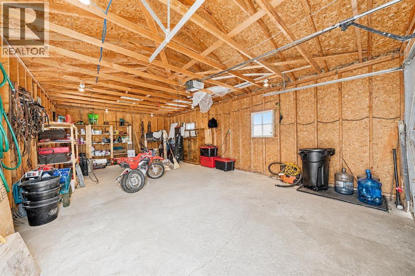
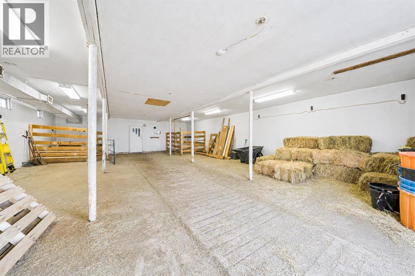
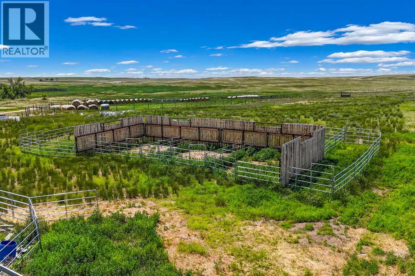
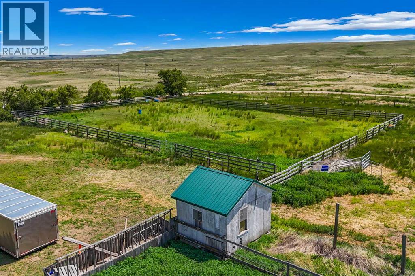
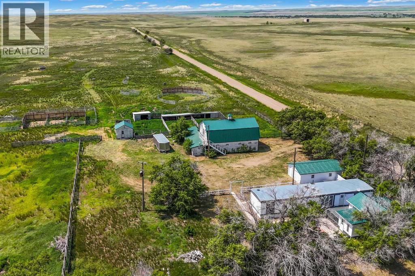
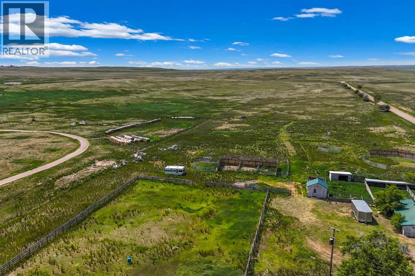
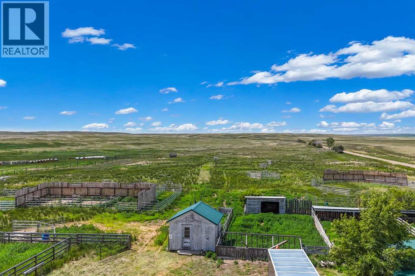
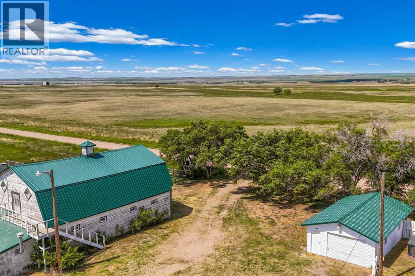
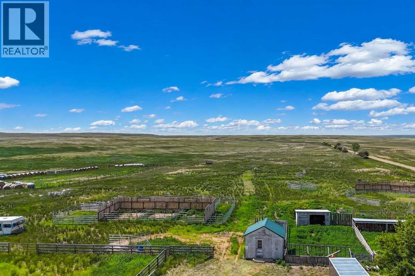
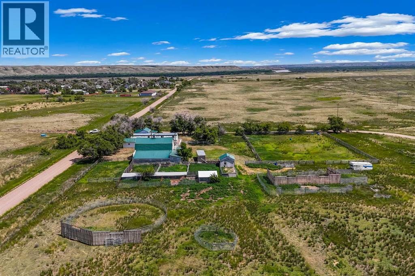
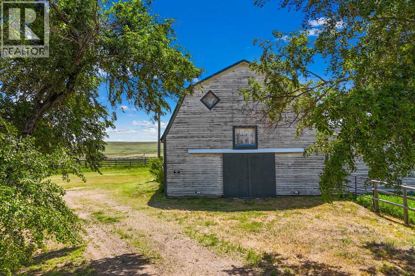
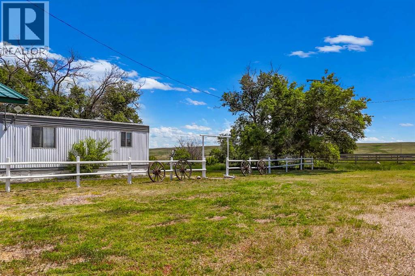
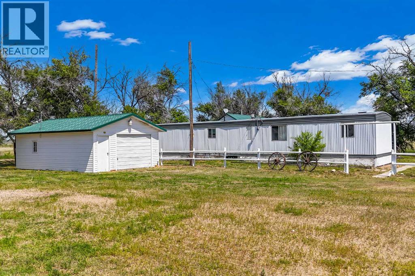
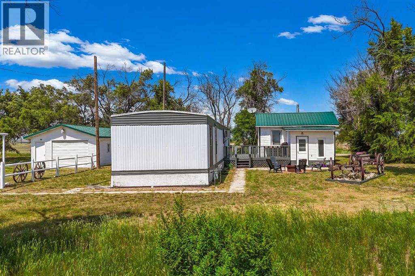
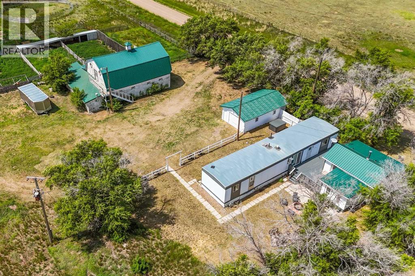
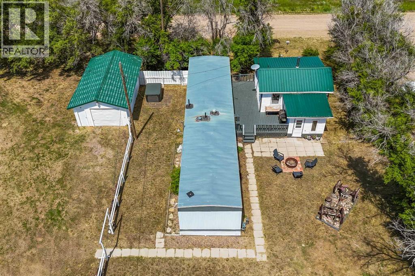
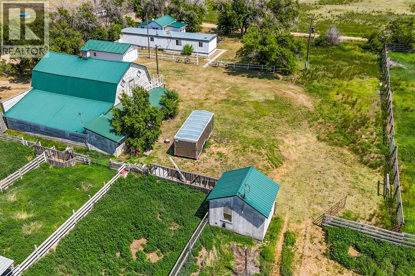
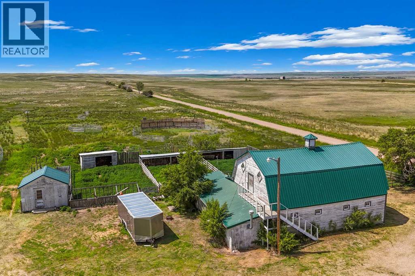
Escape to the peace and simplicity of prairie living with this beautifully revived 10 acre mini farm just south of Empress, Alberta. Once a beloved petting zoo, this unique property has been lovingly brought back to life by its current owner and has been enjoyed as a summer retreat, offering endless possibilities as a hobby farm, horse property, weekend getaway, or future homestead.The property features a charming 500 sq ft seasonal home that has been beautifully refreshed with fresh interior and exterior paint, updated flooring, a new hot water tank, a new kitchen sink and faucet, and a new toilet. Also included is a 1979 mobile home, serviced with natural gas, electricity, village water, and septic. The mobile home offers additional potential but will require repairs, making it a great opportunity for storage, future renovation, or other permitted uses.Outside, you'll appreciate the tremendous amount of work that has gone into restoring the property. Trees have been cleaned up, the yard has been extensively tidied, and the horse facilities have been maintained. The seller is including the horse panels, making it easy for the next owner to continue enjoying the property with livestock.The impressive 44 x 53 barn sits on a concrete foundation and includes a 12 x 44 workspace addition. The automatic livestock watering system is operational, adding convenience for those planning to keep animals. Additional outbuildings include a 16 x 28 garage with a concrete floor and a 14 x 12 storage shed. Horse enthusiasts will also appreciate the 120 x 180 outdoor arena already in place.One of the newest additions to the property is a hot tub, installed in 2025 and winterized, creating the perfect place to relax while taking in the peaceful prairie sunsets.Located in the welcoming Village of Empress, you'll enjoy small town charm with local amenities including a diner, gift shop, hair salon, gas station, mechanic, driving range, basketball and tennis courts, along with regular visits from a nearby Hutterite Colony offering fresh produce and homemade goods. Oyen, with its hospital and high school, is approximately 40 minutes away, while nearby Acadia Valley offers Kindergarten through Grade 9 schooling.Whether you're dreaming of raising horses, starting a hobby farm, creating a peaceful country escape, or simply enjoying wide open spaces, this unique property is ready for its next chapter. Much of the hard work has already been done, leaving an incredible opportunity for the next owner to enjoy everything this special prairie property has to offer. (id:53430)
Building
- Property Type:
- House
- Building Type:
- House
- Style:
- Bungalow
- Year Built:
- 1965
- Stories:
- 1.0
- Bedrooms:
- 2
- Bathrooms (total):
- 1.0
- Basement:
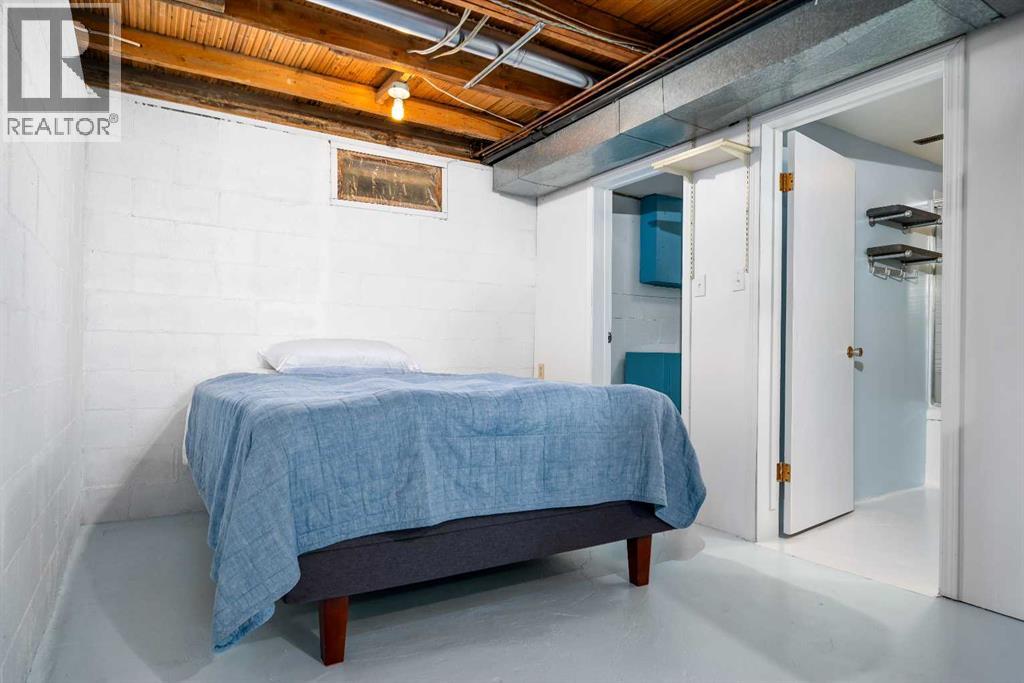
- Partially finished, Full
Finished Areas
- Interior Size (Total):
- 500 square feet
- Above Grade:
- 500 square feet
Interior
- Flooring:
- Carpeted, Linoleum
- Appliances:
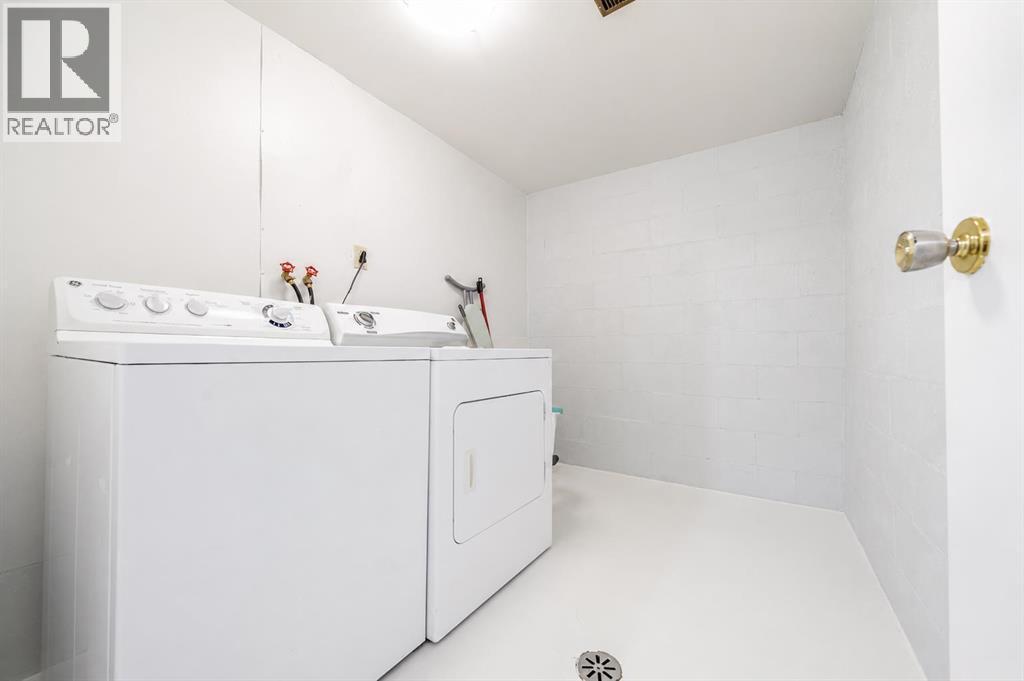
- Stove, Freezer, Washer & Dryer
Parking
- Features:
- Detached Garage
Lot / Land
- Lot Size:
- 10.0 acres
- Lot Features:
- Treed, See remarks, Other
Exterior
- Exterior Features:
- Stucco
- Foundation:
- Block
- Fencing:
- Fence
Utilities & Mechanical
- Heating:
- Forced air
- Cooling:
- None
Fees & Dates
- Property Taxes:
- $986
- Tax Year:
- 2026
- Last Modified:
- 08/15/2026 09:40:01 PM
- Status Change:
- 08/15/2026 09:30:21 PM
Association / Ownership
- Common Interest:
- Freehold
Room Dimensions
| Room | Level | Size |
|---|---|---|
| Primary Bedroom | Main level | 13.17 Ft x 7.67 Ft |
| Bedroom | Main level | 12.42 Ft x 10.00 Ft |
| 4pc Bathroom | Basement | 9.92 Ft x 4.92 Ft |
| Kitchen | Main level | 13.17 Ft x 11.50 Ft |
| Living room | Main level | 13.17 Ft x 16.00 Ft |
Location
Data is supplied by Pillar 9 MLS® System. Pillar 9 is the owner of the copyright in its MLS® System. Data is deemed reliable but is not guaranteed accurate by Pillar 9.
The trademarks MLS®, Multiple Listing Service® and the associated logos are owned by The Canadian Real Estate Association (CREA) and identify the quality of services provided by real estate professionals who are members of CREA. Used under license.