Real estate on your terms®
$449,900
active
428 6 Avenue
Elnora
,
AB
T0M0Y0
Key Details
- MLS® Number:
- A2330295
- Building Type:
- House
- Interior Size:
- 1521 square feet
- Bedrooms:
- 4
- Parking:
- 4
- Parking Features:
- Attached Garage, Garage
- Lot Size:
- 7645.0 square feet

Property Description
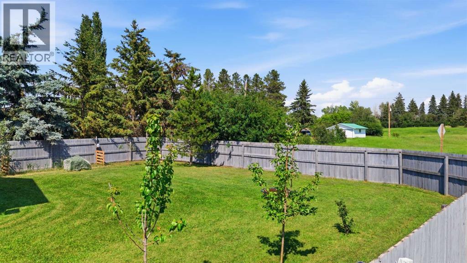
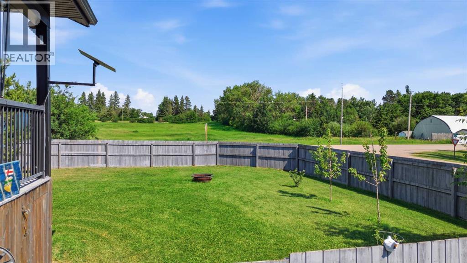
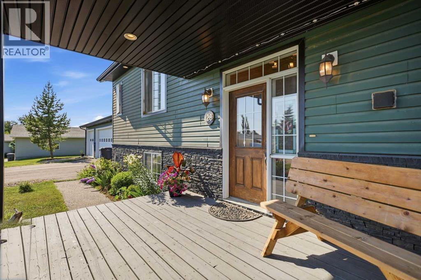
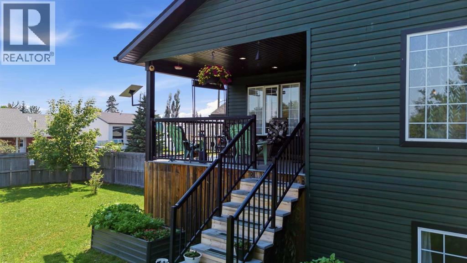
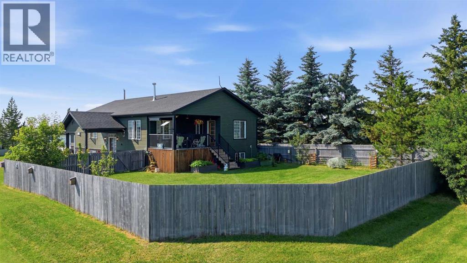
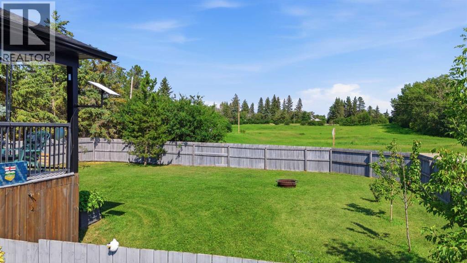
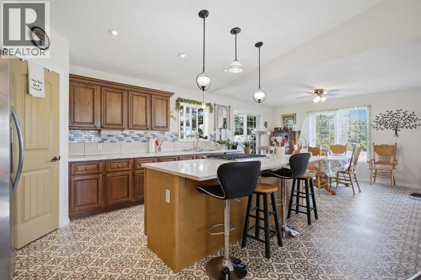
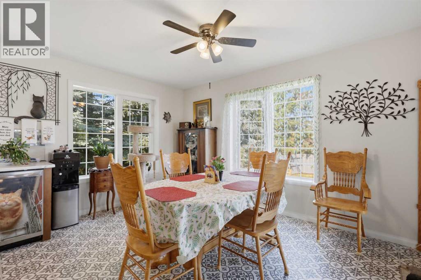
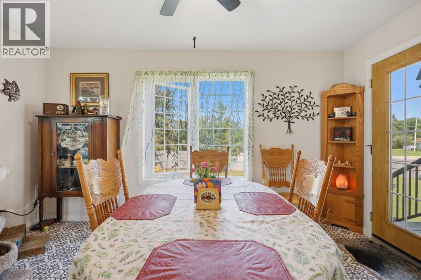
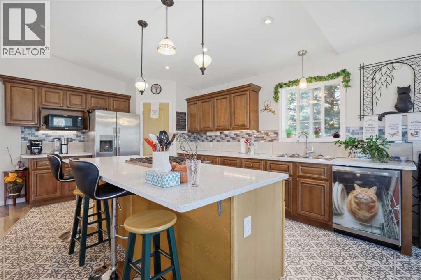
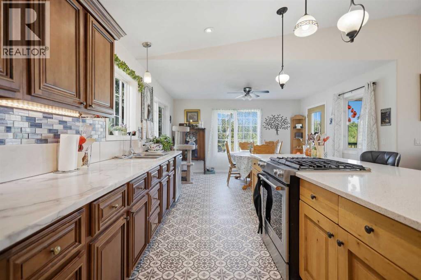
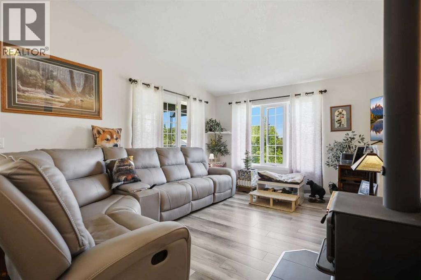
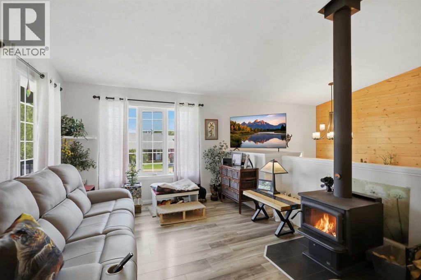
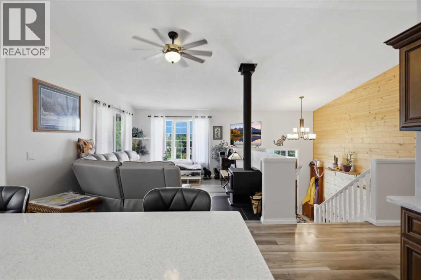
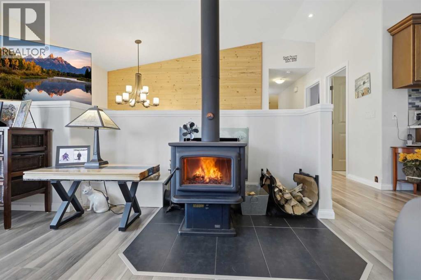
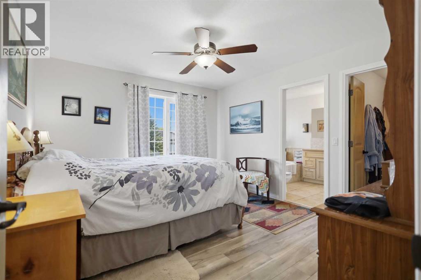
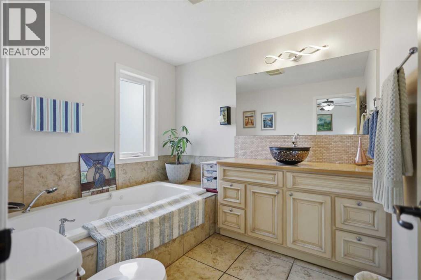
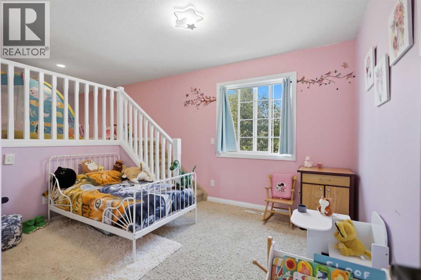
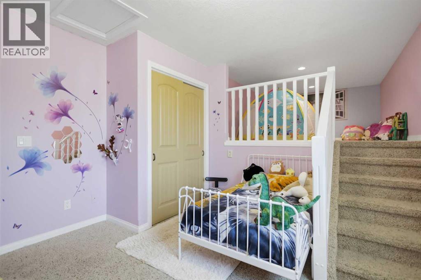
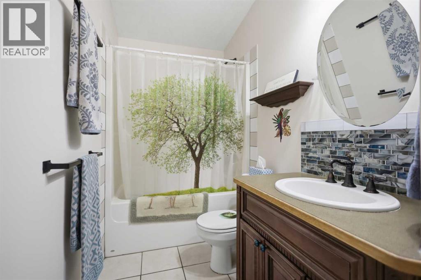
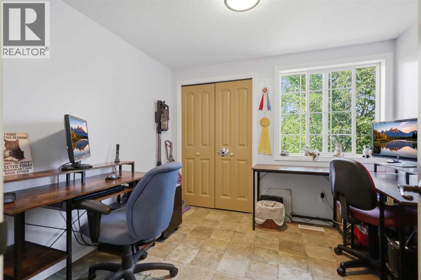
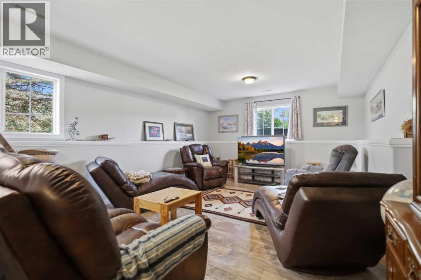
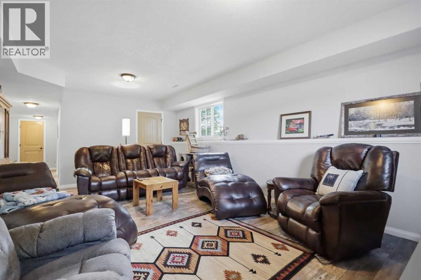
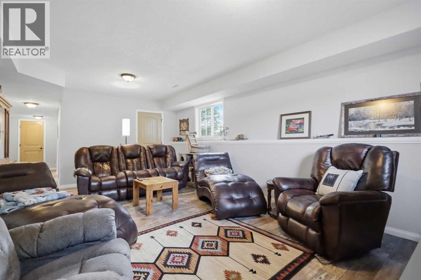
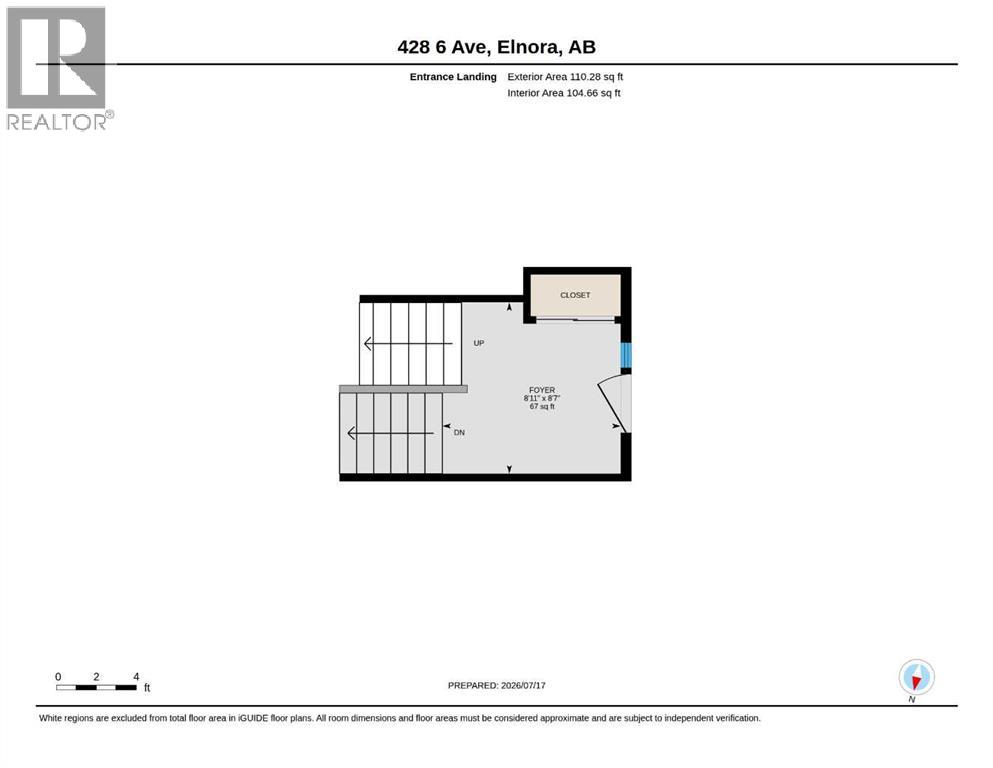
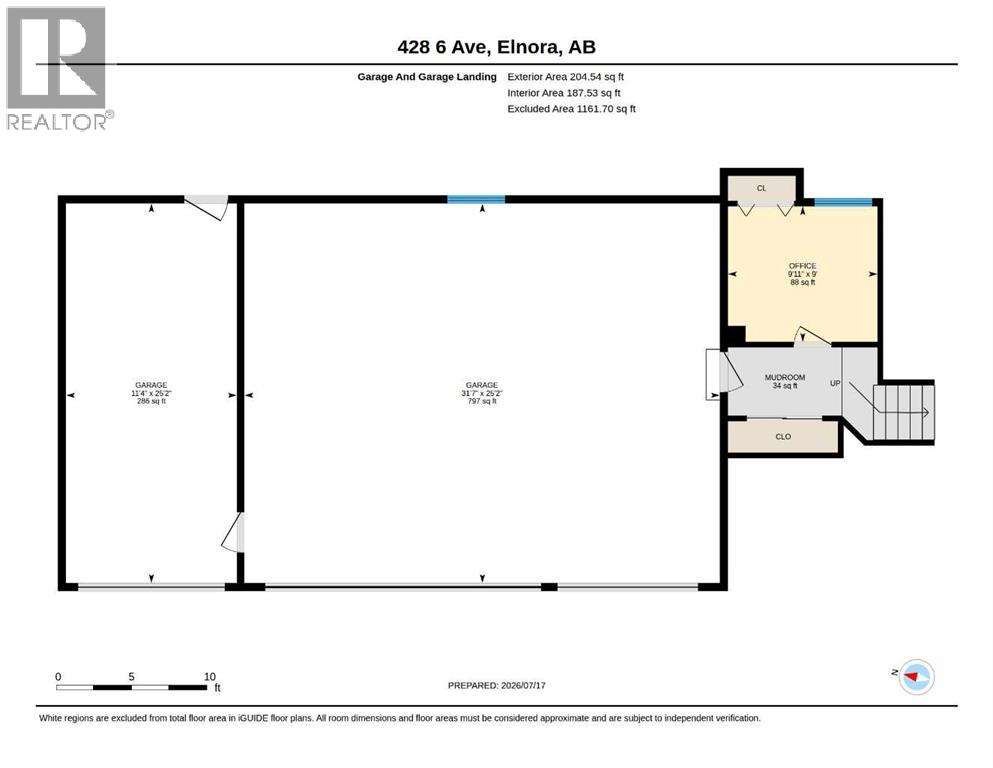
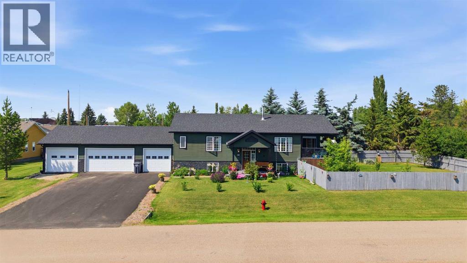
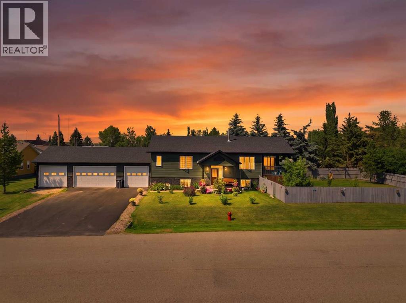
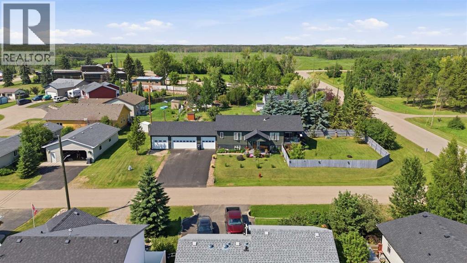
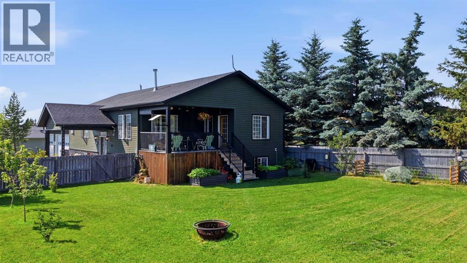
Set on a huge, park-like lot dotted with mature fruit trees, this beautifully updated 4-bedroom, 3-bathroom home blends comfort, character, and space inside and out. Step through the entrance and be greeted by a stunning pine feature wall, setting the tone for the warmth found throughout. The bright, open-concept main living area is flooded with natural light, perfect for relaxing or entertaining, while a cozy wood stove adds ambiance for cooler evenings and a wide staircase makes a striking first impression. The home has been thoughtfully refreshed with new flooring, fresh paint throughout, updated countertops, and brand new stainless steel appliances, along with an upgraded boiler for lasting comfort and peace of mind. Storage is abundant throughout, keeping everything organized and out of sight. Outside, a fully fenced yard offers privacy for kids, pets, or quiet relaxation, while the quad attached garage provides exceptional space for vehicles, hobbies, or a workshop. This is a rare opportunity to own a spacious, updated home on an exceptional lot. Book your showing today! (id:53430)
Building
- Property Type:
- House
- Building Type:
- House
- Style:
- Bi-level
- Year Built:
- 2008
- Bedrooms:
- 4
- Bathrooms (total):
- 3.0
- Basement:
- Finished, Full
Finished Areas
- Interior Size (Total):
- 1521 square feet
- Above Grade:
- 1521 square feet
Interior
- Flooring:
- Tile, Carpeted, Vinyl Plank
- Appliances:
- Refrigerator, Gas stove(s), Dishwasher, Microwave, Window Coverings, Garage door opener, Washer & Dryer
Parking
- Spaces:
- 4
- Features:
- Attached Garage, Garage
Lot / Land
- Lot Size:
- 7645.0 square feet
- Frontage:
- 42.37 meters
- Lot Features:
- PVC window, Closet Organizers, Level
Exterior
- Exterior Features:
- Vinyl siding
- Construction:
- Wood frame
- Foundation:
- Poured Concrete
- Fencing:
- Fence
Utilities & Mechanical
- Heating:
- Forced air, In Floor Heating, Natural gas, Wood, Wood, Wood Stove
- Cooling:
- None
Comfort & Security
- Fireplace(s):
- 1
Fees & Dates
- Property Taxes:
- $6,030
- Tax Year:
- 2026
- Last Modified:
- 08/12/2026 04:50:00 AM
- Status Change:
- 08/12/2026 04:40:57 AM
Association / Ownership
- Common Interest:
- Freehold
Room Dimensions
| Room | Level | Size |
|---|---|---|
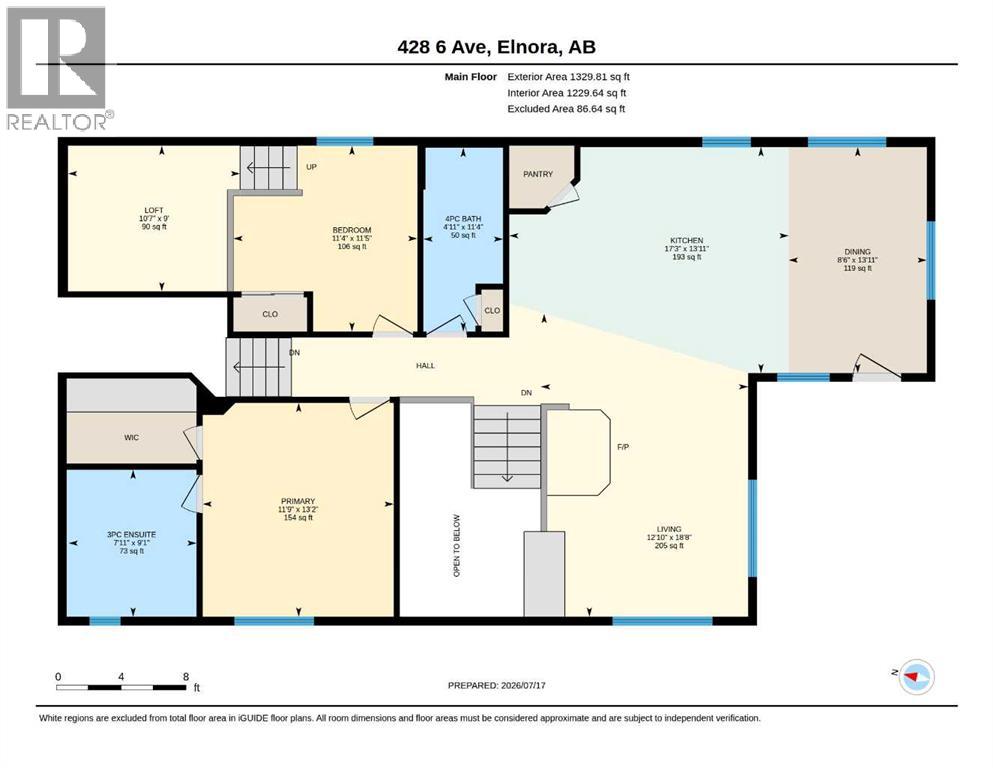
| Kitchen | Main level | 17.25 Ft x 13.92 Ft |
| Living room | Main level | 12.83 Ft x 18.67 Ft |
| Dining room | Main level | 8.50 Ft x 13.92 Ft |
| Primary Bedroom | Main level | 11.75 Ft x 13.17 Ft |
| 3pc Bathroom | Main level | .00 Ft x .00 Ft |
| Bedroom | Main level | 11.33 Ft x 20.00 Ft |
| 4pc Bathroom | Main level | .00 Ft x .00 Ft |
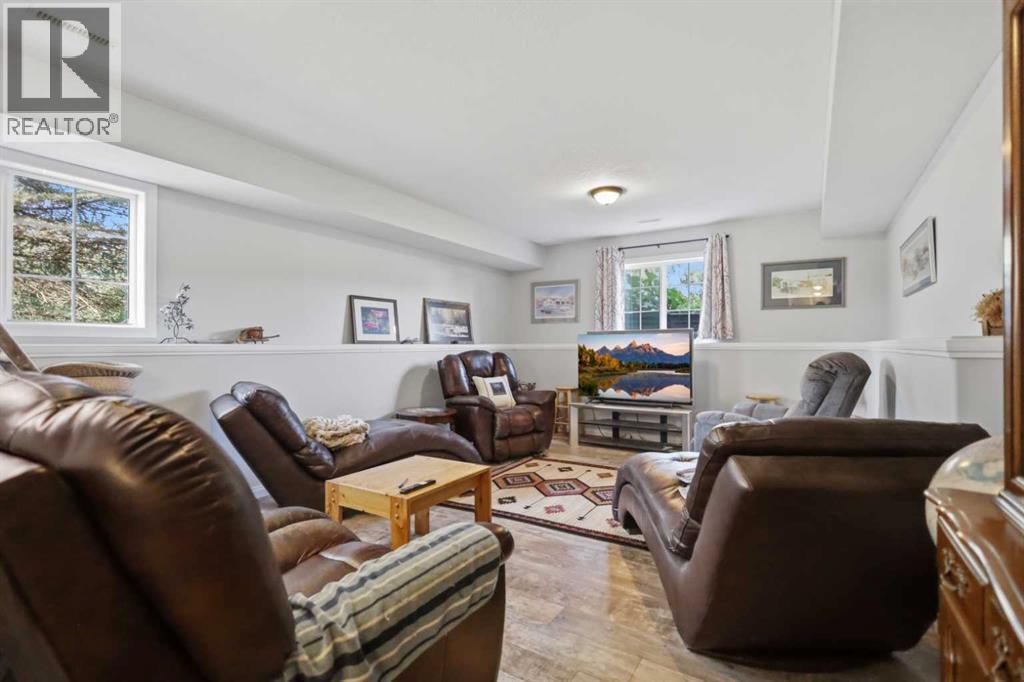
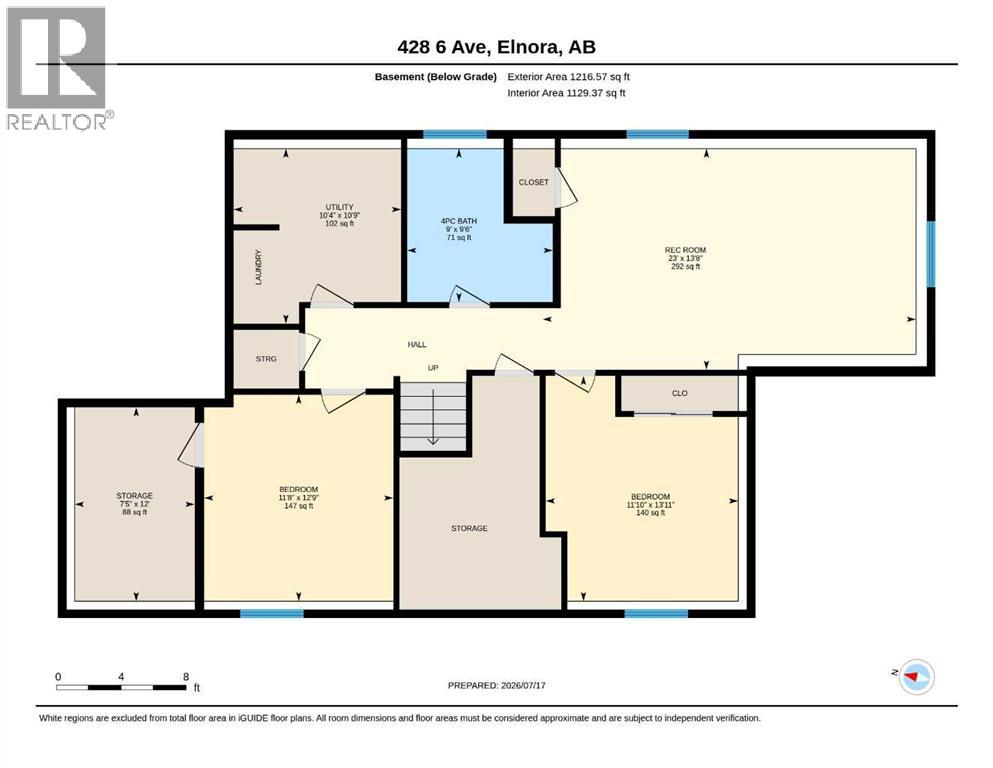
| Family room | Lower level | 23.00 Ft x 13.67 Ft |
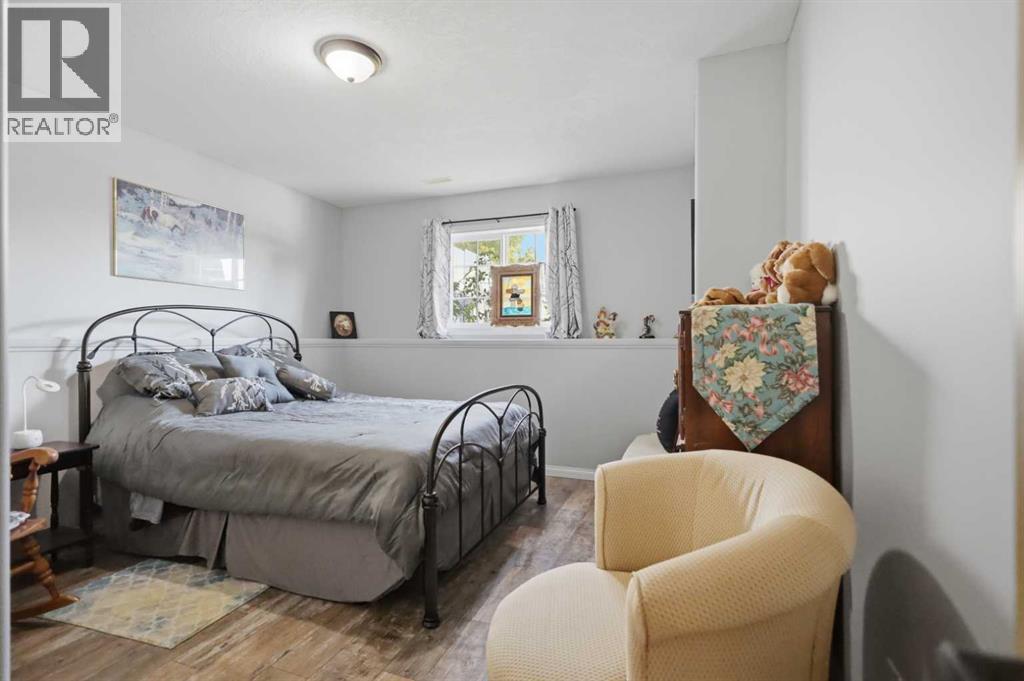
| Bedroom | Lower level | 11.83 Ft x 13.92 Ft |
| Bedroom | Lower level | 11.67 Ft x 12.75 Ft |
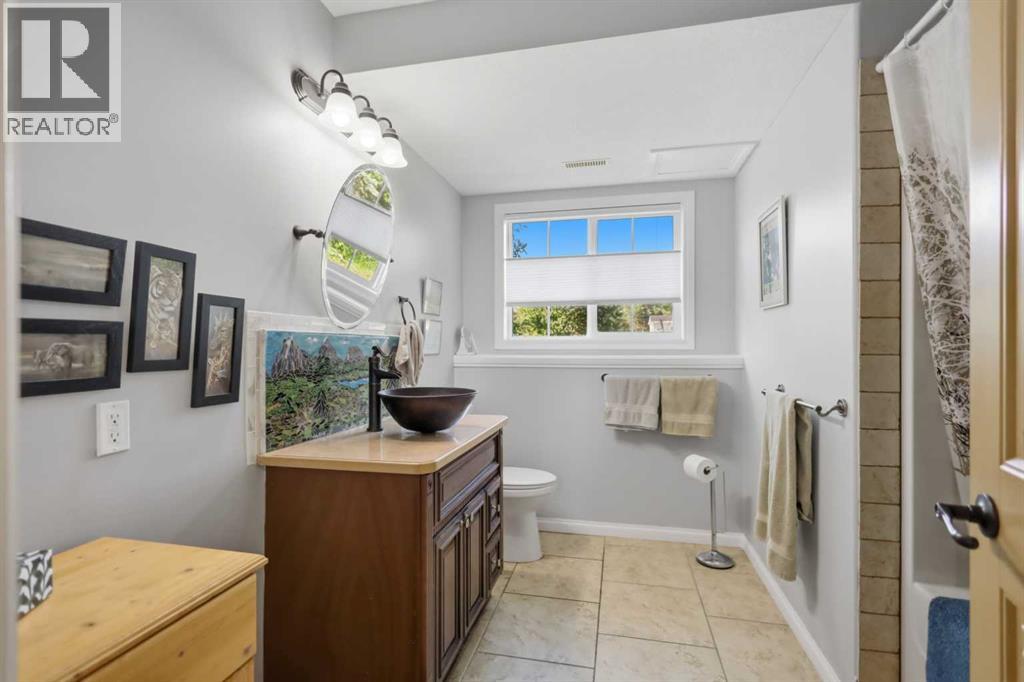
| 4pc Bathroom | Lower level | .00 Ft x .00 Ft |
| Storage | Lower level | 7.42 Ft x 12.00 Ft |
Location
Data is supplied by Pillar 9 MLS® System. Pillar 9 is the owner of the copyright in its MLS® System. Data is deemed reliable but is not guaranteed accurate by Pillar 9.
The trademarks MLS®, Multiple Listing Service® and the associated logos are owned by The Canadian Real Estate Association (CREA) and identify the quality of services provided by real estate professionals who are members of CREA. Used under license.