Real estate on your terms®
$186,500
active
5108 58 Avenue
Elk Point
,
AB
T0A1A0
Key Details
- MLS® Number:
- E4485408
- Building Type:
- House
- Interior Size:
- 1249 square feet
- Bedrooms:
- 4
- Parking Features:
- Rear, RV
- Lot Size:
- 661.0 square meters

Property Description
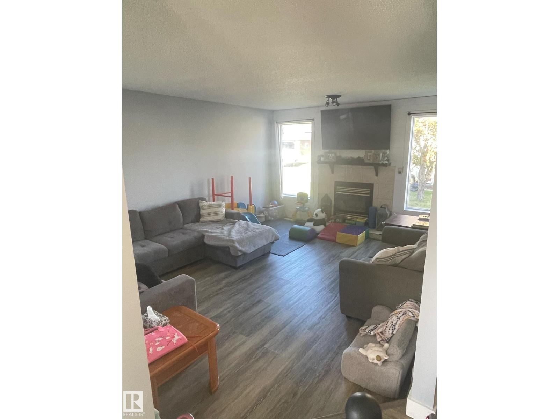
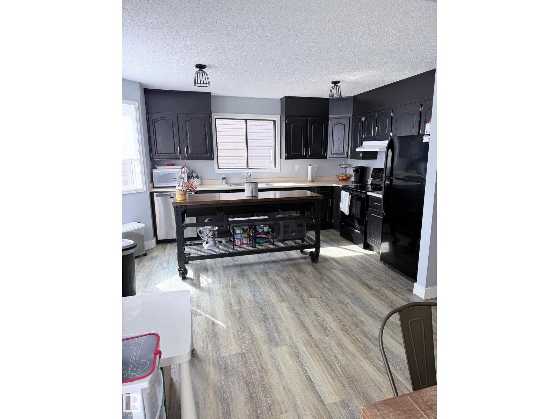
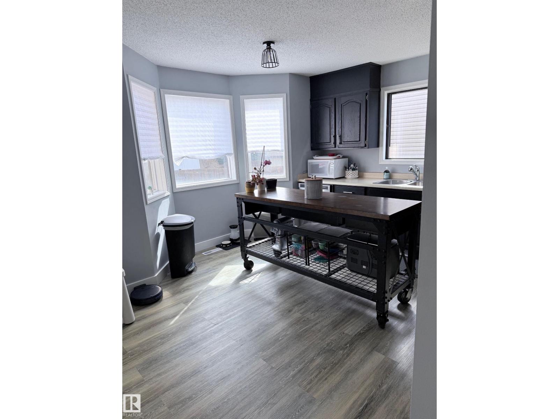
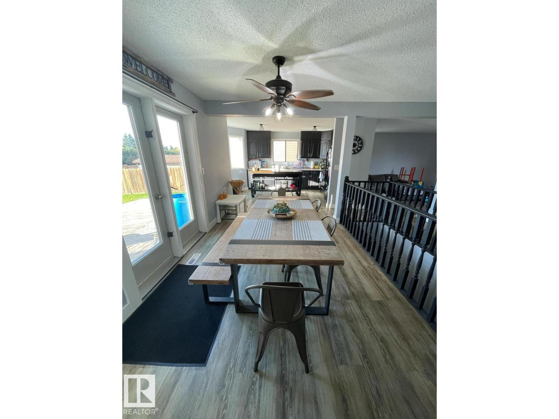
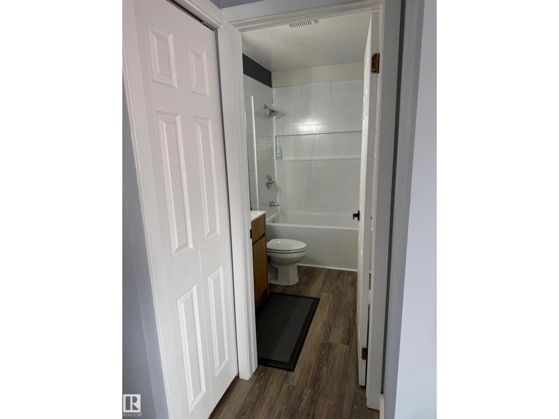
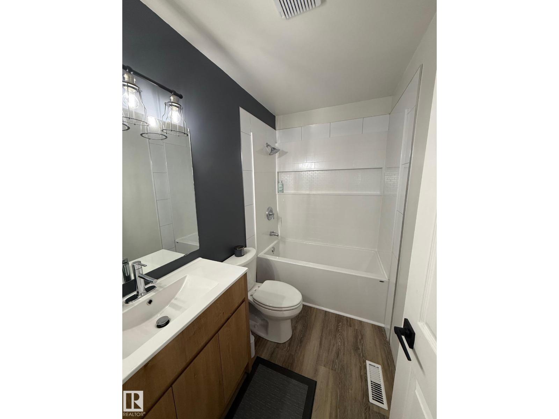
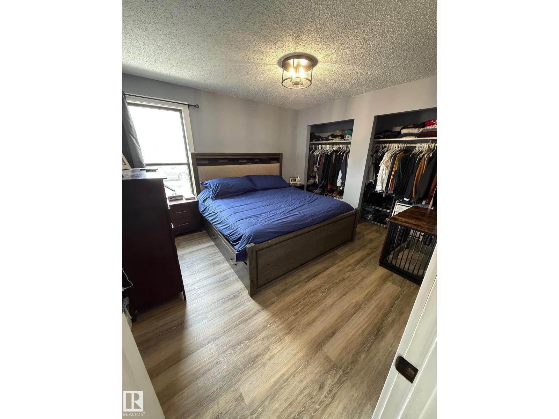
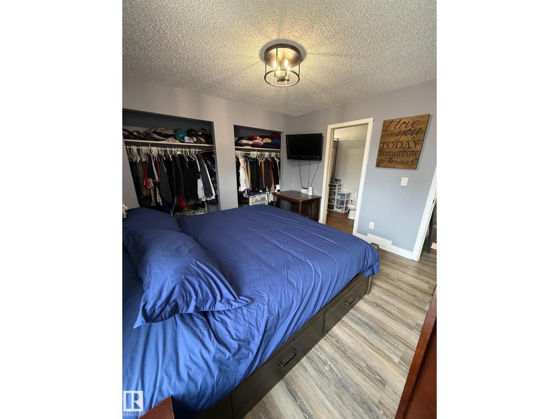
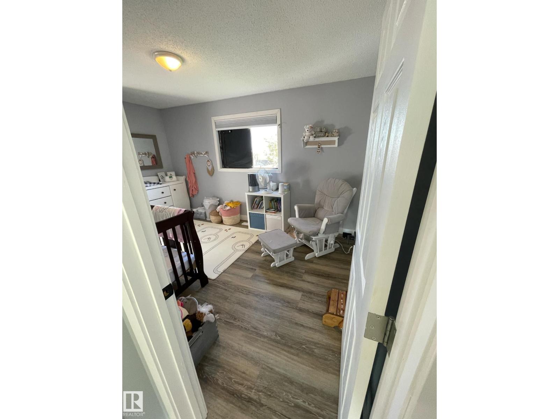
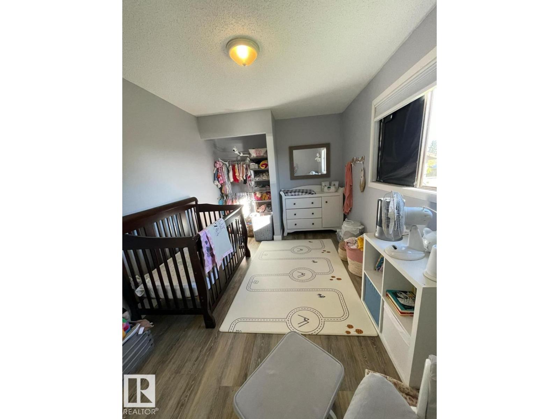
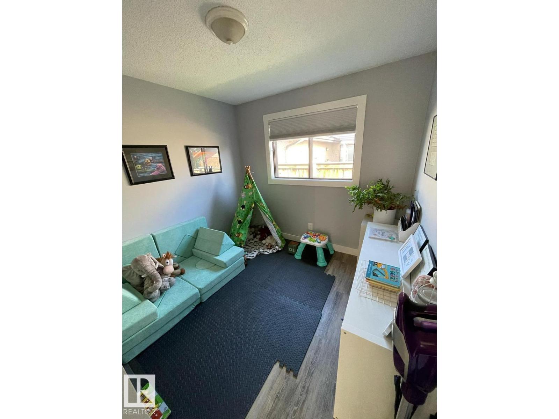
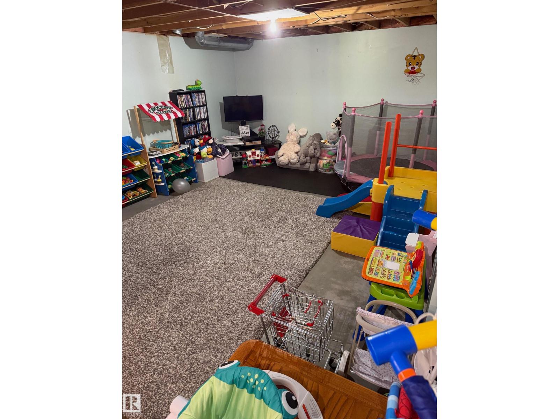
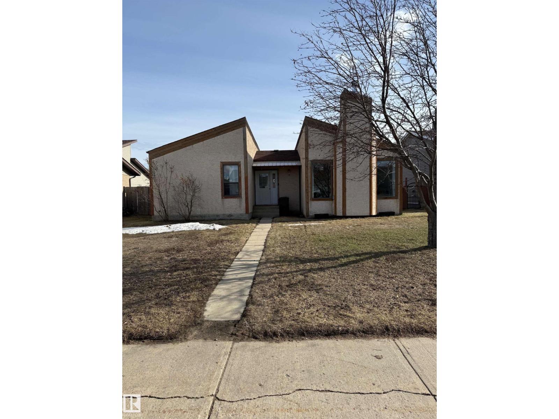
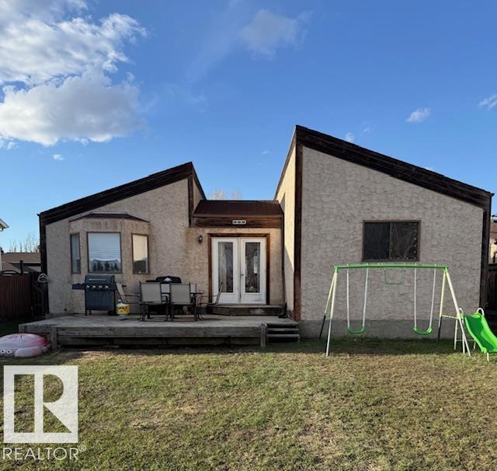
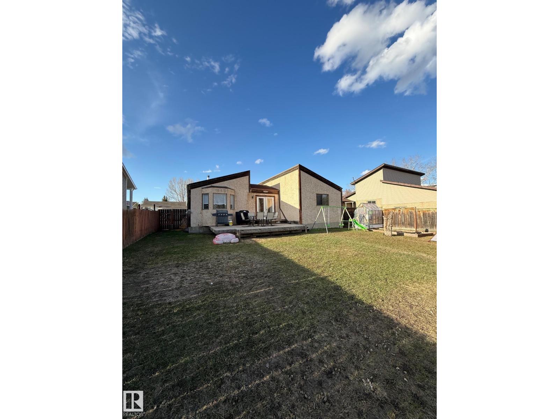
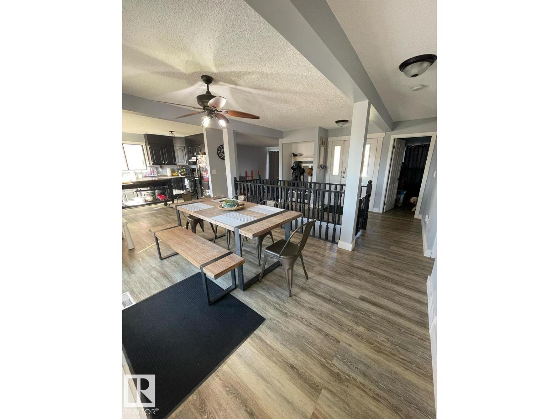
House design with character! This one of a kind H shaped bungalow offers an open floor plan of nearly 1300 sqft and shows grand from the first step in. Extremely bright with south facing dining/kitchen area that features garden doors on to the rear deck. Large backyard offers family privacy with high fencing and allows plenty of space to add your dream garage. Sunken living room has wood fireplace. Master bedroom offers adequate closet space and a 4 pce ensuite. Renovated main bath. Feature central staircase leads to the partially finished lower level. It is mostly framed featuring fourth bedroom and awaits your finishing touches. This great family home is well located and has green space across the back alley. It is just a couple minute walk to playground, spray park, schools and arena. The home boasts a brand new furnace and with a few more updates, this one will be a true conversation piece that you will be proud of for years! (id:53430)
Building
- Property Type:
- House
- Building Type:
- House
- Style:
- Bungalow
- Year Built:
- 1985
- Stories:
- 1.0
- Bedrooms:
- 4
- Bathrooms (total):
- 2.0
- Basement:
- Partially finished, Full
Finished Areas
- Interior Size (Total):
- 1249 square feet
Interior
- Appliances:
- Washer, Refrigerator, Dishwasher, Stove, Dryer, Microwave, Window Coverings
Parking
- Features:
- Rear, RV
Lot / Land
- Lot Size:
- 661.0 square meters
- Lot Features:
- Lane, No Smoking Home
Exterior
- Fencing:
- Fence
Utilities & Mechanical
- Heating:
- Forced air
Comfort & Security
- Fireplace(s):
- 1 Wood, Unknown
Fees & Dates
- Last Modified:
- 08/04/2026 02:20:01 PM
- Status Change:
- 08/04/2026 02:10:48 PM
Association / Ownership
- Common Interest:
- Freehold
Room Dimensions
| Room | Level | Size |
|---|---|---|
| Living room | Main level | - |
| Dining room | Main level | - |
| Kitchen | Main level | - |
| Family room | Lower level | - |
| Primary Bedroom | Main level | - |
| Bedroom 2 | Main level | - |
| Bedroom 3 | Main level | - |
| Bedroom 4 | Lower level | - |
Location
Data is supplied by Pillar 9 MLS® System. Pillar 9 is the owner of the copyright in its MLS® System. Data is deemed reliable but is not guaranteed accurate by Pillar 9.
The trademarks MLS®, Multiple Listing Service® and the associated logos are owned by The Canadian Real Estate Association (CREA) and identify the quality of services provided by real estate professionals who are members of CREA. Used under license.