Real estate on your terms®
$289,900
active
5101 58 Avenue
Elk Point
,
AB
T0A1A0
Key Details
- MLS® Number:
- E4444489
- Building Type:
- House
- Interior Size:
- 1432 square feet
- Bedrooms:
- 3
- Parking:
- 4
- Parking Features:
- Attached Garage

Property Description

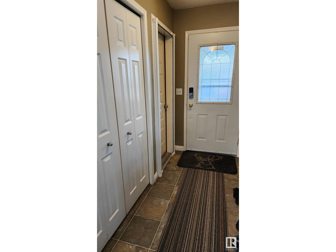
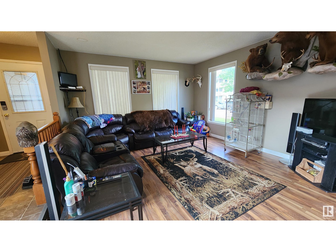
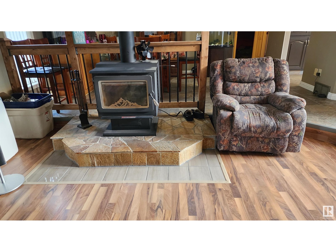
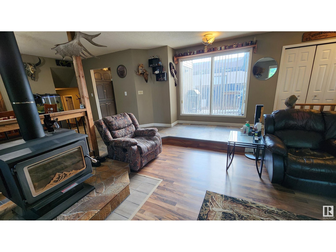
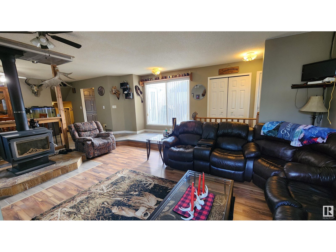
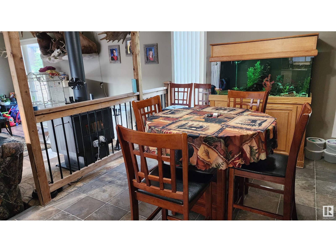
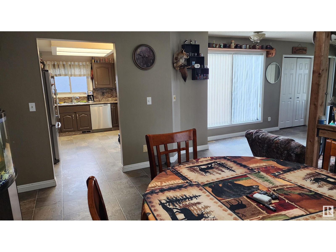
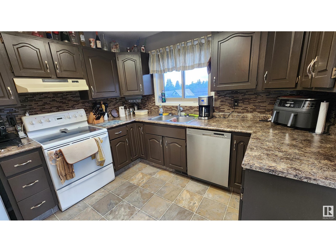
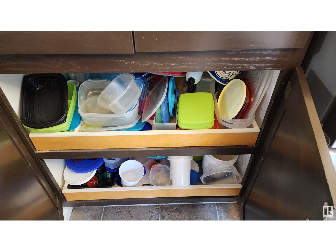
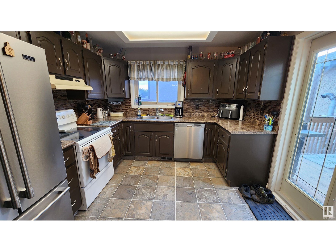
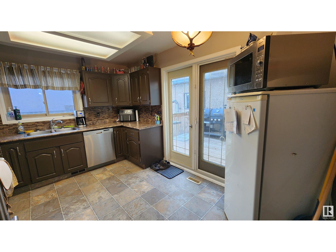
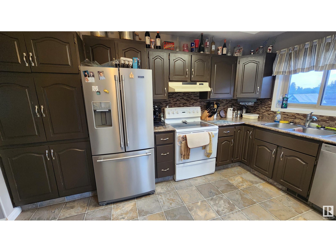
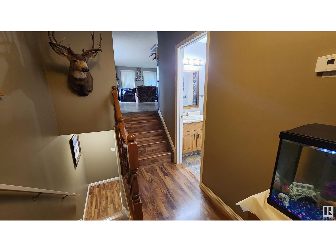
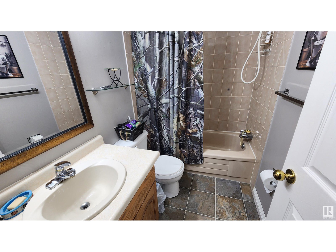
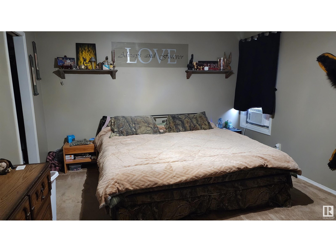
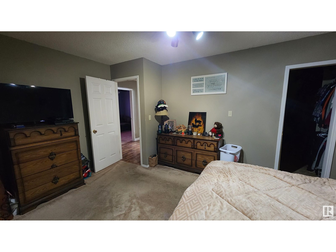
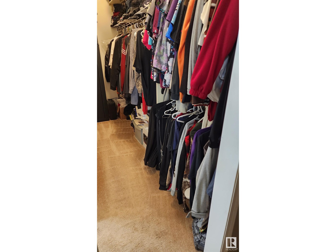
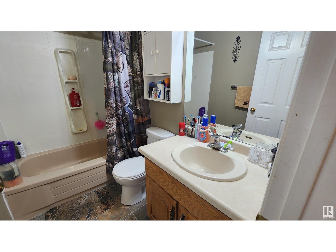
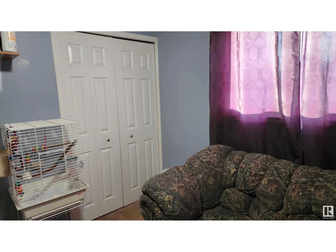
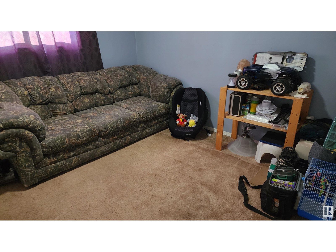
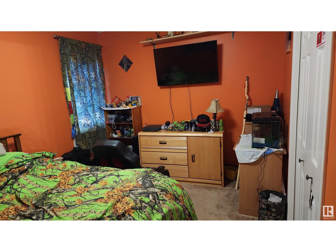
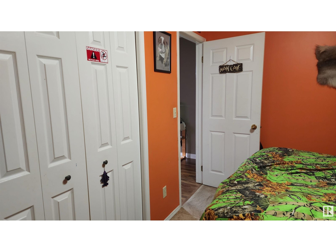
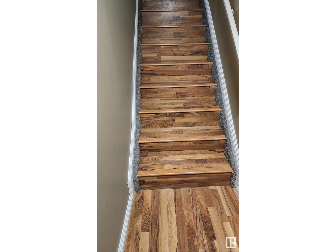
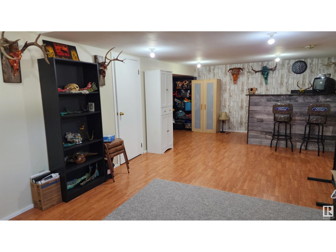
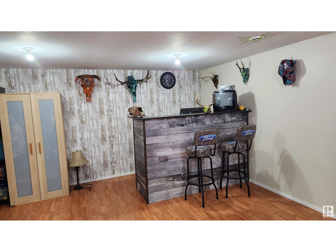
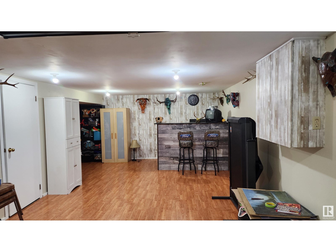
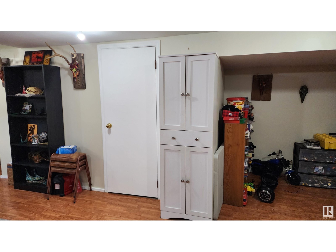
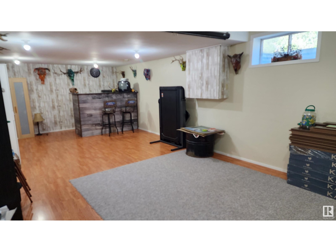
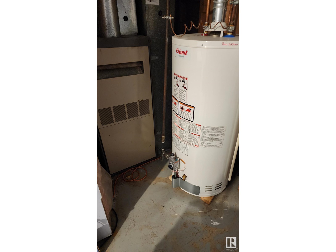
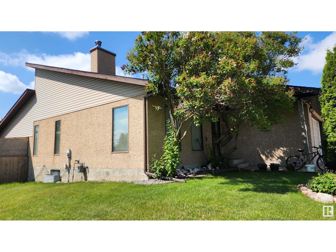
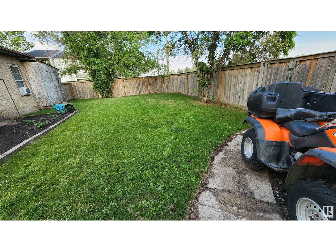
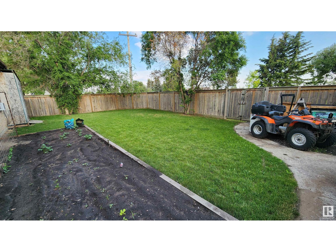
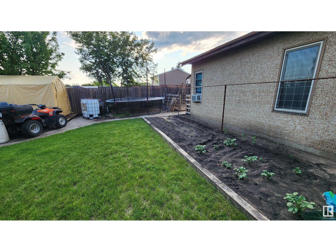
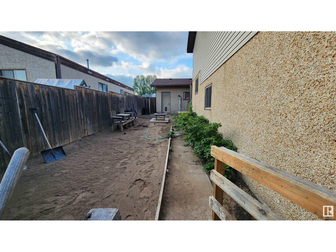
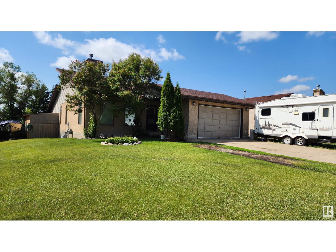
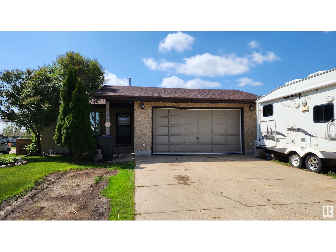
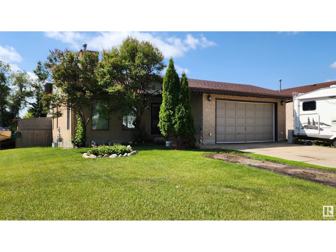
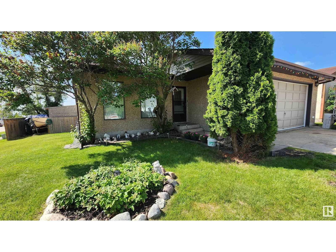

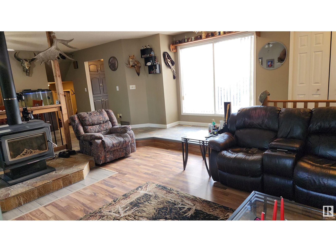
This spacious and modern 1432 sq.ft. home, built in 1985, is located on a large corner lot in a great family neighborhood within walking distance of schools and recreation facilities. With 3 large bedrooms and 2 full bathrooms, this home offers ample space throughout. The main living area has been renovated to create a beautiful large open-concept design featuring a large dining area and a sunken living room with a newer wood stove (WETT certified). The kitchen features glass tile back splash, newer fridge, pantry with pull-out drawers and garden doors to the very private back deck. The large master bedroom features a walk-in closet and 4 pc ensuite. Entertain your friends in the modern family room with bar and store all your items in the large cemented crawl space. Upgrades include shingles & fridge (2018), HWHeater (2023) & fresh paint on main (2023). To complete this package, you will find a double attached garage with secure entry to the home and a fenced back yard. Very AFFORDABLE FAMILY HOME! (id:53430)
Building
- Property Type:
- House
- Building Type:
- House
- Year Built:
- 1985
- Bedrooms:
- 3
- Bathrooms (total):
- 3.5 (1 half)
- Basement:
- Partial, Other, See Remarks
Finished Areas
- Interior Size (Total):
- 1432 square feet
Interior
- Appliances:
- Washer, Dishwasher, Stove, Dryer, Storage Shed, Window Coverings, Garage door opener, Garage door opener remote(s), Fan, Two Refrigerators
Parking
- Spaces:
- 4
- Features:
- Attached Garage
Lot / Land
- Lot Features:
- Corner Site, Lane, Exterior Walls- 2x6"
Exterior
- Fencing:
- Fence
Utilities & Mechanical
- Heating:
- Forced air
Comfort & Security
- Fireplace(s):
- 1 Wood, Woodstove
Fees & Dates
- Last Modified:
- 04/02/2026 06:10:07 PM
- Status Change:
- 04/02/2026 06:02:57 PM
Association / Ownership
- Common Interest:
- Freehold
Room Dimensions
| Room | Level | Size |
|---|---|---|
| Living room | Main level | 4.28 x 5.7 |
| Dining room | Main level | 3.21 x 4.79 |
| Kitchen | Main level | 3.18 x 4.09 |
| Family room | Basement | 3.83 x 8.91 |
| Primary Bedroom | Main level | 3.68 x 4.81 |
| Bedroom 2 | Main level | 2.94 x 4.08 |
| Bedroom 3 | Main level | 3.06 x 3.2 |
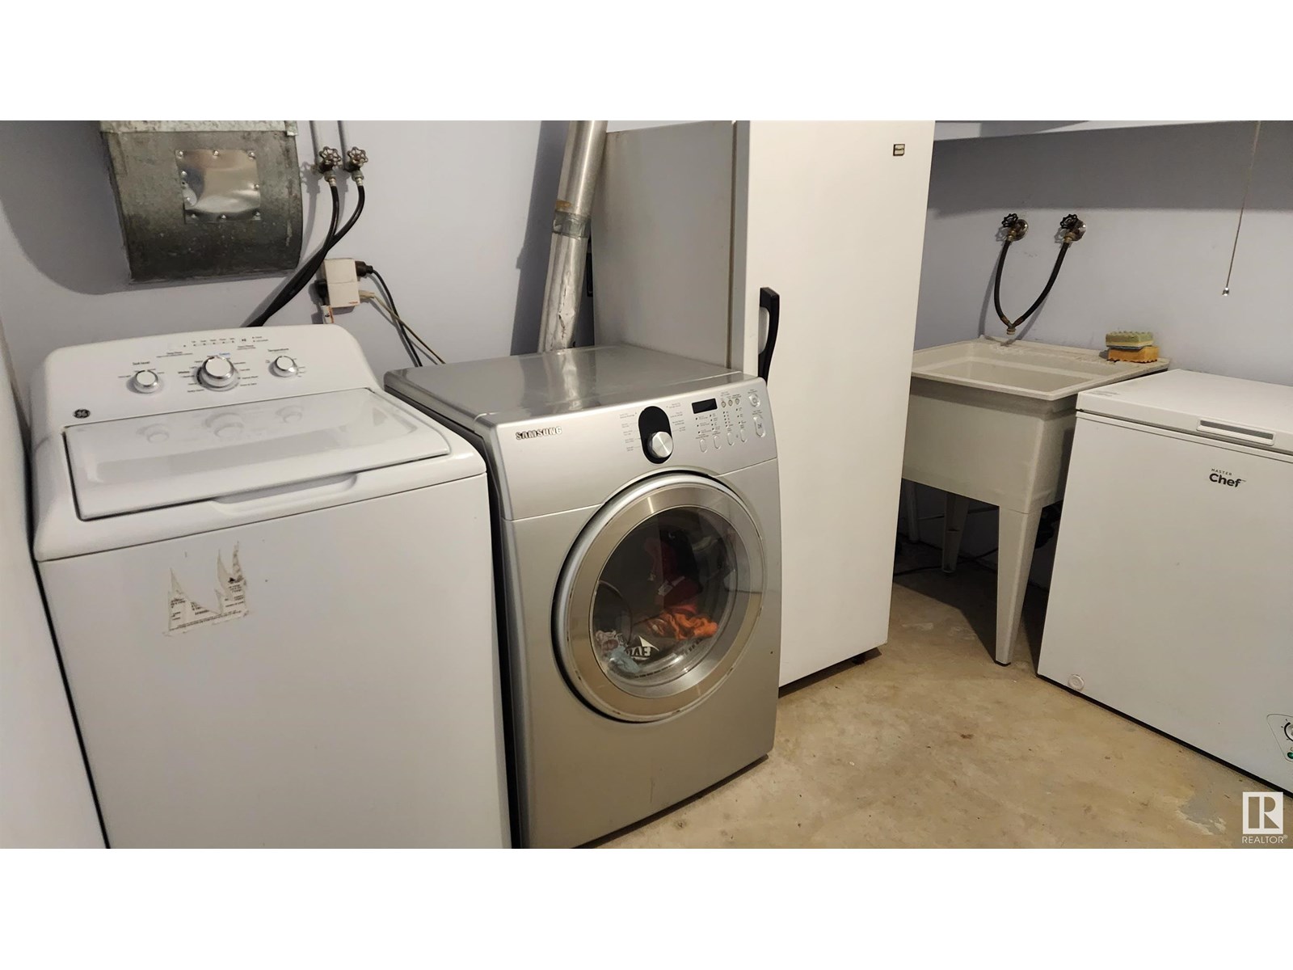
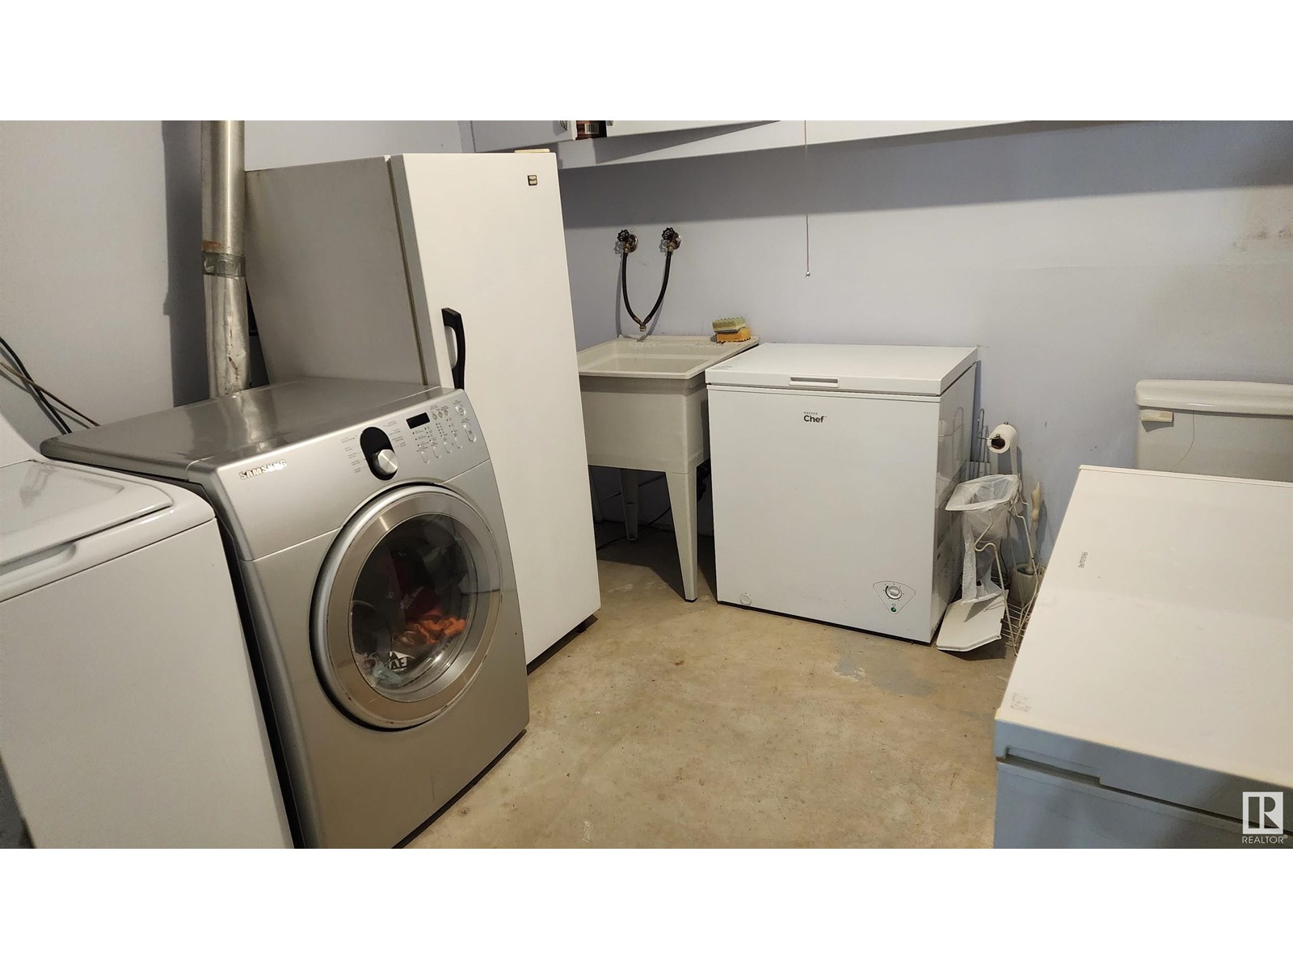
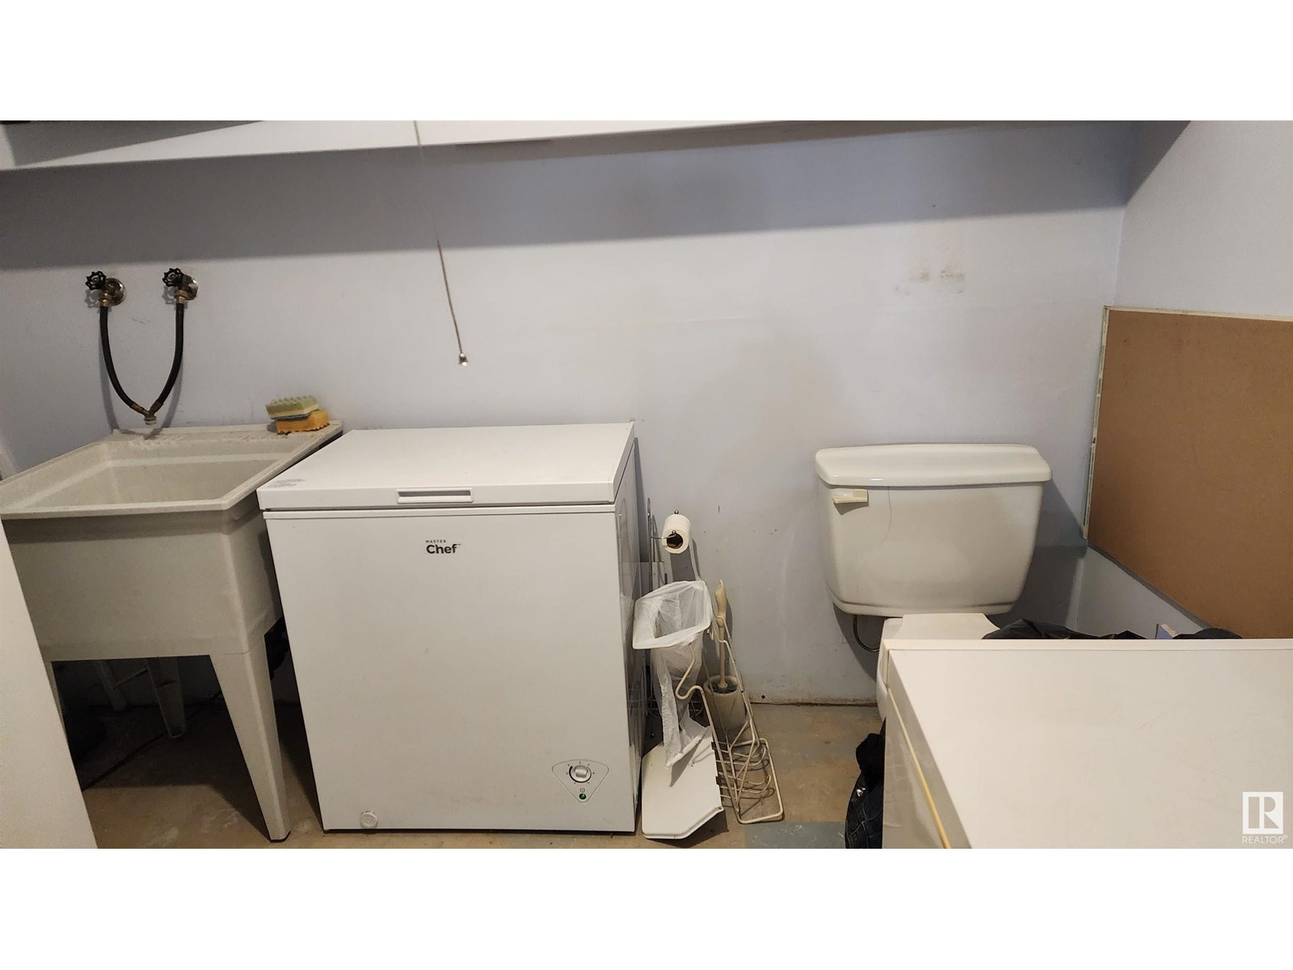
| Laundry room | Basement | 2.85 x 2.96 |
| Utility room | Basement | - |
Location
Data is supplied by Pillar 9 MLS® System. Pillar 9 is the owner of the copyright in its MLS® System. Data is deemed reliable but is not guaranteed accurate by Pillar 9.
The trademarks MLS®, Multiple Listing Service® and the associated logos are owned by The Canadian Real Estate Association (CREA) and identify the quality of services provided by real estate professionals who are members of CREA. Used under license.