Real estate on your terms®
$455,000
active
5306 52 Street
Elk Point
,
AB
T0A1A0
Key Details
- MLS® Number:
- E4482091
- Building Type:
- House
- Interior Size:
- 1312 square feet
- Bedrooms:
- 3
- Parking Features:
- Attached Garage
- Lot Size:
- 1956.0 square meters

Property Description
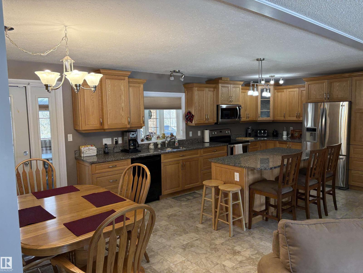
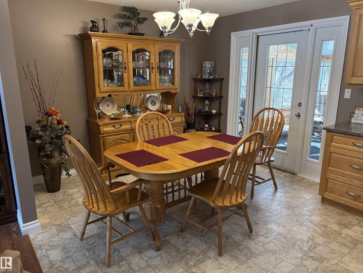
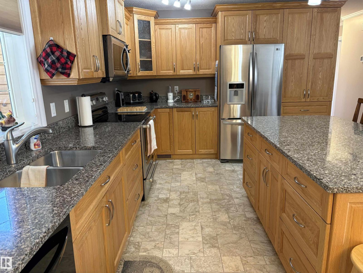
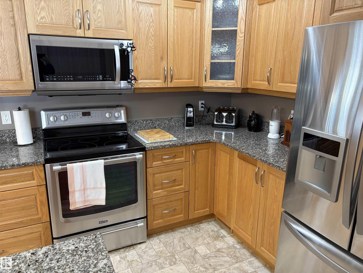
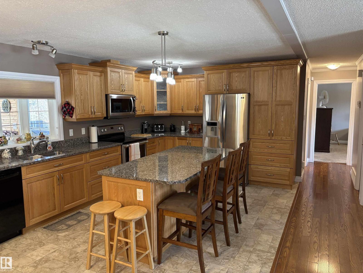
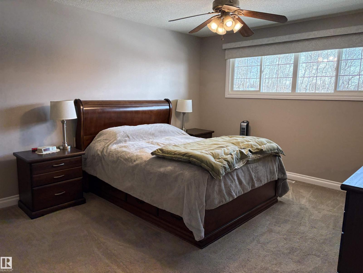
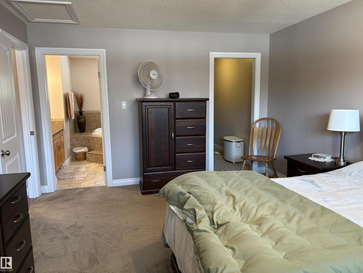
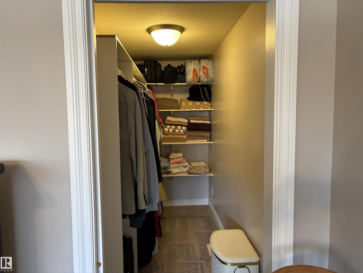

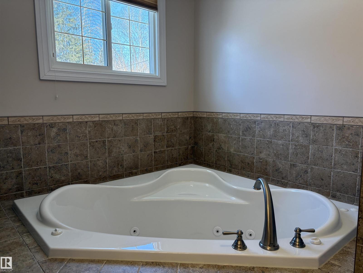
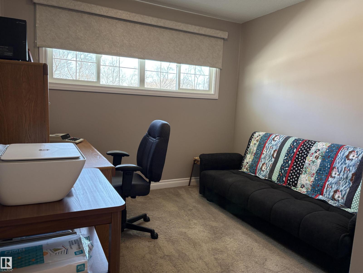
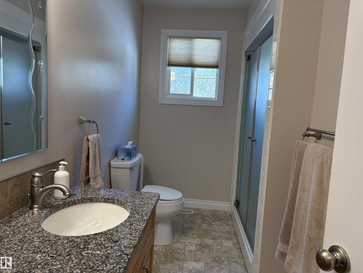
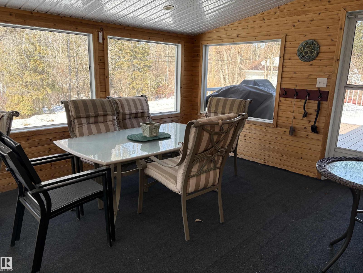
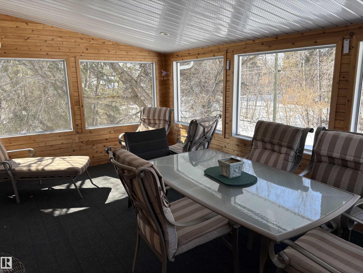
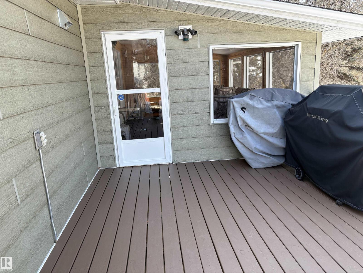
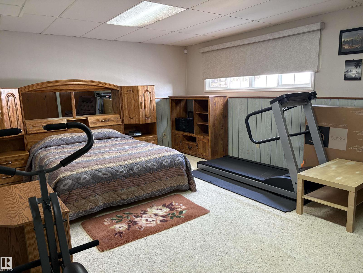
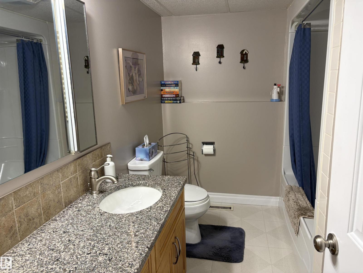
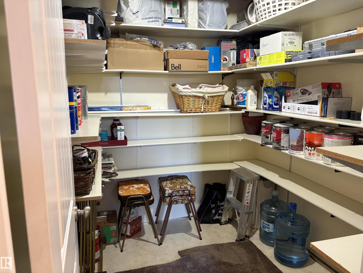
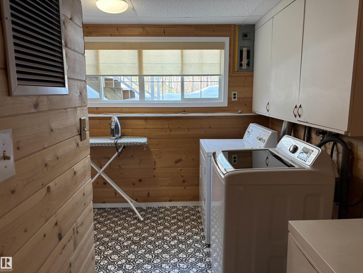
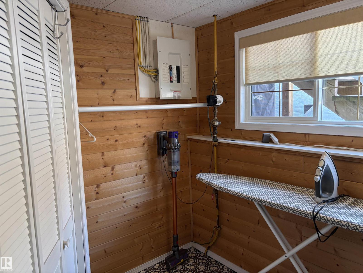
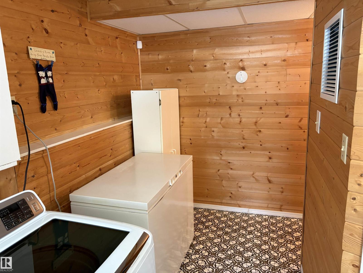
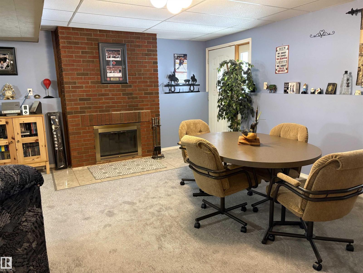
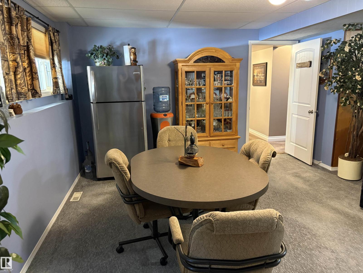
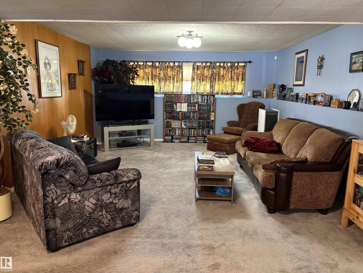
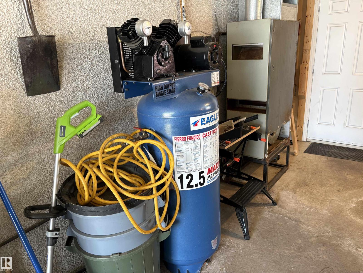
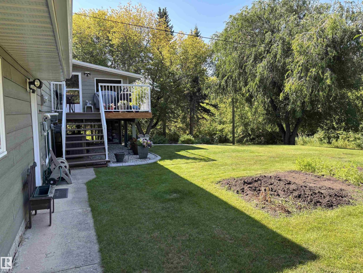
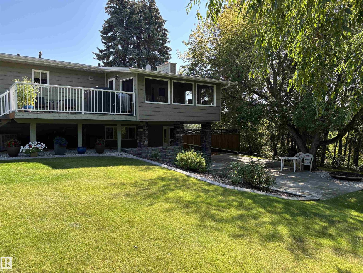
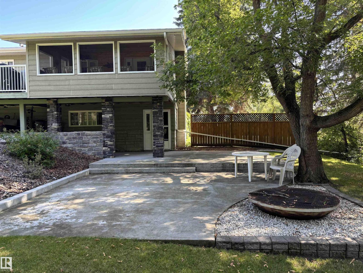
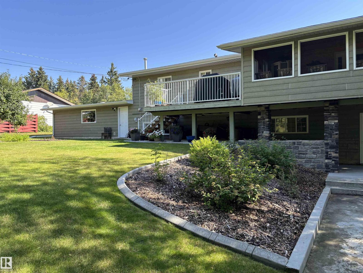
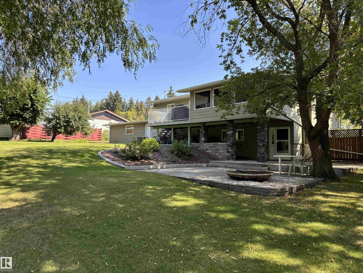
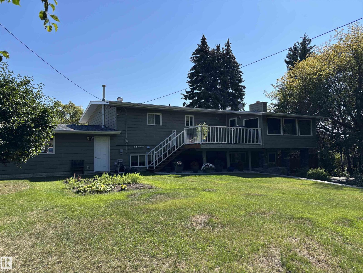
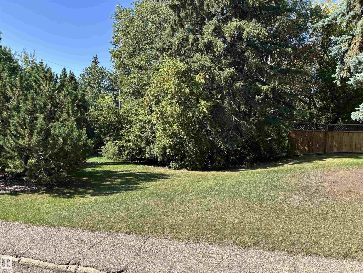
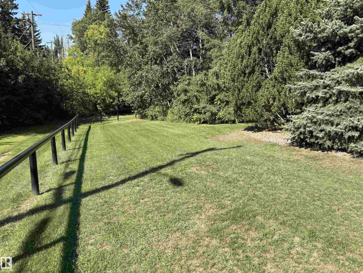
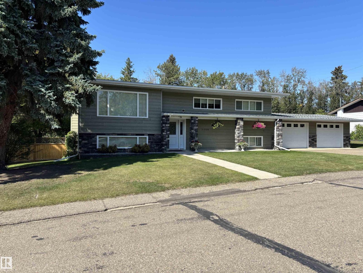
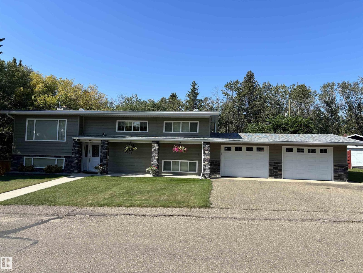
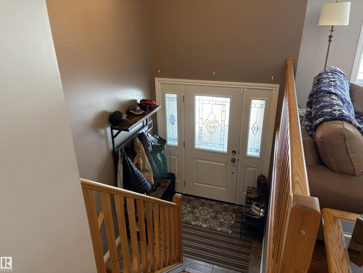
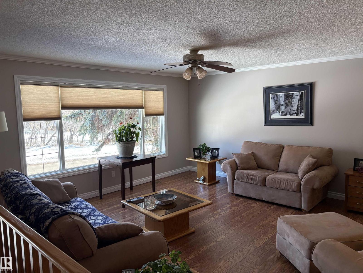
This exceptionally well-maintained bi-level home offers approximately 2600 sq ft of living space situated on 3 manicured lots. With a full main floor and exterior renovation in 2011, the home features 3 bedrooms (2 up, 1 down) and 3 full baths. The spacious primary bedroom boasts a walk-in closet and large ensuite w/ jetted tub. The kitchen has upgraded cabinets, appliances, and quartz countertops. Exit the kitchen to the back and enjoy your cozy sunroom and open deck w/ gas bbq hookup. The fully developed basement adds storage areas, a large bedroom, full bath and rec room that walks out to a massive backyard space with garden and fire pit surrounded by mature trees. Other upgrades include air-conditioning, dual-zone furnaces (2015), and new shingles (2024). Double attached garage has gas connection for heater and air compressor included. Enjoy the privacy and feel of a country home in the middle of town with just minutes walk from schools and shopping. (id:53430)
Building
- Property Type:
- House
- Building Type:
- House
- Style:
- Bi-level
- Year Built:
- 1969
- Bedrooms:
- 3
- Bathrooms (total):
- 3.0
- Basement:
- Finished, Full, Walk out
Finished Areas
- Interior Size (Total):
- 1312 square feet
Interior
- Appliances:
- Washer, Refrigerator, Dishwasher, Stove, Dryer, Alarm System, Garburator, Microwave Range Hood Combo, Window Coverings, Garage door opener, Garage door opener remote(s)
Parking
- Features:
- Attached Garage
Lot / Land
- Lot Size:
- 1956.0 square meters
- Lot Features:
- Private setting, Treed, Lane
Utilities & Mechanical
- Heating:
- Forced air
- Cooling:
- Central air conditioning
Comfort & Security
- Fireplace(s):
- 1 Wood, Unknown
- Security:
- Smoke Detectors
Fees & Dates
- Last Modified:
- 04/14/2026 07:31:25 PM
- Status Change:
- 04/14/2026 07:12:11 PM
Association / Ownership
- Common Interest:
- Freehold
Room Dimensions
| Room | Level | Size |
|---|---|---|
| Living room | Upper Level | 5.47 x 4.72 |
| Dining room | Upper Level | - |
| Kitchen | Upper Level | 5.25 x 3.5 |
| Den | Lower level | 8.77 x 4.67 |
| Primary Bedroom | Upper Level | 4.87 x 3.75 |
| Bedroom 2 | Upper Level | 3.03 x 3.09 |
| Bedroom 3 | Lower level | 6.12 x 4.08 |
Location
Data is supplied by Pillar 9 MLS® System. Pillar 9 is the owner of the copyright in its MLS® System. Data is deemed reliable but is not guaranteed accurate by Pillar 9.
The trademarks MLS®, Multiple Listing Service® and the associated logos are owned by The Canadian Real Estate Association (CREA) and identify the quality of services provided by real estate professionals who are members of CREA. Used under license.