Real estate on your terms®
$310,000
active
5033 6 Avenue
Edson
,
AB
T7E1N7
Key Details
- MLS® Number:
- A2343532
- Building Type:
- House
- Interior Size:
- 1326 square feet
- Bedrooms:
- 3
- Parking:
- 4
- Parking Features:
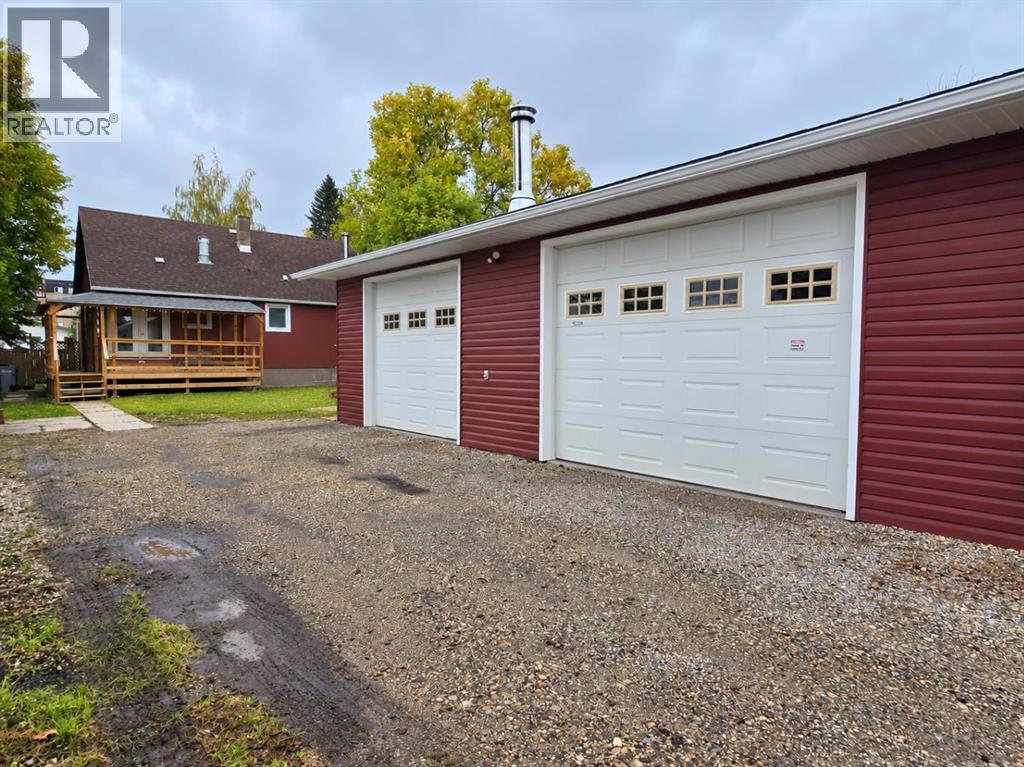
- Detached Garage
- Lot Size:
- 649.0 square meters

Property Description
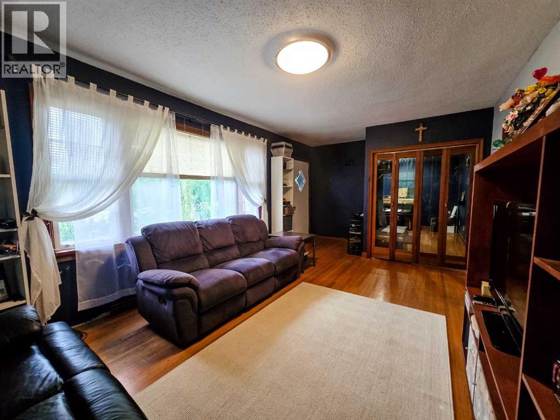
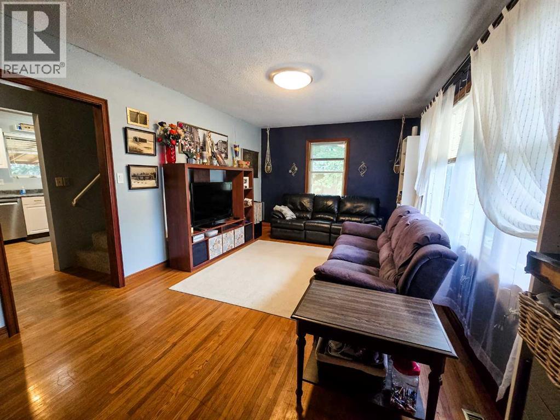
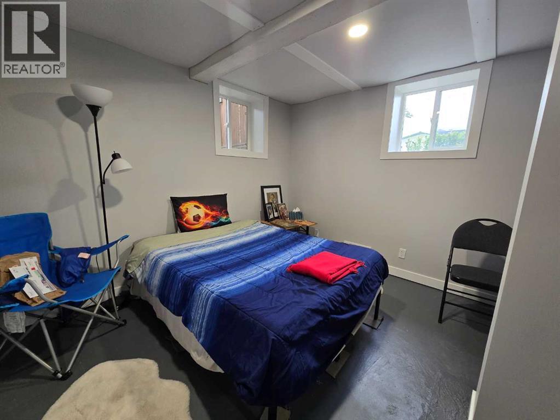
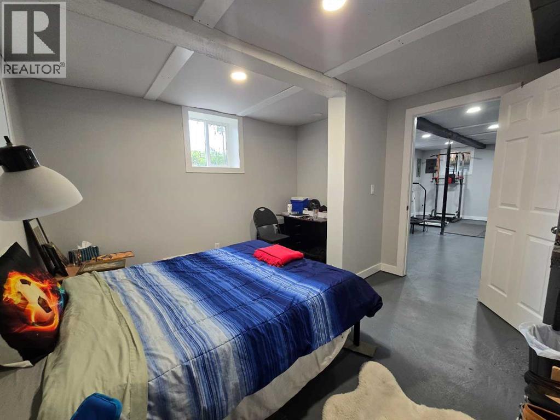
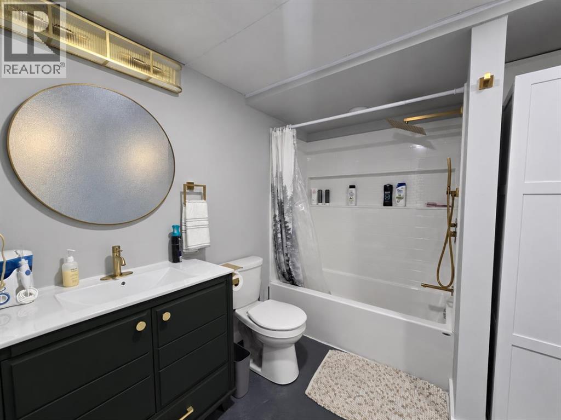
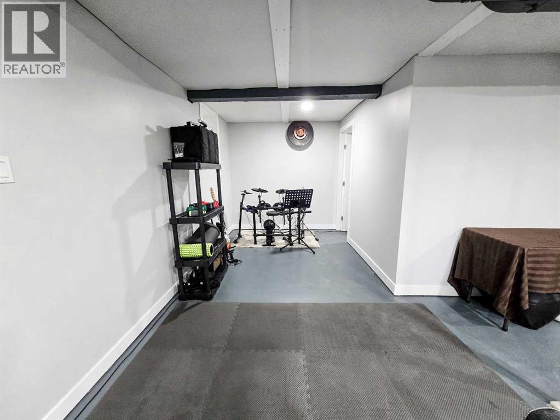
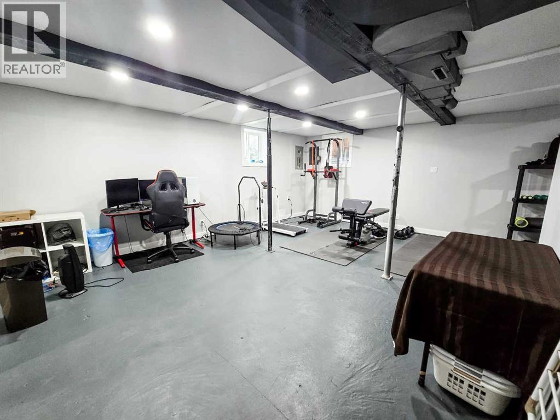
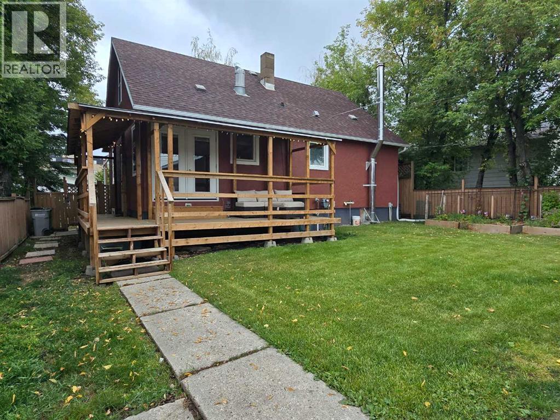
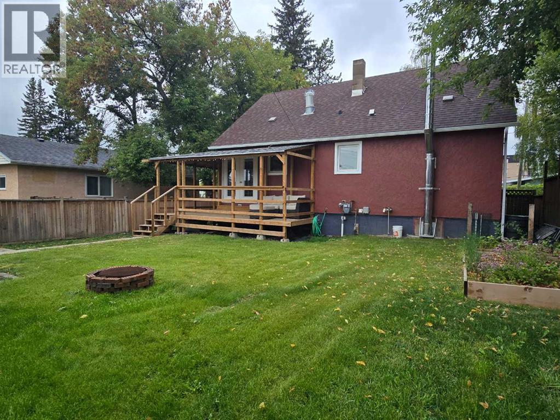
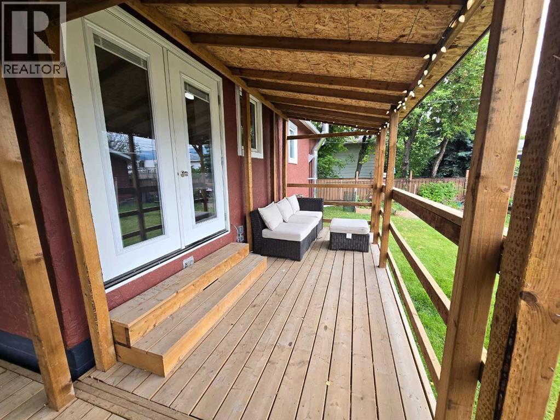
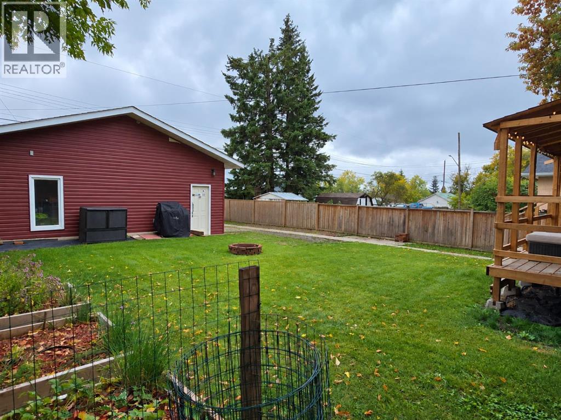
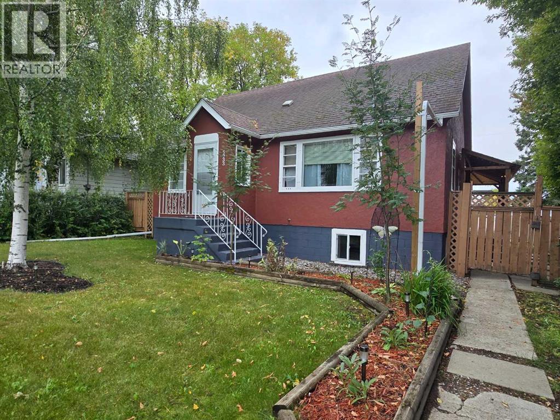
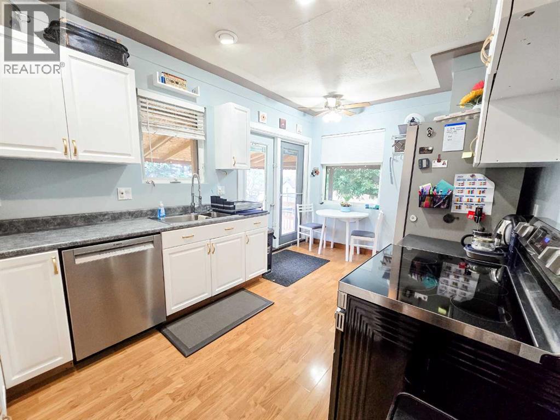
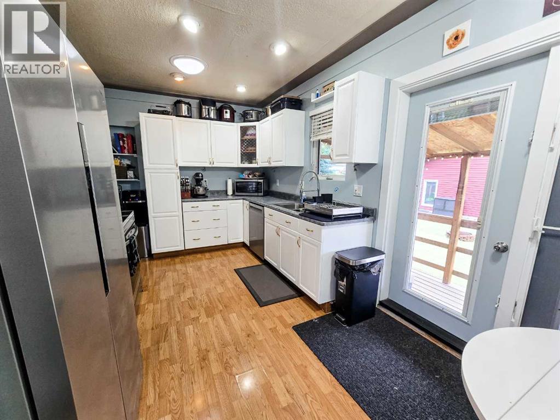
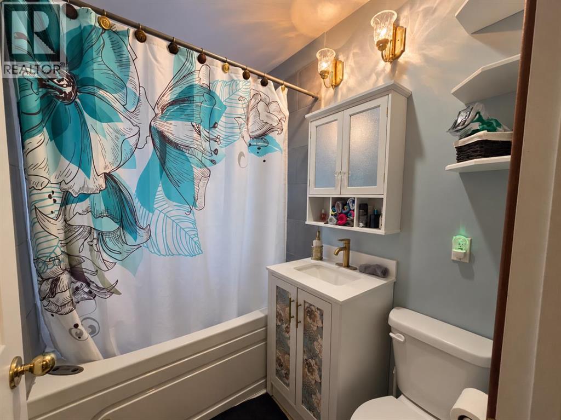
Charming and well-maintained 3-bedroom, 2-bathroom home in a convenient central location close to schools, shopping, and everyday amenities! This inviting property has seen numerous updates in recent years, offering peace of mind and plenty of modern comforts. Improvements include central A/C, new interior and exterior paint, a new furnace, new hot water tank, new appliances, and a beautifully finished basement complete with a new bathroom. The kitchen has also received a fresh update with refinished cupboards and new hardware, adding a clean and modern touch while maintaining its charm. Step outside to enjoy the updated and rebuilt covered deck—perfect for relaxing or entertaining year-round. The impressive 26' x 36' garage provides plenty of space for vehicles, toys, hobbies, or storage, and the garage shingles were redone in 2025. With its combination of thoughtful updates, functional living space, and fantastic location, this home is a great opportunity for first-time buyers, families, or anyone looking for a move-in-ready property with an oversized garage. (id:53430)
Building
- Property Type:
- House
- Building Type:
- House
- Year Built:
- 1951
- Stories:
- 1.5
- Bedrooms:
- 3
- Bathrooms (total):
- 2.0
- Basement:
- Unfinished, Full
Finished Areas
- Interior Size (Total):
- 1326 square feet
- Above Grade:
- 1326 square feet
Interior
- Flooring:
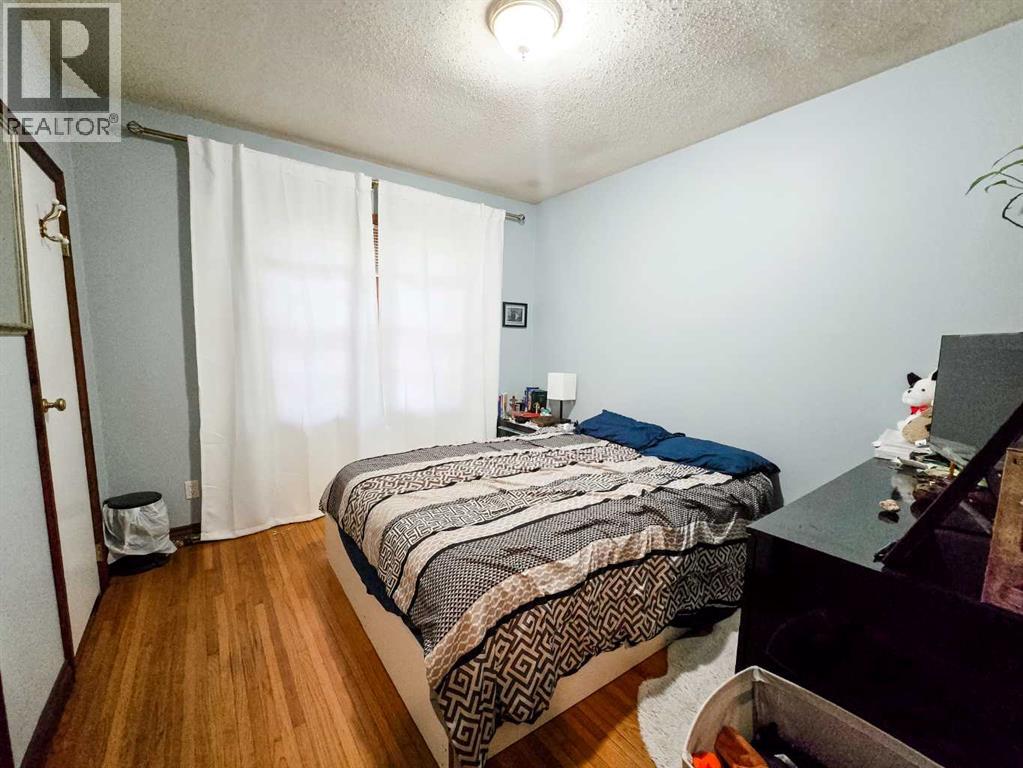
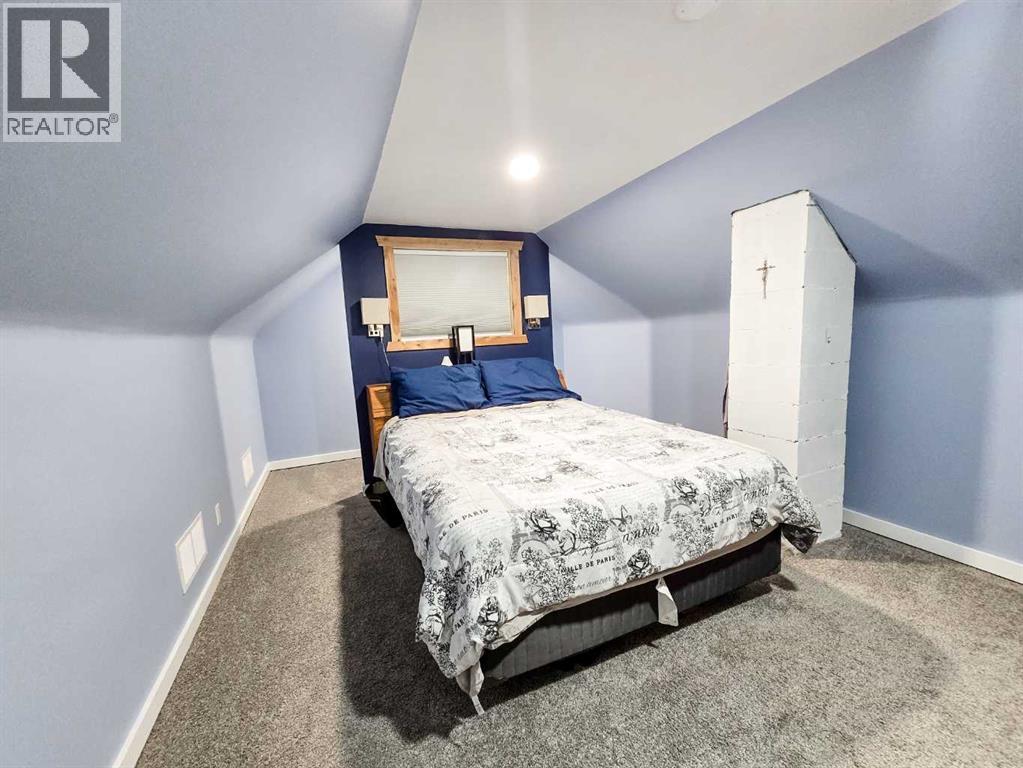
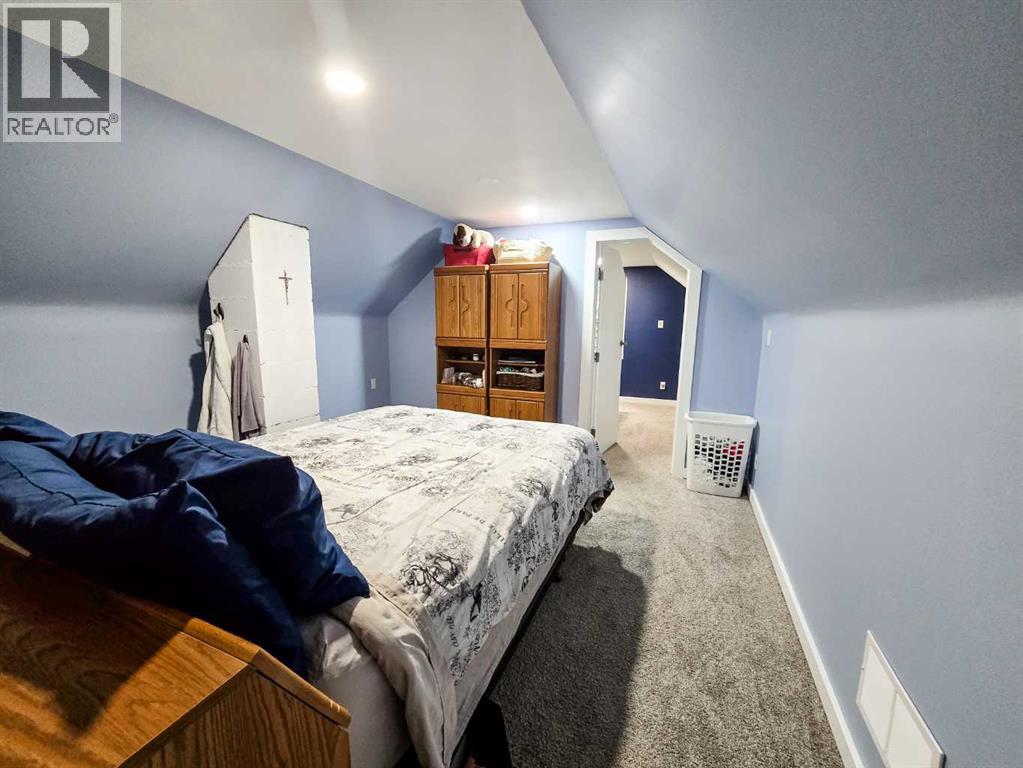
- Hardwood, Laminate, Carpeted, Linoleum
- Appliances:
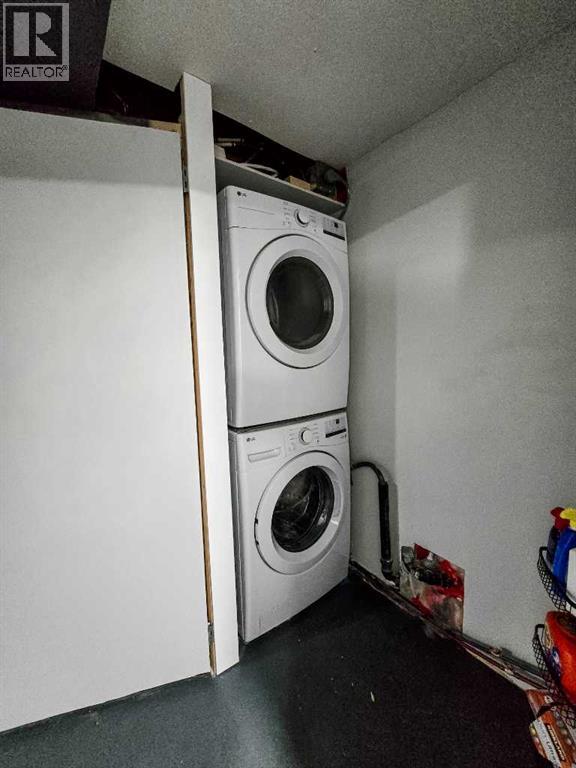
- Washer, Refrigerator, Dishwasher, Stove, Dryer
Parking
- Spaces:
- 4
- Features:
- Detached Garage
Lot / Land
- Lot Size:
- 649.0 square meters
- Lot Features:
- See remarks, Back lane
Exterior
- Exterior Features:
- Stucco
- Foundation:
- Poured Concrete
- Fencing:
- Partially fenced
Utilities & Mechanical
- Heating:
- Forced air, Natural gas
- Cooling:
- Central air conditioning
Fees & Dates
- Property Taxes:
- $2,713
- Tax Year:
- 2026
- Last Modified:
- 10/14/2026 04:10:04 PM
- Status Change:
- 10/14/2026 04:00:49 PM
Association / Ownership
- Common Interest:
- Freehold
Room Dimensions
| Room | Level | Size |
|---|---|---|
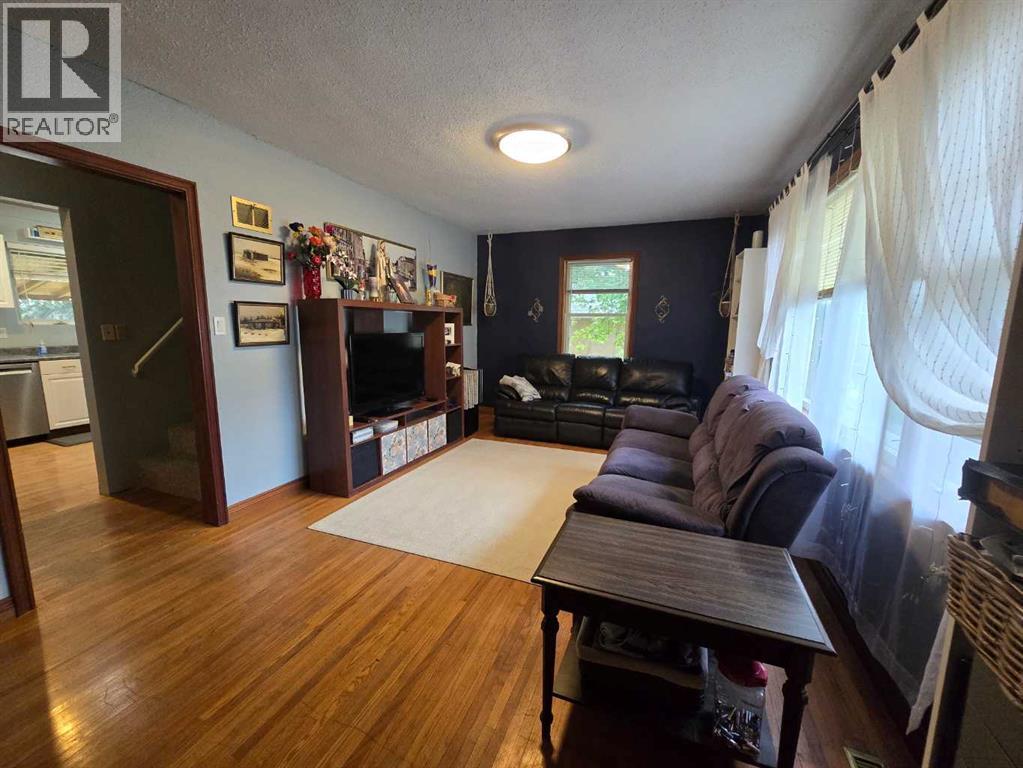
| Living room | Main level | 12.00 Ft x 18.17 Ft |
| Family room | Basement | 19.75 Ft x 14.75 Ft |
| Bonus Room | Basement | 7.67 Ft x 9.00 Ft |
| 4pc Bathroom | Basement | - |
| Furnace | Basement | 8.08 Ft x 10.92 Ft |
| Bedroom | Basement | 11.50 Ft x 11.42 Ft |
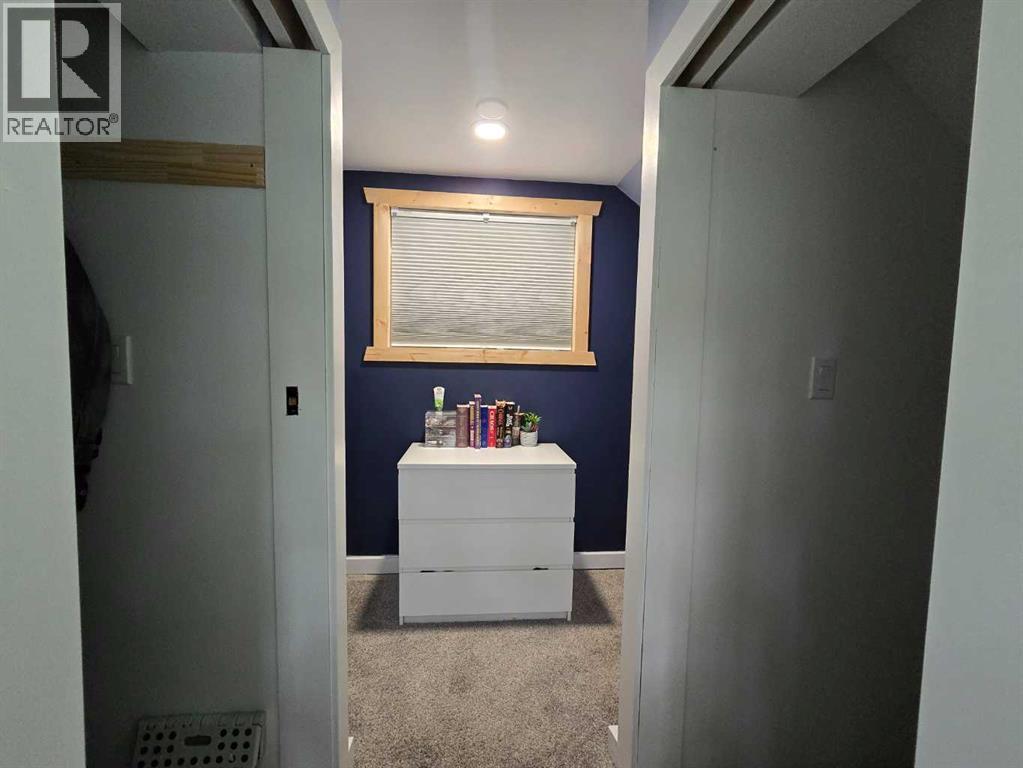
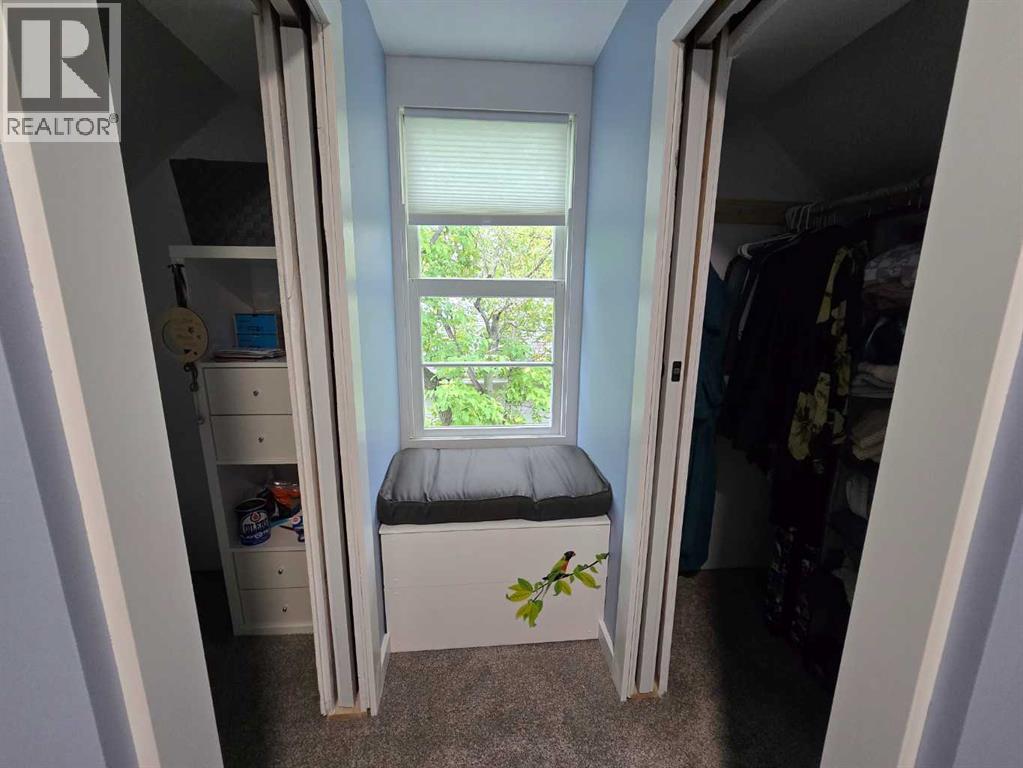
| Primary Bedroom | Second level | 17.00 Ft x 11.83 Ft |
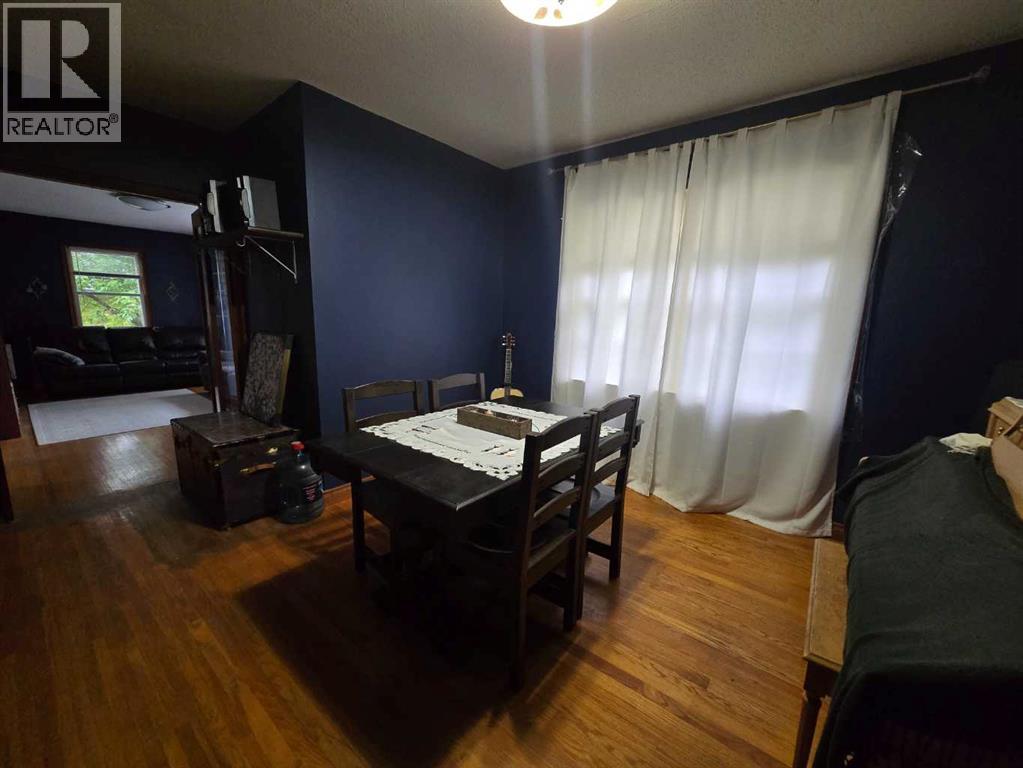
| Dining room | Main level | 11.08 Ft x 11.58 Ft |
| Bedroom | Main level | 10.92 Ft x 10.33 Ft |
| 4pc Bathroom | Main level | .00 Ft x .00 Ft |
| Eat in kitchen | Main level | 9.33 Ft x 15.75 Ft |
Location
Data is supplied by Pillar 9 MLS® System. Pillar 9 is the owner of the copyright in its MLS® System. Data is deemed reliable but is not guaranteed accurate by Pillar 9.
The trademarks MLS®, Multiple Listing Service® and the associated logos are owned by The Canadian Real Estate Association (CREA) and identify the quality of services provided by real estate professionals who are members of CREA. Used under license.