Real estate on your terms®
$369,000
active
5210 10 Avenue
Edson
,
AB
T7E1J9
Key Details
- MLS® Number:
- A2336964
- Building Type:
- House
- Interior Size:
- 1020 square feet
- Bedrooms:
- 4
- Parking:
- 3
- Parking Features:
- Detached Garage
- Lot Size:
- 723.0 square meters

Property Description
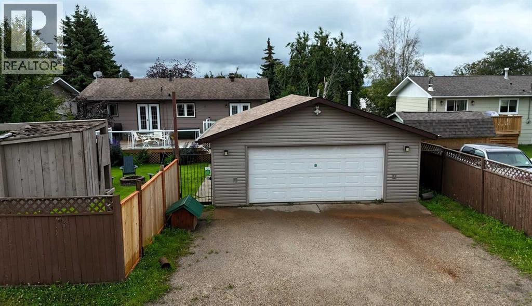
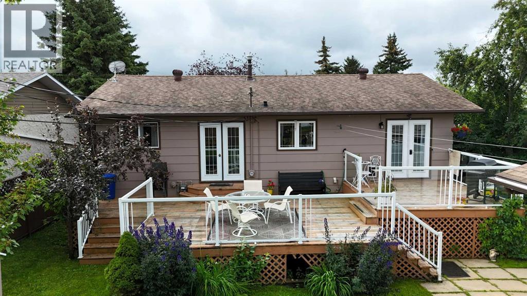
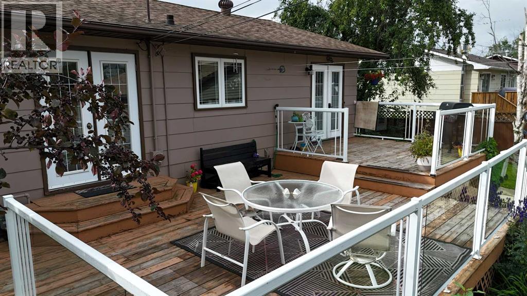
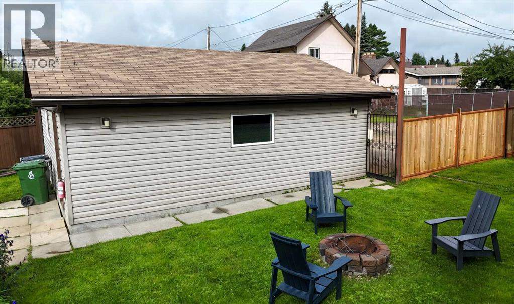
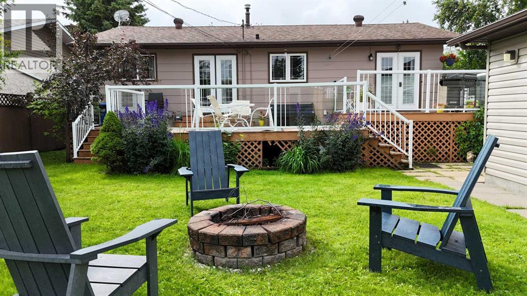
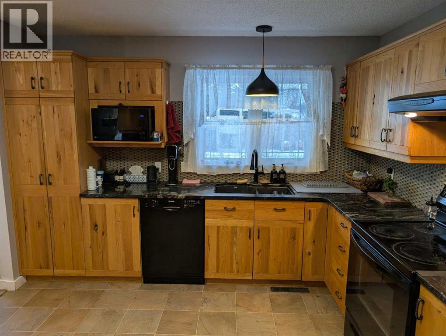
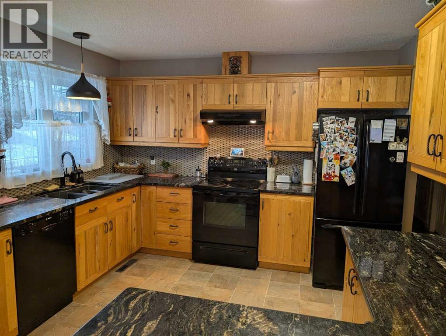
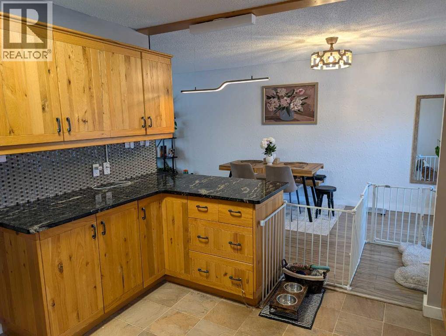
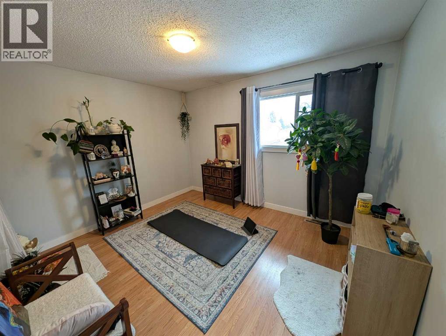
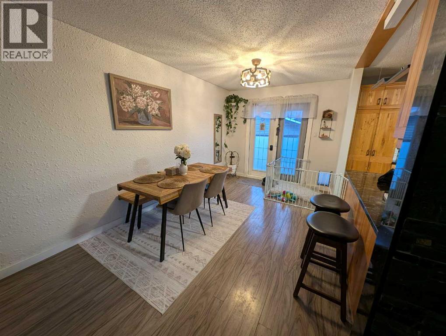
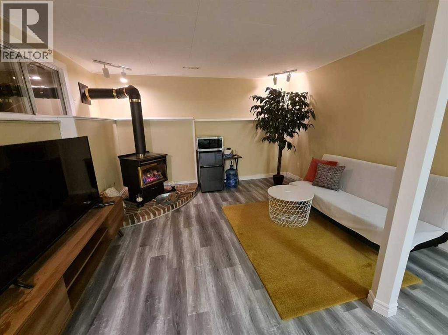
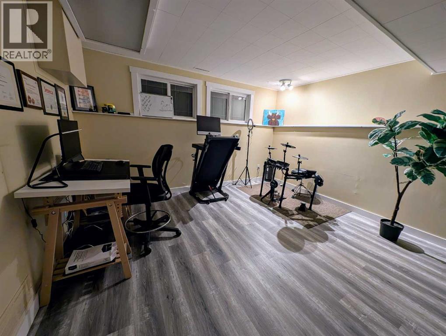
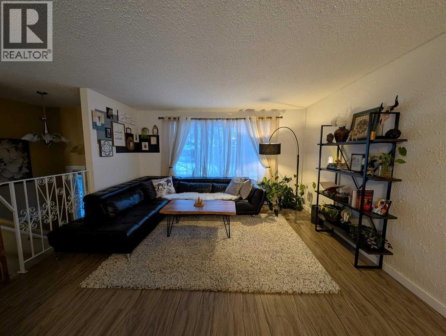
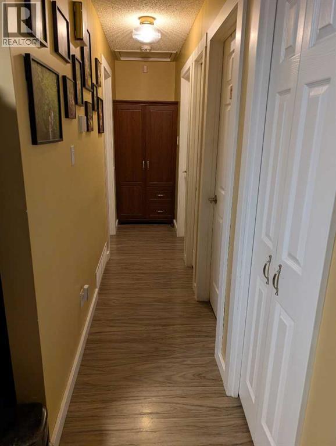
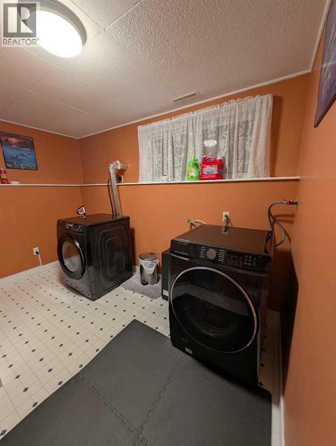
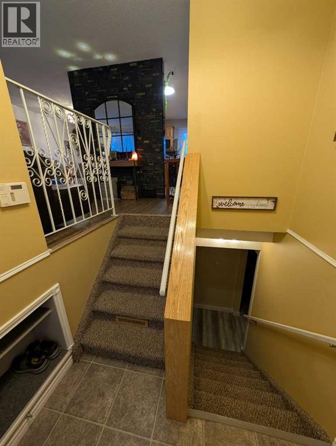
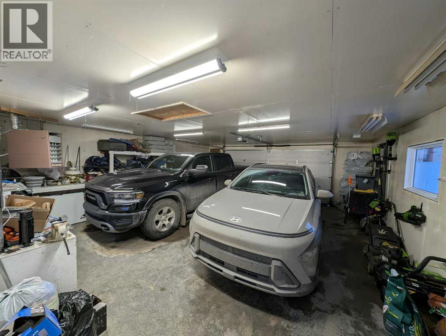
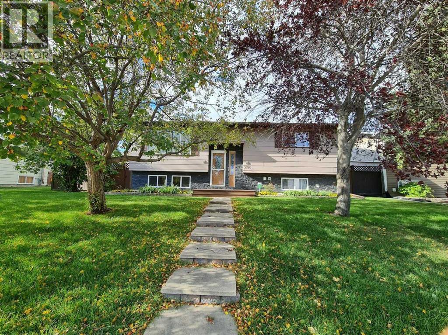
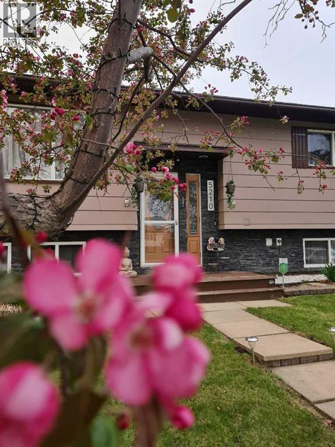
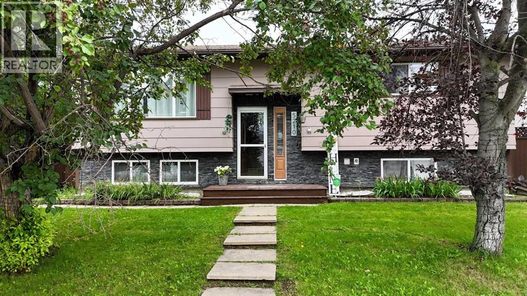
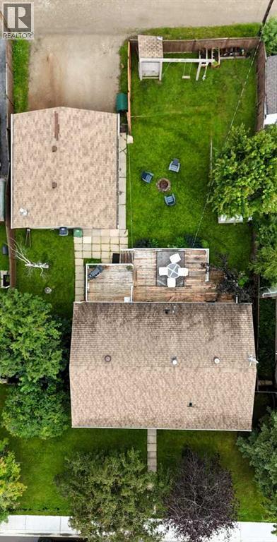
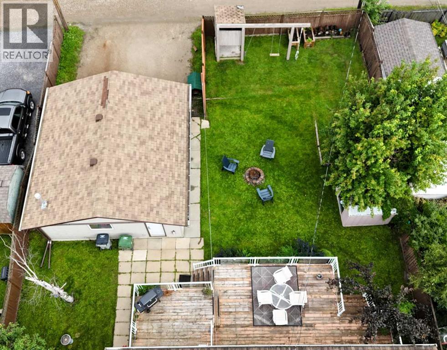
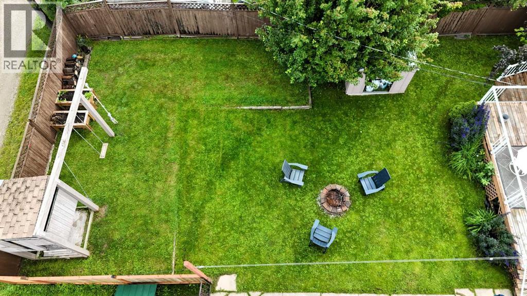
Beautifully updated and exceptionally well cared for, this 4-bedroom, 2-bathroom bi-level offers a functional layout with plenty of space inside and out. The main floor features two generous bedrooms, a renovated 4-piece bathroom, and a bright living and dining area. The kitchen is finished with oak cabinetry, granite countertops and an upgraded sink. Downstairs you'll find two additional bedrooms, a 3-piece bathroom, spacious family room, and a large laundry room with an oversized storage closet. Numerous improvements have been completed over the years, including additional blown-in attic insulation, hot water tank (2019), electrical panel (2020), architectural shingles on the home (2006), and asphalt shingles on the garage (2012). The garage has also received updated siding and two new windows. Outside, enjoy a tiered deck with a natural gas BBQ hookup and two separate access points, including patio doors from the primary bedroom. The fully fenced backyard offers plenty of room to enjoy, complete with a firepit, play structure and storage shed. A heated double detached garage, back alley access, and additional space for a smaller RV, camper or boat complete this well-rounded property. (id:53430)
Building
- Property Type:
- House
- Building Type:
- House
- Style:
- Bi-level
- Year Built:
- 1975
- Stories:
- 1.0
- Bedrooms:
- 4
- Bathrooms (total):
- 2.0
- Basement:
- Finished, Full
Finished Areas
- Interior Size (Total):
- 1020 square feet
- Above Grade:
- 1020 square feet
Interior
- Flooring:
- Tile, Laminate, Linoleum, Vinyl
- Appliances:
- Washer, Refrigerator, Oven - Electric, Dishwasher, Dryer, Hood Fan
Parking
- Spaces:
- 3
- Features:
- Detached Garage
Lot / Land
- Lot Size:
- 723.0 square meters
- Frontage:
- 6.04 meters
- Lot Features:
- Back lane
Exterior
- Construction:
- Wood frame
- Foundation:
- Poured Concrete
- Fencing:
- Fence
Utilities & Mechanical
- Heating:
- Forced air, Natural gas
- Cooling:
- None
Comfort & Security
- Fireplace(s):
- 1
Fees & Dates
- Property Taxes:
- $3,585
- Tax Year:
- 2026
- Last Modified:
- 08/14/2026 08:15:05 PM
- Status Change:
- 08/14/2026 08:12:40 PM
Association / Ownership
- Common Interest:
- Freehold
Room Dimensions
| Room | Level | Size |
|---|---|---|
| Living room | Main level | 13.67 Ft x 13.00 Ft |
| Kitchen | Main level | 11.33 Ft x 12.00 Ft |
| Bedroom | Main level | 11.33 Ft x 16.92 Ft |
| Dining room | Main level | 9.00 Ft x 11.75 Ft |
| Bedroom | Main level | 11.92 Ft x 10.33 Ft |
| 4pc Bathroom | Main level | .00 Ft x .00 Ft |
| Family room | Basement | 23.00 Ft x 13.00 Ft |
| Bedroom | Basement | 9.42 Ft x 13.00 Ft |
| Bedroom | Basement | 13.75 Ft x 8.75 Ft |
| Laundry room | Basement | 9.42 Ft x 11.17 Ft |
| 3pc Bathroom | Basement | .00 Ft x .00 Ft |
Location
Data is supplied by Pillar 9 MLS® System. Pillar 9 is the owner of the copyright in its MLS® System. Data is deemed reliable but is not guaranteed accurate by Pillar 9.
The trademarks MLS®, Multiple Listing Service® and the associated logos are owned by The Canadian Real Estate Association (CREA) and identify the quality of services provided by real estate professionals who are members of CREA. Used under license.