Real estate on your terms®
$489,000
active
1622 41A STREET
Edson
,
AB
T7E0A5
Key Details
- MLS® Number:
- A2331978
- Building Type:
- House
- Interior Size:
- 1748 square feet
- Bedrooms:
- 4
- Parking:
- 2
- Parking Features:
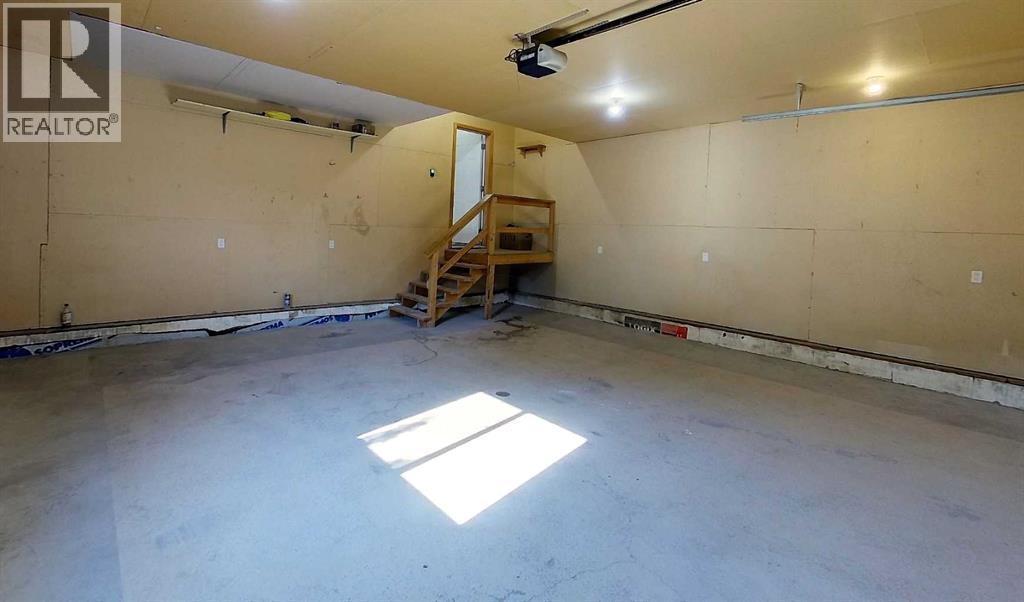
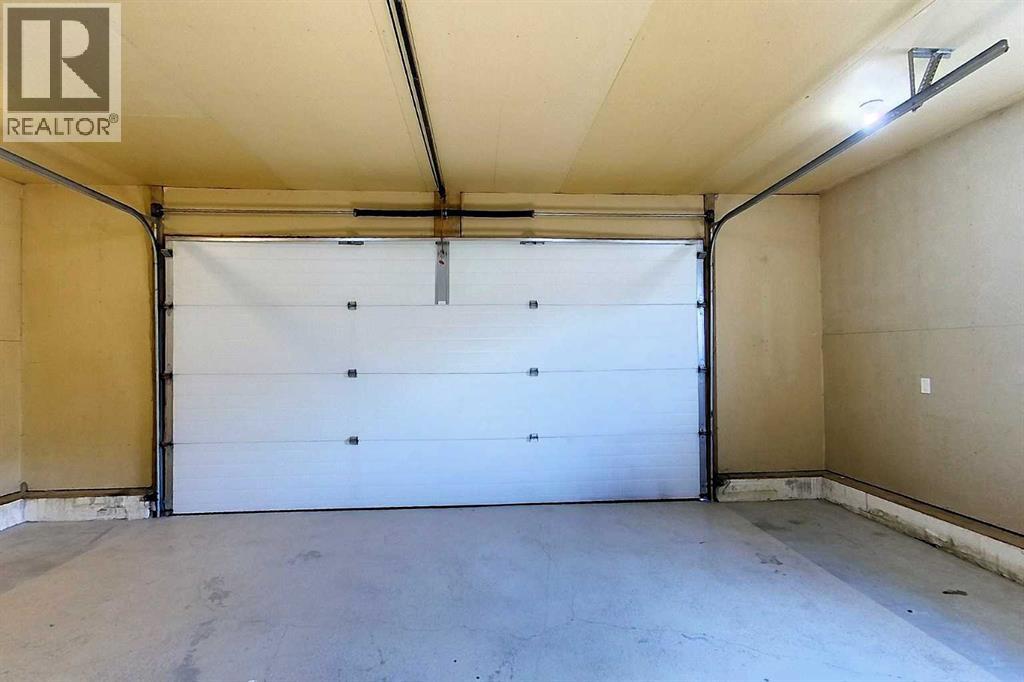
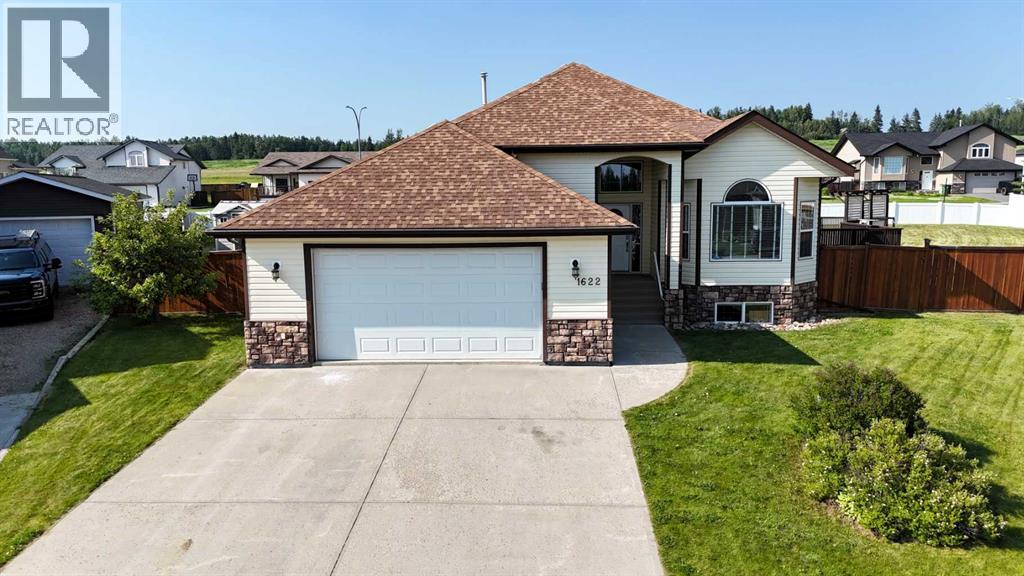
- Attached Garage, Garage, Heated Garage
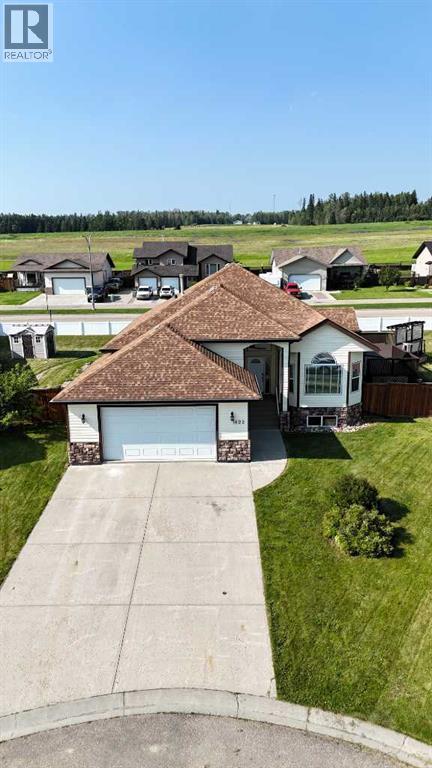
- Lot Size:
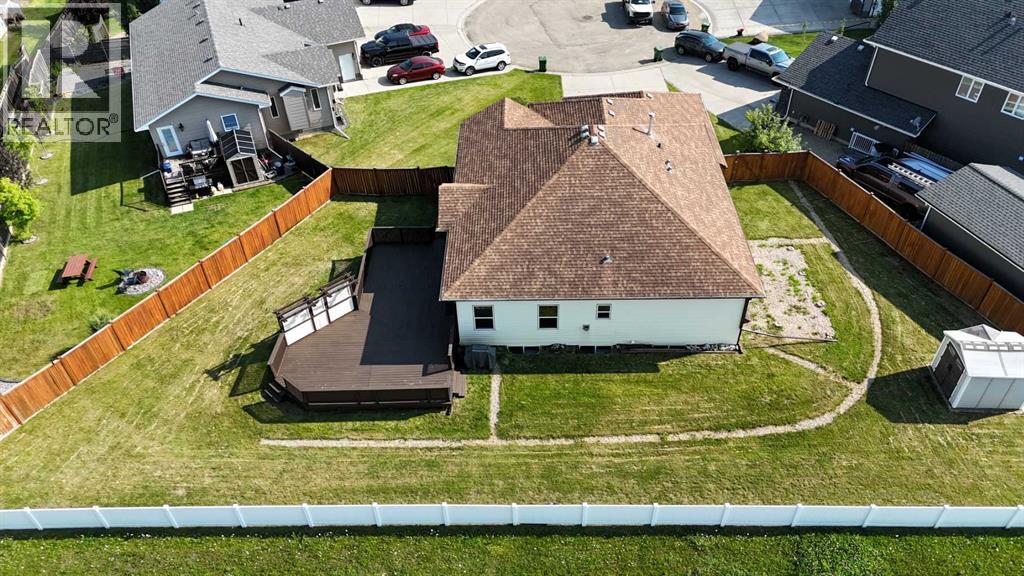
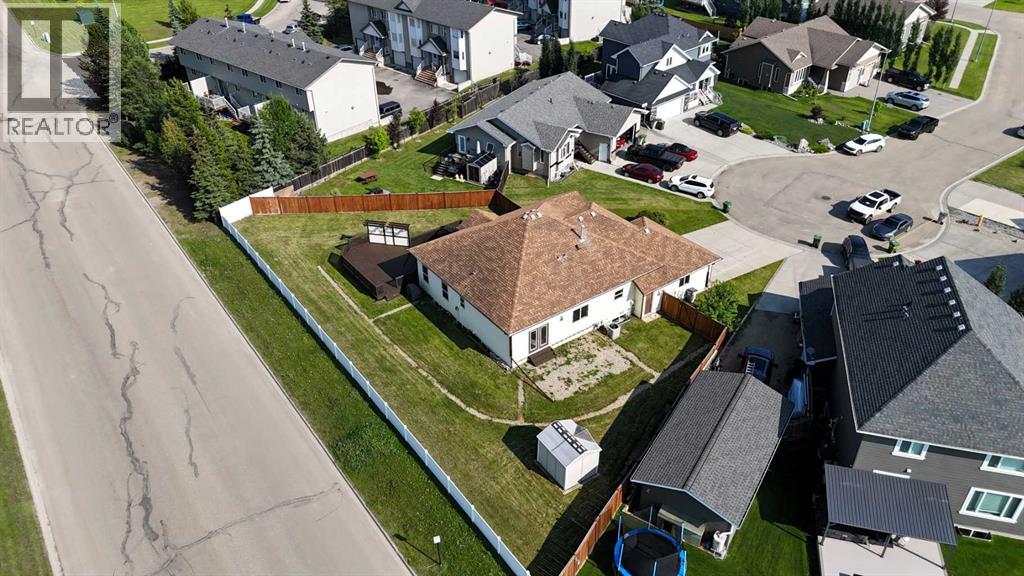
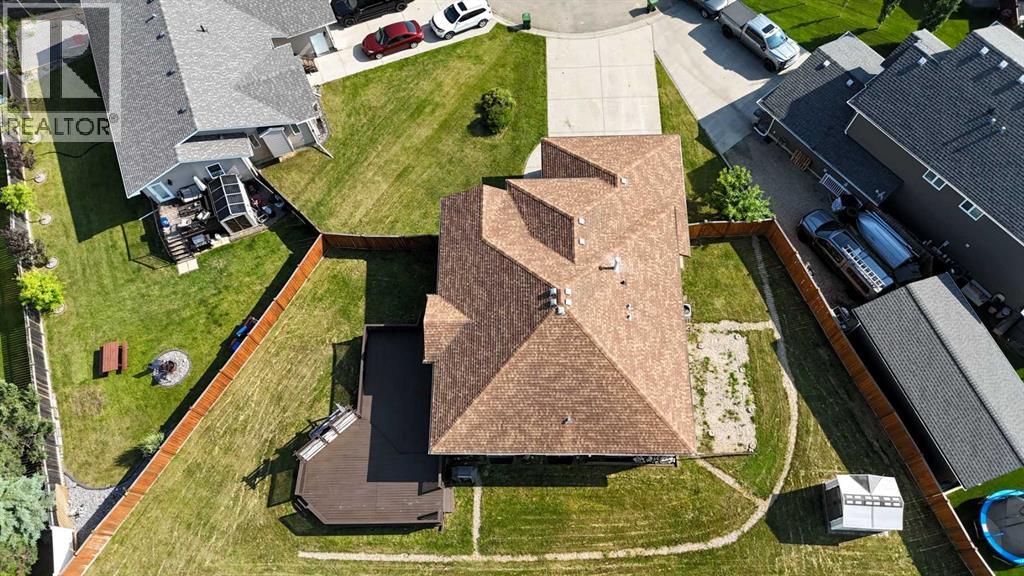
- 11063.0 square feet

Property Description
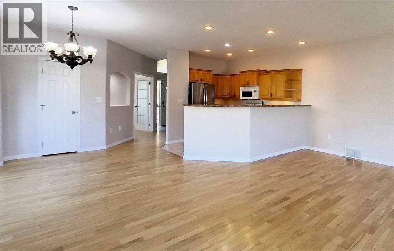
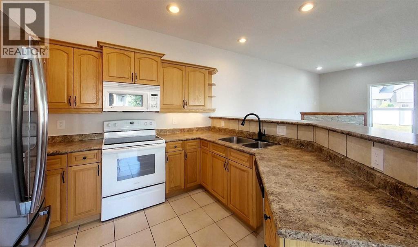
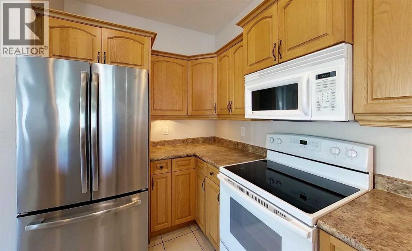
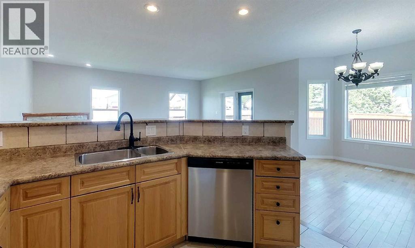
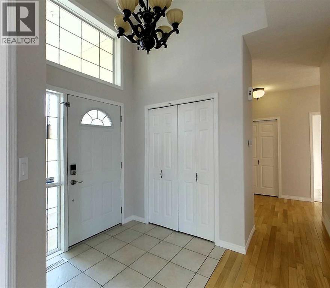
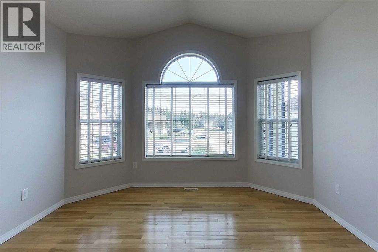
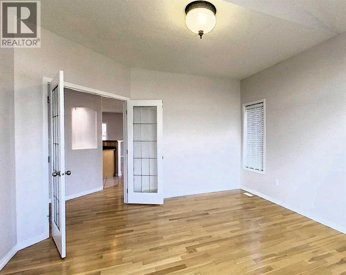
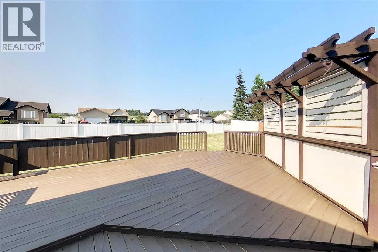
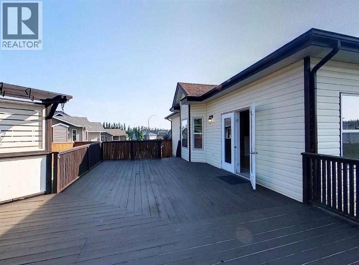
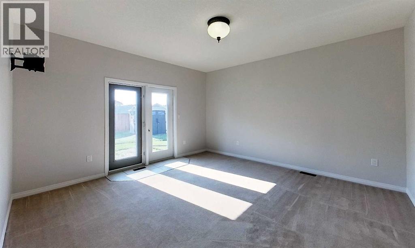
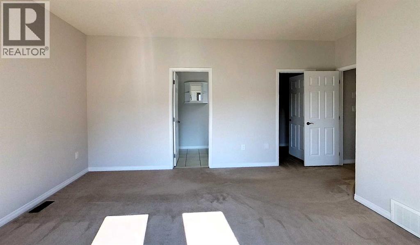
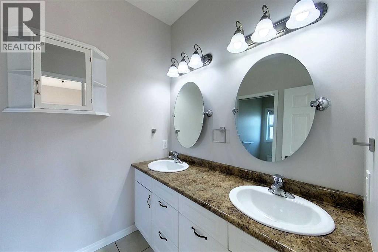
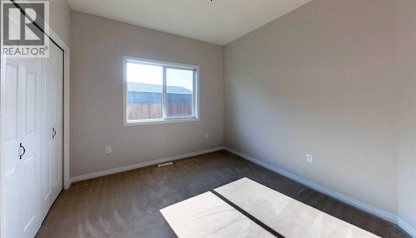
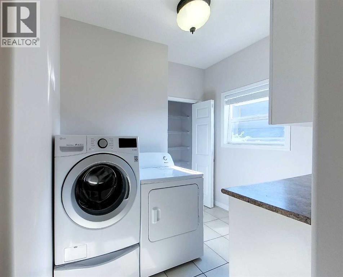
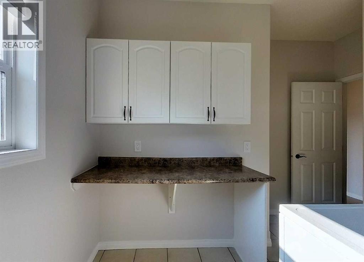
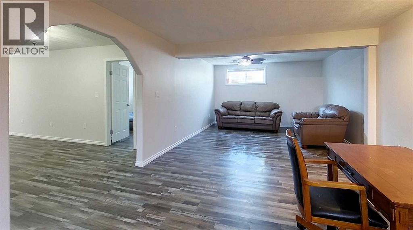
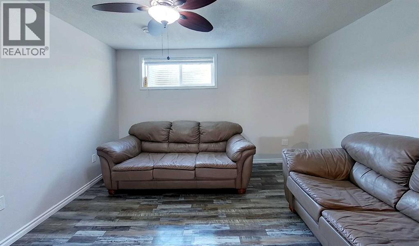
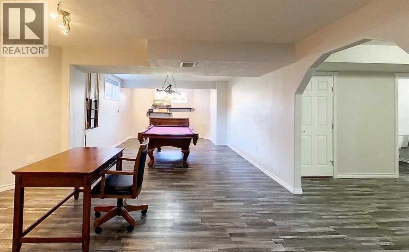
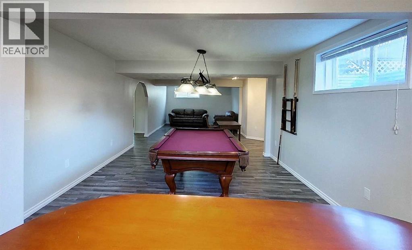
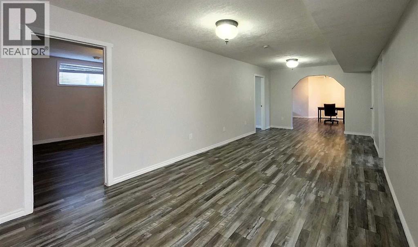
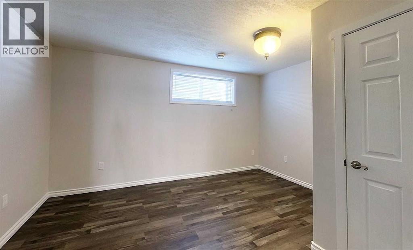
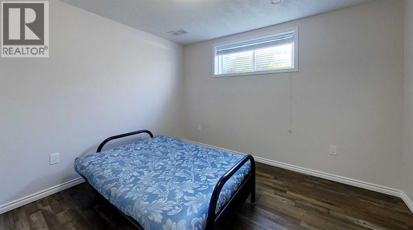
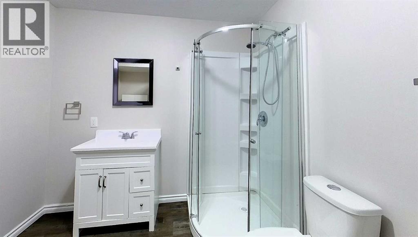
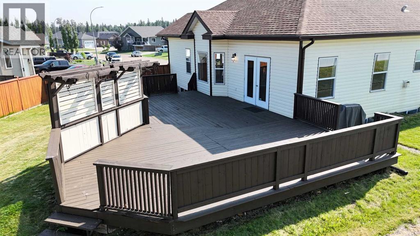
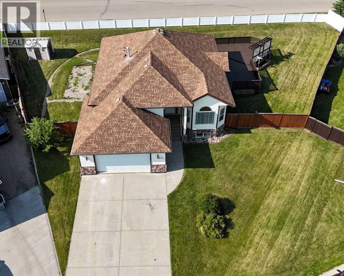
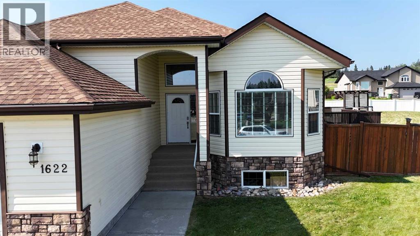
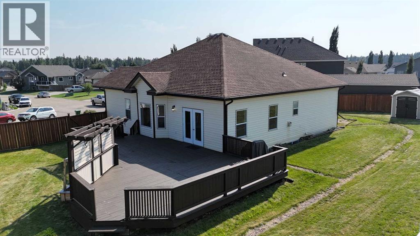
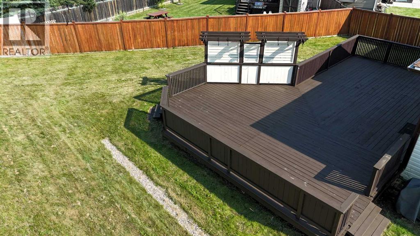
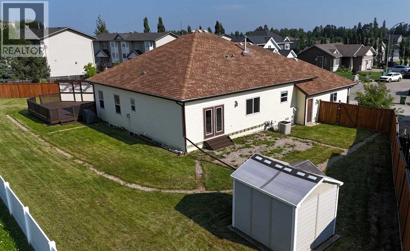
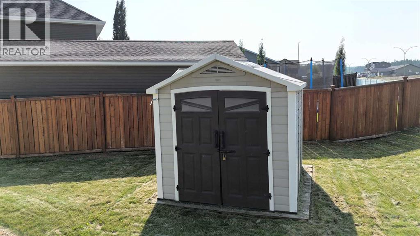
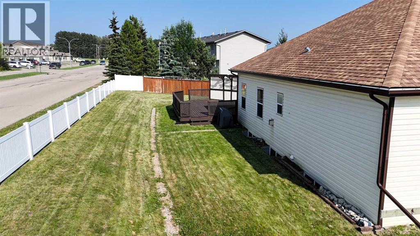
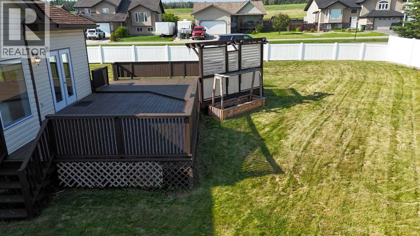
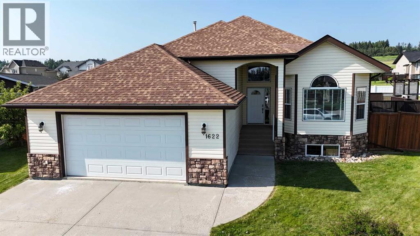
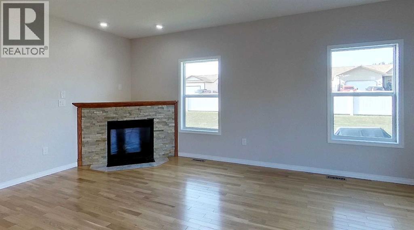
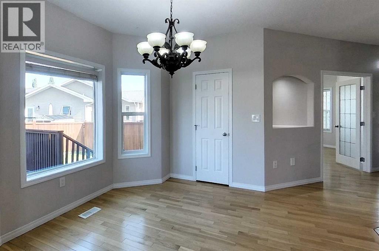
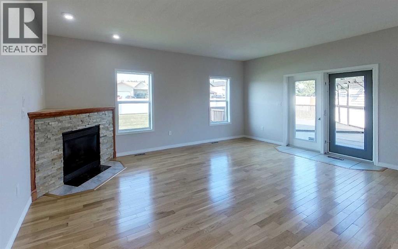
Great location! This spacious 1748 sqft bungalow is situated on an oversized lot and offers an exceptional blend of space, comfort, and functionality. The bright, open-concept kitchen and living area is perfect for entertaining, while the formal dining room provides an elegant space for family dinners and special occasions. The thoughtfully designed main floor features three spacious bedrooms, including a generous primary suite with a walk-in closet and private ensuite, along with the convenience of main floor laundry. The fully finished basement expands your living space with a large family and recreation area, an additional oversized bedroom, a full bathroom, and plenty of storage. Recent updates include fresh paint throughout and stylish vinyl plank flooring in the basement, giving it a fresh, modern feel. Outside, you'll enjoy a fully fenced backyard with plenty of room for kids, pets, or summer gatherings. Additional highlights include central air conditioning, an attached double garage, and a location in a desirable neighborhood close to schools, parks, and amenities. This move-in ready home offers the perfect combination of quality, comfort, and space for the whole family. (id:53430)
Building
- Property Type:
- House
- Building Type:
- House
- Style:
- Bungalow
- Year Built:
- 2006
- Stories:
- 1.0
- Bedrooms:
- 4
- Bathrooms (total):
- 3.0
- Basement:
- Finished, Full
Finished Areas
- Interior Size (Total):
- 1748 square feet
- Above Grade:
- 1748 square feet
Interior
- Flooring:
- Tile, Hardwood, Carpeted
- Appliances:
- Washer, Refrigerator, Dishwasher, Stove, Dryer, Microwave, Hood Fan, Window Coverings
Parking
- Spaces:
- 2
- Features:
- Attached Garage, Garage, Heated Garage
Lot / Land
- Lot Size:
- 11063.0 square feet
- Frontage:
- 13.59 meters
- Lot Features:
- See remarks
Exterior
- Construction:
- Wood frame
- Foundation:
- See Remarks
- Fencing:
- Fence
Utilities & Mechanical
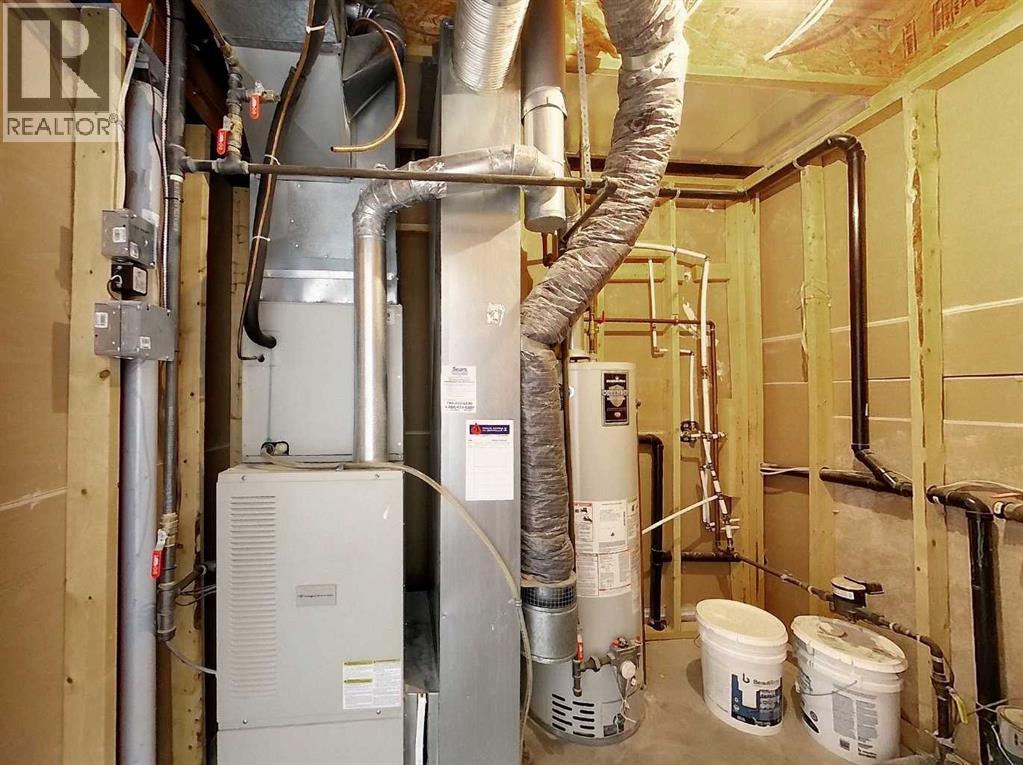
- Heating:
- Forced air, Natural gas
- Cooling:
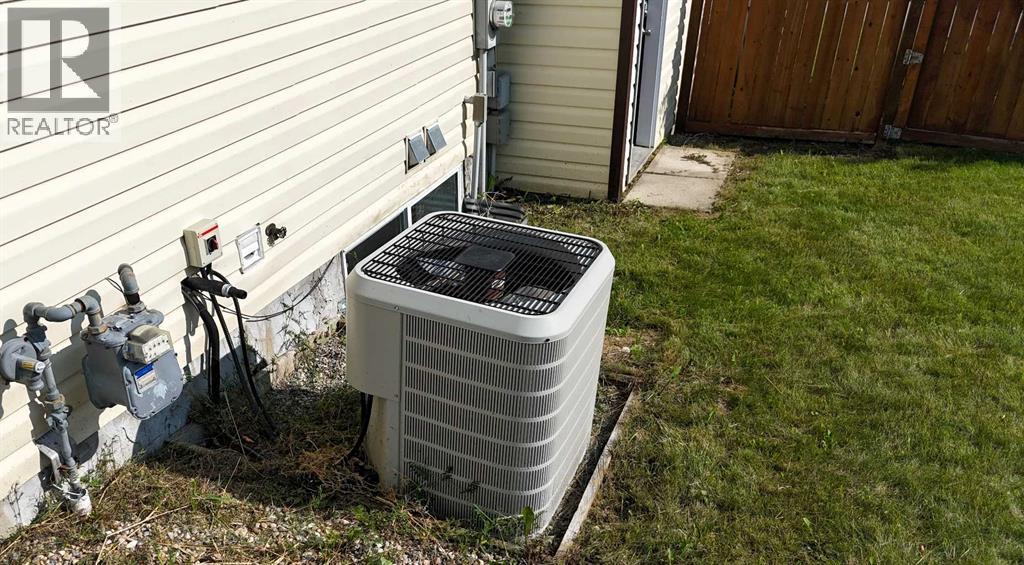
- Central air conditioning
- Utilities:
- Natural Gas, Electricity, Telephone
Comfort & Security
- Fireplace(s):
- 1
Fees & Dates
- Property Taxes:
- $5,023
- Tax Year:
- 2026
- Last Modified:
- 08/12/2026 05:10:08 PM
- Status Change:
- 08/12/2026 05:00:43 PM
Association / Ownership
- Common Interest:
- Freehold
Room Dimensions
| Room | Level | Size |
|---|---|---|
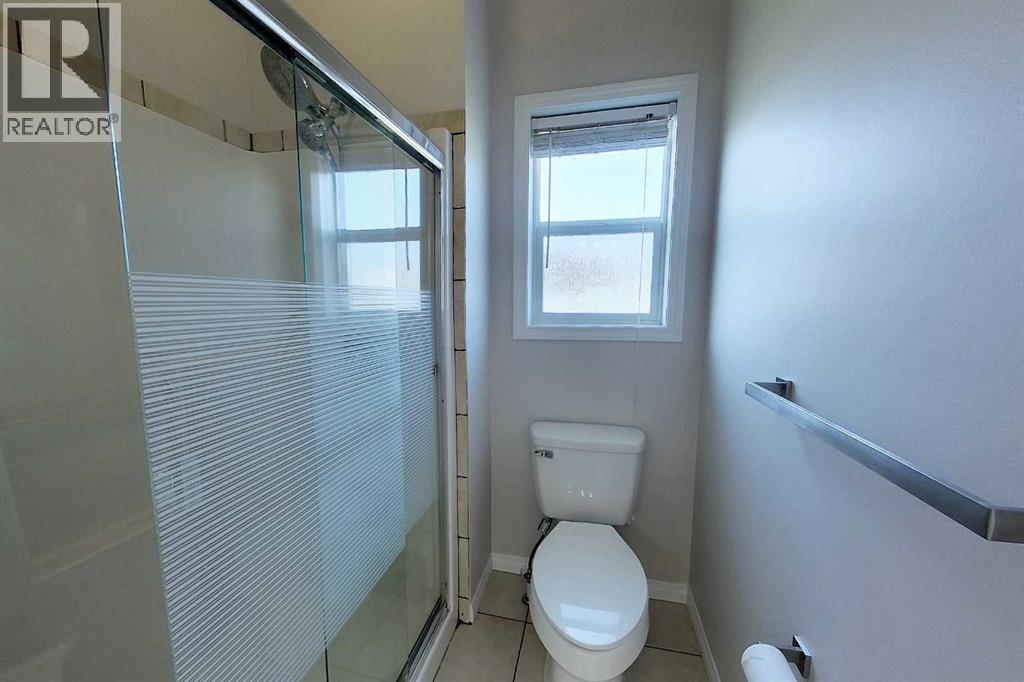
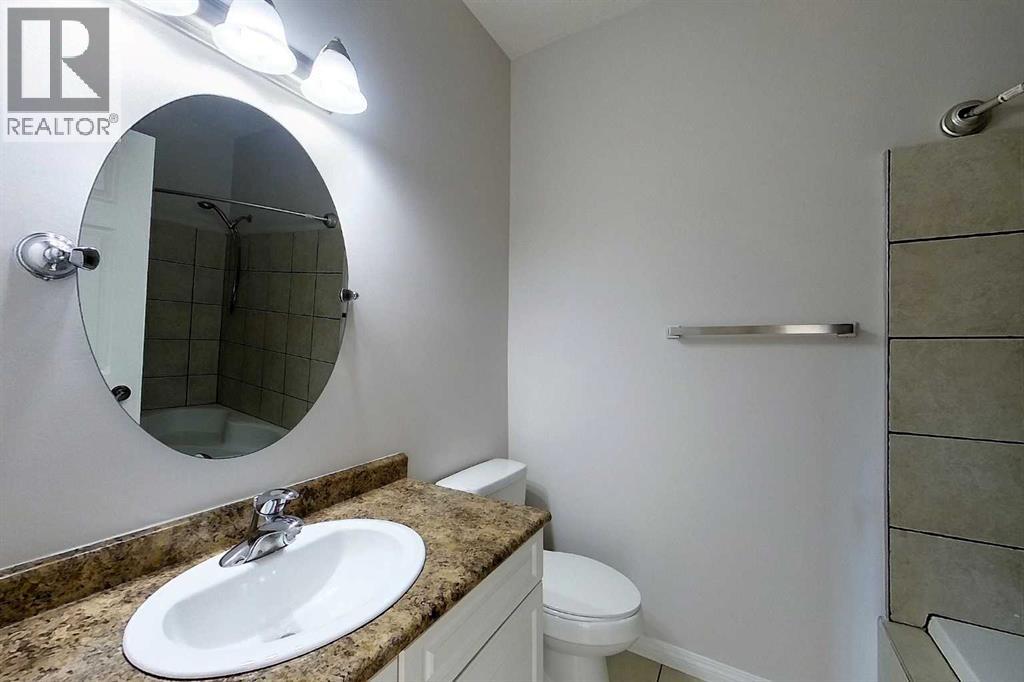
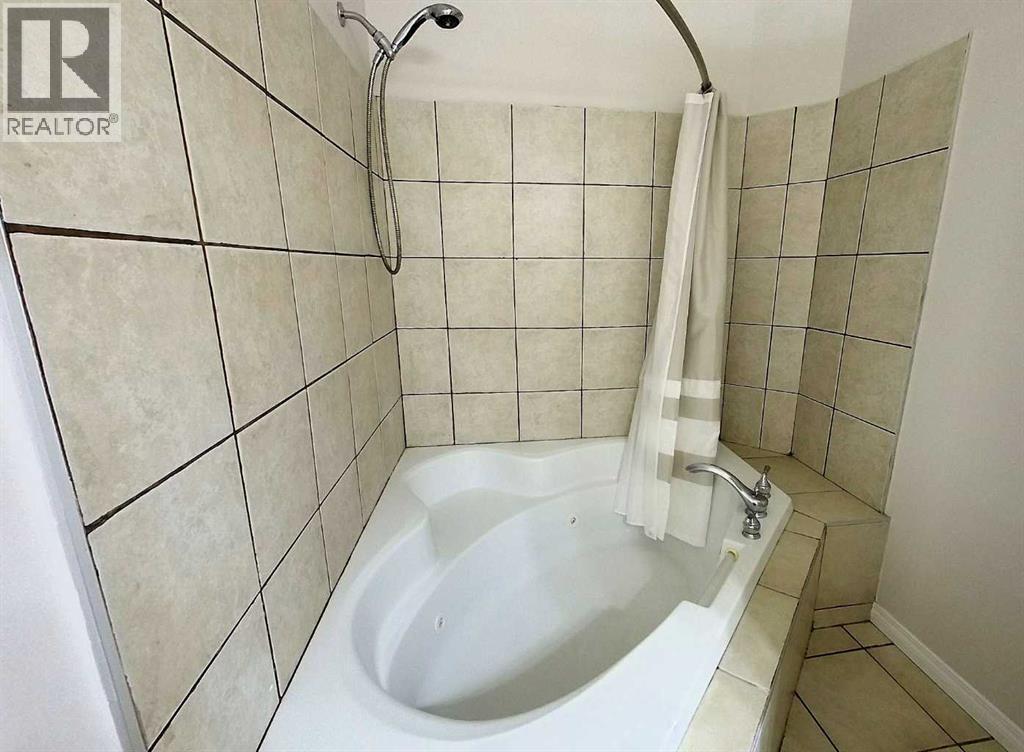
| 4pc Bathroom | Main level | 9.92 Ft x 5.92 Ft |
| 4pc Bathroom | Main level | 11.08 Ft x 5.92 Ft |
| Bedroom | Main level | 10.00 Ft x 11.33 Ft |
| Dining room | Main level | 10.75 Ft x 14.42 Ft |
| Family room | Main level | 16.83 Ft x 19.50 Ft |
| Kitchen | Main level | 10.42 Ft x 10.00 Ft |
| Laundry room | Main level | 9.83 Ft x 11.33 Ft |
| Living room | Main level | 15.83 Ft x 12.92 Ft |
| Primary Bedroom | Main level | 17.33 Ft x 14.83 Ft |
| 3pc Bathroom | Basement | 8.00 Ft x 8.50 Ft |
| Bedroom | Basement | 13.00 Ft x 14.17 Ft |
| Bedroom | Basement | 13.00 Ft x 11.83 Ft |
| Bonus Room | Basement | 11.25 Ft x 13.17 Ft |
| Den | Basement | 11.25 Ft x 26.33 Ft |
| Recreational, Games room | Basement | 33.17 Ft x 15.33 Ft |
Location
Data is supplied by Pillar 9 MLS® System. Pillar 9 is the owner of the copyright in its MLS® System. Data is deemed reliable but is not guaranteed accurate by Pillar 9.
The trademarks MLS®, Multiple Listing Service® and the associated logos are owned by The Canadian Real Estate Association (CREA) and identify the quality of services provided by real estate professionals who are members of CREA. Used under license.