Real estate on your terms®
$132,000
active
1510 63 Street
Edson
,
AB
T7E1S2
Key Details
- MLS® Number:
- A2331517
- Building Type:
- House
- Interior Size:
- 778 square feet
- Bedrooms:
- 2
- Parking:
- 2
- Parking Features:
- Other
- Lot Size:
- 6878.0 square feet

Property Description
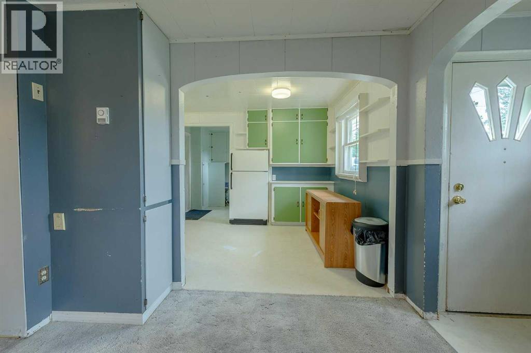
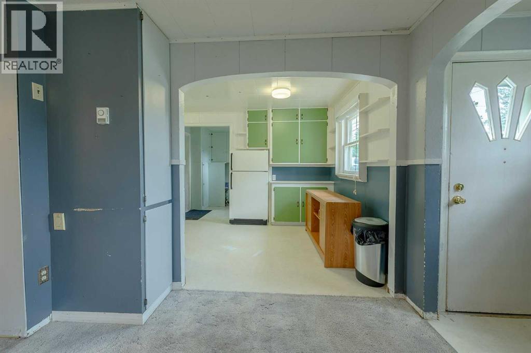
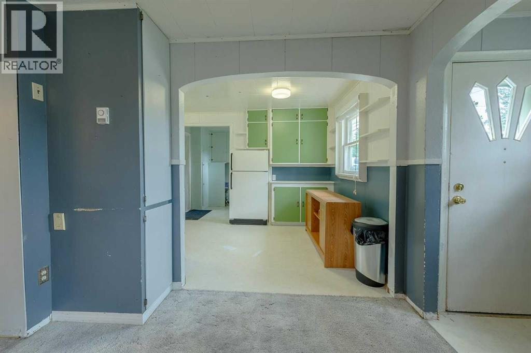
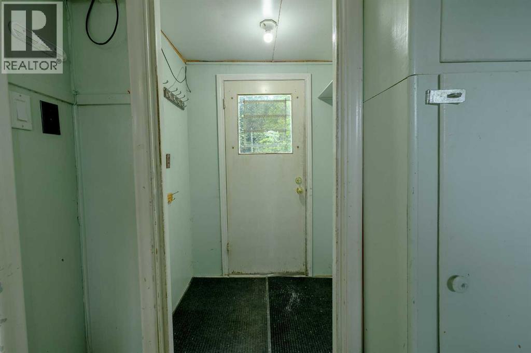
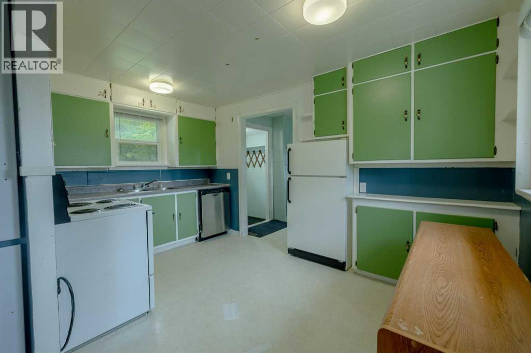
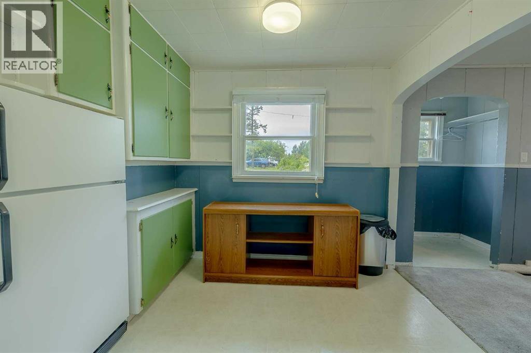
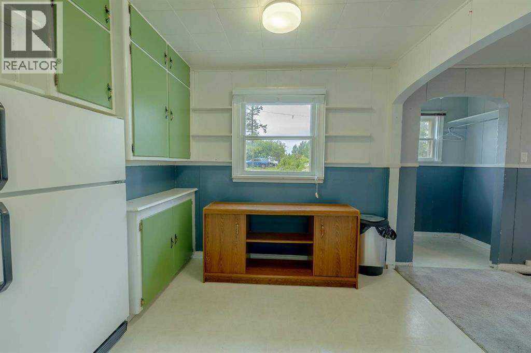
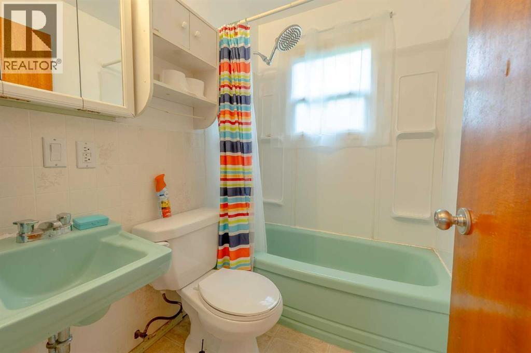
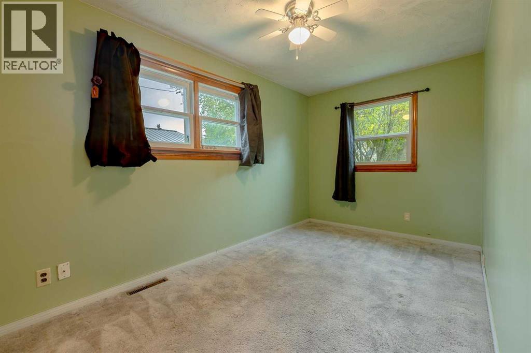
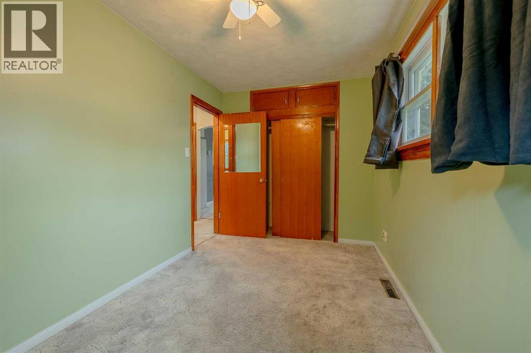
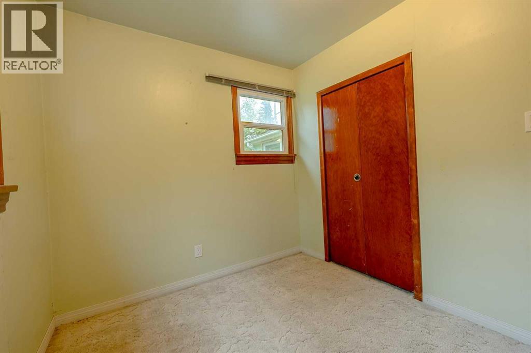
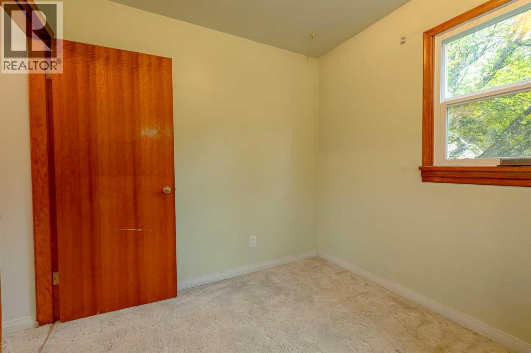
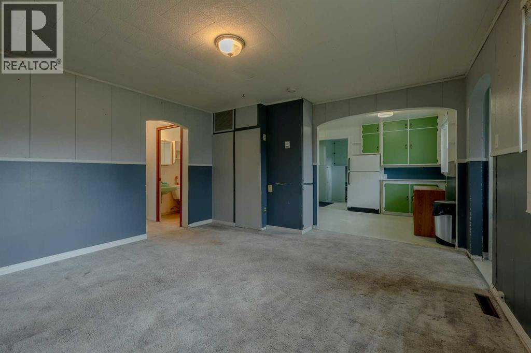
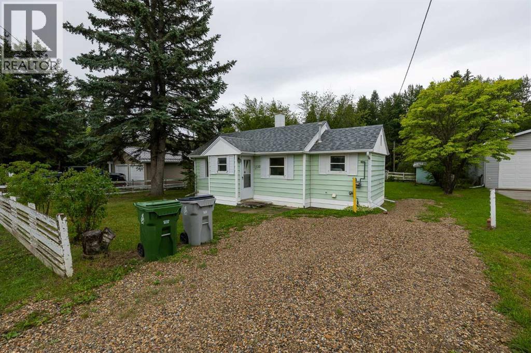
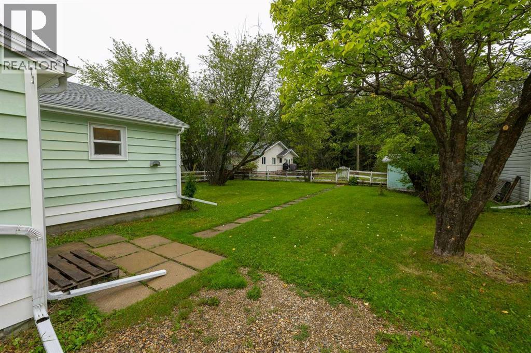
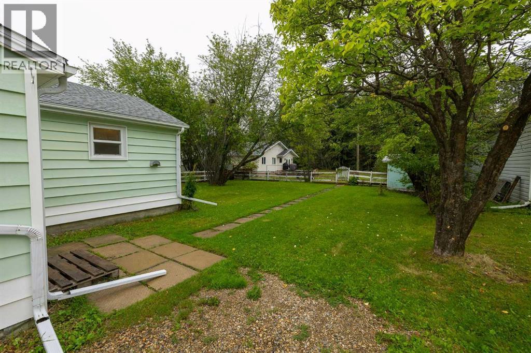

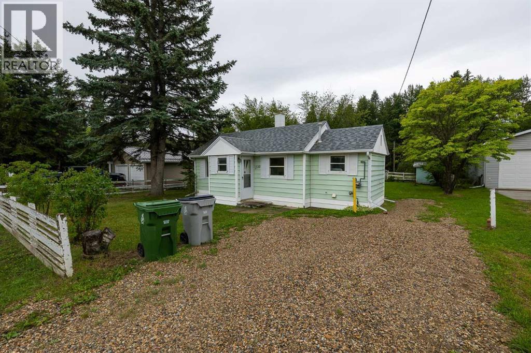
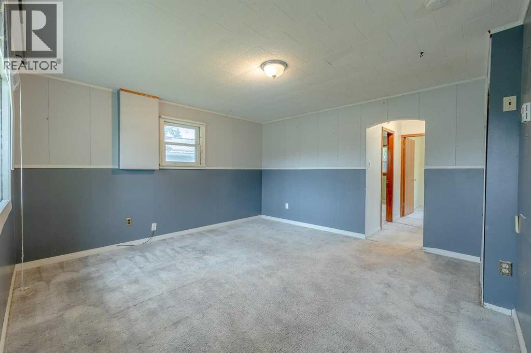
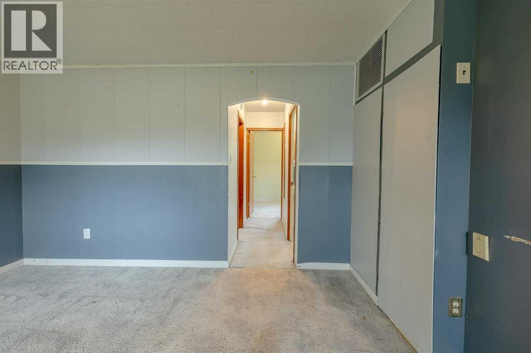
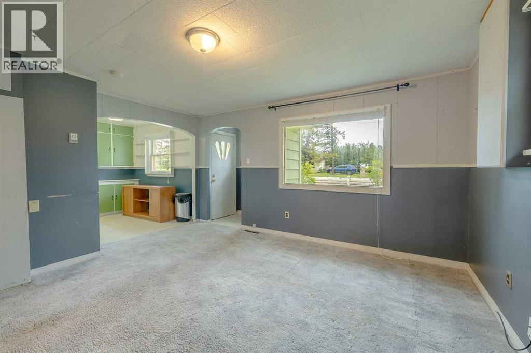
Welcome to this delightful gem on 63rd Street in Edson, offering a perfect blend of comfort and opportunity. Ideal for first-time homebuyers, savvy investors, or those looking to downsize while still enjoying their own space, this property boasts a fantastic location and limitless potential. Step inside to find a cozy interior ready for your personal touch. The living areas provide a welcoming atmosphere, while the two bedrooms offer each their own space. The single bathroom is functional and offers room for updates if desired. Situated in a sought-after neighborhood, this home presents a great opportunity for rental income or a perfect starter home. Investors will appreciate the potential for strong cash flow, while first-time buyers will find it a wonderful place to begin their homeownership journey. For those looking to downsize, this property provides a manageable size without sacrificing comfort or outdoor space. (id:53430)
Building
- Property Type:
- House
- Building Type:
- House
- Style:
- Bungalow
- Year Built:
- 1935
- Stories:
- 1.0
- Bedrooms:
- 2
- Bathrooms (total):
- 1.0
- Basement:
- Crawl space
Finished Areas
- Interior Size (Total):
- 778 square feet
- Above Grade:
- 778 square feet
Interior
- Flooring:
- Carpeted
- Appliances:
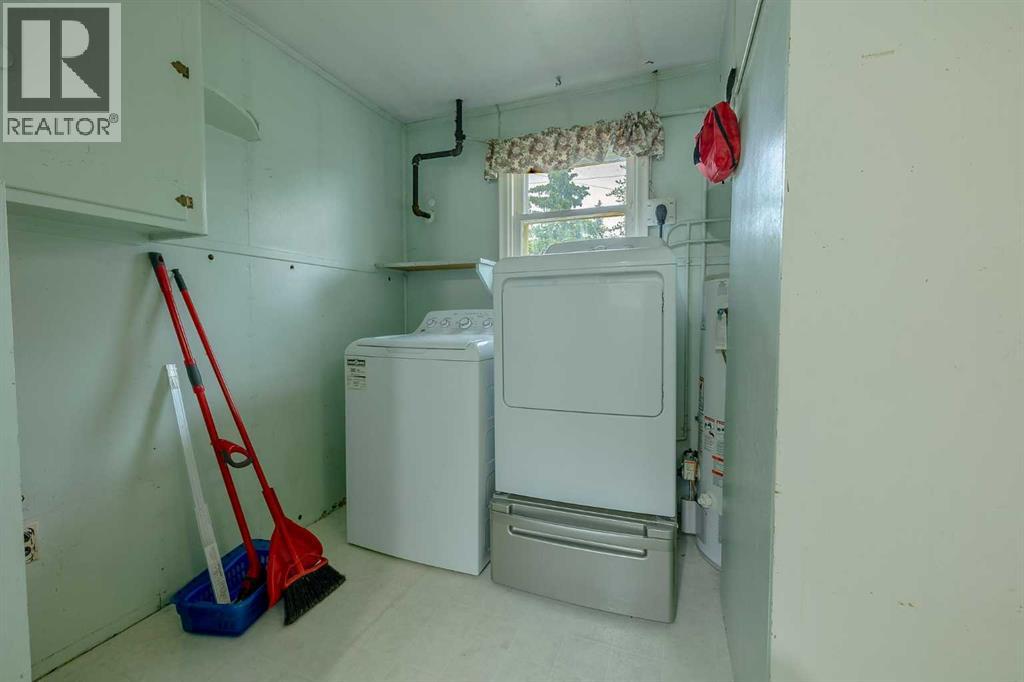
- Refrigerator, Dishwasher, Stove, Washer & Dryer
Parking
- Spaces:
- 2
- Features:
- Other
Lot / Land
- Lot Size:
- 6878.0 square feet
- Frontage:
- 19.34 meters
- Lot Features:
- Other
Exterior
- Construction:
- Wood frame
- Foundation:
- Poured Concrete
- Fencing:
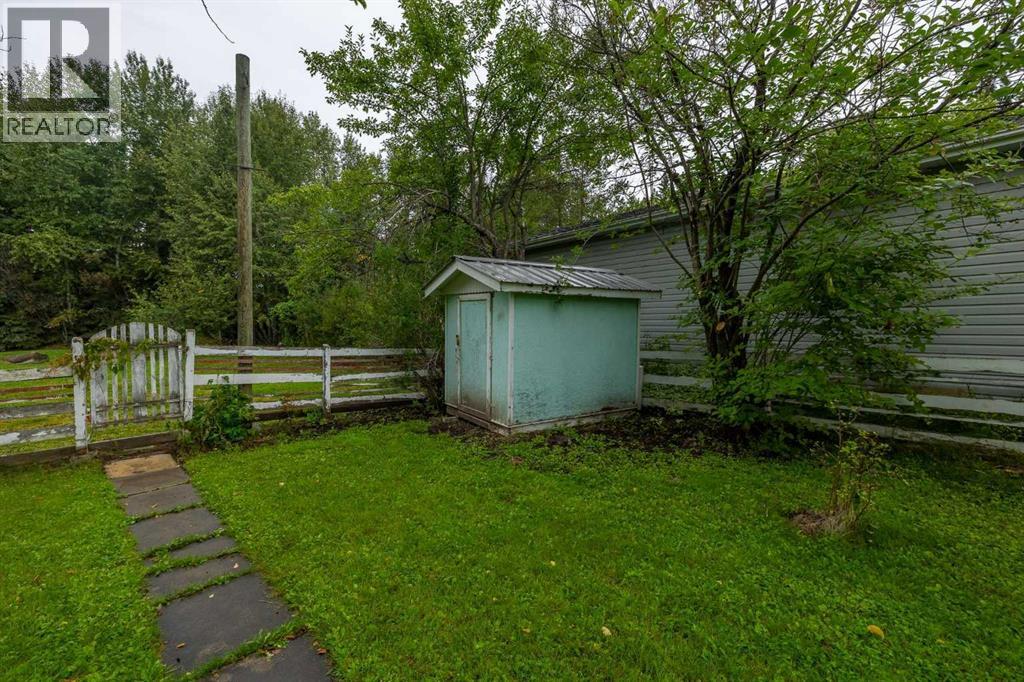
- Partially fenced
Utilities & Mechanical
- Heating:
- Forced air
- Cooling:
- None
Fees & Dates
- Property Taxes:
- $1,591
- Tax Year:
- 2026
- Last Modified:
- 08/12/2026 09:40:03 PM
- Status Change:
- 08/12/2026 09:30:12 PM
Association / Ownership
- Common Interest:
- Freehold
Room Dimensions
| Room | Level | Size |
|---|---|---|
| 4pc Bathroom | Main level | 5.00 Ft x 6.75 Ft |
| Dining room | Main level | 13.33 Ft x 6.92 Ft |
| Laundry room | Main level | 9.50 Ft x 7.75 Ft |
| Primary Bedroom | Main level | 13.50 Ft x 7.58 Ft |
| Bedroom | Main level | 8.00 Ft x 9.58 Ft |
| Kitchen | Main level | 13.33 Ft x 9.75 Ft |
| Living room | Main level | 13.33 Ft x 7.75 Ft |
Location
Data is supplied by Pillar 9 MLS® System. Pillar 9 is the owner of the copyright in its MLS® System. Data is deemed reliable but is not guaranteed accurate by Pillar 9.
The trademarks MLS®, Multiple Listing Service® and the associated logos are owned by The Canadian Real Estate Association (CREA) and identify the quality of services provided by real estate professionals who are members of CREA. Used under license.