Real estate on your terms®
$79,500
active
810 56
Edson
,
AB
T7E1P5
Key Details
- MLS® Number:
- A2329010
- Building Type:
- Mobile Home
- Interior Size:
- 949 square feet
- Bedrooms:
- 2
- Parking:
- 3
- Parking Features:
- Other

Property Description
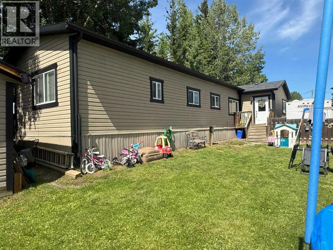
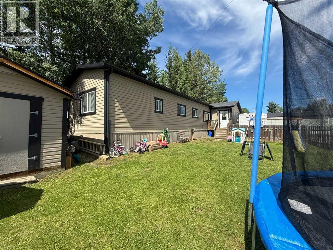
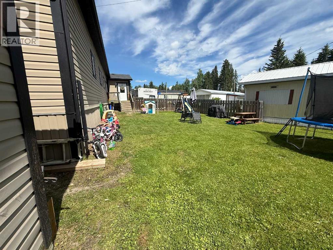
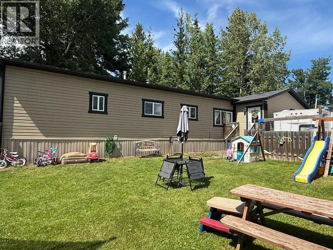
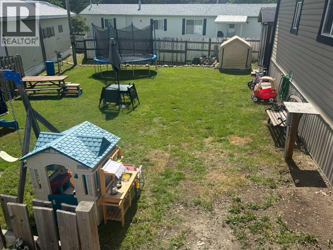
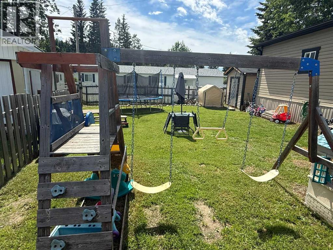
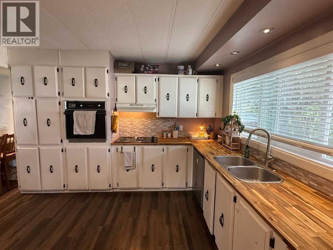
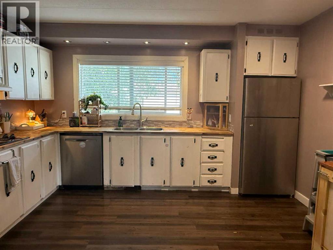
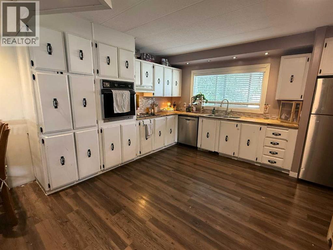
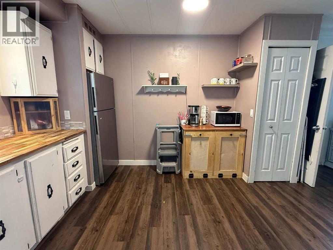
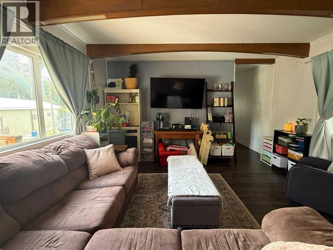
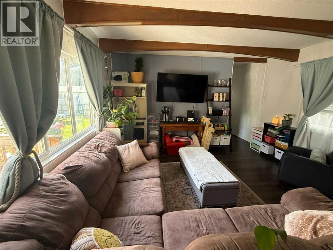
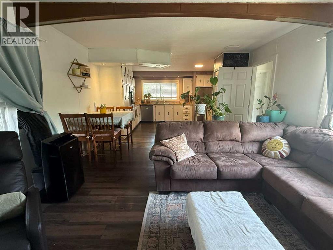
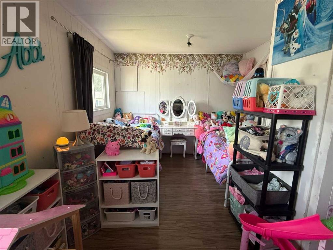
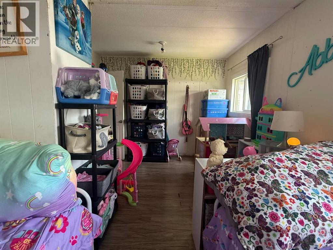
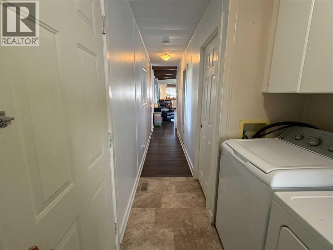
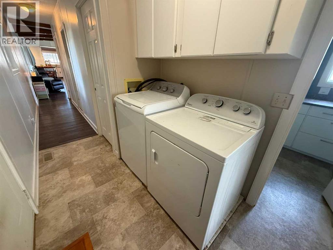
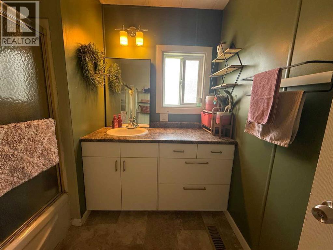
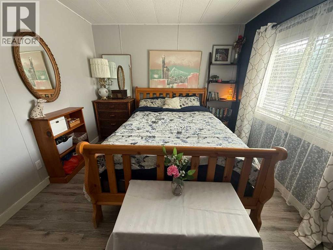
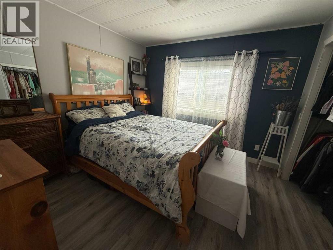
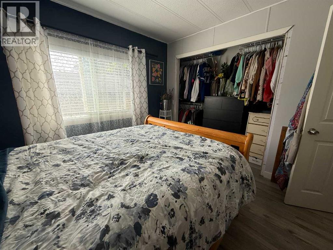
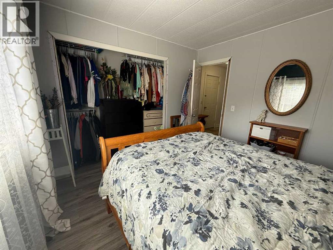
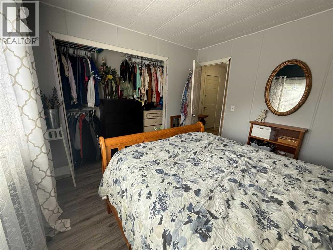
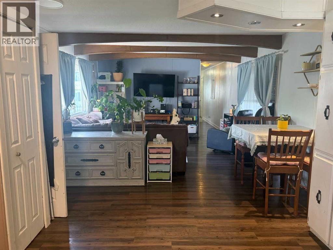
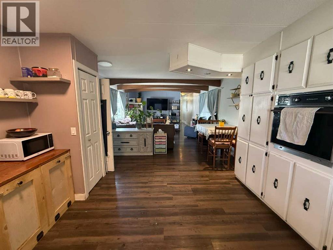
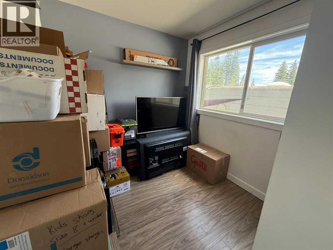
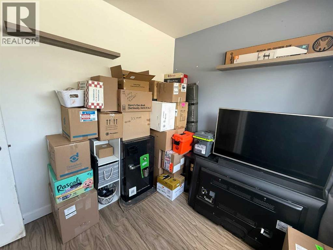
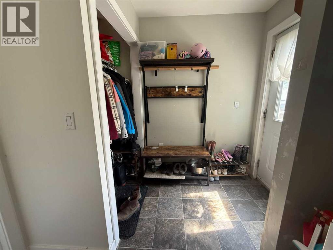
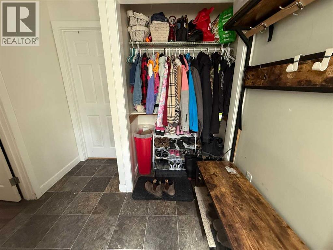
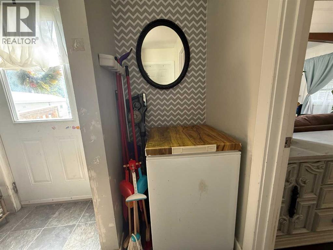
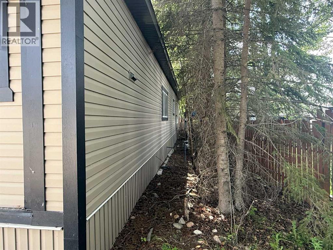
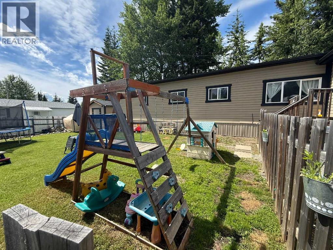
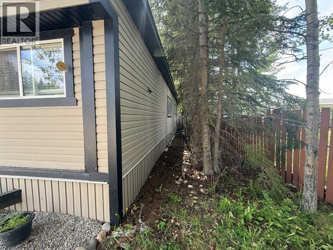
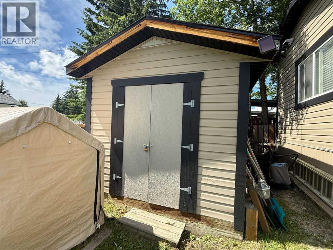
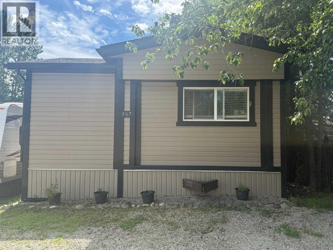
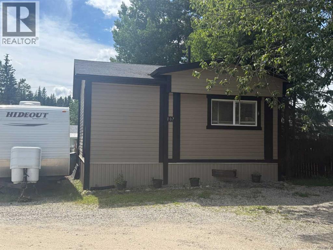
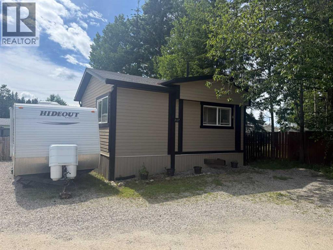
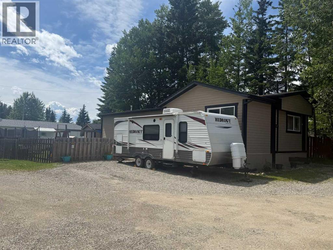
Beautifully updated 2-bedroom mobile home nestled in a quiet, low-traffic cul-de-sac! Originally designed as a 3-bedroom home, this property could easily be converted back to three bedrooms while still retaining the spacious addition as a dedicated office or potential fourth bedroom, offering exceptional flexibility to suit your family's needs. Pride of ownership is evident throughout, with extensive updates and exceptional maintenance. The bright, open-concept layout features a spacious living room, dining area, and large kitchen with plenty of room for family gatherings. Large windows fill the home with natural light, creating a warm and inviting atmosphere. Durable dark wood-look vinyl plank flooring runs through the living room, hallway, and kitchen, offering both style and practicality for families and pet owners. Outside, you'll find ample parking, a fully fenced yard, and a spacious storage shed for all your extras. Major updates include a furnace (2019), new countertops (2025), and numerous improvements completed over the past 10–15 years, including shingles, windows, eavestroughs, soffits, fascia, flooring, paint, baseboards, trim, many light fixtures, bathroom vanity, storage shed, and the addition. Offering outstanding value, this move-in ready property is an excellent opportunity for first-time buyers, downsizers, or investors looking for a well-maintained home in a desirable location. (id:53430)
Building
- Property Type:
- Mobile Home
- Building Type:
- Mobile Home
- Style:
- Mobile Home
- Year Built:
- 1979
- Stories:
- 1.0
- Bedrooms:
- 2
- Bathrooms (total):
- 1.0
Finished Areas
- Interior Size (Total):
- 949 square feet
- Above Grade:
- 949 square feet
Interior
- Flooring:
- Linoleum, Vinyl Plank
- Appliances:
- Refrigerator, Dishwasher, Stove, Washer & Dryer
Parking
- Spaces:
- 3
- Features:
- Other
Utilities & Mechanical
- Heating:
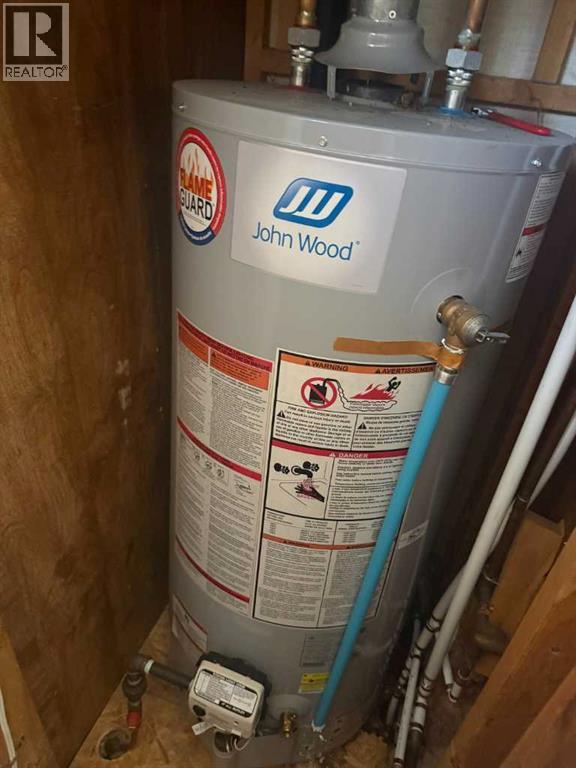
- Forced air
Fees & Dates
- Last Modified:
- 08/13/2026 12:45:00 AM
- Status Change:
- 08/13/2026 12:41:30 AM
Room Dimensions
| Room | Level | Size |
|---|---|---|
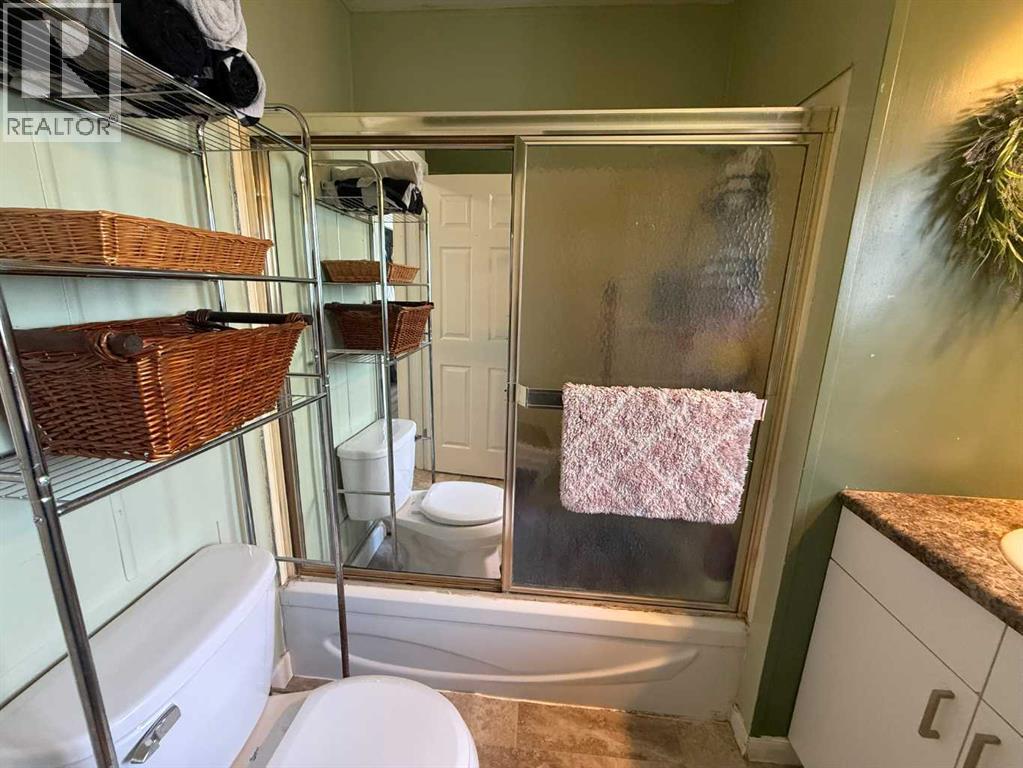
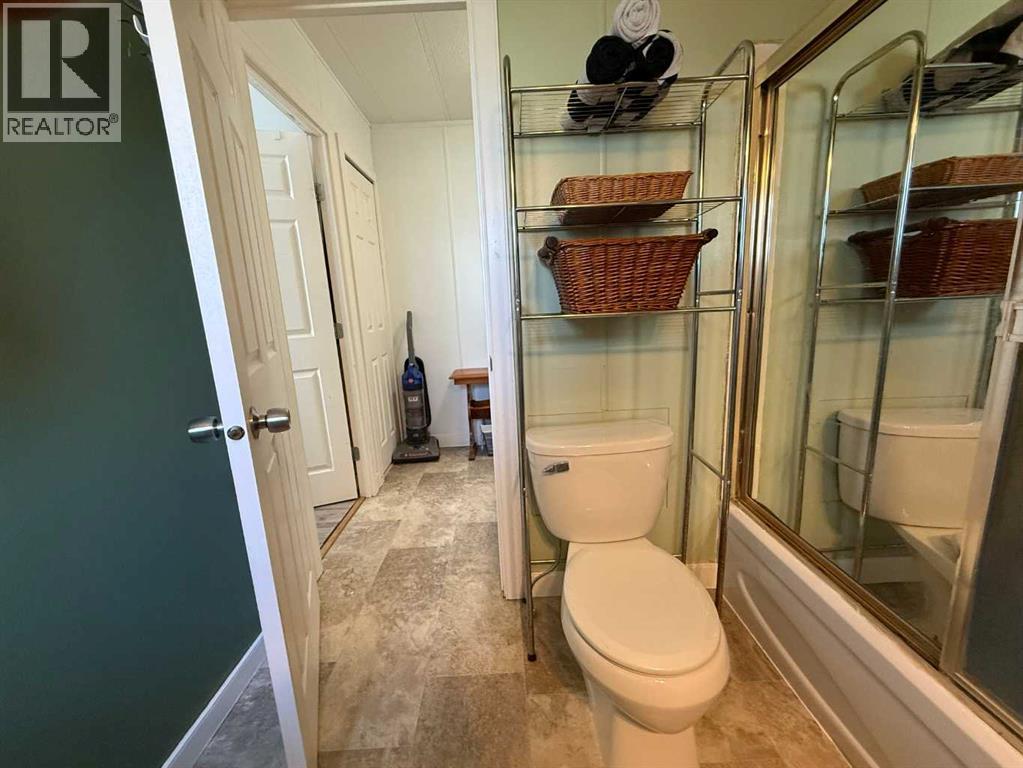
| 4pc Bathroom | Main level | 8.00 Ft x 7.42 Ft |
| Primary Bedroom | Main level | 11.00 Ft x 10.42 Ft |
| Bedroom | Main level | 15.67 Ft x 10.17 Ft |
| Eat in kitchen | Main level | 16.67 Ft x 13.58 Ft |
| Living room | Main level | 13.42 Ft x 14.58 Ft |
Location
Data is supplied by Pillar 9 MLS® System. Pillar 9 is the owner of the copyright in its MLS® System. Data is deemed reliable but is not guaranteed accurate by Pillar 9.
The trademarks MLS®, Multiple Listing Service® and the associated logos are owned by The Canadian Real Estate Association (CREA) and identify the quality of services provided by real estate professionals who are members of CREA. Used under license.