Real estate on your terms®
$382,000
active
4819 17 Avenue
Edson
,
AB
T7E1G4
Key Details
- MLS® Number:
- A2326026
- Building Type:
- House
- Interior Size:
- 960 square feet
- Bedrooms:
- 5
- Parking:
- 2
- Parking Features:
- Other
- Lot Size:
- 4036.0 square feet

Property Description
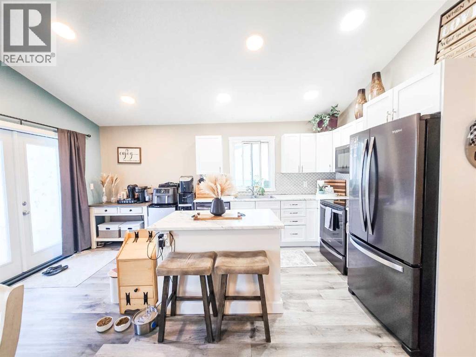
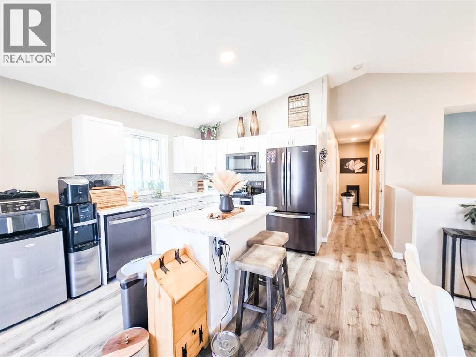
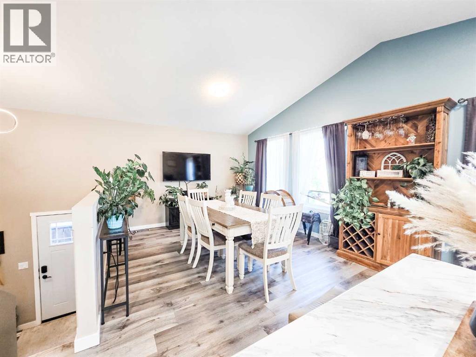
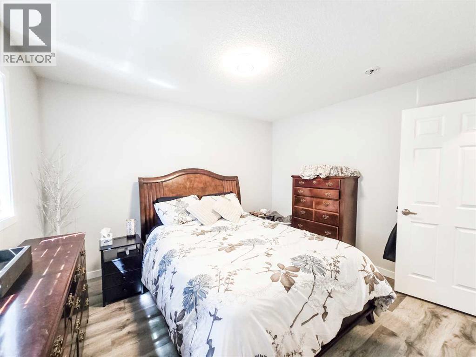
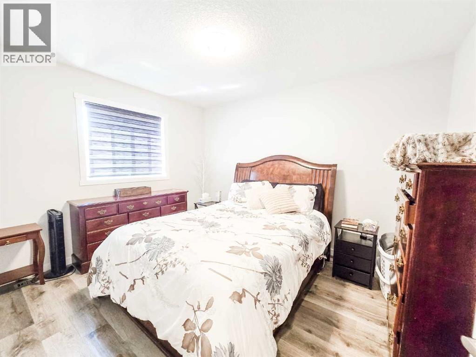
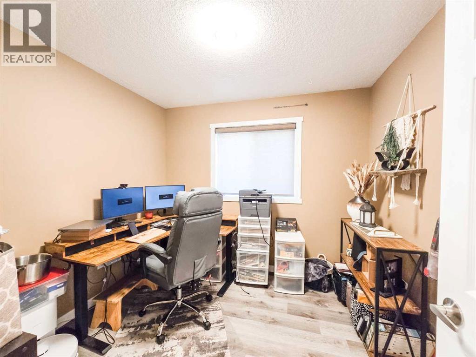
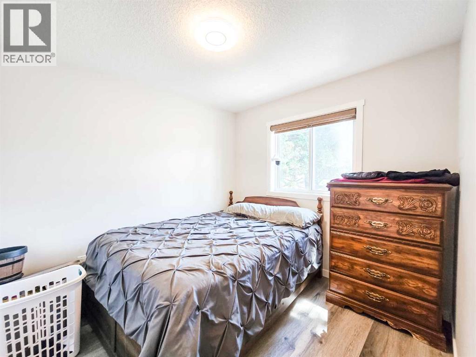
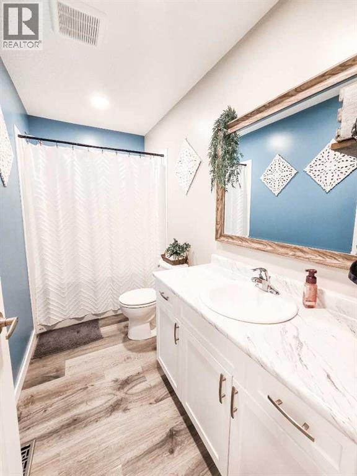
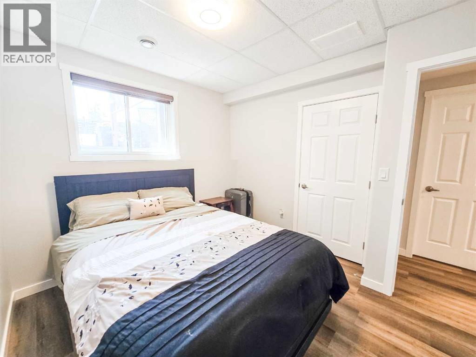
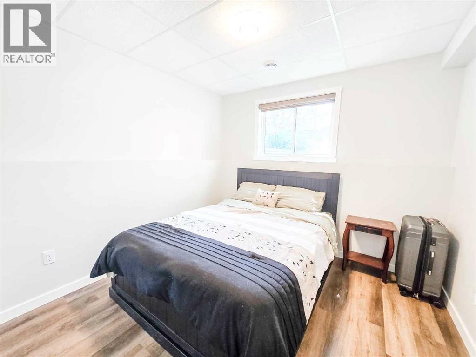
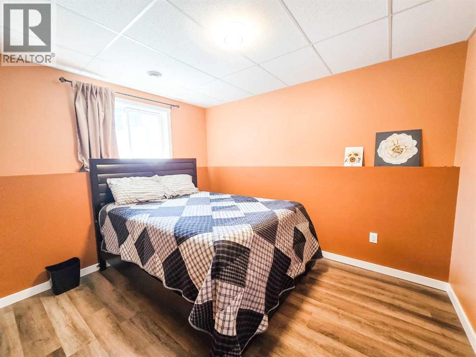
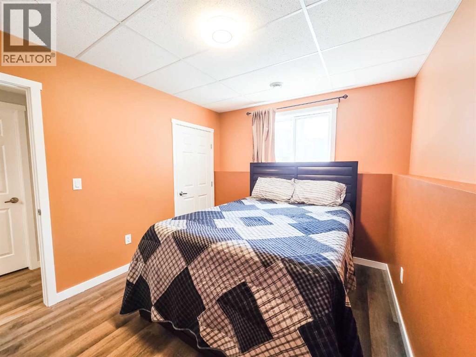
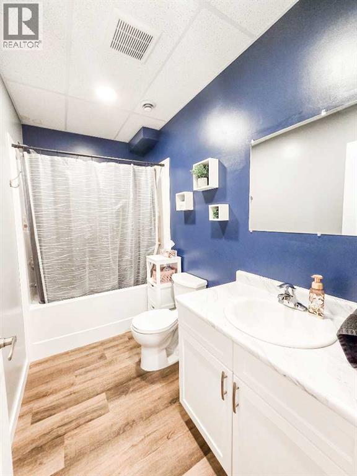
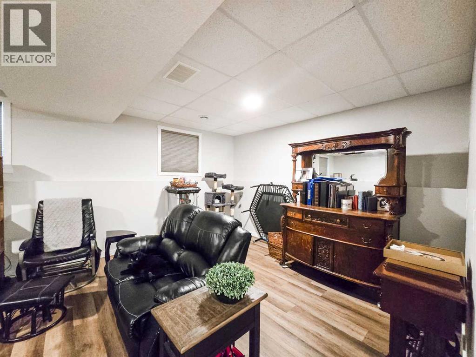
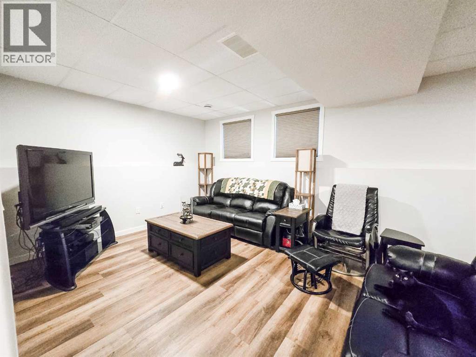
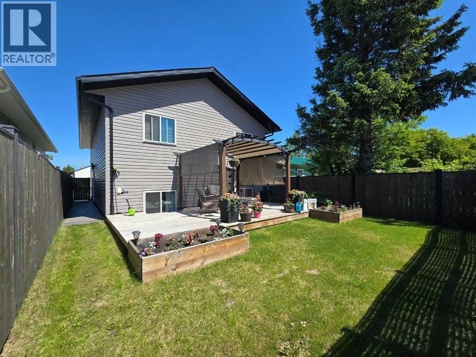
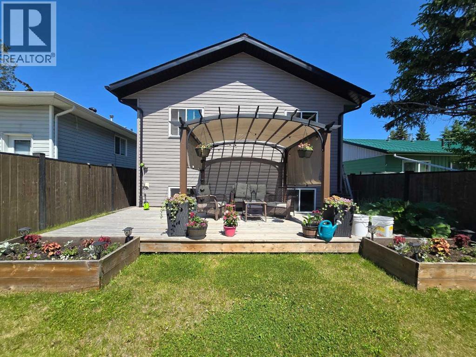
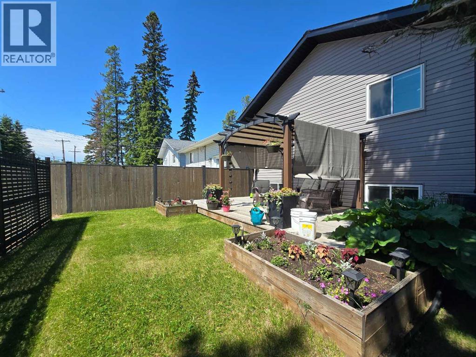
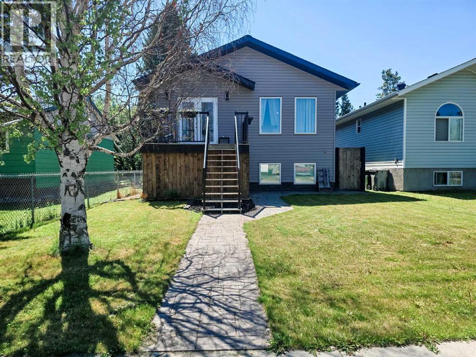
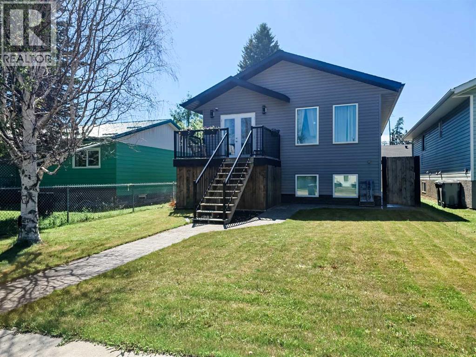
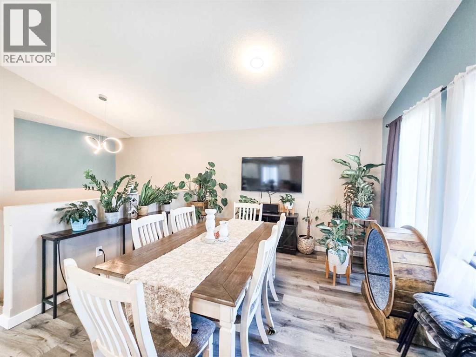
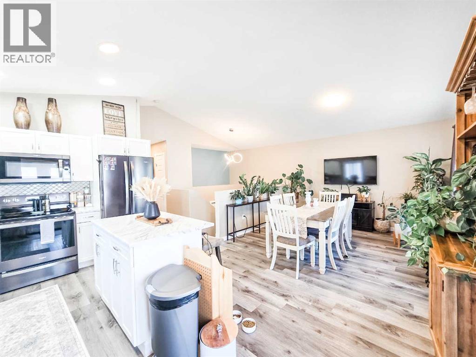
Welcome to this beautifully maintained 2021 raised bungalow, offering the perfect blend of modern design, comfort, and functionality! With 5 bedrooms (3 up and 2 down) and 2 full bathrooms, this home provides plenty of space for growing families or those looking for extra room to work or entertain.Step inside to an inviting open-concept layout filled with natural light, creating a warm and welcoming atmosphere. The thoughtfully designed floor plan seamlessly connects the living, dining, and kitchen areas, making everyday living and entertaining effortless.Outside, you'll love the cozy, private backyard—the perfect place to relax, enjoy summer evenings, or let the kids and pets play. Convenient back alley parking provides easy access and added functionality.Located in a family-friendly neighborhood, this home is close to schools, parks, and playgrounds, making it an ideal choice for families or anyone looking to enjoy a convenient location with modern living. (id:53430)
Building
- Property Type:
- House
- Building Type:
- House
- Style:
- Bungalow
- Year Built:
- 2021
- Stories:
- 1.0
- Bedrooms:
- 5
- Bathrooms (total):
- 2.0
- Basement:
- Finished, Full
Finished Areas
- Interior Size (Total):
- 960 square feet
- Above Grade:
- 960 square feet
Interior
- Flooring:
- Vinyl Plank
- Appliances:
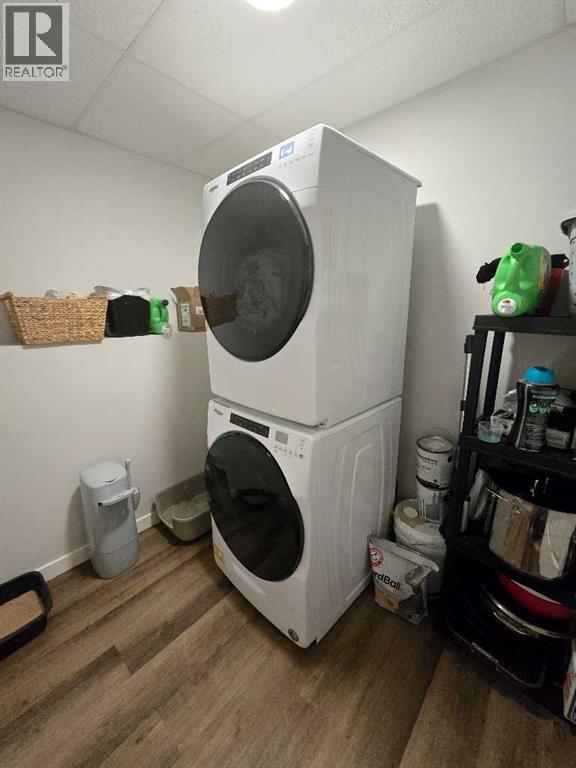
- Washer, Refrigerator, Dishwasher, Stove, Dryer, Microwave Range Hood Combo
Parking
- Spaces:
- 2
- Features:
- Other
Lot / Land
- Lot Size:
- 4036.0 square feet
- Lot Features:
- Back lane
Exterior
- Exterior Features:
- Vinyl siding
- Construction:
- Wood frame
- Foundation:
- Poured Concrete, See Remarks
- Fencing:
- Partially fenced
Utilities & Mechanical
- Heating:
- Forced air
- Cooling:
- None
Fees & Dates
- Property Taxes:
- $3,488
- Tax Year:
- 2026
- Last Modified:
- 07/02/2026 04:00:13 PM
- Status Change:
- 07/02/2026 03:52:03 PM
Association / Ownership
- Common Interest:
- Freehold
Room Dimensions
| Room | Level | Size |
|---|---|---|
| Kitchen | Main level | 9.50 Ft x 16.33 Ft |
| Dining room | Main level | 13.67 Ft x 11.83 Ft |
| Bedroom | Main level | 8.83 Ft x 9.67 Ft |
| Primary Bedroom | Main level | 9.92 Ft x 11.92 Ft |
| Bedroom | Main level | 8.92 Ft x 9.83 Ft |
| 4pc Bathroom | Main level | .00 Ft x .00 Ft |
| Living room | Basement | 12.83 Ft x 23.00 Ft |
| Bedroom | Basement | 9.92 Ft x 11.83 Ft |
| Bedroom | Basement | 10.25 Ft x 12.08 Ft |
| Laundry room | Basement | 6.75 Ft x 8.08 Ft |
| Furnace | Basement | 7.17 Ft x 8.33 Ft |
| 4pc Bathroom | Basement | .00 Ft x .00 Ft |
| Other | Main level | 4.00 Ft x 6.58 Ft |
Location
Data is supplied by Pillar 9 MLS® System. Pillar 9 is the owner of the copyright in its MLS® System. Data is deemed reliable but is not guaranteed accurate by Pillar 9.
The trademarks MLS®, Multiple Listing Service® and the associated logos are owned by The Canadian Real Estate Association (CREA) and identify the quality of services provided by real estate professionals who are members of CREA. Used under license.