Real estate on your terms®
$315,000
active
12 Avenue Avenue
Edson
,
AB
T7E1X2
Key Details
- MLS® Number:
- A2325813
- Building Type:
- Duplex
- Interior Size:
- 1139 square feet
- Bedrooms:
- 5
- Parking:
- 2
- Parking Features:
- Other
- Lot Size:
- 4273.0 square feet
- Attached:
- Yes

Property Description
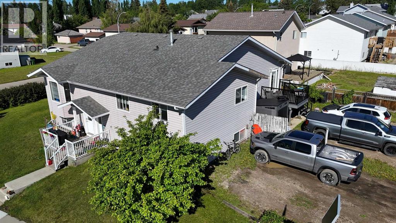
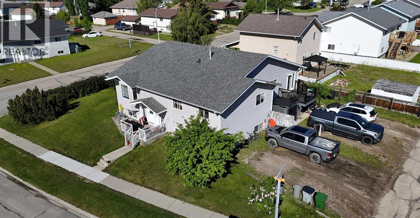
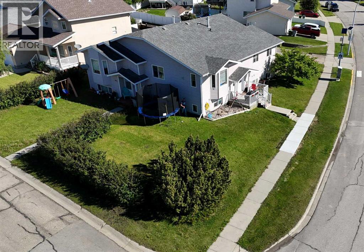
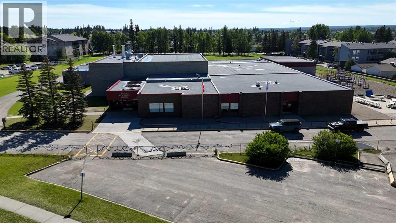
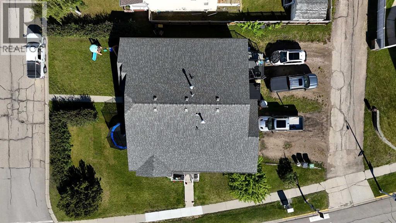
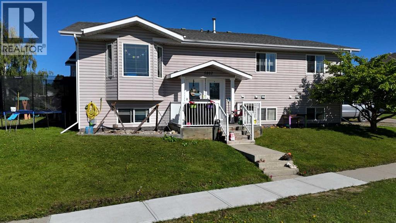
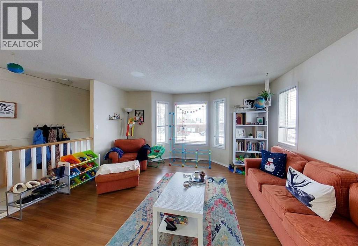
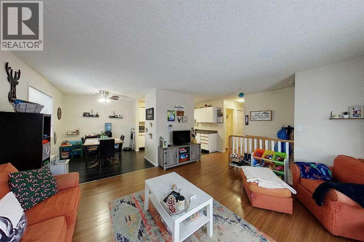
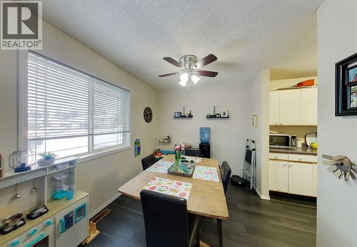
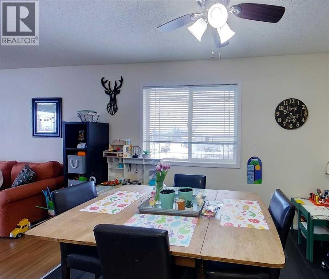
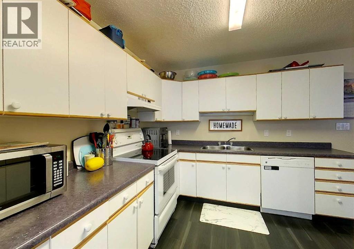
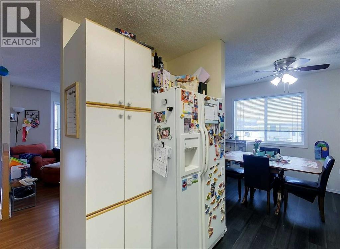
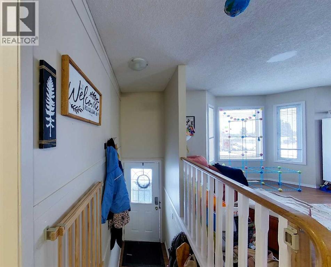
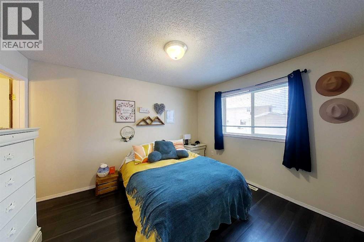
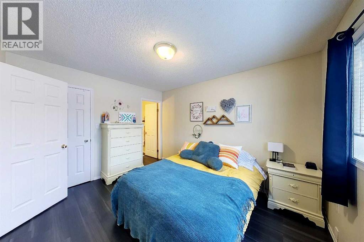
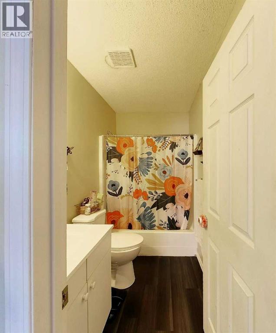
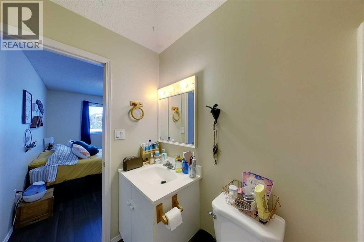
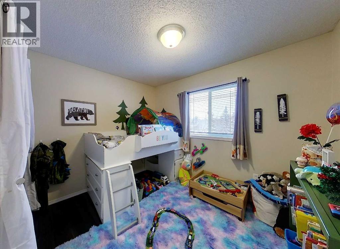
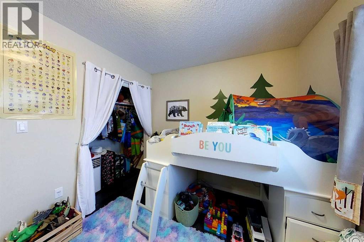
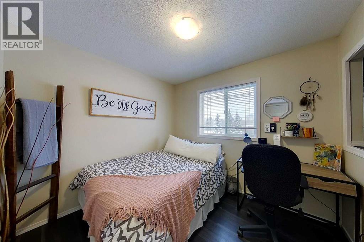
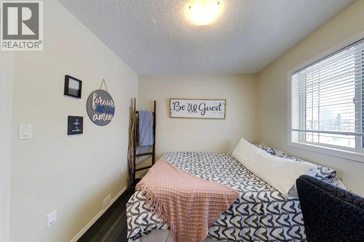
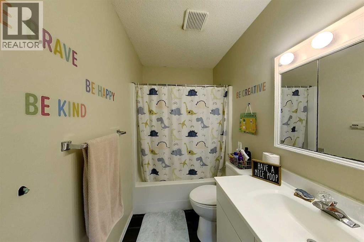
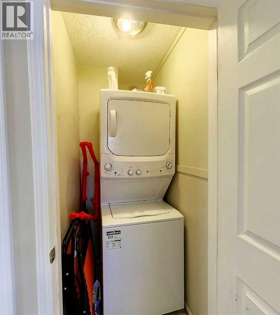
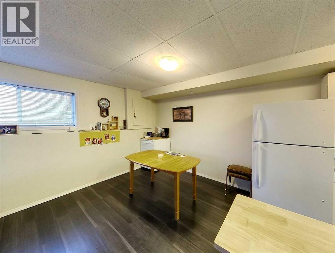
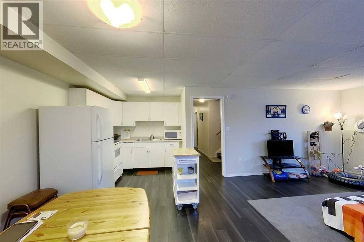
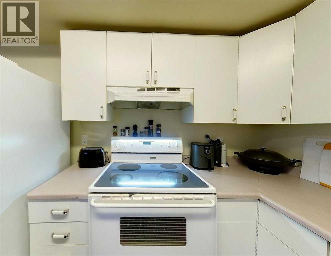
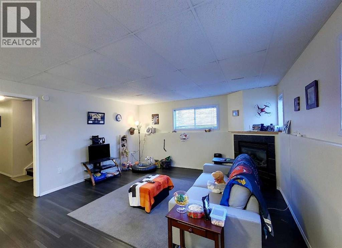
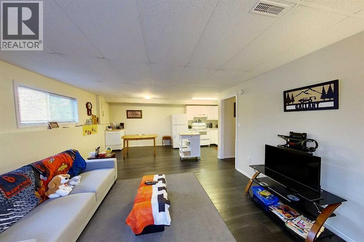
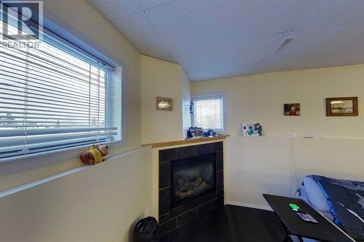
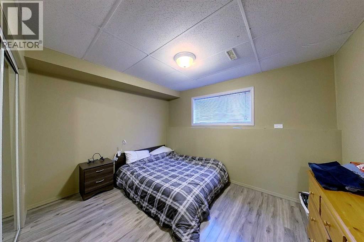
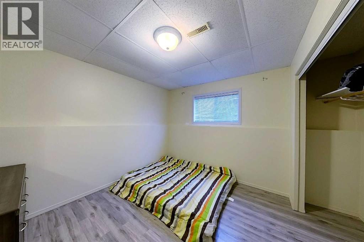
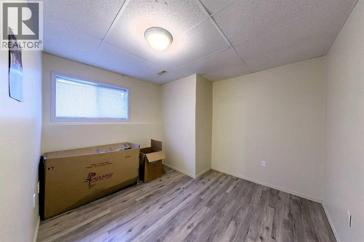
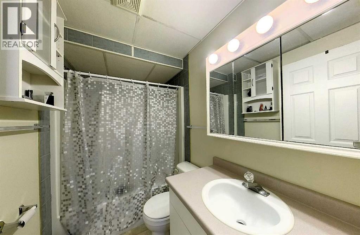
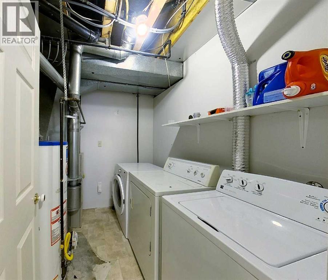
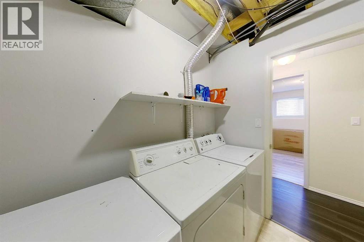
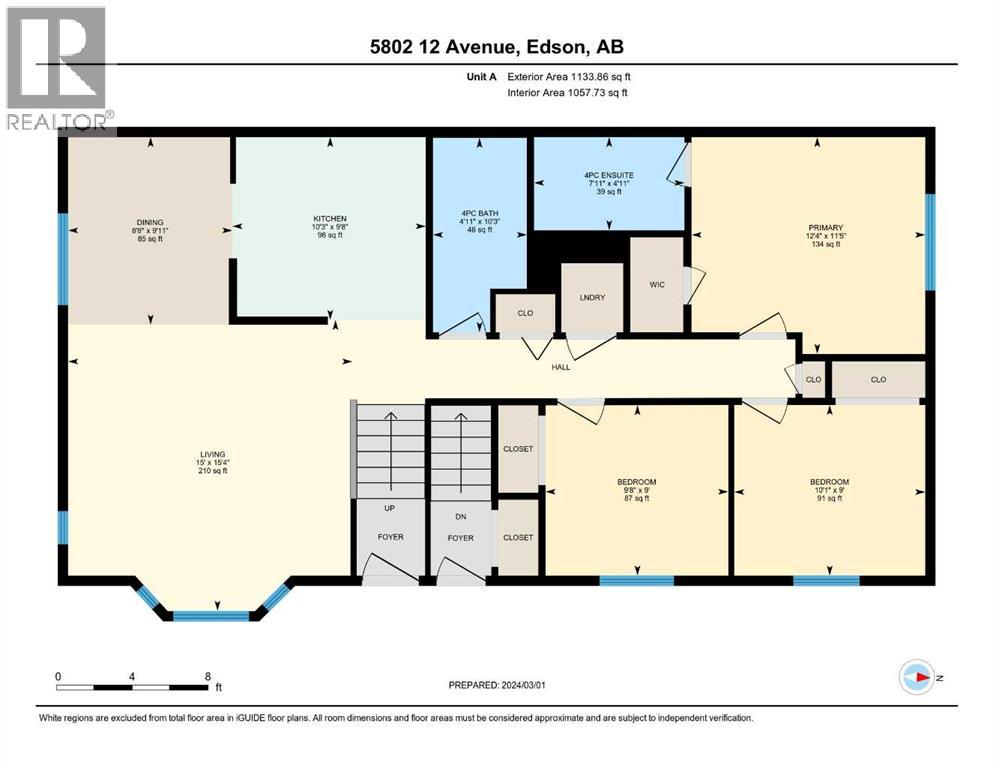
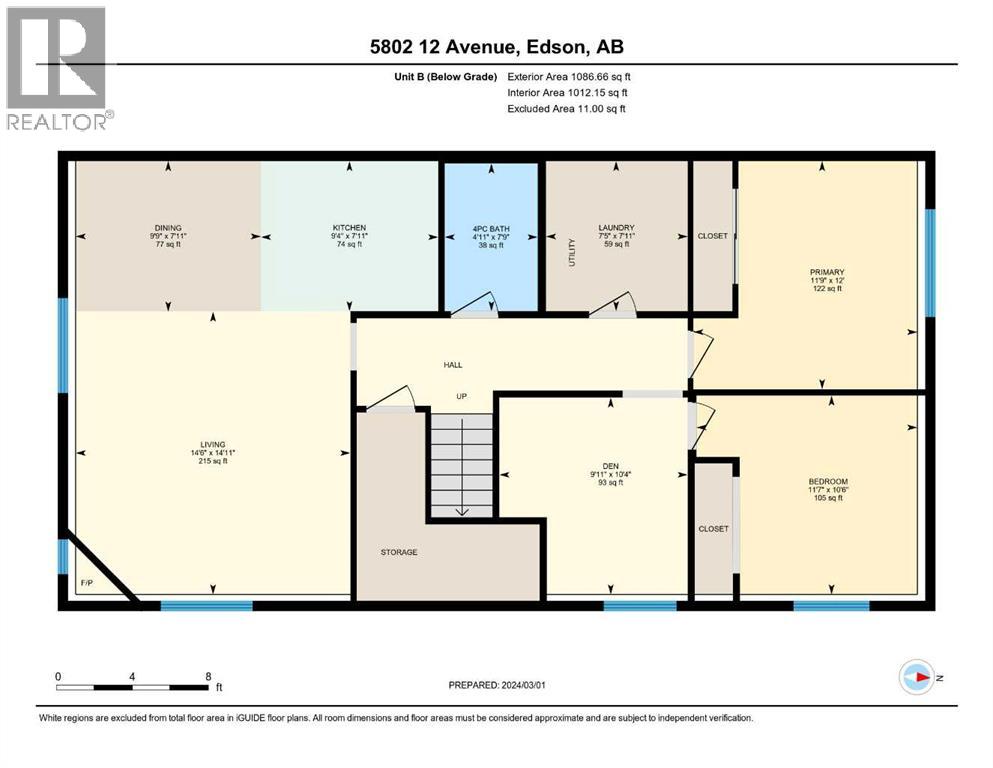
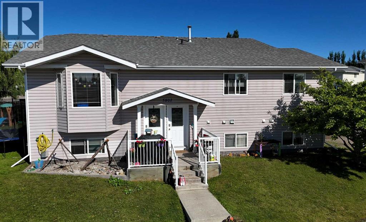
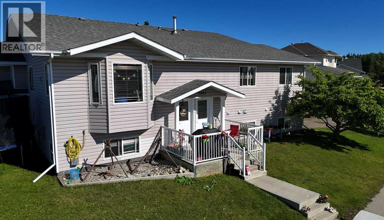
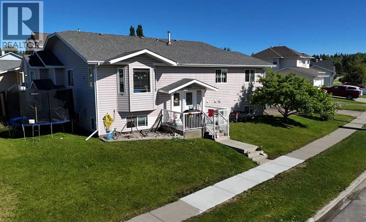
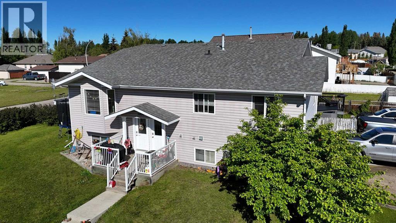
Exceptional Investment Opportunity or the Perfect House Hack! Whether you're looking to expand your investment portfolio or offset your mortgage with rental income, this beautifully maintained 5-bedroom, 3-bathroom duplex offers outstanding versatility and value. The bright and spacious main level features an open-concept layout with a large kitchen, separate dining area, and a sun-filled south-facing living room. The primary bedroom includes a private 4-piece ensuite, while two additional bedrooms, a second full 4-piece bathroom, and a convenient main-floor laundry area complete this level. Downstairs, you'll find a fully finished self-contained illegal basement suite, ideal for extended family or rental income. The suite offers a full kitchen with dining area, a comfortable living room with a cozy fireplace, two bedrooms, a flexible office or den, a 4-piece bathroom, and its own dedicated laundry area for added convenience. Situated on a desirable corner lot in a family-friendly neighbourhood, this property is directly across from an elementary school, playground, and paved walking trails, providing an ideal setting for families and tenants alike. Whether you're a first-time buyer looking to reduce your monthly housing costs or an investor seeking a turnkey income property, this duplex checks all the boxes. Opportunities like this don't come along often—don't miss your chance to own this versatile property in an exceptional location! (id:53430)
Building
- Property Type:
- Duplex
- Building Type:
- Duplex
- Style:
- Bi-level
- Year Built:
- 1995
- Stories:
- 1.0
- Bedrooms:
- 5
- Bathrooms (total):
- 3.0
- Basement:
- Finished, Full, Walk out, Suite
Finished Areas
- Interior Size (Total):
- 1139 square feet
- Above Grade:
- 1139 square feet
Interior
- Flooring:
- Laminate, Linoleum, Vinyl Plank
- Appliances:
- Refrigerator, Oven - Electric, Dishwasher, Washer/Dryer Stack-Up
Parking
- Spaces:
- 2
- Features:
- Other
Lot / Land
- Lot Size:
- 4273.0 square feet
- Frontage:
- 13.49 meters
- Lot Features:
- Back lane
Exterior
- Exterior Features:
- Vinyl siding
- Construction:
- Wood frame
- Foundation:
- Poured Concrete
- Fencing:
- Not fenced
Utilities & Mechanical
- Heating:
- Forced air
- Cooling:
- None
Comfort & Security
- Fireplace(s):
- 1
Fees & Dates
- Property Taxes:
- $3,489
- Tax Year:
- 2026
- Last Modified:
- 07/01/2026 05:35:30 PM
- Status Change:
- 07/01/2026 05:11:07 PM
Association / Ownership
- Common Interest:
- Freehold
Room Dimensions
| Room | Level | Size |
|---|---|---|
| 4pc Bathroom | Main level | 4.92 Ft x 10.25 Ft |
| Bedroom | Main level | 9.67 Ft x 9.00 Ft |
| Dining room | Main level | 8.67 Ft x 9.92 Ft |
| Living room | Main level | 15.00 Ft x 15.33 Ft |
| 4pc Bathroom | Main level | 7.58 Ft x 4.92 Ft |
| Bedroom | Main level | 10.08 Ft x 9.00 Ft |
| Kitchen | Main level | 10.25 Ft x 9.67 Ft |
| Primary Bedroom | Main level | 12.33 Ft x 11.42 Ft |
| 4pc Bathroom | Lower level | 4.92 Ft x 7.75 Ft |
| Den | Lower level | 9.92 Ft x 10.33 Ft |
| Kitchen | Lower level | 9.33 Ft x 7.92 Ft |
| Living room | Lower level | 14.50 Ft x 14.92 Ft |
| Bedroom | Lower level | 11.58 Ft x 10.50 Ft |
| Dining room | Lower level | 9.75 Ft x 7.92 Ft |
| Laundry room | Lower level | 7.42 Ft x 7.92 Ft |
| Bedroom | Lower level | 11.75 Ft x 12.00 Ft |
Location
Data is supplied by Pillar 9 MLS® System. Pillar 9 is the owner of the copyright in its MLS® System. Data is deemed reliable but is not guaranteed accurate by Pillar 9.
The trademarks MLS®, Multiple Listing Service® and the associated logos are owned by The Canadian Real Estate Association (CREA) and identify the quality of services provided by real estate professionals who are members of CREA. Used under license.