Real estate on your terms®
$115,000
active
414 41 Street
Edson
,
AB
T7E1Z9
Key Details
- MLS® Number:
- A2325009
- Building Type:
- Apartment
- Interior Size:
- 733 square feet
- Bedrooms:
- 2
- Parking:
- 1
- Attached:
- Yes

Property Description
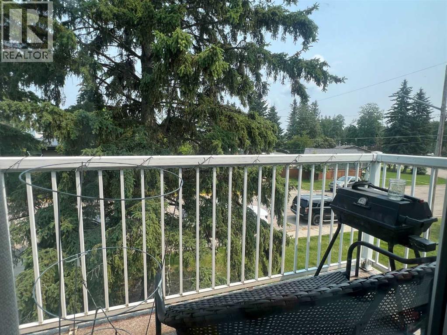
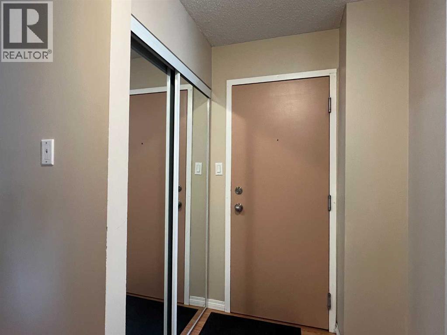
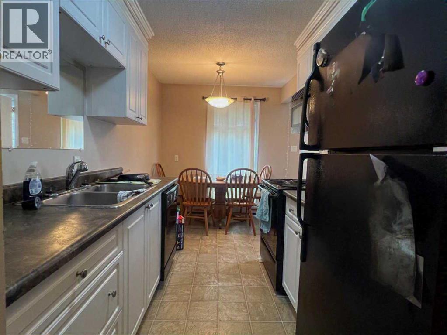
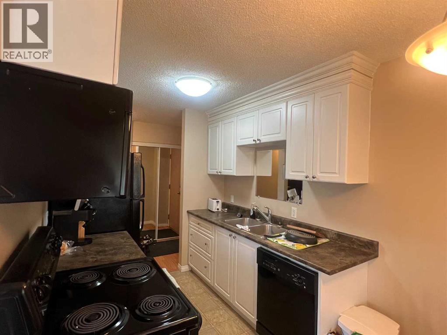
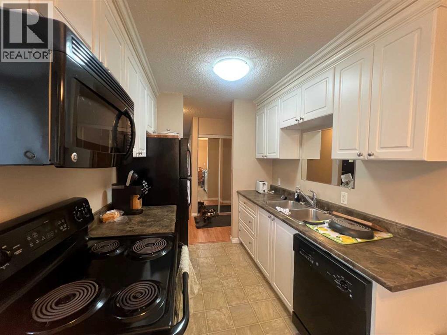
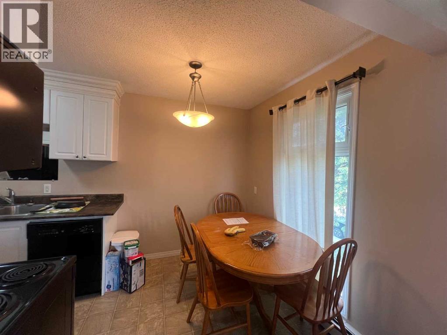
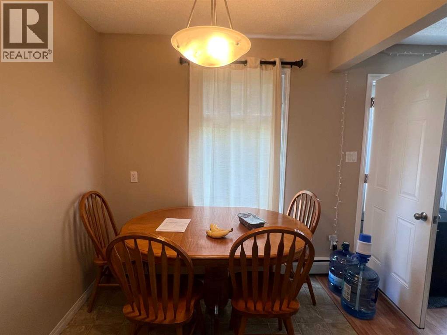
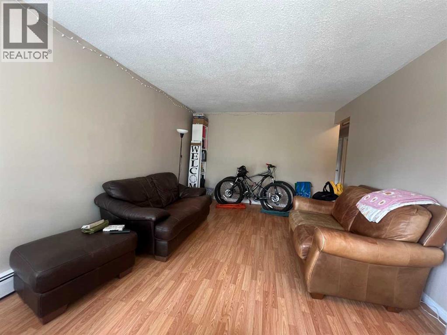
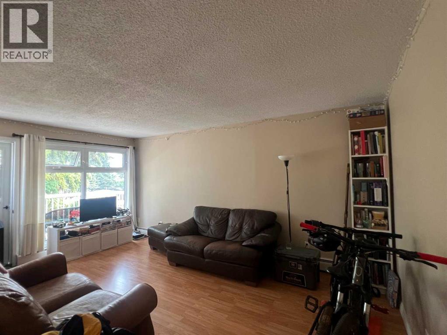
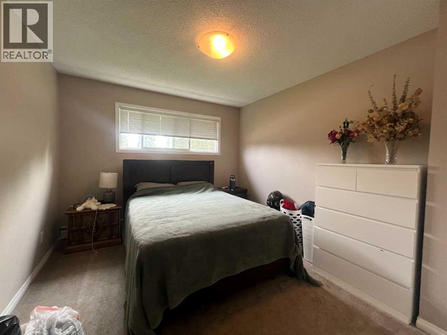
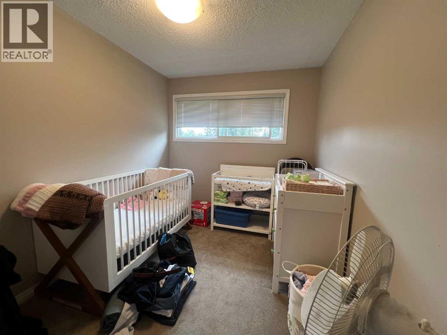
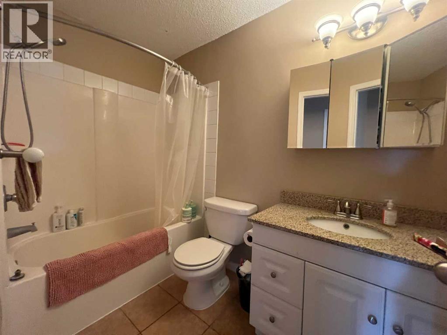
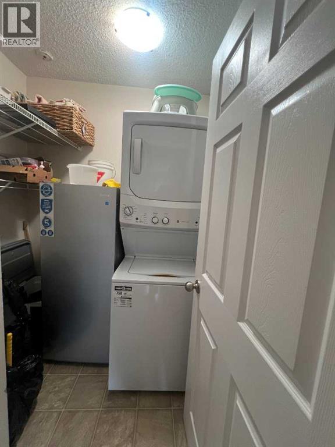
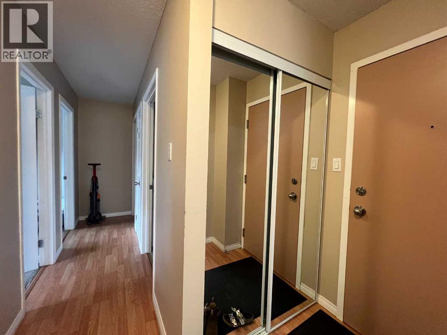
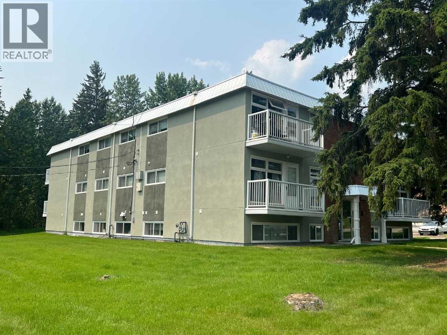
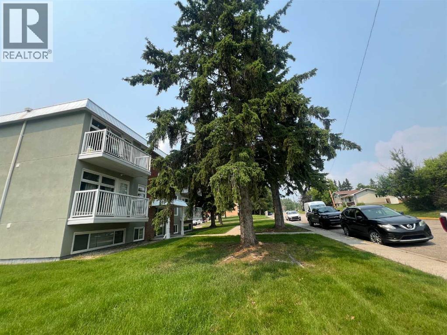
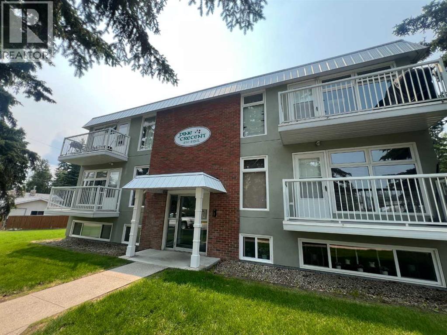
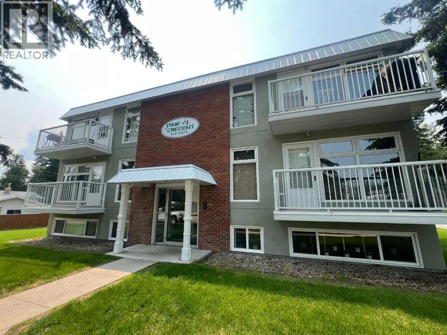
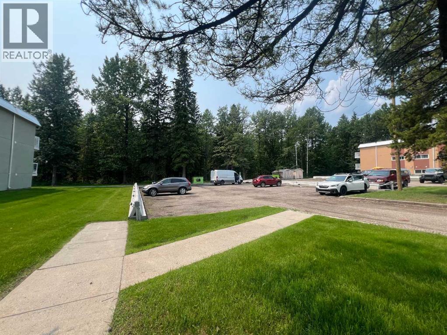
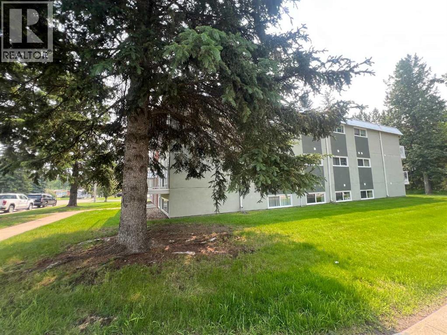
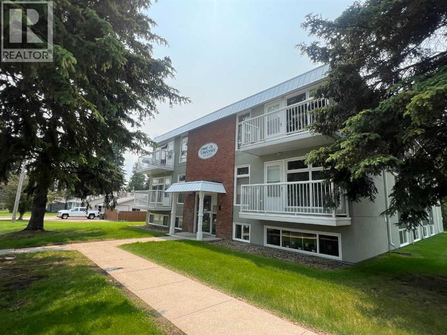
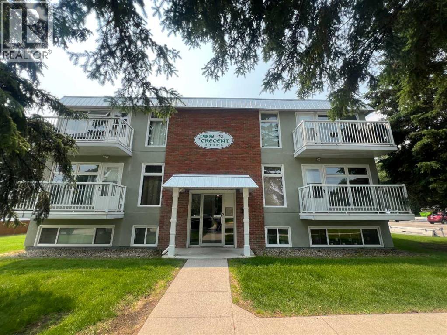
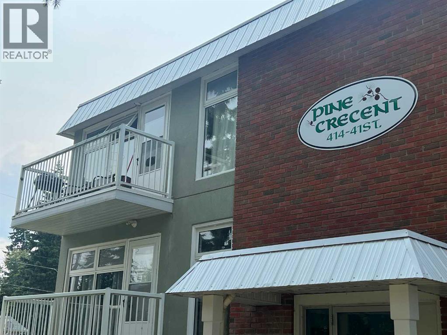
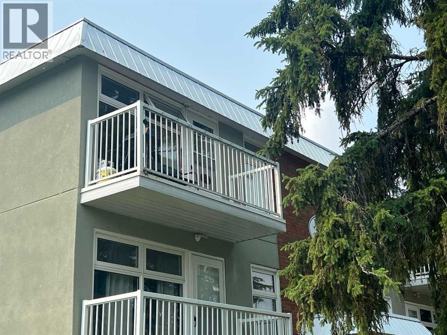
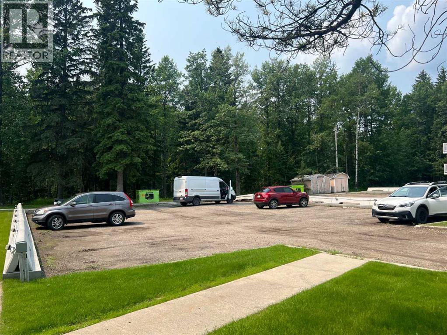
Affordable, well-maintained 2-bedroom, 1-bathroom condo located in the quiet east end of Edson, walking distance to shopping, restaurants, and the new hospital. This home is an excellent choice for first-time buyers, those looking to downsize, or investors seeking to expand their rental portfolio. The bright functional layout features a spacious living room with patio doors leading to a private balcony, where mature trees provide shade and a peaceful setting for relaxing or enjoying a summer BBQ. The galley kitchen includes newer appliances with a separate dining area for family dinners. Upgrades include laminate flooring, paint, and a granite-topped bathroom vanity. For added convenience, the home also features an in-suite stacking washer and dryer, along with one assigned parking stall. This move-in-ready condo offers excellent value in a desirable location. Don't miss your opportunity to view this fantastic property! (id:53430)
Building
- Property Type:
- Apartment
- Building Type:
- Apartment
- Year Built:
- 1972
- Stories:
- 3.0
- Bedrooms:
- 2
- Bathrooms (total):
- 1.0
Finished Areas
- Interior Size (Total):
- 733 square feet
- Above Grade:
- 733 square feet
Interior
- Flooring:
- Laminate, Carpeted, Linoleum
- Appliances:
- Refrigerator, Dishwasher, Stove, Microwave Range Hood Combo, Washer/Dryer Stack-Up
Parking
- Spaces:
- 1
Lot / Land
- Lot Features:
- Parking
Exterior
- Exterior Features:
- Brick, Stucco
- Construction:
- Wood frame
Utilities & Mechanical
- Heating:
- Baseboard heaters, Natural gas, Hot Water
- Cooling:
- None
Fees & Dates
- Property Taxes:
- $1,081
- Tax Year:
- 2026
- HOA/Condo Fee:
- $563
- Last Modified:
- 06/30/2026 02:20:07 AM
- Status Change:
- 06/30/2026 02:11:59 AM
Association / Ownership
- Fee:
- $563 / Monthly
- Common Interest:
- Condo/Strata
Room Dimensions
| Room | Level | Size |
|---|---|---|
| Other | Main level | 5.00 Ft x 4.42 Ft |
| Kitchen | Main level | 7.58 Ft x 7.50 Ft |
| Dining room | Main level | 7.42 Ft x 6.25 Ft |
| Living room | Main level | 11.00 Ft x 17.00 Ft |
| Primary Bedroom | Main level | 10.00 Ft x 11.00 Ft |
| Bedroom | Main level | 9.00 Ft x 8.00 Ft |
| 4pc Bathroom | Main level | 4.83 Ft x 8.33 Ft |
| Laundry room | Main level | 6.00 Ft x 5.92 Ft |
Location
Data is supplied by Pillar 9 MLS® System. Pillar 9 is the owner of the copyright in its MLS® System. Data is deemed reliable but is not guaranteed accurate by Pillar 9.
The trademarks MLS®, Multiple Listing Service® and the associated logos are owned by The Canadian Real Estate Association (CREA) and identify the quality of services provided by real estate professionals who are members of CREA. Used under license.