Real estate on your terms®
$519,000
active
6336 15 Avenue South
Edson
,
AB
T7E1S3
Key Details
- MLS® Number:
- A2324735
- Building Type:
- House
- Interior Size:
- 1341 square feet
- Bedrooms:
- 5
- Parking:
- 6
- Parking Features:
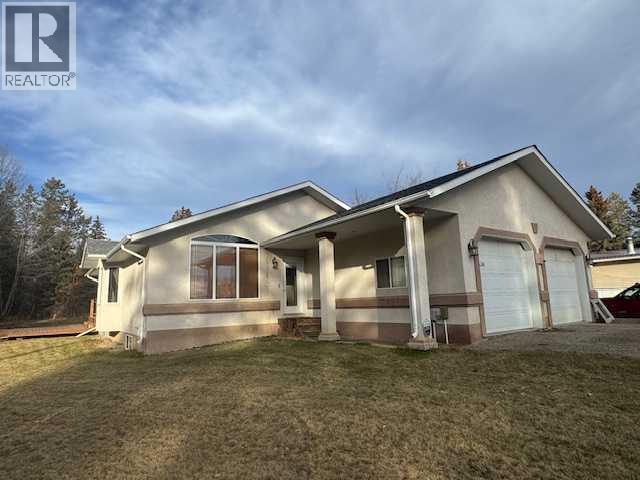
- Attached Garage, Gravel
- Lot Size:
- 0.41 acres

Property Description
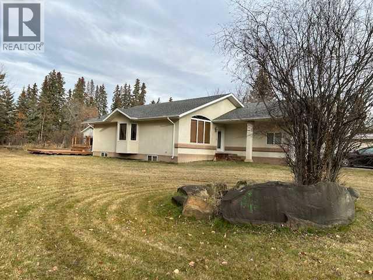
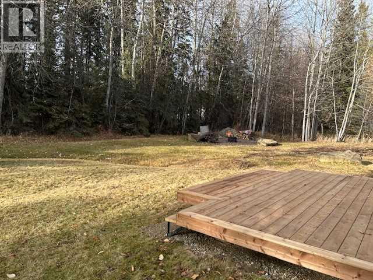
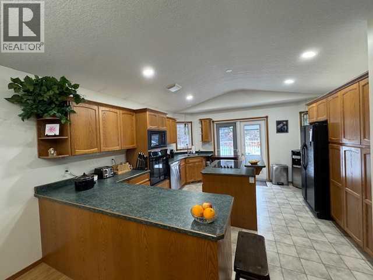
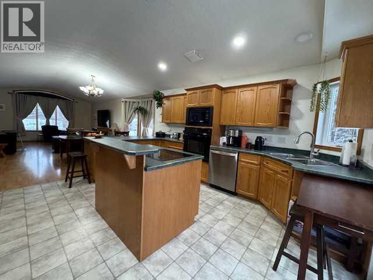
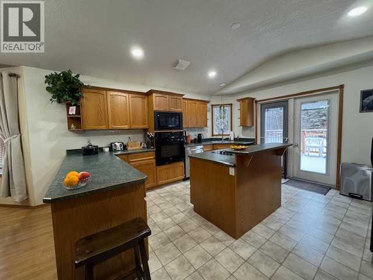
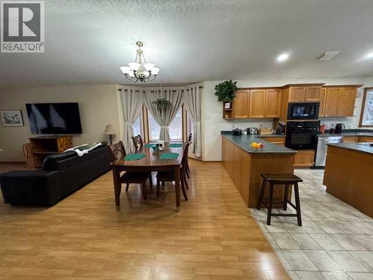
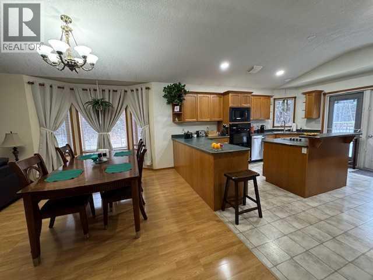
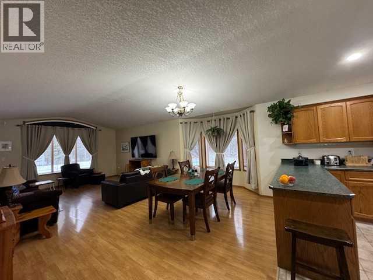
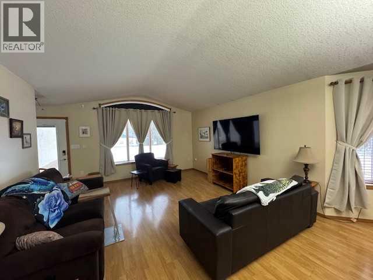
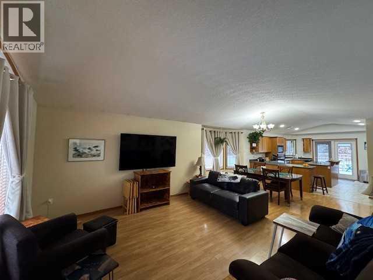
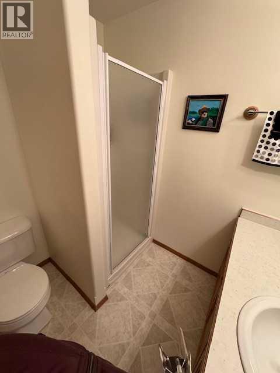
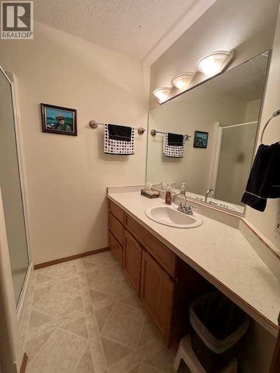
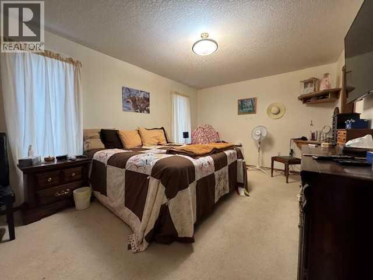
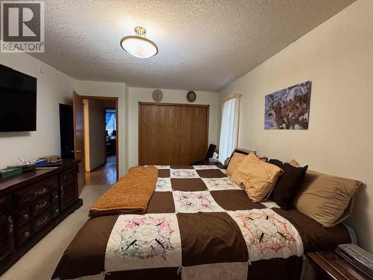
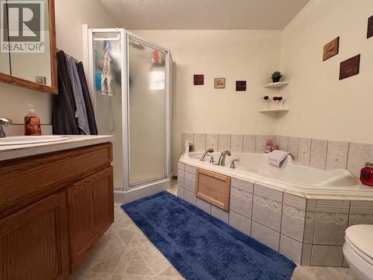
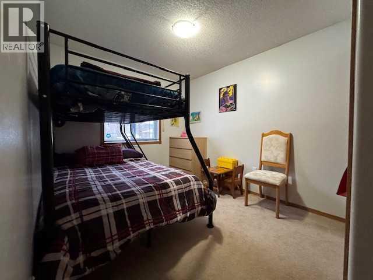
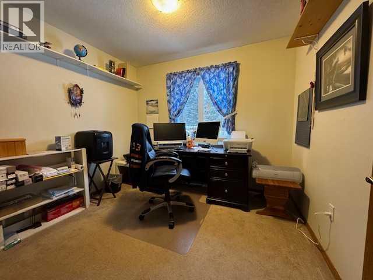
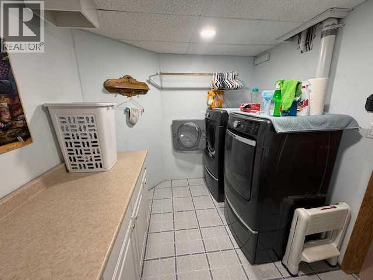
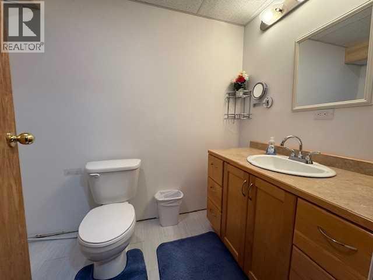
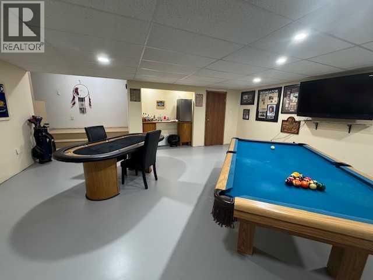
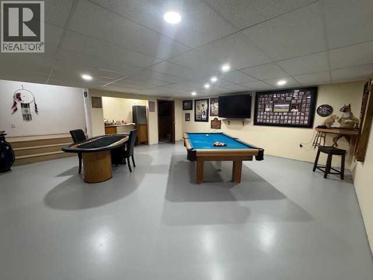
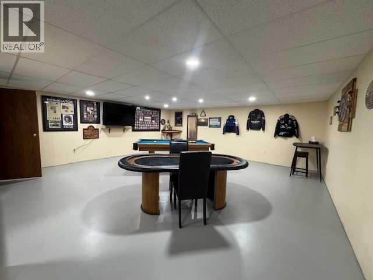
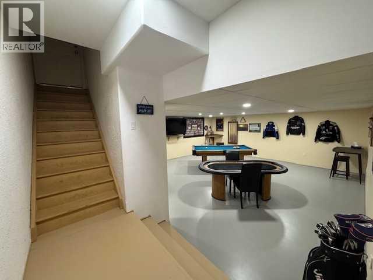
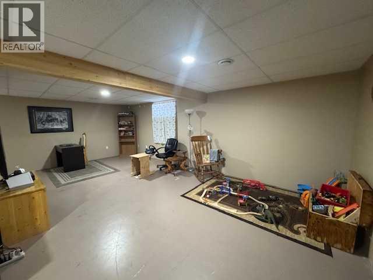
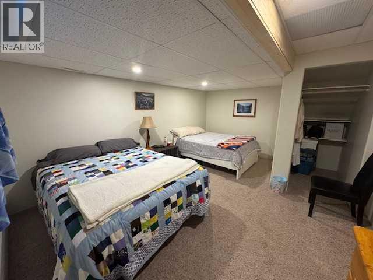
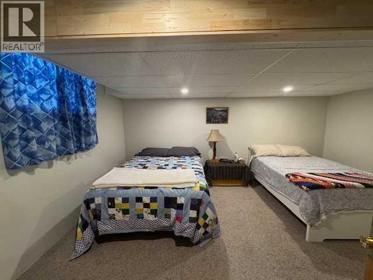
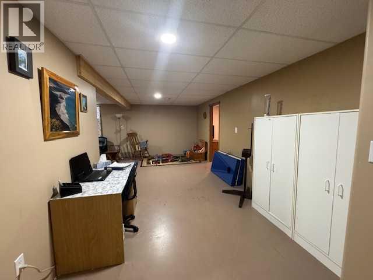
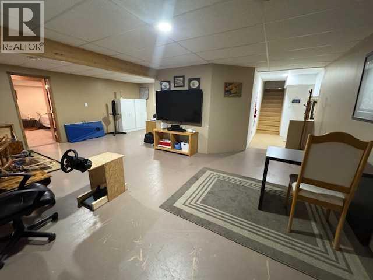
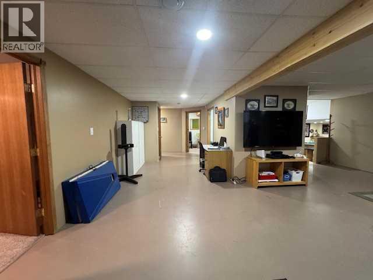
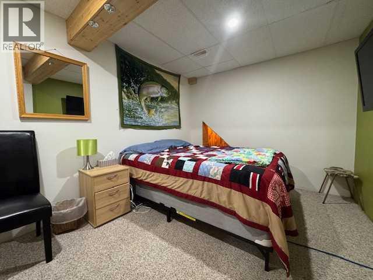
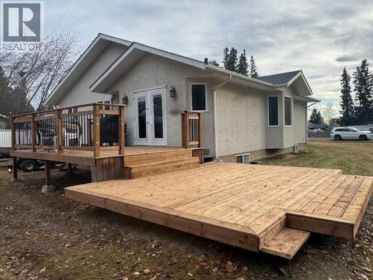
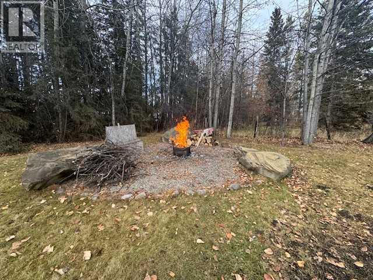
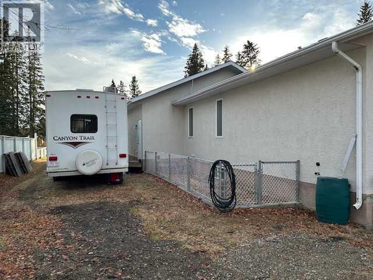
Welcome to this beautifully maintained bungalow offering the perfect combination of space, comfort, and modern updates, all situated on a generous 0.41-acre in-town lot.Step inside to an inviting open-concept floor plan featuring a well-appointed kitchen with an abundance of cabinetry, ample counter space, built-in appliances, and a large island with an eat-up breakfast bar—perfect for everyday living and entertaining alike.The main floor boasts a spacious primary retreat complete with a private 4-piece ensuite featuring a relaxing jetted tub. Two additional bedrooms and a finished 3-piece main bathroom complete the main level. Downstairs, you'll find additional living space with two more bedrooms, a large family room, an expansive games room, a laundry room, and a convenient 2-piece bathroom with space to add a shower if desired. A separate basement entrance offers added flexibility for extended family, guests, or future possibilities.The heated double attached garage features a durable epoxy resin floor and convenient man door access. Recent upgrades include newer shingles, a new dishwasher, updated paint, a finished games room ceiling, and a stunning two-tier deck that's ideal for summer entertaining.Outside, the oversized yard provides endless possibilities with plenty of room for children, pets, gardening, or future projects. Enjoy evenings around the cozy firepit, make use of the dog run, and take advantage of abundant parking with ample space for your RV, boat, and recreational vehicles.This exceptional property offers the rare combination of generous indoor living space, extensive outdoor amenities, and a convenient in-town location—making it the perfect place to call home.Don't miss your opportunity to own this move-in-ready family home with room to grow!. (id:53430)
Building
- Property Type:
- House
- Building Type:
- House
- Style:
- Bungalow
- Year Built:
- 2001
- Stories:
- 1.0
- Bedrooms:
- 5
- Bathrooms (total):
- 3.5 (1 half)
- Basement:
- Partially finished, Full, Separate entrance
Finished Areas
- Interior Size (Total):
- 1341 square feet
- Above Grade:
- 1341 square feet
Interior
- Flooring:
- Laminate, Carpeted, Linoleum
- Appliances:
- Washer, Refrigerator, Dishwasher, Stove, Dryer, Microwave Range Hood Combo
Parking
- Spaces:
- 6
- Features:
- Attached Garage, Gravel
Lot / Land
- Lot Size:
- 0.41 acres
- Frontage:
- 32.92 meters
Exterior
- Exterior Features:
- Concrete, Stucco
- Construction:
- Poured concrete, Wood frame
- Foundation:
- Poured Concrete
- Fencing:
- Not fenced
Utilities & Mechanical
- Heating:
- Forced air, Natural gas, Other
- Cooling:
- Central air conditioning
Fees & Dates
- Property Taxes:
- $4,879
- Tax Year:
- 2025
- Last Modified:
- 08/04/2026 04:10:06 PM
- Status Change:
- 08/04/2026 04:07:52 PM
Association / Ownership
- Common Interest:
- Freehold
Room Dimensions
| Room | Level | Size |
|---|---|---|
| 3pc Bathroom | Main level | 5.83 Ft x 7.50 Ft |
| Bedroom | Main level | 9.08 Ft x 9.92 Ft |
| Dining room | Main level | 10.25 Ft x 16.50 Ft |
| Kitchen | Main level | 14.50 Ft x 14.50 Ft |
| Primary Bedroom | Main level | 16.00 Ft x 11.42 Ft |
| Bedroom | Basement | 15.00 Ft x 9.50 Ft |
| Family room | Basement | 23.50 Ft x 20.33 Ft |
| Recreational, Games room | Basement | 23.00 Ft x 21.58 Ft |
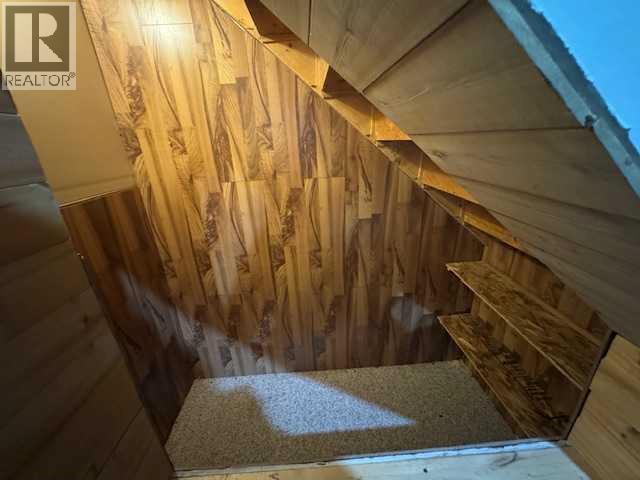
| Storage | Basement | 3.17 Ft x 5.33 Ft |
| 4pc Bathroom | Main level | 8.42 Ft x 7.58 Ft |
| Bedroom | Main level | 12.58 Ft x 9.17 Ft |
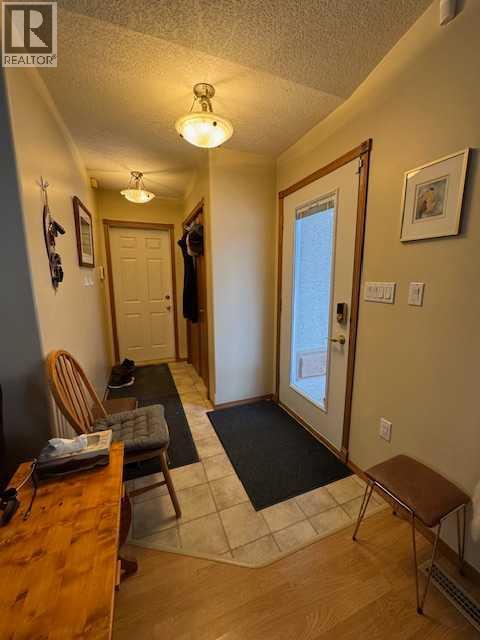
| Foyer | Main level | 5.83 Ft x 10.25 Ft |
| Living room | Main level | 14.58 Ft x 14.50 Ft |
| 2pc Bathroom | Basement | 8.00 Ft x 5.00 Ft |
| Bedroom | Basement | 12.42 Ft x 9.00 Ft |
| Laundry room | Basement | 7.92 Ft x 9.75 Ft |
| Storage | Basement | 4.92 Ft x 6.42 Ft |
| Furnace | Basement | 8.42 Ft x 16.25 Ft |
Location
Data is supplied by Pillar 9 MLS® System. Pillar 9 is the owner of the copyright in its MLS® System. Data is deemed reliable but is not guaranteed accurate by Pillar 9.
The trademarks MLS®, Multiple Listing Service® and the associated logos are owned by The Canadian Real Estate Association (CREA) and identify the quality of services provided by real estate professionals who are members of CREA. Used under license.