Real estate on your terms®
$279,900
active
5804 12 AVE Avenue
Edson
,
AB
T7E1X2
Key Details
- MLS® Number:
- A2324014
- Building Type:
- Duplex
- Interior Size:
- 1120 square feet
- Bedrooms:
- 4
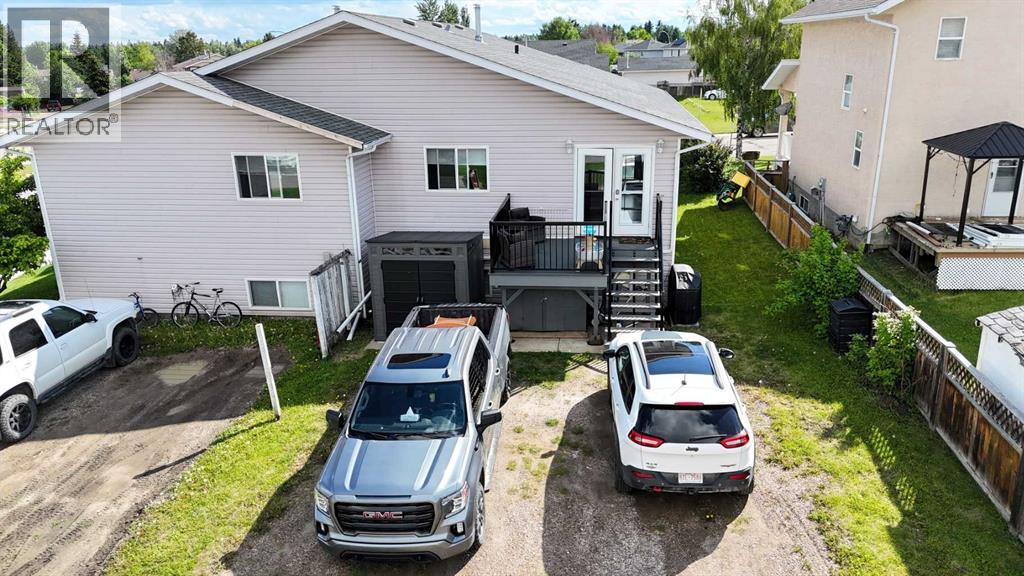
- Parking:
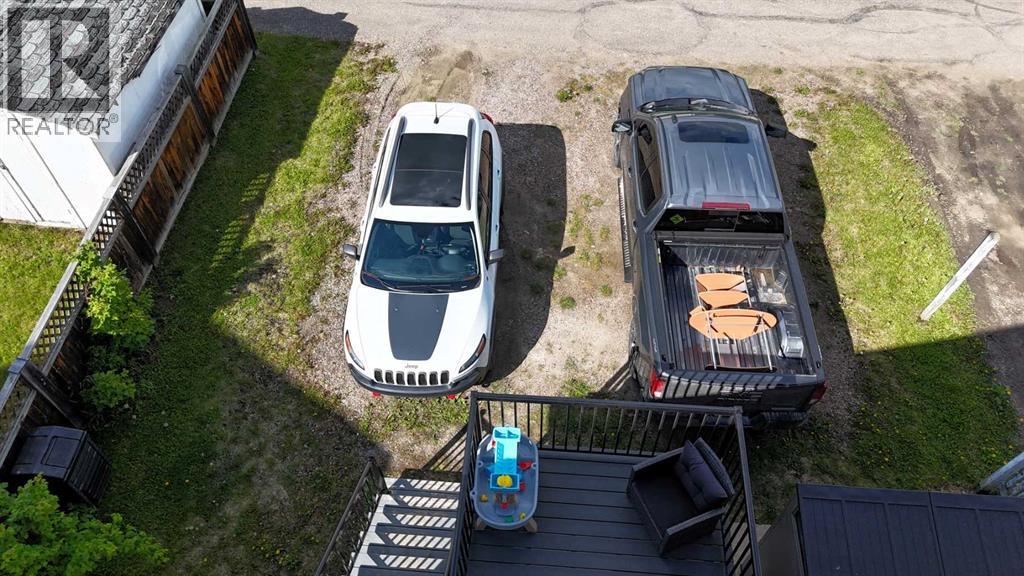
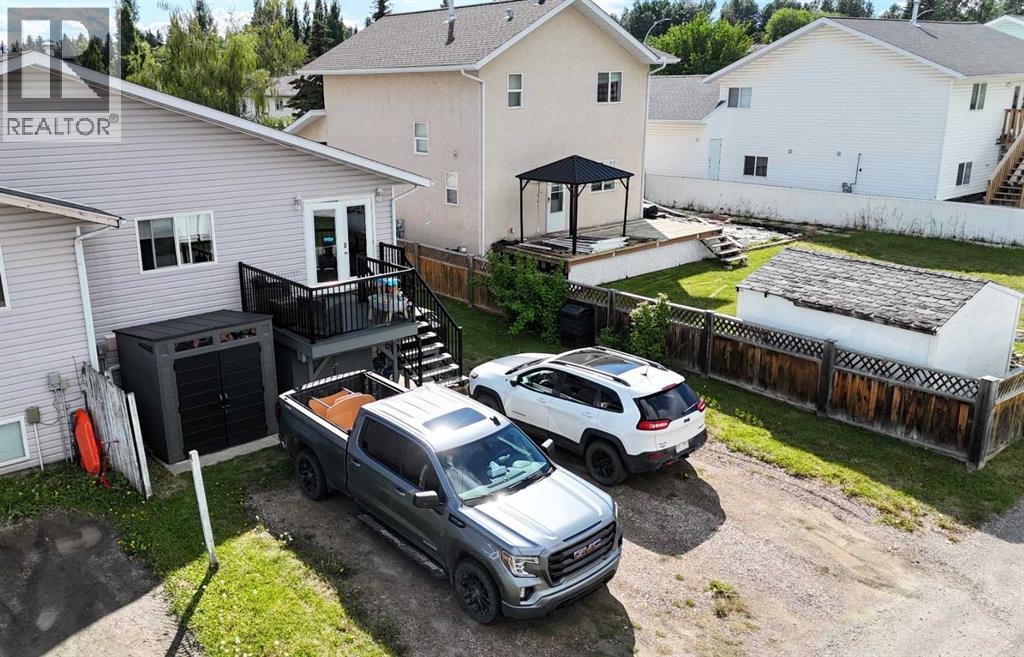
- 2
- Parking Features:
- Other
- Lot Size:
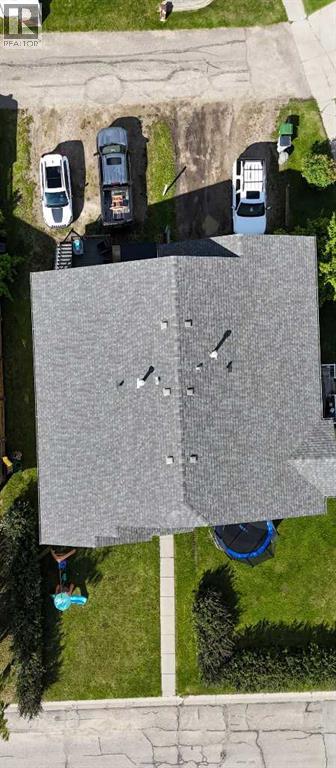
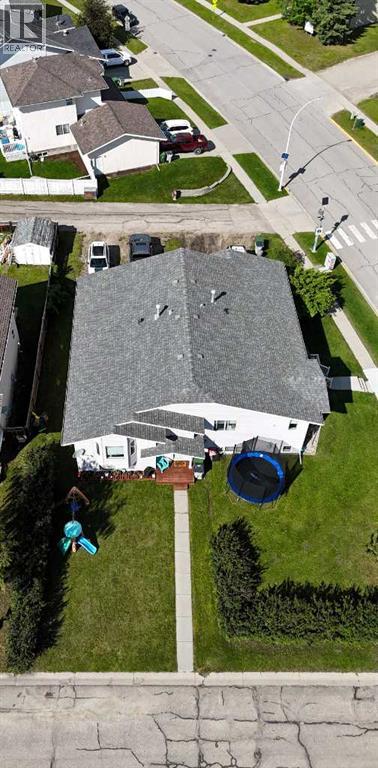
- 3850.0 square feet
- Attached:
- Yes

Property Description
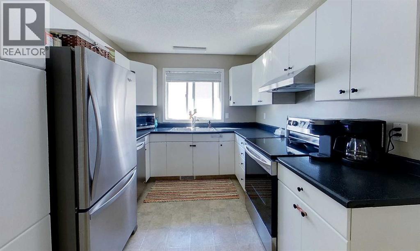
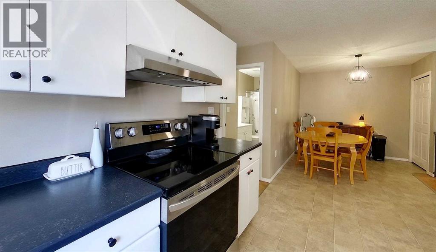
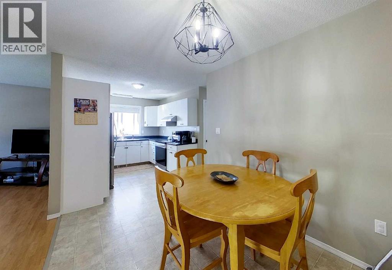
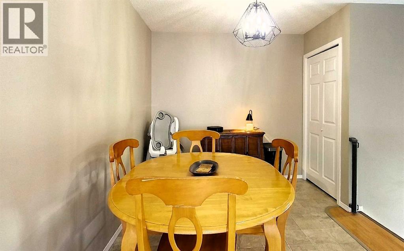
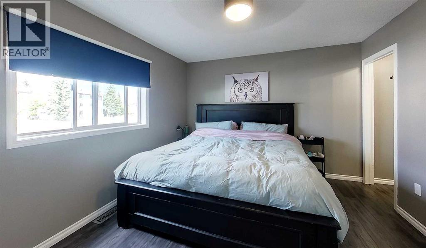
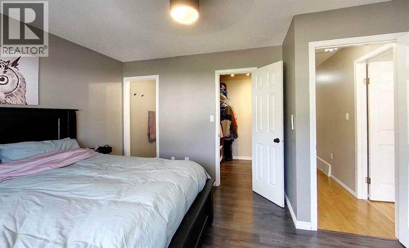
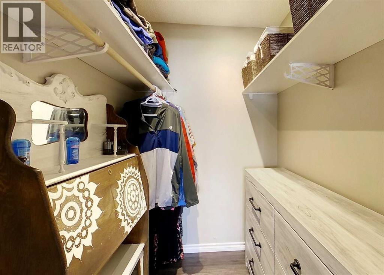
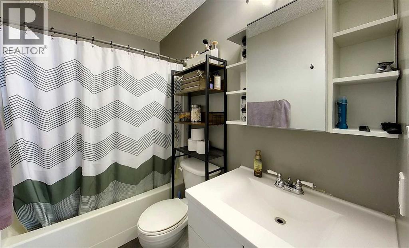
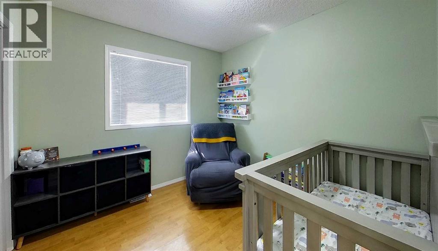
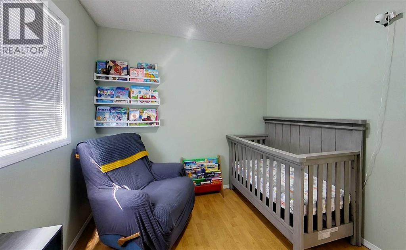
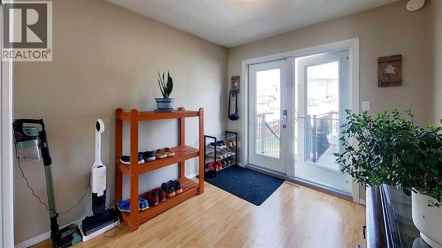
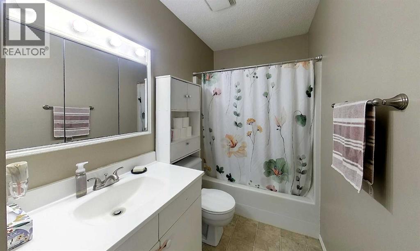
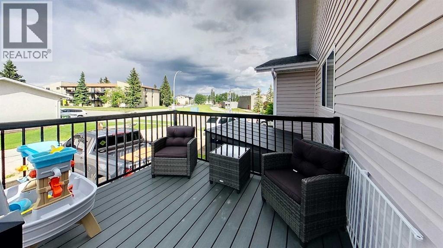
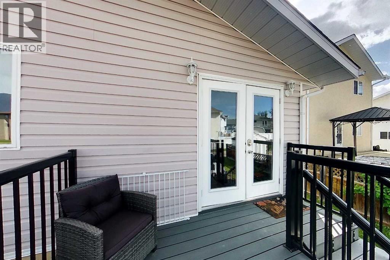
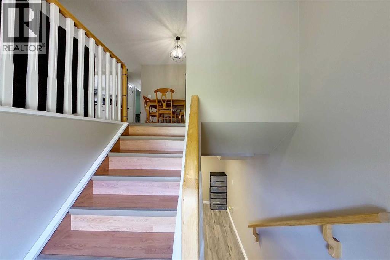
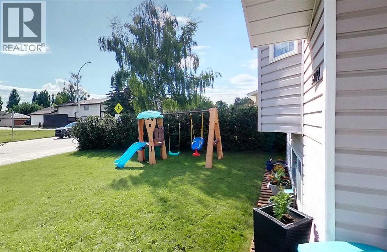
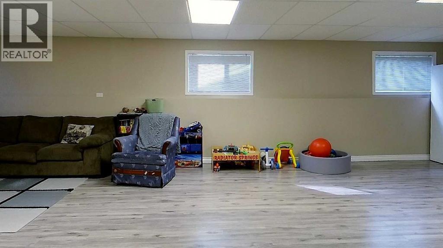
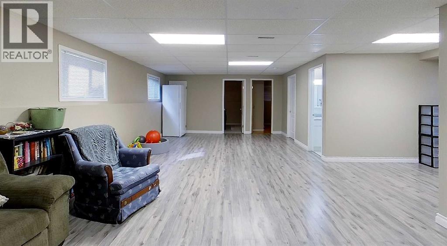
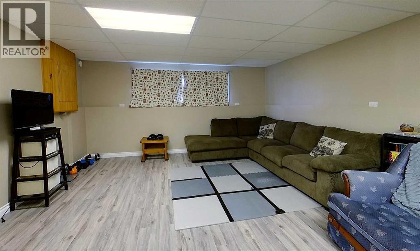
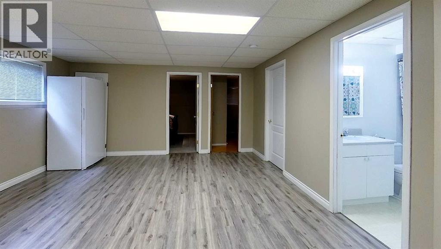
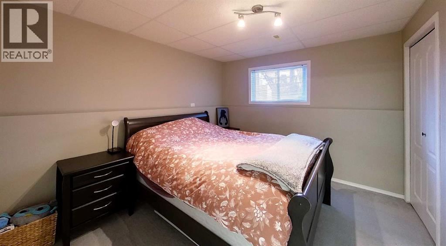
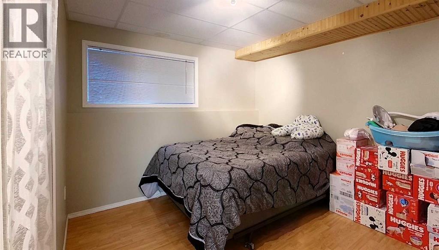
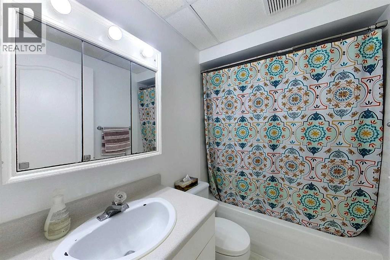
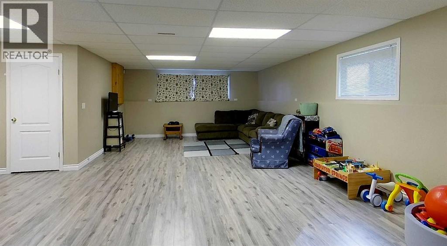
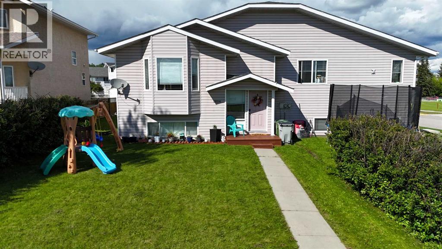
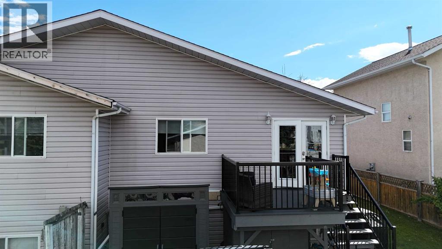
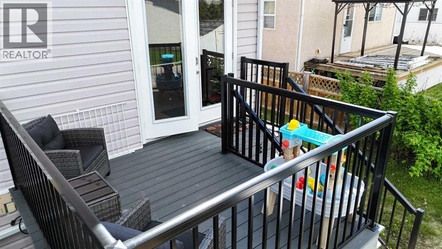
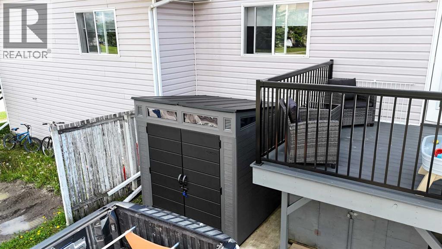
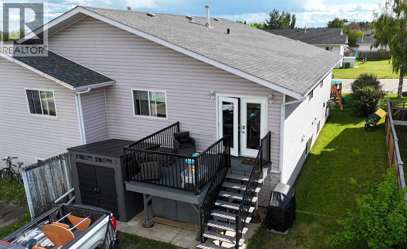
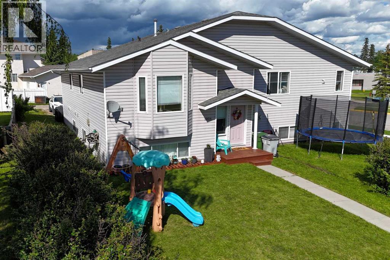
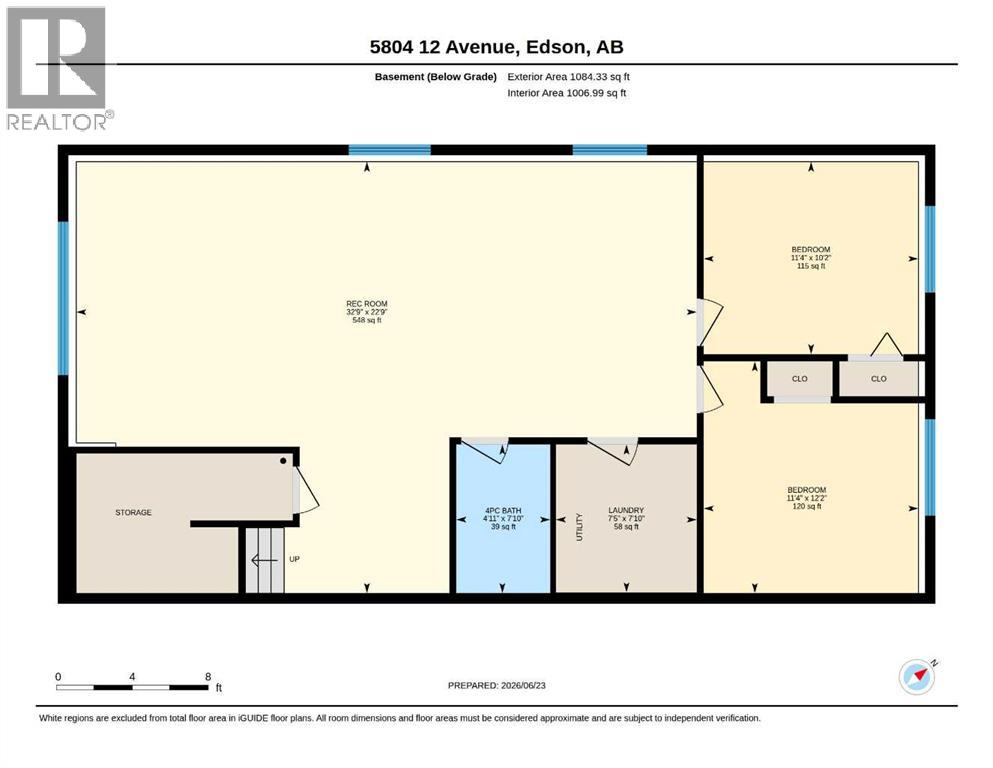
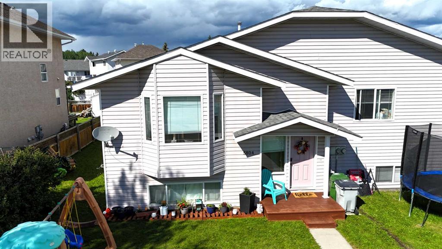
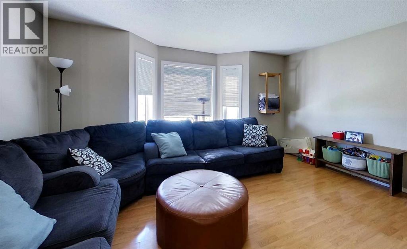
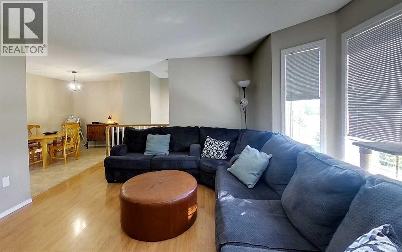
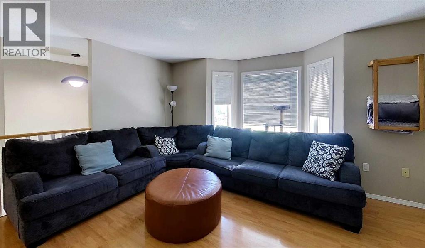
Welcome to this spacious and well-maintained home offering over 2,200 sq. ft. of finished living space, perfect for families or anyone looking for room to spread out. The main floor features an open-concept layout with a bright kitchen overlooking the dining and living areas, creating a comfortable space for everyday living and entertaining. Upstairs you'll find three generously sized bedrooms and two full bathrooms, including a spacious primary suite. The fully finished basement adds incredible versatility with a massive family/recreation room, two additional bedrooms, and a third full bathroom, providing plenty of space for guests, teenagers, a home office, or hobbies. Move-in ready, this home includes all major appliances and offers exceptional value. Conveniently located close to schools, parks, and walking trails. (id:53430)
Building
- Property Type:
- Duplex
- Building Type:
- Duplex
- Style:
- Bi-level
- Year Built:
- 1995
- Bedrooms:
- 4
- Bathrooms (total):
- 3.0
- Basement:
- Finished, Full
Finished Areas
- Interior Size (Total):
- 1120 square feet
- Above Grade:
- 1120 square feet
Interior
- Flooring:
- Laminate, Carpeted, Linoleum
- Appliances:
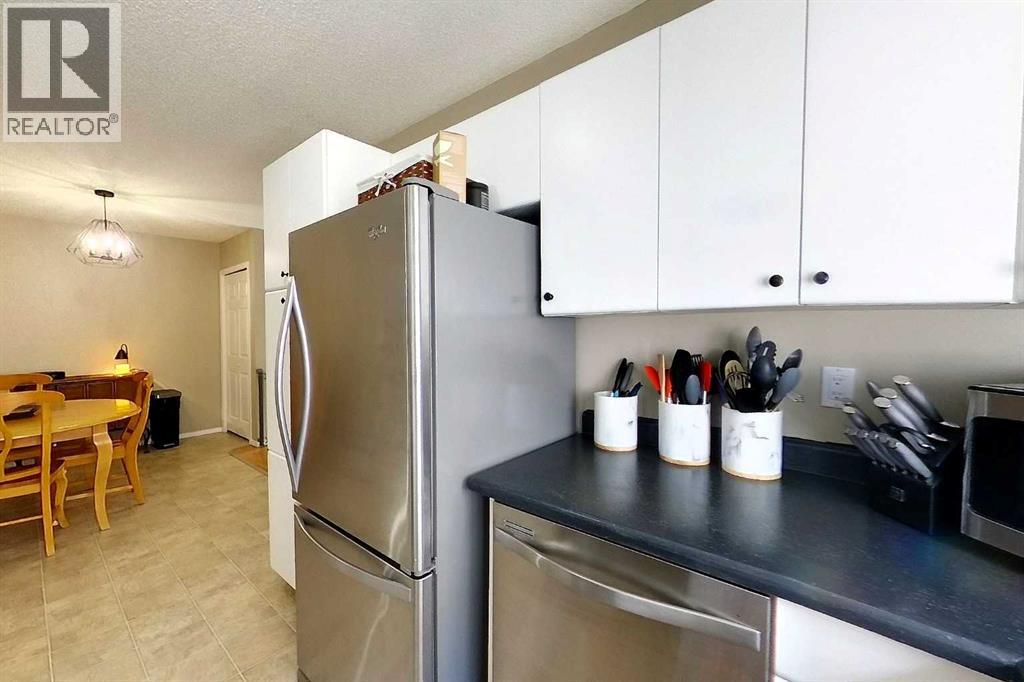
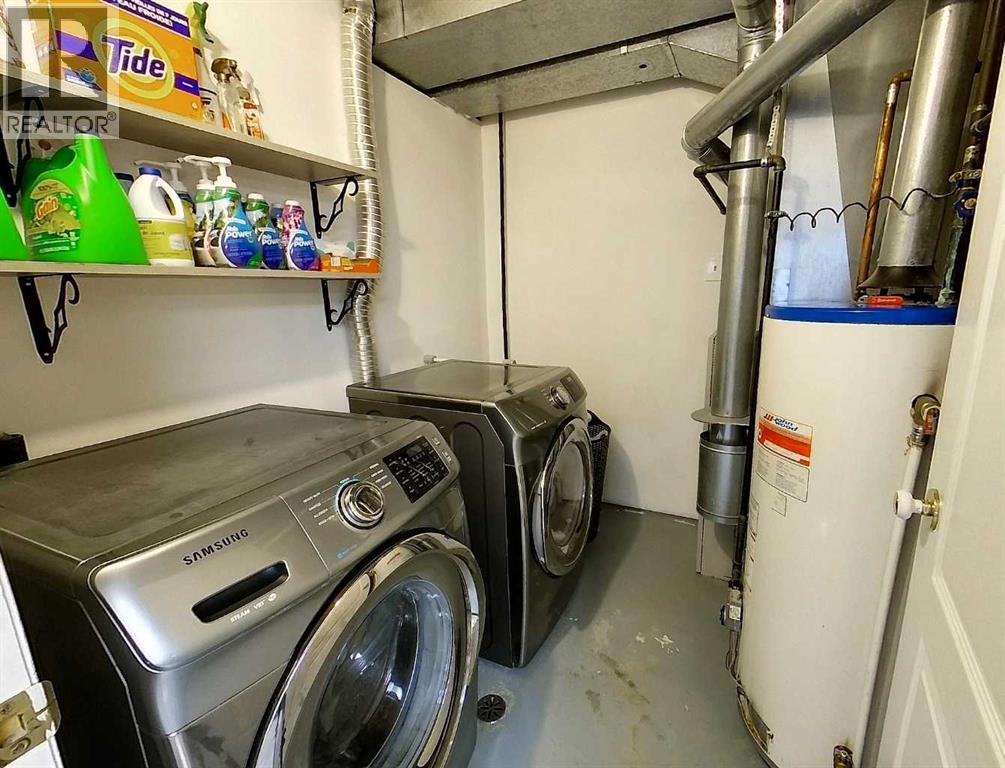
- Washer, Refrigerator, Dishwasher, Stove, Dryer, Microwave, Window Coverings
Parking
- Spaces:
- 2
- Features:
- Other
Lot / Land
- Lot Size:
- 3850.0 square feet
- Frontage:
- 10.67 meters
- Lot Features:
- Cul-de-sac, See remarks
Exterior
- Exterior Features:
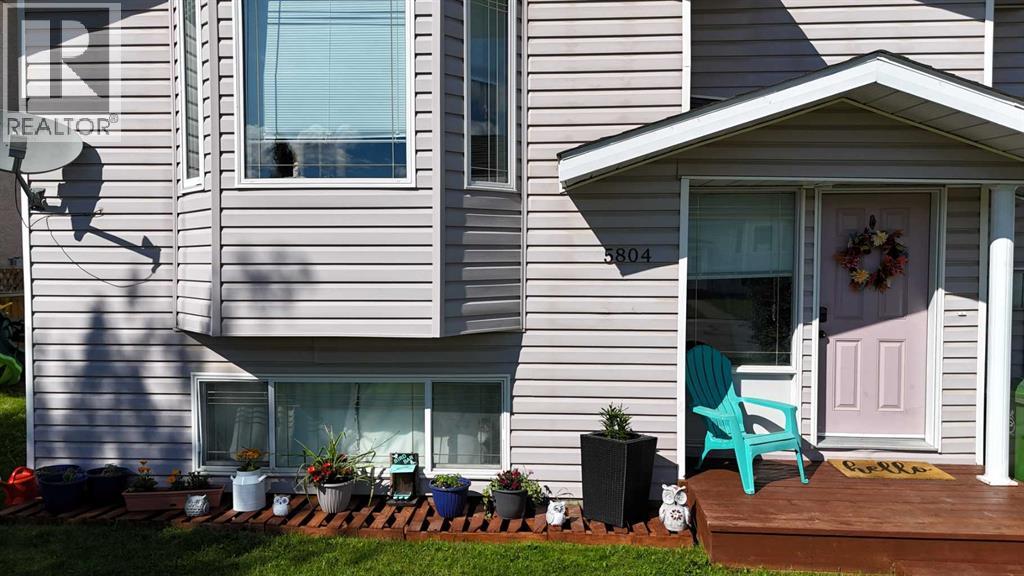
- Vinyl siding
- Construction:
- Wood frame
- Foundation:
- Poured Concrete
- Fencing:
- Not fenced
Utilities & Mechanical
- Heating:
- Forced air, Natural gas
- Cooling:
- None
- Utilities:
- Natural Gas, Electricity, Telephone
Fees & Dates
- Property Taxes:
- $3,120
- Tax Year:
- 2026
- Last Modified:
- 08/07/2026 06:45:01 PM
- Status Change:
- 08/07/2026 06:41:05 PM
Association / Ownership
- Common Interest:
- Freehold
Room Dimensions
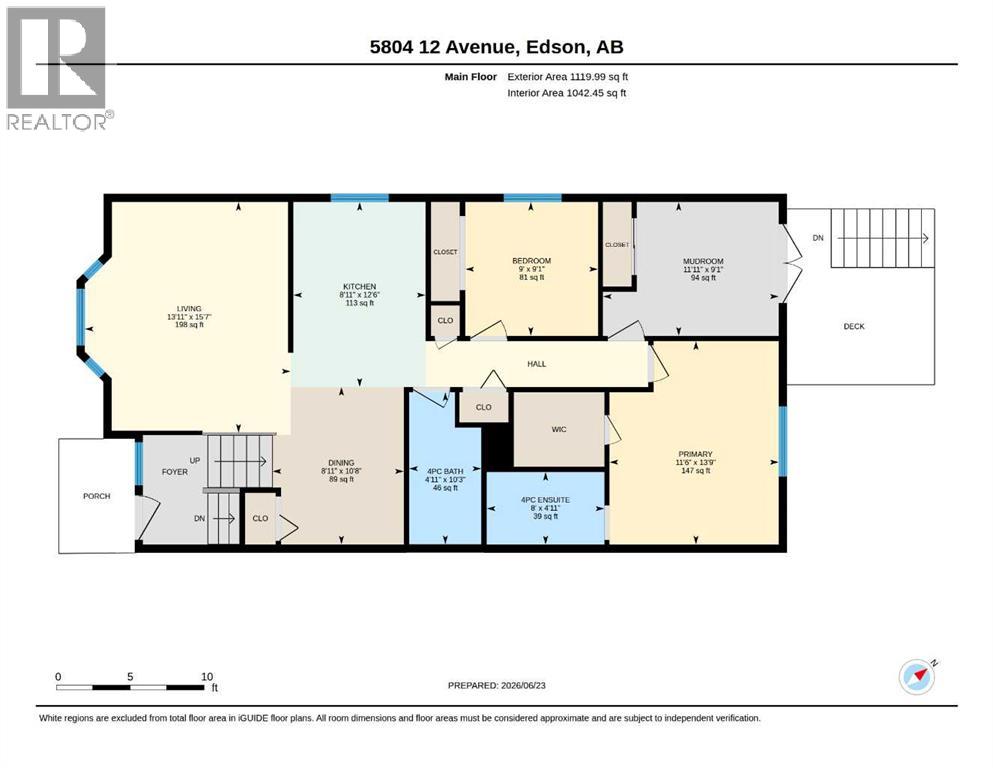
| Room | Level | Size |
|---|---|---|
| Other | Main level | 11.92 Ft x 9.08 Ft |
| Living room | Main level | 13.92 Ft x 15.58 Ft |
| Dining room | Main level | 8.92 Ft x 10.67 Ft |
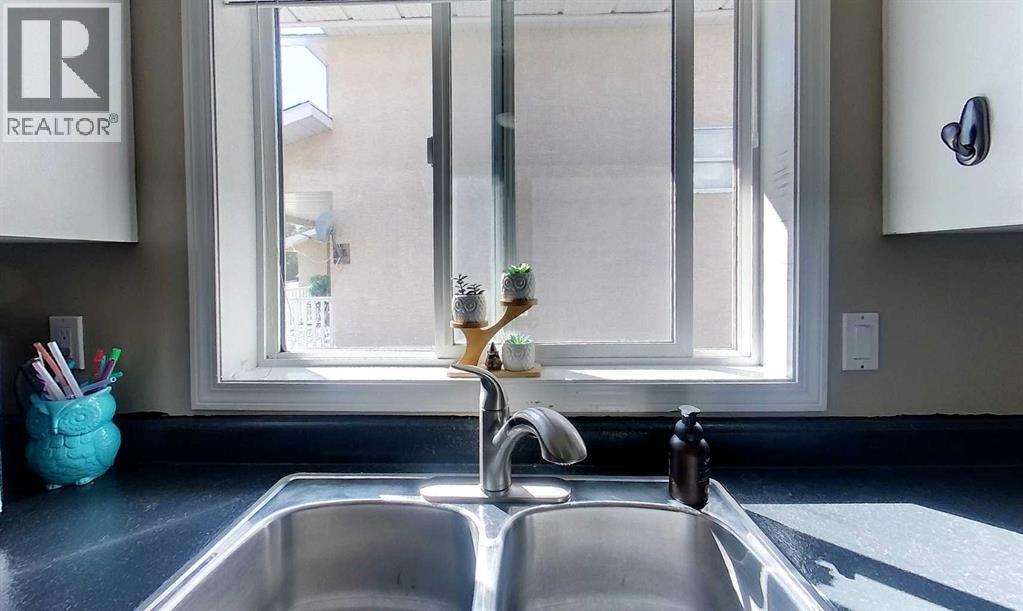
| Kitchen | Main level | 8.92 Ft x 12.50 Ft |
| Primary Bedroom | Main level | 11.50 Ft x 13.75 Ft |
| Bedroom | Main level | 9.00 Ft x 9.08 Ft |
| 4pc Bathroom | Main level | 8.00 Ft x 4.92 Ft |
| Recreational, Games room | Basement | 32.75 Ft x 22.75 Ft |
| Laundry room | Basement | 7.42 Ft x 7.83 Ft |
| Bedroom | Basement | 11.33 Ft x 10.17 Ft |
| Bedroom | Basement | 11.33 Ft x 12.17 Ft |
| 4pc Bathroom | Basement | 4.92 Ft x 7.83 Ft |
| 4pc Bathroom | Main level | 4.92 Ft x 10.25 Ft |
Location
Data is supplied by Pillar 9 MLS® System. Pillar 9 is the owner of the copyright in its MLS® System. Data is deemed reliable but is not guaranteed accurate by Pillar 9.
The trademarks MLS®, Multiple Listing Service® and the associated logos are owned by The Canadian Real Estate Association (CREA) and identify the quality of services provided by real estate professionals who are members of CREA. Used under license.