Real estate on your terms®
$190,000
active
5037 7 Avenue
Edson
,
AB
T7E0A8
Key Details
- MLS® Number:
- A2323654
- Building Type:
- Apartment
- Interior Size:
- 1135 square feet
- Bedrooms:
- 2
- Parking:
- 1
- Parking Features:
- Garage, Heated Garage
- Lot Size:
- 863.0 square feet
- Attached:
- Yes

Property Description
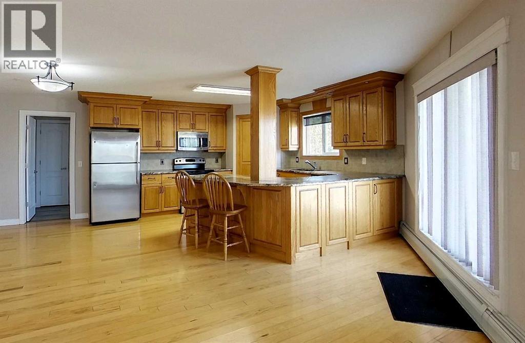
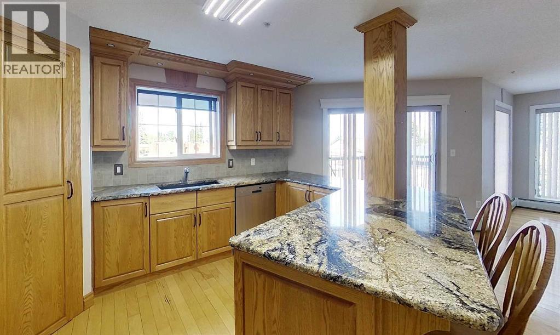
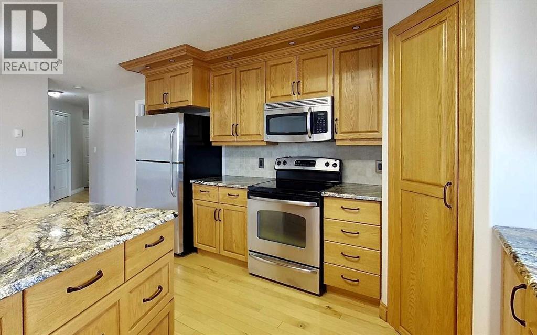
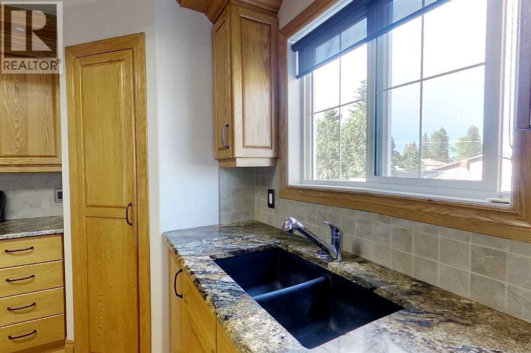
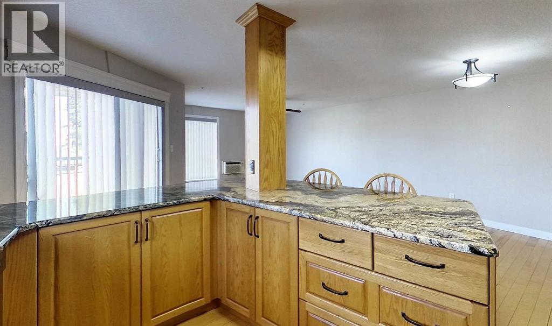
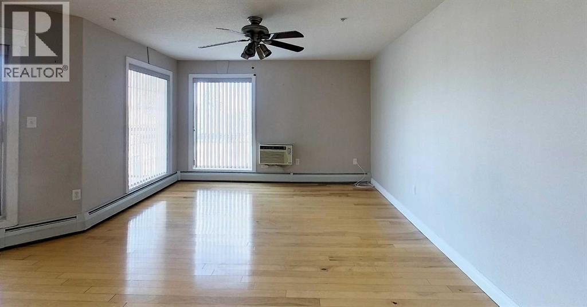
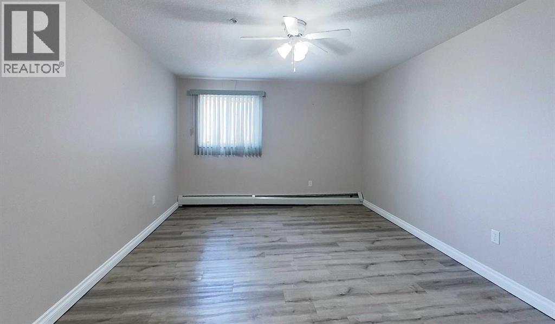
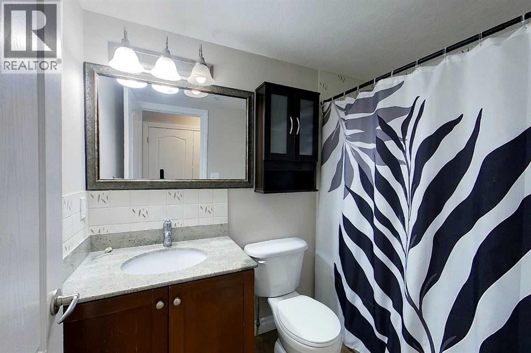
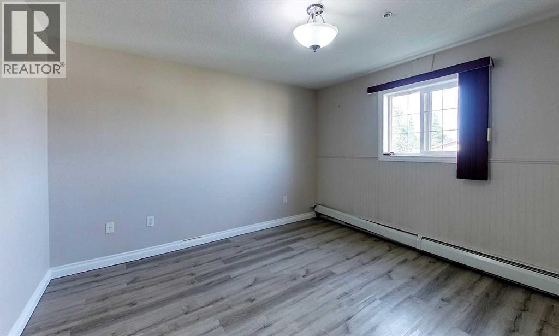
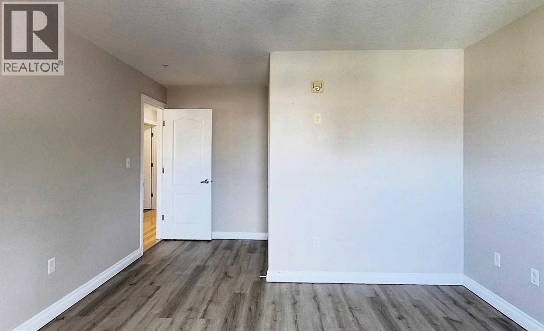
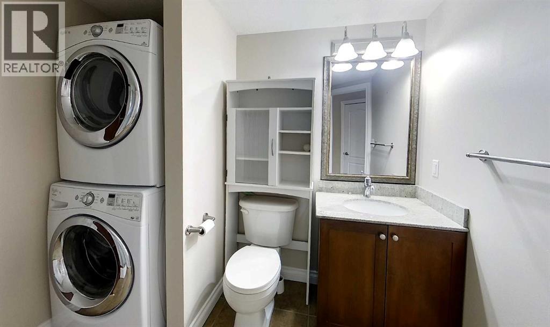
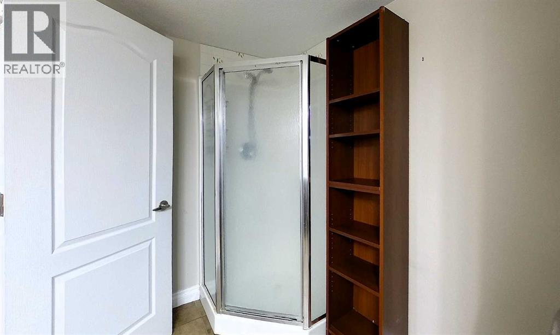
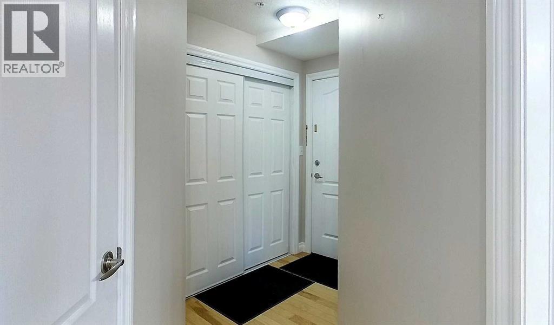
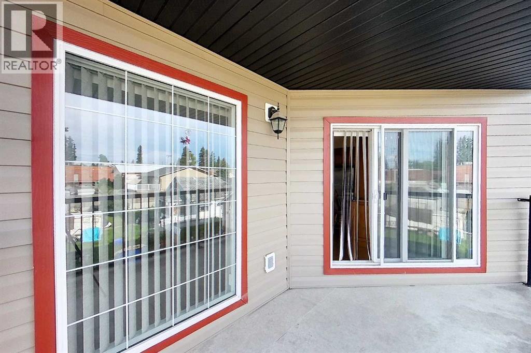
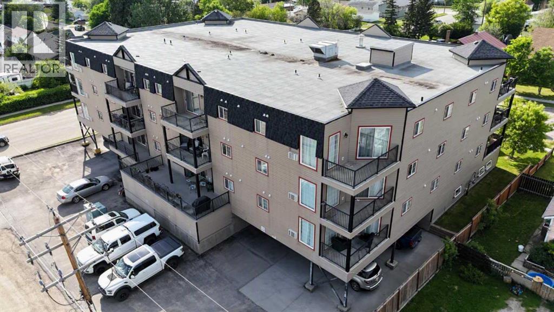
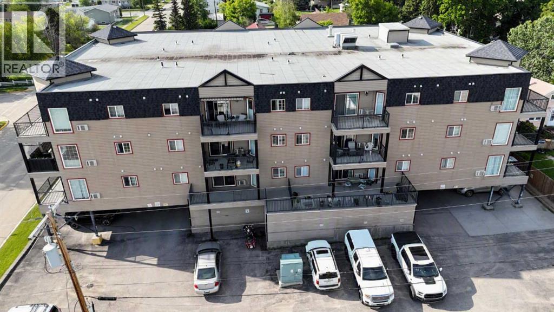
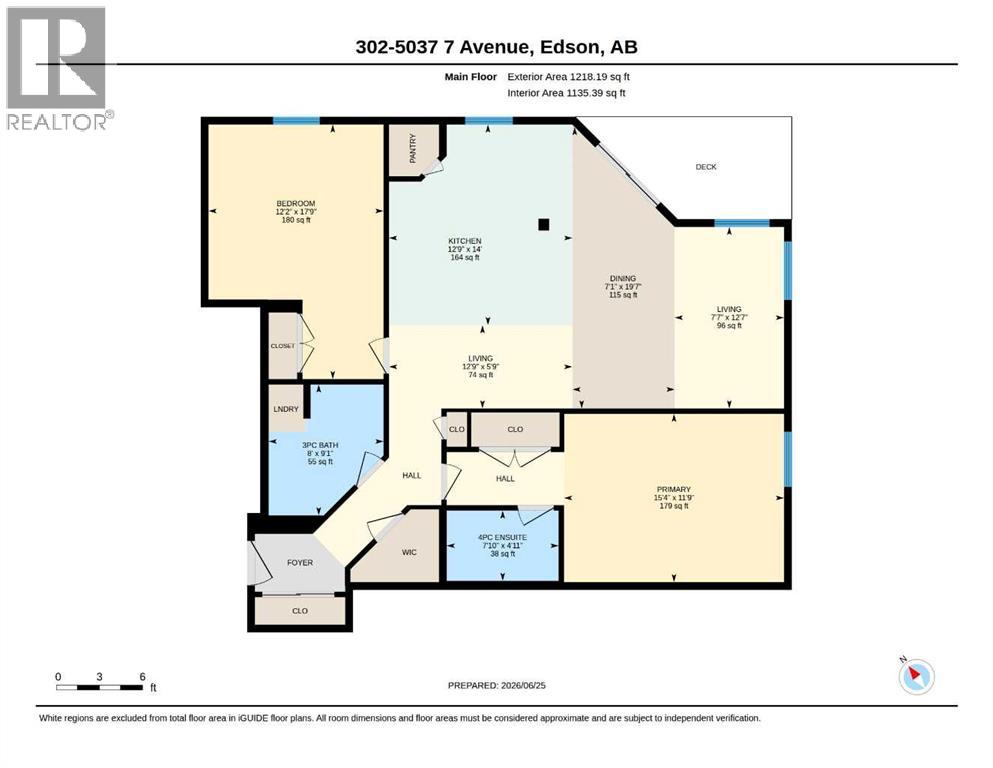
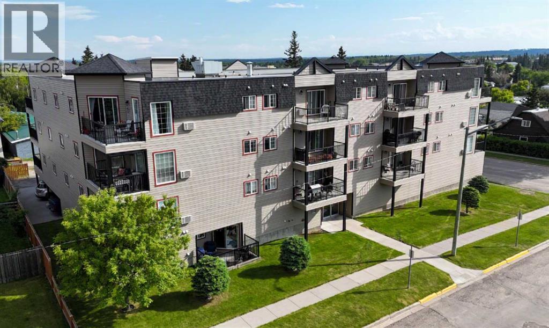
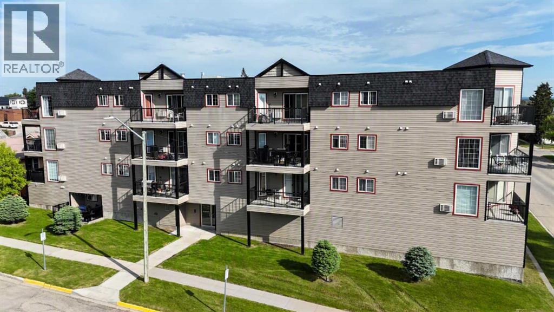
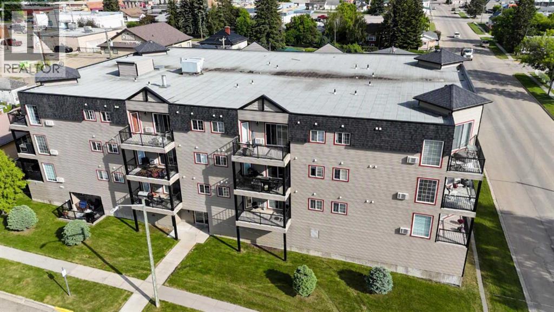
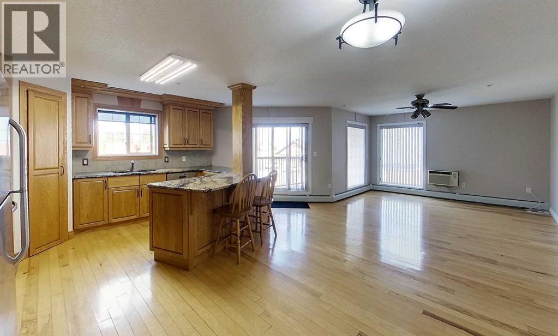
Enjoy low-maintenance living in this well-maintained 1,135.39 sq ft corner condo featuring an open-concept layout and functional design. The kitchen offers custom cabinetry, granite countertops, stainless steel appliances, and an island with seating. The primary bedroom includes a 4-piece ensuite, while the spacious second bedroom provides flexibility for guests or a home office. A second 3-piece bathroom includes a stand-up washer and dryer. Step outside to enjoy the private east-facing corner balcony—an ideal space for morning coffee or relaxing outdoors. Hardwood, laminate, and ceramic tile flooring add a clean, updated finish throughout. This unit also includes one assigned heated underground parking stall with additional storage space. Conveniently located close to shopping, recreation facilities, and everyday amenities, this condo offers comfortable, easy living in a central location. (id:53430)
Building
- Property Type:
- Apartment
- Building Type:
- Apartment
- Year Built:
- 2007
- Stories:
- 4.0
- Bedrooms:
- 2
- Bathrooms (total):
- 2.0
Finished Areas
- Interior Size (Total):
- 1135 square feet
- Above Grade:
- 1135 square feet
Interior
- Flooring:
- Hardwood, Laminate, Ceramic Tile
- Appliances:
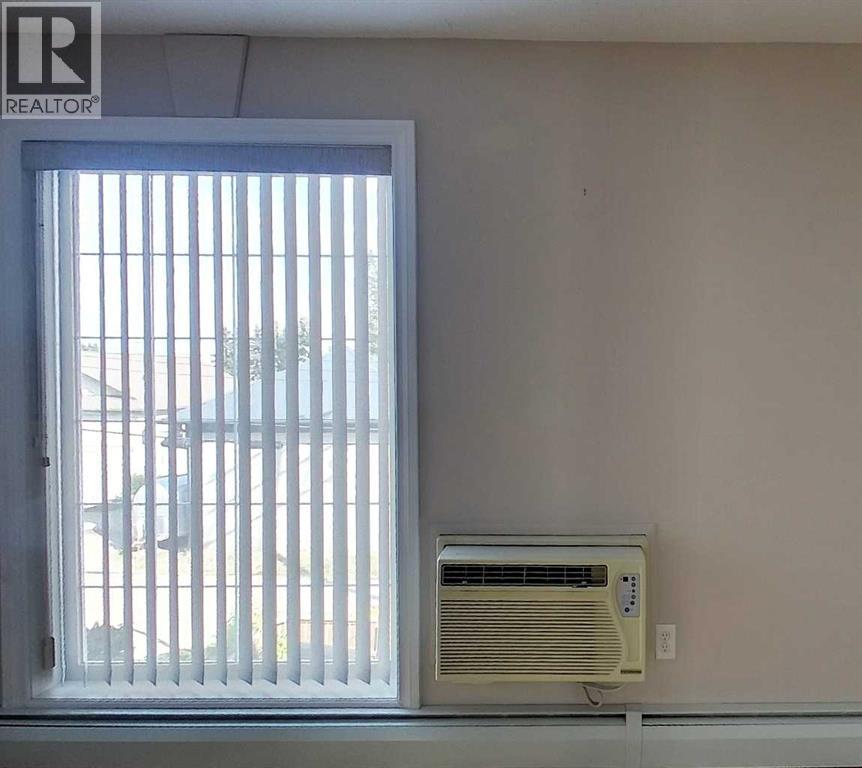
- Dishwasher, Stove, Microwave Range Hood Combo, Window Coverings, Washer/Dryer Stack-Up, Window/Sleeve Air Conditioner
Parking
- Spaces:
- 1
- Features:
- Garage, Heated Garage
Lot / Land
- Lot Size:
- 863.0 square feet
- Lot Features:
- Parking
Exterior
- Exterior Features:
- Vinyl siding
- Construction:
- Wood frame
Utilities & Mechanical
- Heating:
- Baseboard heaters, Hot Water
- Cooling:
- Wall unit
- Electrical:
- 100 Amp Service
- Utilities:
- Water, Natural Gas, Electricity, Cable
- Water Source:
- Municipal water
Comfort & Security
- Fireplace(s):
- 1
Fees & Dates
- Property Taxes:
- $1,894
- Tax Year:
- 2026
- HOA/Condo Fee:
- $575
- Last Modified:
- 06/26/2026 04:45:22 PM
- Status Change:
- 06/26/2026 04:37:09 PM
Association / Ownership
- Association:
- Self Managed
- Fee:
- $575 / Monthly
- Common Interest:
- Condo/Strata
Room Dimensions
| Room | Level | Size |
|---|---|---|
| Living room | Main level | 7.58 Ft x 12.58 Ft |
| Kitchen | Main level | 12.75 Ft x 14.00 Ft |
| Dining room | Main level | 7.08 Ft x 19.58 Ft |
| Den | Main level | 12.75 Ft x 5.75 Ft |
| Primary Bedroom | Main level | 15.33 Ft x 11.75 Ft |
| Bedroom | Main level | 12.17 Ft x 17.75 Ft |
| 4pc Bathroom | Main level | 7.83 Ft x 4.92 Ft |
| 3pc Bathroom | Main level | 8.00 Ft x 9.08 Ft |
Location
Data is supplied by Pillar 9 MLS® System. Pillar 9 is the owner of the copyright in its MLS® System. Data is deemed reliable but is not guaranteed accurate by Pillar 9.
The trademarks MLS®, Multiple Listing Service® and the associated logos are owned by The Canadian Real Estate Association (CREA) and identify the quality of services provided by real estate professionals who are members of CREA. Used under license.