Real estate on your terms®
$789,000
active
11 Bench Creek Estate
Edson
,
AB
T7E0B3
Key Details
- MLS® Number:
- A2322553
- Building Type:
- House
- Interior Size:
- 2495 square feet
- Bedrooms:
- 5
- Parking Features:
- Attached Garage, Parking Pad, RV
- Lot Size:
- 4.23 acres

Property Description
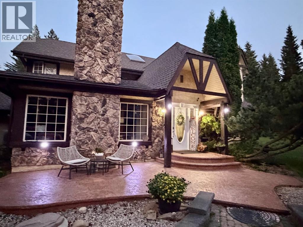
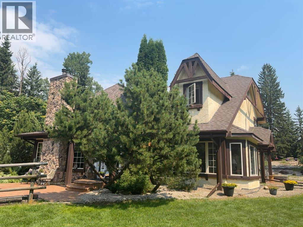
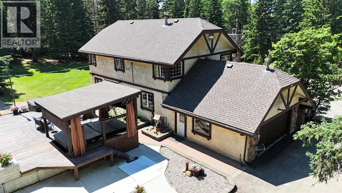
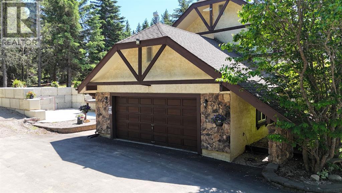
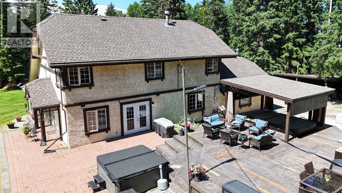
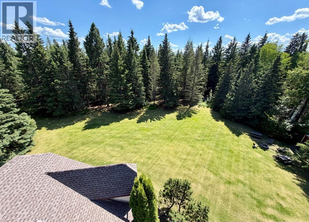
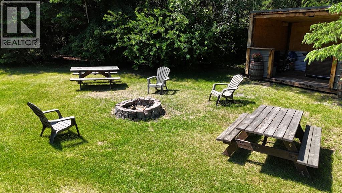
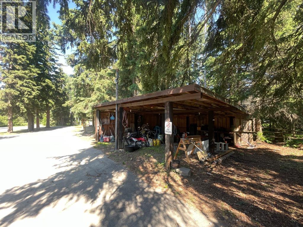
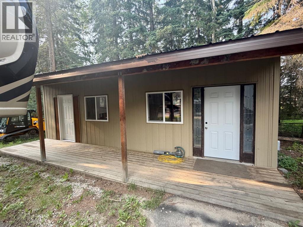
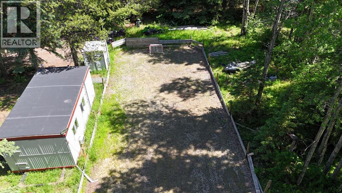
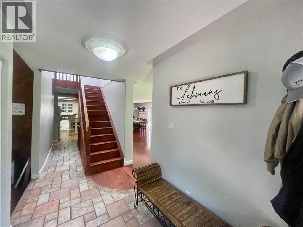
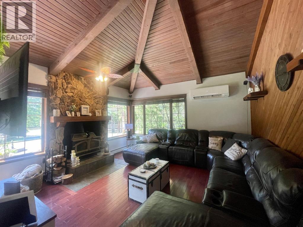
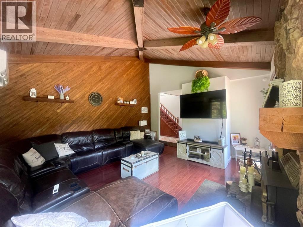
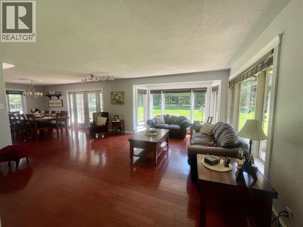
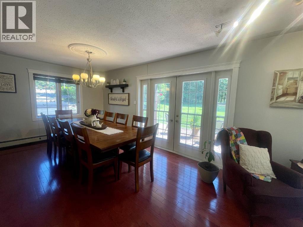
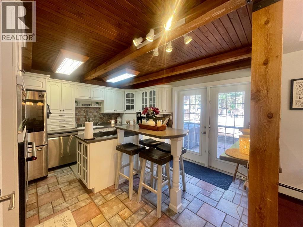
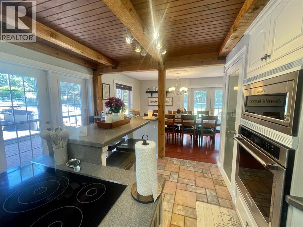
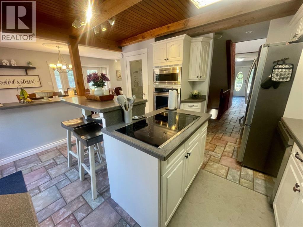
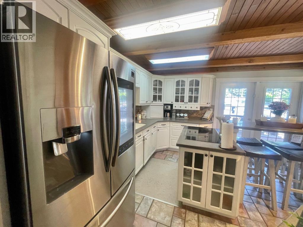
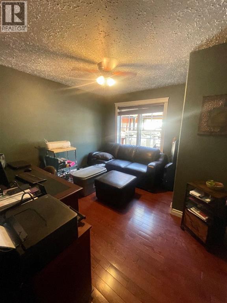
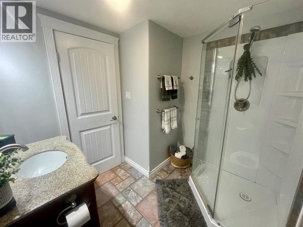
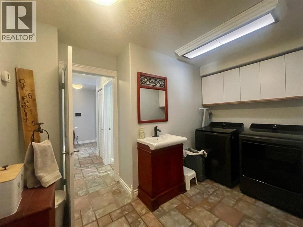
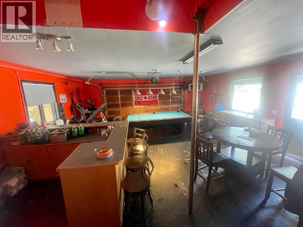
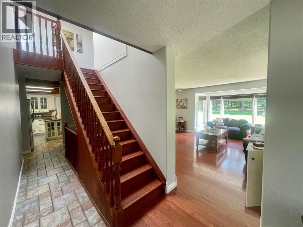
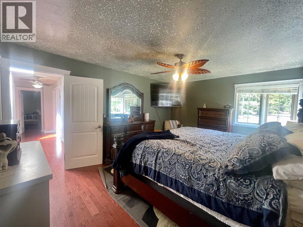
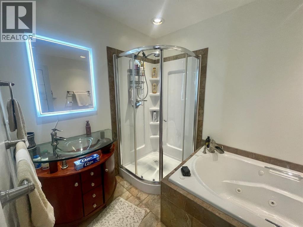
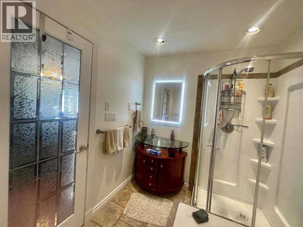
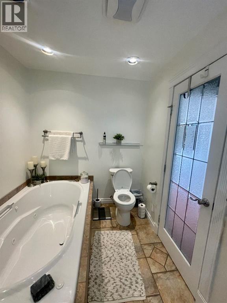
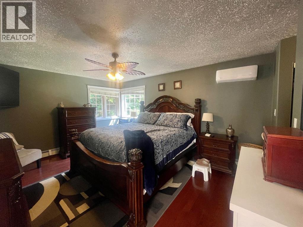
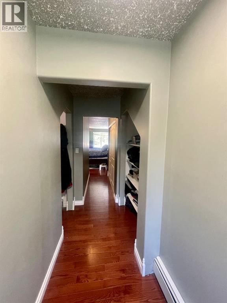
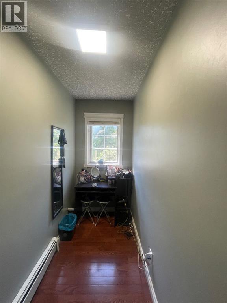
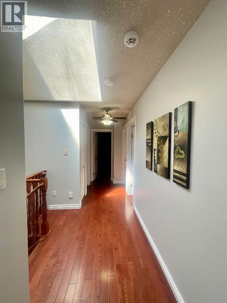
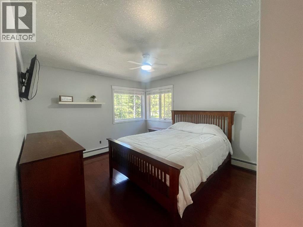
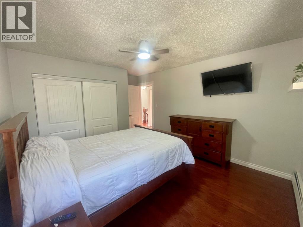
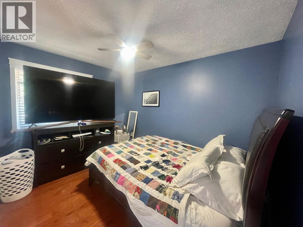
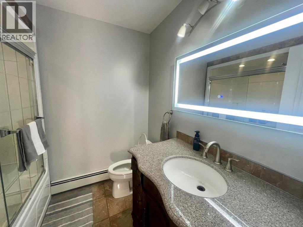
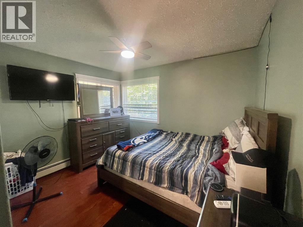
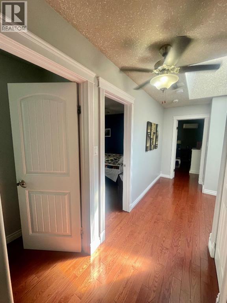
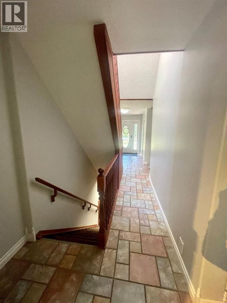
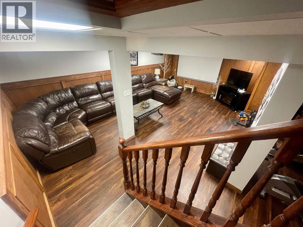
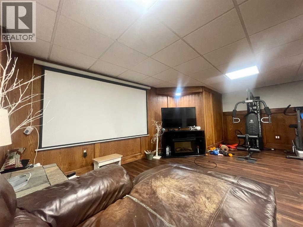
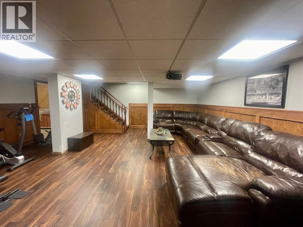
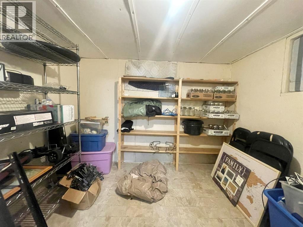
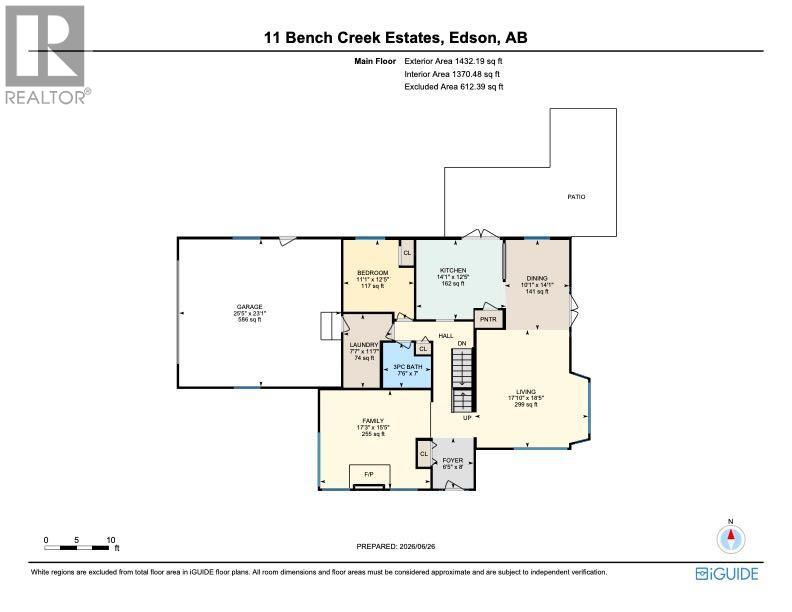
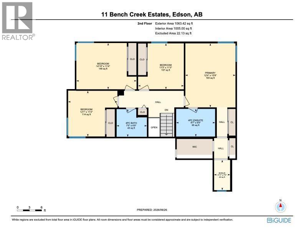
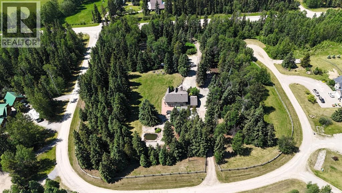
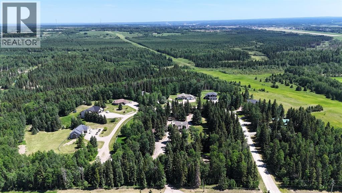
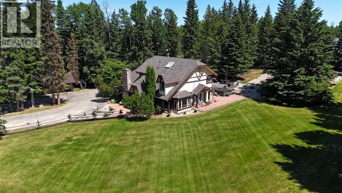
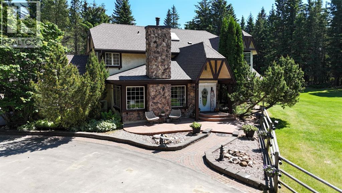
Welcome to your own private paradise! Nestled on 4.23 beautifully landscaped acres in the sought after Bench Creek Estates, this stunning Tudor style home offers the perfect blend of privacy, comfort, and outdoor living. Surrounded by mature trees and featuring a park-like setting, this exceptional property is a rare opportunity to enjoy acreage living within town limits. Offering 5 bedrooms and 3 bathrooms, this well-maintained home has seen numerous recent upgrades, including brand new gutter system and 50 gallon hwt July 2026, & new shingles, modern appliances, water filtration system, and attic insulation improvements completed within the past two years. The main floor showcases beautiful hardwood and ceramic tile flooring, and large windows that fill the home with natural light. The well designed kitchen offers an efficient layout with an island and eat-up bar, flowing seamlessly into the open-concept living and dining areas. Also on the main level are a bedroom, full bathroom, laundry room with garage access, and a sunken family room highlighted by a vaulted cedar ceiling, feature wall, and cozy wood-burning fireplace. A skylight brightens the staircase leading to the second level, where you'll find four generously sized bedrooms and a beautifully appointed 4-piece bathroom complete with granite countertops, a soaker tub/shower. The spacious primary suite boasts walk-in closets and a private 4-piece ensuite with a jetted tub, separate shower, and glass-top vanity. The basement provides additional living space with a recreation room complete with projection screen, plus ample storage and cold storage areas. Step outside and experience everything this remarkable property has to offer. The fully fenced grounds are enhanced by stunning landscaping, a gigantic deck featuring a swim spa and a convenient outdoor kitchen area, a picturesque pond, hockey rink with warming shack, dog kennel, storage/workshop building, covered storage shelter, and a fire pit area that's perfect for entertaining family and friends. Adding even more versatility to the property is a 24' x 26' heated attached garage/recreation space, complete with a wet bar and pool table—an ideal gathering place for entertaining guests, hosting game nights, or enjoying year-round family recreation. The acreage also offers abundant paved parking, making it easy to accommodate vehicles, RVs, trailers, and visitors.Designed with both convenience and peace of mind in mind, the property features two gated entrances and a four-camera security system, enhancing privacy and security throughout the estate. Additional features include multiple areas of in-floor heating, heated mirrors, and mini split A/C units providing added comfort throughout the home. This one-of-a-kind property truly offers the best of both worlds—peaceful acreage living with the convenience of town amenities just minutes away. Seller has reduced the price for a timely sale. Now offered below the June 28, 2026 appraised value of $814,000.00 (id:53430)
Building
- Property Type:
- House
- Building Type:
- House
- Year Built:
- 1978
- Stories:
- 1.5
- Bedrooms:
- 5
- Bathrooms (total):
- 3.0
- Basement:
- Finished, Partial
Finished Areas
- Interior Size (Total):
- 2495 square feet
- Above Grade:
- 2495 square feet
Interior
- Flooring:
- Hardwood, Ceramic Tile, Vinyl Plank
- Appliances:
- Washer, Dishwasher, Stove, Dryer, Microwave, Oven - Built-In
Parking
- Features:
- Attached Garage, Parking Pad, RV
Lot / Land
- Lot Size:
- 4.23 acres
- Lot Features:
- French door
Exterior
- Exterior Features:
- Stucco
- Foundation:
- Poured Concrete
- Fencing:
- Fence
Utilities & Mechanical
- Heating:
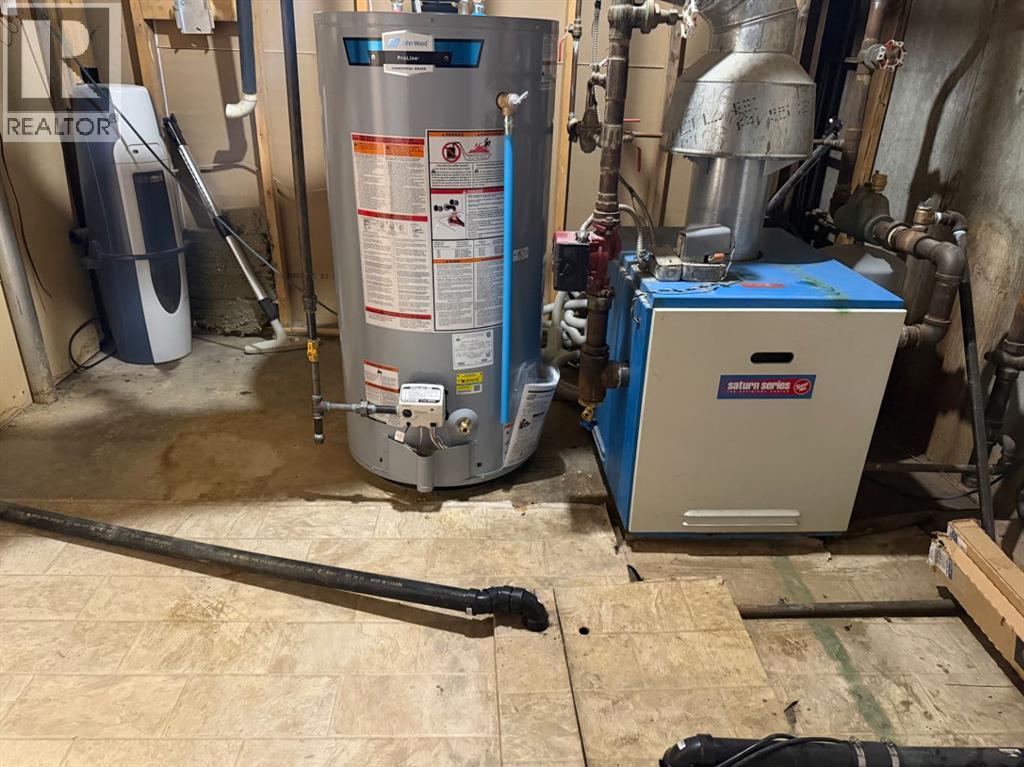
- Natural gas, Hot Water
- Cooling:
- See Remarks
Comfort & Security
- Fireplace(s):
- 1
Fees & Dates
- Property Taxes:
- $5,735
- Tax Year:
- 2025
- HOA/Condo Fee:
- $25
- Last Modified:
- 08/09/2026 03:10:05 PM
- Status Change:
- 08/09/2026 03:01:31 PM
Association / Ownership
- Fee:
- $25 / Monthly
- Common Interest:
- Condo/Strata
Room Dimensions
| Room | Level | Size |
|---|---|---|
| Furnace | Basement | 10.17 Ft x 17.75 Ft |
| Other | Upper Level | 5.00 Ft x 9.42 Ft |
| Recreational, Games room | Basement | 20.17 Ft x 22.00 Ft |
| Cold room | Basement | 7.17 Ft x 9.83 Ft |
| 4pc Bathroom | Upper Level | 6.75 Ft x 9.58 Ft |
| Bonus Room | Upper Level | 3.92 Ft x 7.42 Ft |
| Family room | Main level | 15.42 Ft x 17.25 Ft |
| Other | Main level | 6.42 Ft x 8.00 Ft |
| Living room | Main level | 18.42 Ft x 17.83 Ft |
| Dining room | Main level | 10.08 Ft x 14.00 Ft |
| Kitchen | Main level | 12.42 Ft x 14.08 Ft |
| Bedroom | Main level | 12.42 Ft x 11.08 Ft |
| 3pc Bathroom | Main level | 7.00 Ft x 7.50 Ft |
| Laundry room | Main level | 7.58 Ft x 11.58 Ft |
| Primary Bedroom | Upper Level | 12.33 Ft x 15.75 Ft |
| Bedroom | Upper Level | 11.25 Ft x 11.00 Ft |
| Bedroom | Upper Level | 14.83 Ft x 11.33 Ft |
| Bedroom | Upper Level | 11.17 Ft x 12.08 Ft |
| 4pc Bathroom | Upper Level | 6.75 Ft x 7.42 Ft |
Location
Data is supplied by Pillar 9 MLS® System. Pillar 9 is the owner of the copyright in its MLS® System. Data is deemed reliable but is not guaranteed accurate by Pillar 9.
The trademarks MLS®, Multiple Listing Service® and the associated logos are owned by The Canadian Real Estate Association (CREA) and identify the quality of services provided by real estate professionals who are members of CREA. Used under license.