Real estate on your terms®
$349,900
active
5320 12 Avenue
Edson
,
AB
T7E1J8
Key Details
- MLS® Number:
- A2321245
- Building Type:
- House
- Interior Size:
- 1119 square feet
- Bedrooms:
- 5
- Parking:
- 2
- Parking Features:
- Detached Garage, Gravel
- Lot Size:
- 6960.0 square feet

Property Description
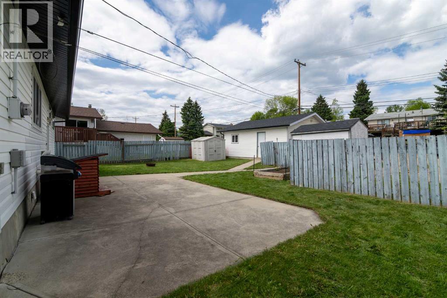
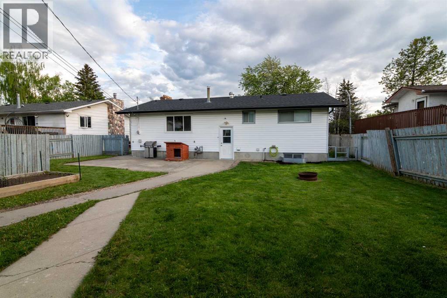
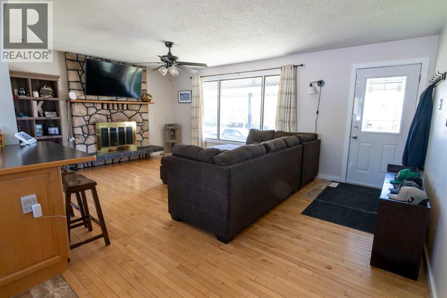
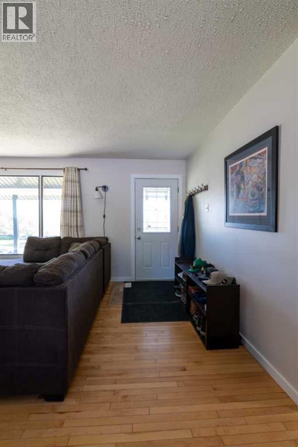
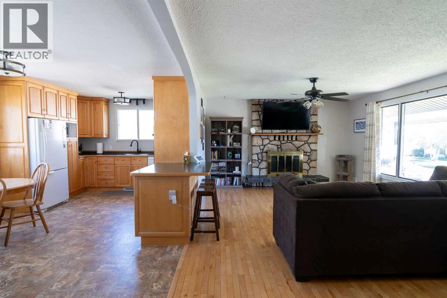
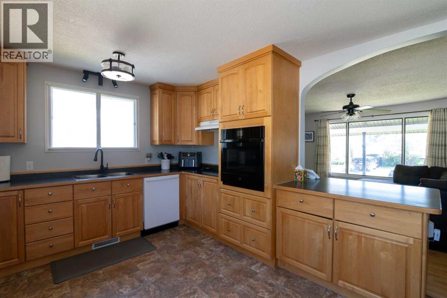
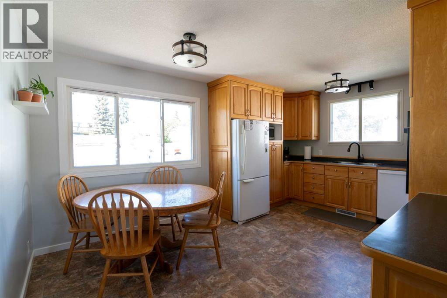
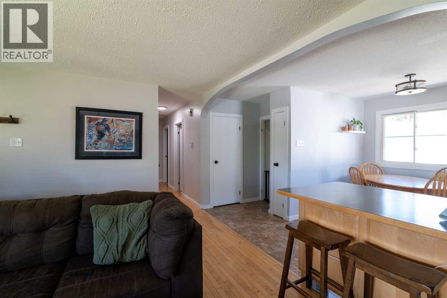
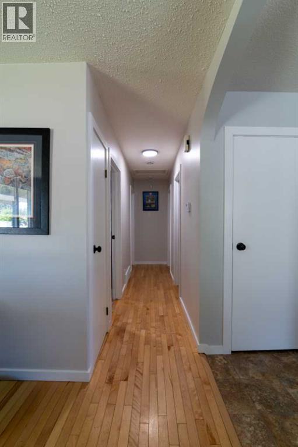
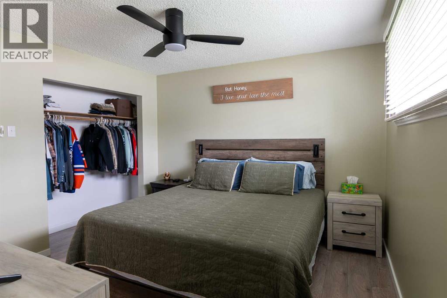
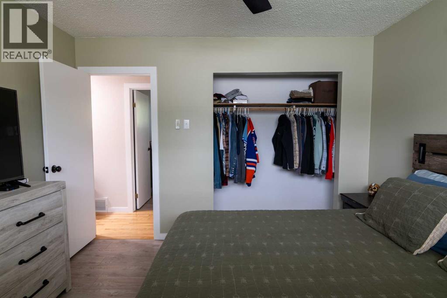
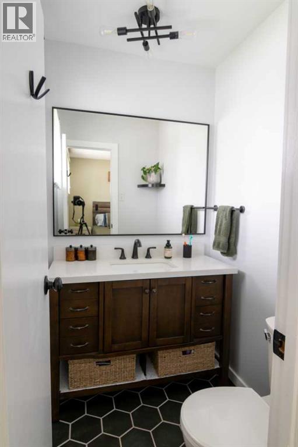
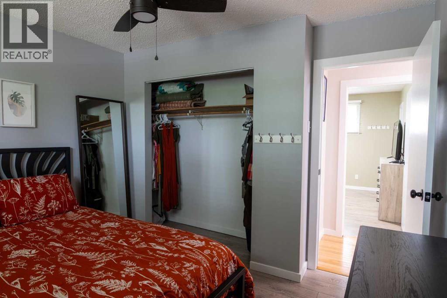
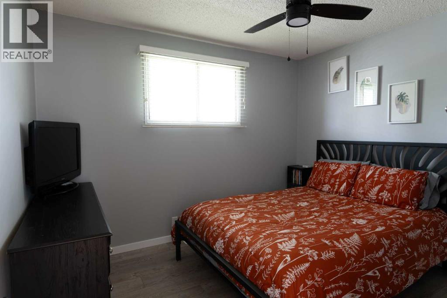
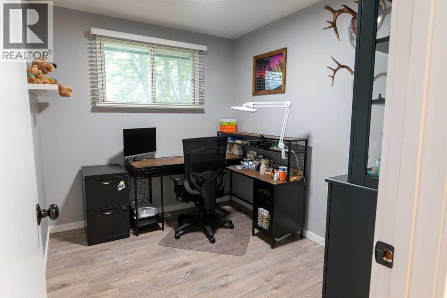
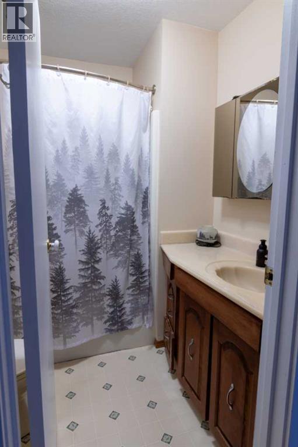
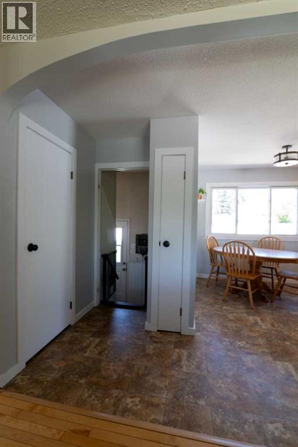
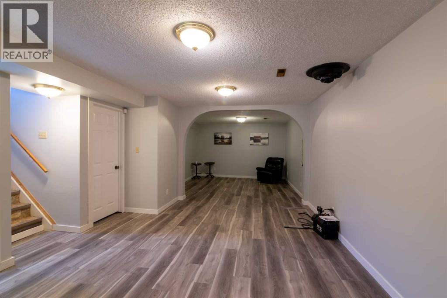
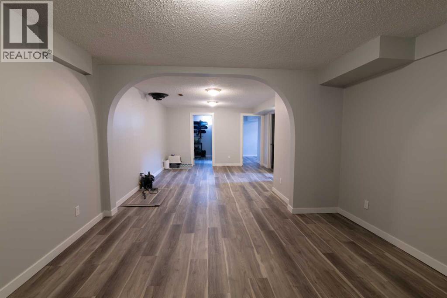
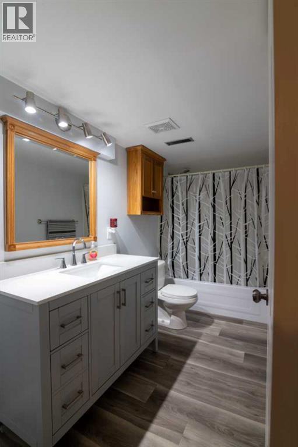
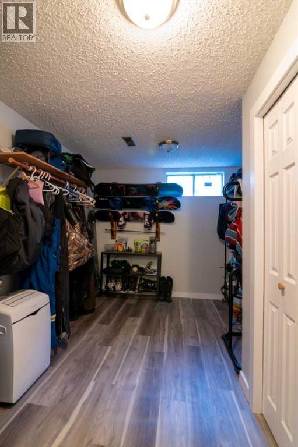
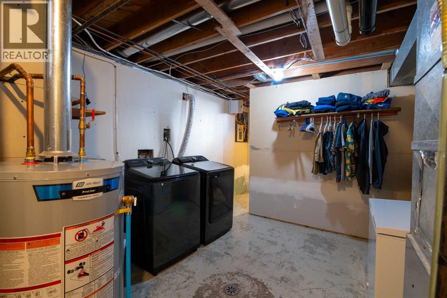
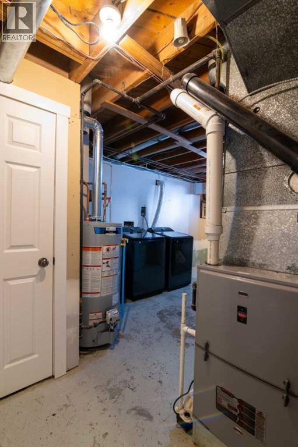
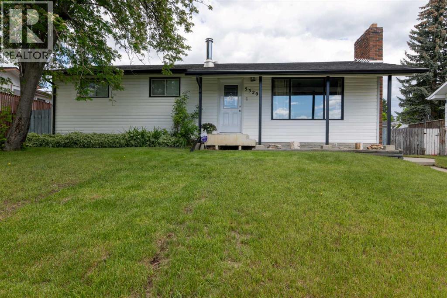
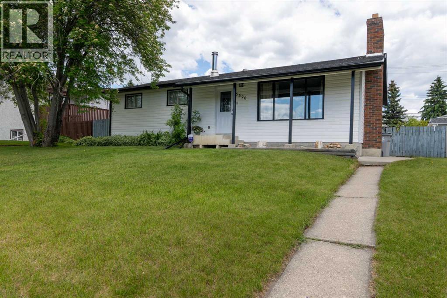
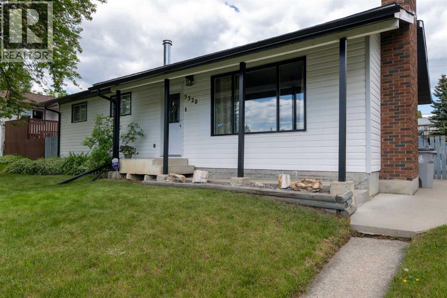
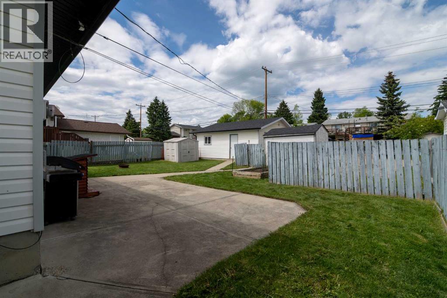
Move in and enjoy! This beautifully maintained and extensively upgraded 5 bedroom, 3 bathroom home offers the perfect blend of comfort, function, and peace of mind. Located on a quiet street close to schools and walking trails, the home welcomes you with a cozy wood-burning fireplace, spacious living areas, and room for the whole family. The fully developed basement provides extra space for relaxing or entertaining, while outside you'll love the mature trees, fully fenced backyard, RV parking, double detached garage, and convenient back-alley access. Significant upgrades completed over the past few years include an upgraded Kitchen, appliances, furnace, hot water tank, shingles, flooring, paint, renovated bathrooms, updated lighting and hardware, sewer and water lines, sump and backflow systems, sidewalks, and more. This is a truly move-in ready property where the big-ticket items have already been done. (id:53430)
Building
- Property Type:
- House
- Building Type:
- House
- Style:
- Bungalow
- Year Built:
- 1975
- Stories:
- 1.0
- Bedrooms:
- 5
- Bathrooms (total):
- 3.5 (1 half)
- Basement:
- Finished, Full
Finished Areas
- Interior Size (Total):
- 1119 square feet
- Above Grade:
- 1119 square feet
Interior
- Flooring:
- Laminate, Linoleum, Vinyl
- Appliances:
- Washer, Refrigerator, Dishwasher, Range, Dryer, Oven - Built-In, Hood Fan
Parking
- Spaces:
- 2
- Features:
- Detached Garage, Gravel
Lot / Land
- Lot Size:
- 6960.0 square feet
- Frontage:
- 17.68 meters
- Lot Features:
- Back lane
Exterior
- Exterior Features:
- Aluminum siding
- Construction:
- Wood frame
- Foundation:
- Poured Concrete
- Fencing:
- Fence
Utilities & Mechanical
- Heating:
- Forced air, Natural gas
- Cooling:
- None
Comfort & Security
- Fireplace(s):
- 1
Fees & Dates
- Property Taxes:
- $3,219
- Tax Year:
- 2026
- Last Modified:
- 07/28/2026 01:40:01 AM
- Status Change:
- 07/28/2026 01:31:04 AM
Association / Ownership
- Common Interest:
- Freehold
Room Dimensions
| Room | Level | Size |
|---|---|---|
| Dining room | Main level | 12.00 Ft x 8.00 Ft |
| Primary Bedroom | Main level | 11.42 Ft x 11.50 Ft |
| 4pc Bathroom | Main level | - |
| Living room | Main level | 13.58 Ft x 19.33 Ft |
| Kitchen | Main level | 12.00 Ft x 8.00 Ft |
| 2pc Bathroom | Main level | - |
| Bedroom | Main level | 8.00 Ft x 12.00 Ft |
| Bedroom | Main level | 11.00 Ft x 10.00 Ft |
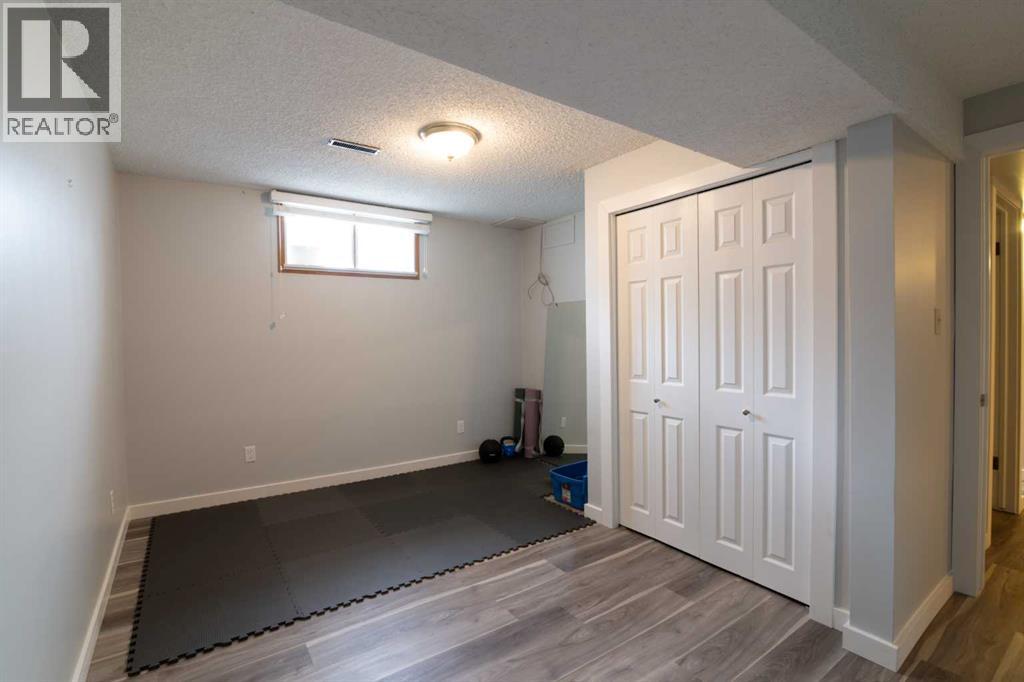
| Bedroom | Basement | 9.33 Ft x 10.83 Ft |
| Bedroom | Basement | 11.75 Ft x 14.33 Ft |
| Family room | Basement | 12.83 Ft x 28.58 Ft |
| Laundry room | Basement | 10.17 Ft x 10.67 Ft |
| 4pc Bathroom | Basement | - |
| Furnace | Basement | 10.67 Ft x 15.17 Ft |
Location
Data is supplied by Pillar 9 MLS® System. Pillar 9 is the owner of the copyright in its MLS® System. Data is deemed reliable but is not guaranteed accurate by Pillar 9.
The trademarks MLS®, Multiple Listing Service® and the associated logos are owned by The Canadian Real Estate Association (CREA) and identify the quality of services provided by real estate professionals who are members of CREA. Used under license.