Real estate on your terms®
$349,900
active
5415 15 Avenue
Edson
,
AB
T7E1H3
Key Details
- MLS® Number:
- A2320999
- Building Type:
- House
- Interior Size:
- 1194 square feet
- Bedrooms:
- 4
- Parking:
- 2
- Parking Features:
- Detached Garage
- Lot Size:
- 5880.0 square feet

Property Description
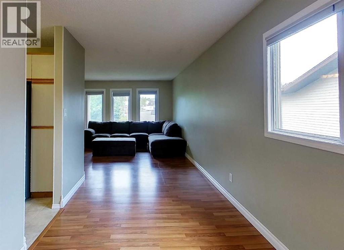
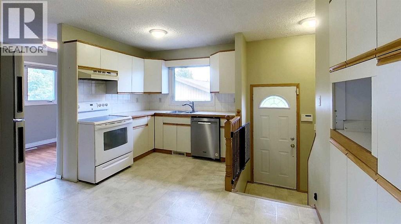
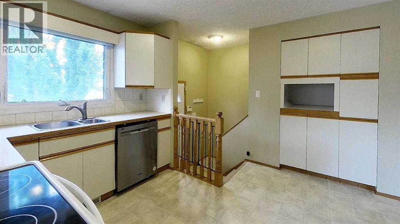
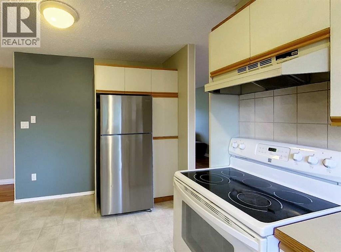
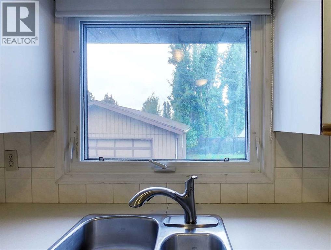
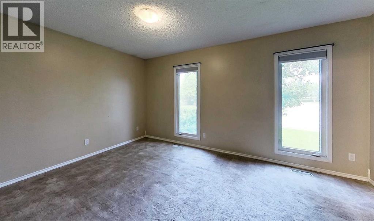
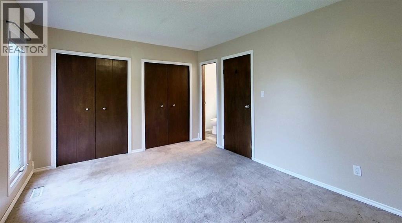
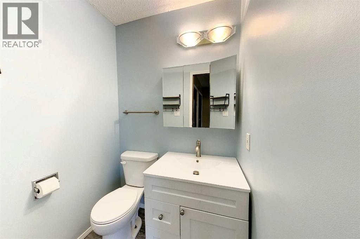
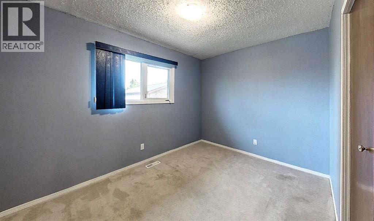
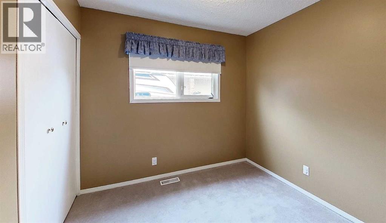
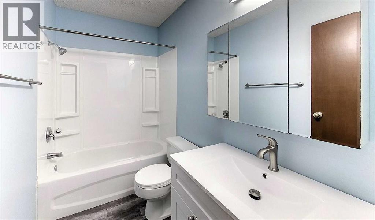
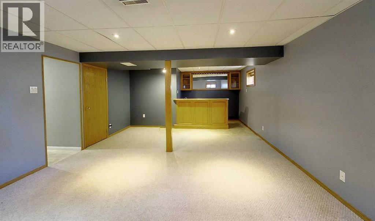
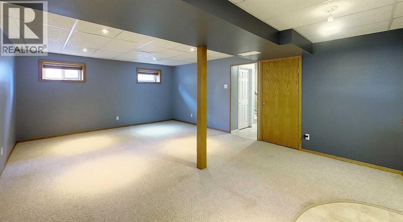
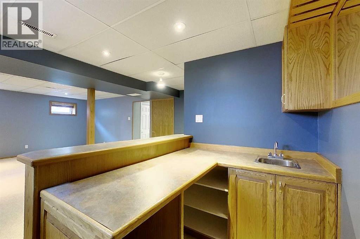
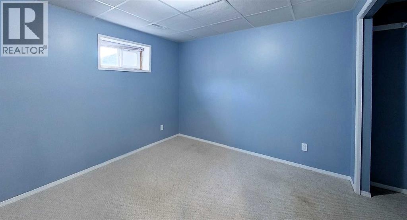
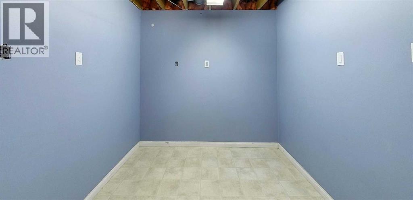
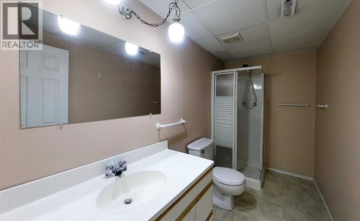
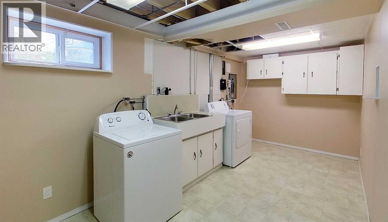
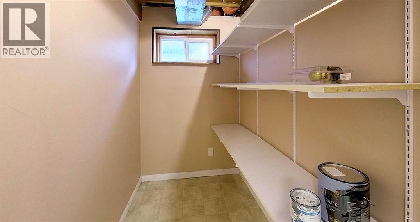
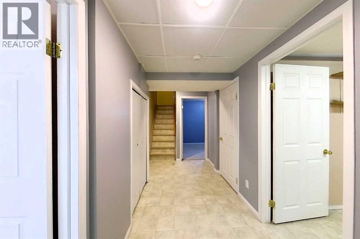
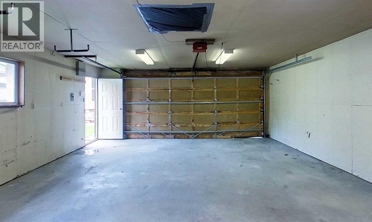
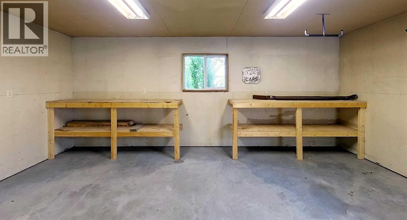
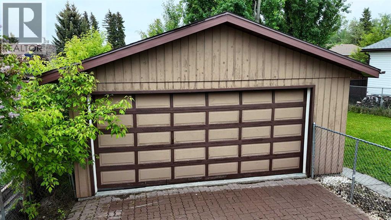
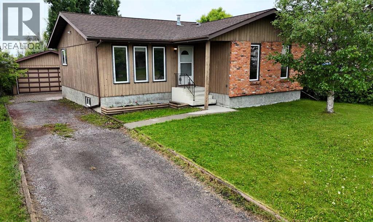
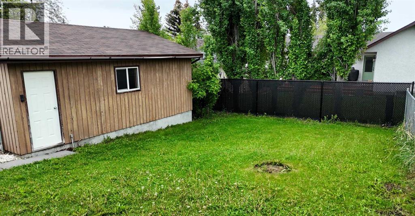
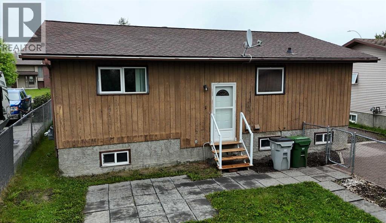
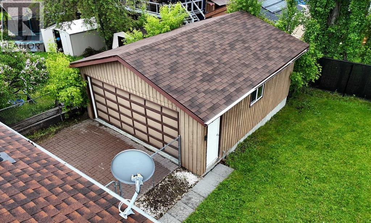
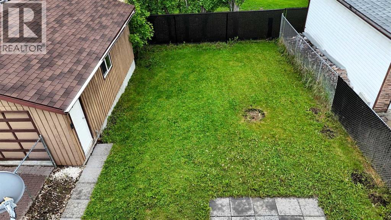
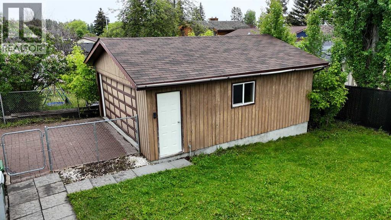
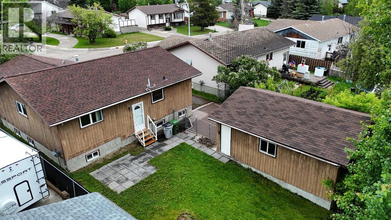
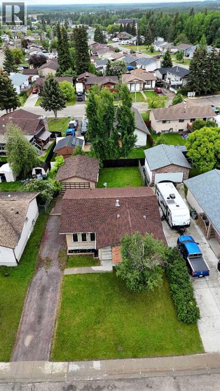
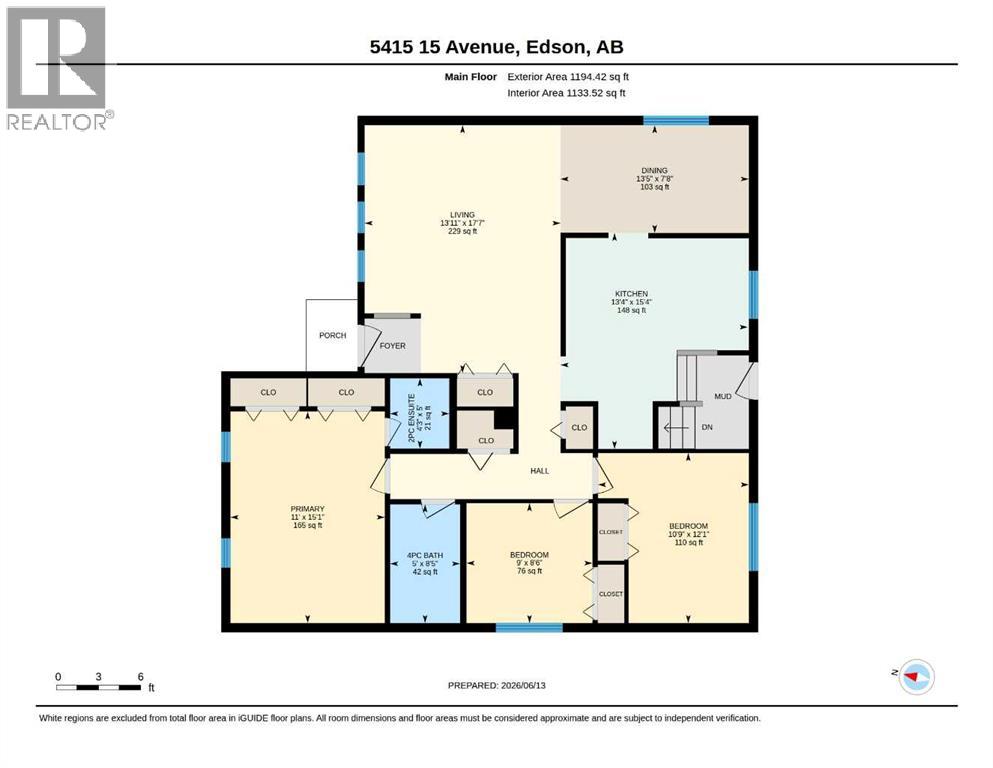
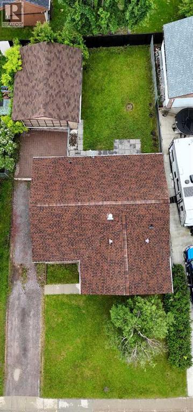
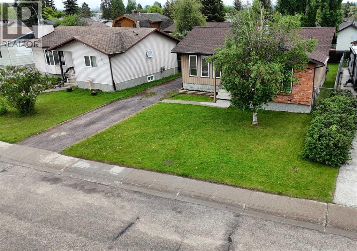
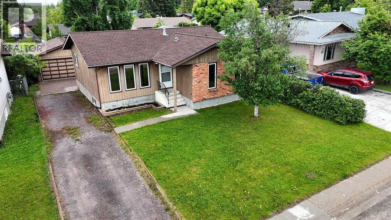
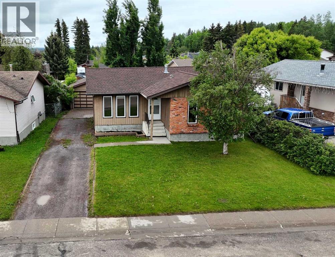
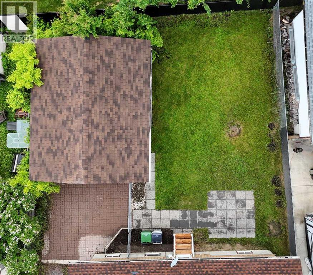
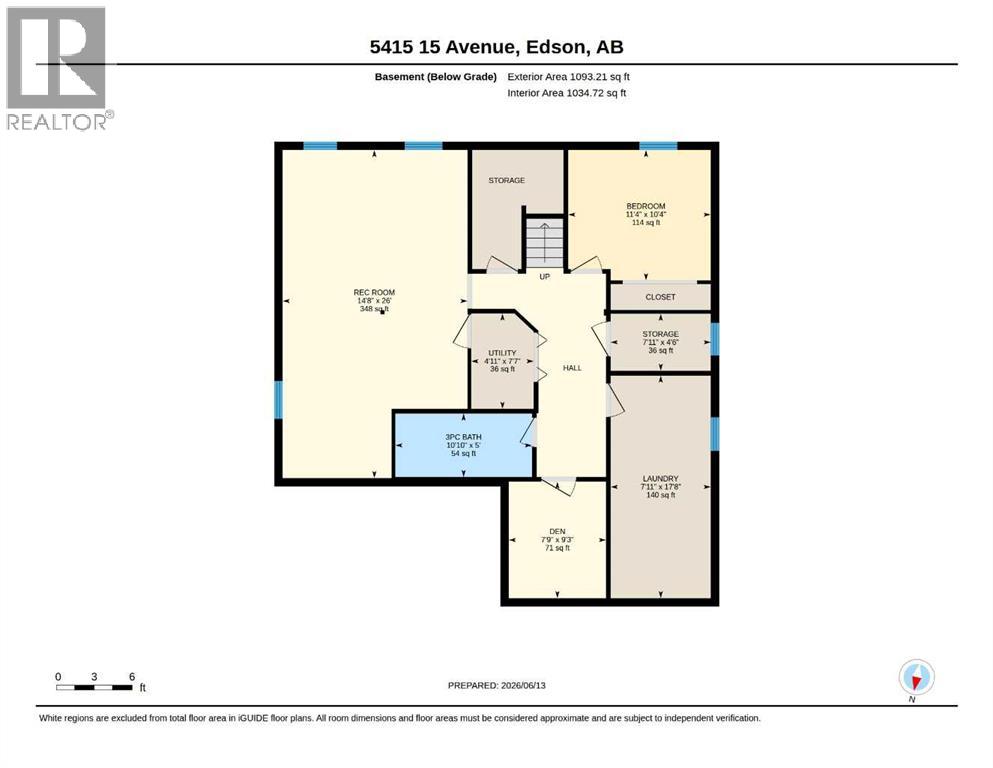
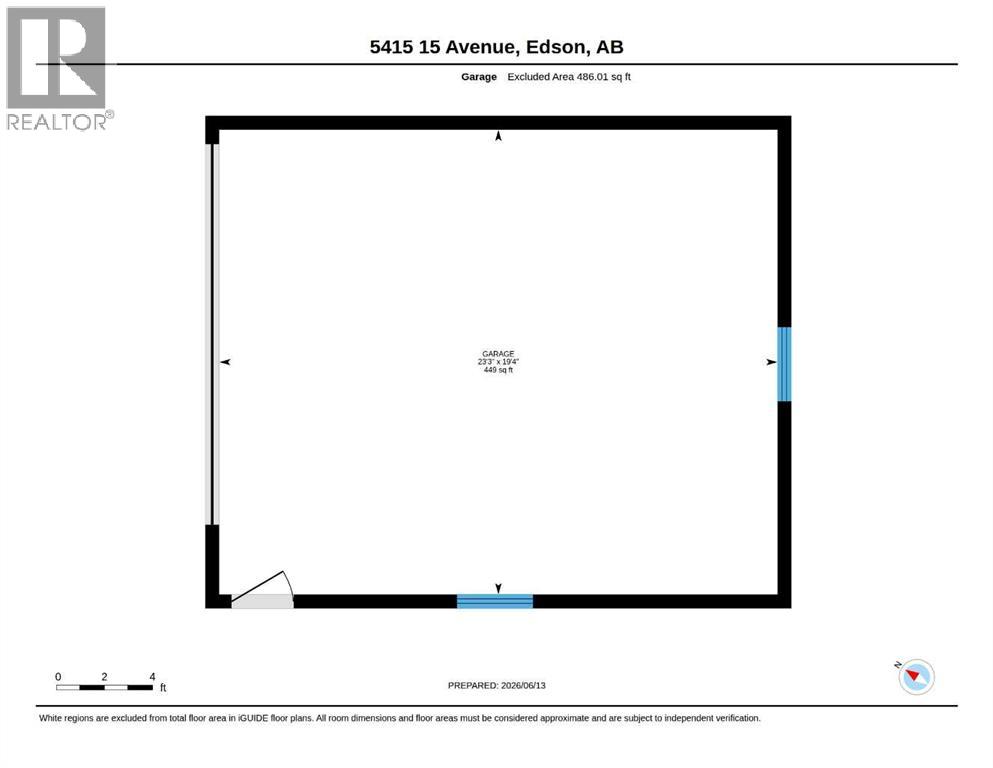
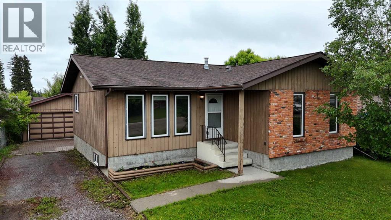
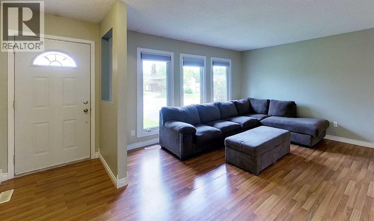
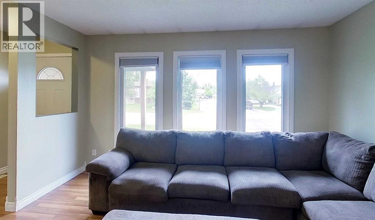
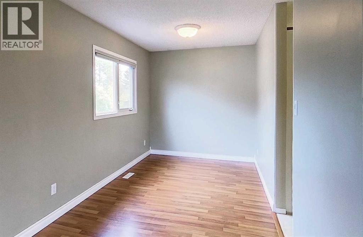
Welcome to this spacious family bungalow in Edson’s desirable New Tiffin area, offering over 2,300 sq. ft. of comfortable living space over 2 levels for your family to enjoy. The bright and functional main floor features three spacious bedrooms and two bathrooms, along with a well-appointed kitchen offering abundant storage, a separate dining area, and a sun-filled living room perfect for everyday family life. Downstairs, the fully developed basement provides exceptional additional living space, including a massive laundry room complete with double wash sinks, cabinetry, and ample counter space. The large family room is ideal for entertaining and features a wet bar with four bar stools included. You'll also find a fourth bedroom, a 3-piece bathroom, plenty of storage, and a versatile bonus room that would make an excellent home office, gym, or hobby space. Step outside to enjoy the private, fully fenced backyard complete with a patio, perfect for summer gatherings and relaxing evenings. There’s plenty of space for kids and pets to play, parking , and a detached 20' x 24' double garage. Located in the sought-after area, Tiffin Place, this home offers space, functionality, and room for the whole family. All that’s left to do is move in and enjoy! (id:53430)
Building
- Property Type:
- House
- Building Type:
- House
- Style:
- Bungalow
- Year Built:
- 1979
- Stories:
- 1.0
- Bedrooms:
- 4
- Bathrooms (total):
- 3.5 (1 half)
- Basement:
- Finished, Full
Finished Areas
- Interior Size (Total):
- 1194 square feet
- Above Grade:
- 1194 square feet
Interior
- Flooring:
- Laminate, Carpeted, Linoleum
- Appliances:
- Washer, Dishwasher, Stove, Dryer, Hood Fan, Window Coverings
Parking
- Spaces:
- 2
- Features:
- Detached Garage
Lot / Land
- Lot Size:
- 5880.0 square feet
- Frontage:
- 17.27 meters
- Lot Features:
- See remarks
Exterior
- Exterior Features:
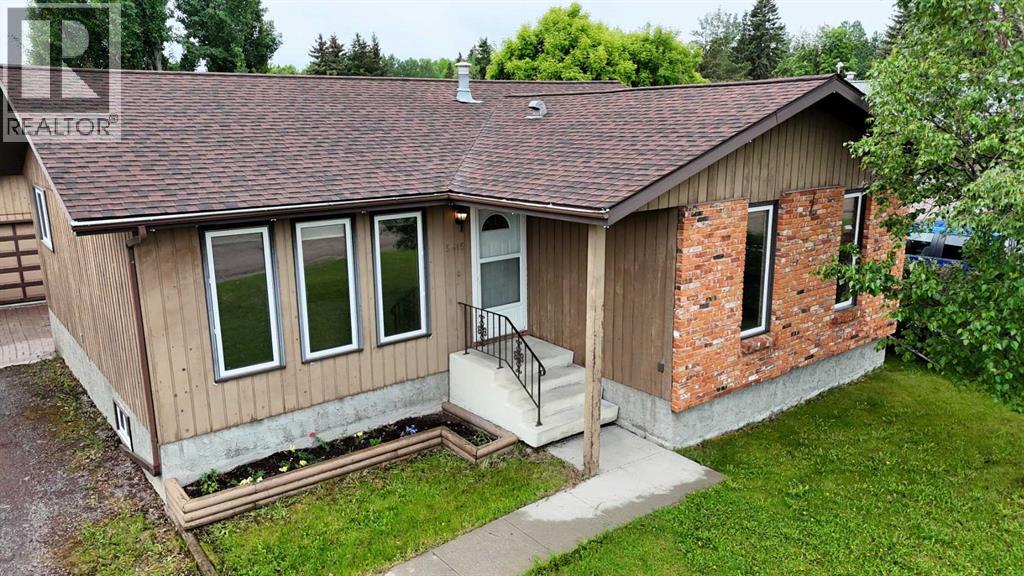
- Brick, Wood siding
- Construction:
- Wood frame
- Foundation:
- Poured Concrete
- Fencing:
- Fence
Utilities & Mechanical
- Heating:
- Forced air, Natural gas
- Cooling:
- None
Fees & Dates
- Property Taxes:
- $3,176
- Tax Year:
- 2025
- Last Modified:
- 07/11/2026 05:40:00 PM
- Status Change:
- 07/11/2026 05:37:51 PM
Association / Ownership
- Common Interest:
- Freehold
Room Dimensions
| Room | Level | Size |
|---|---|---|
| 2pc Bathroom | Main level | 4.25 Ft x 5.00 Ft |
| 4pc Bathroom | Main level | 5.00 Ft x 8.42 Ft |
| Bedroom | Main level | 10.75 Ft x 12.08 Ft |
| Bedroom | Main level | 9.00 Ft x 8.50 Ft |
| Dining room | Main level | 13.42 Ft x 7.67 Ft |
| Kitchen | Main level | 13.33 Ft x 15.33 Ft |
| Living room | Main level | 13.92 Ft x 17.58 Ft |
| Primary Bedroom | Main level | 11.00 Ft x 15.08 Ft |
| 3pc Bathroom | Basement | 5.00 Ft x 10.83 Ft |
| Bedroom | Basement | 10.33 Ft x 11.33 Ft |
| Den | Basement | 9.25 Ft x 7.75 Ft |
| Laundry room | Basement | 17.67 Ft x 7.92 Ft |
| Recreational, Games room | Basement | 26.00 Ft x 14.67 Ft |
| Storage | Basement | 4.50 Ft x 7.92 Ft |
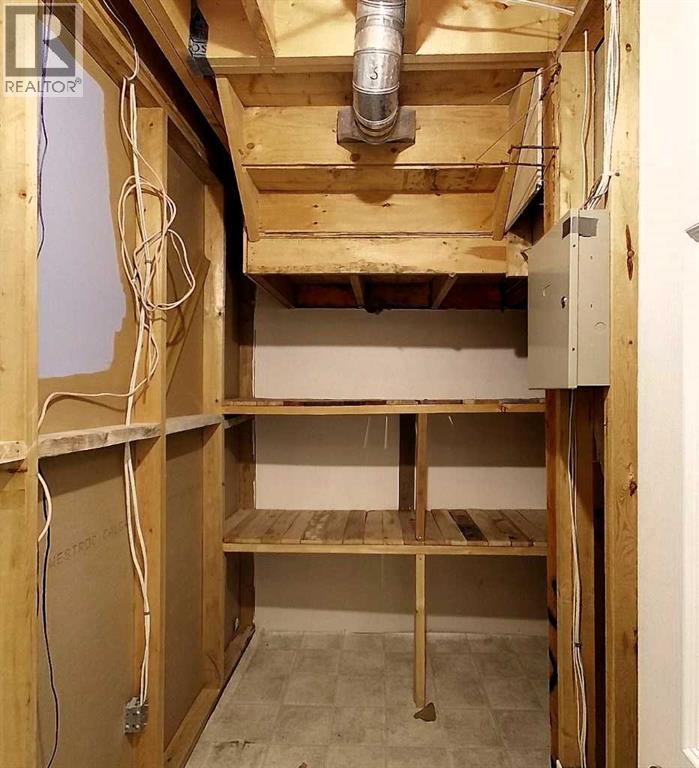
| Furnace | Basement | 7.58 Ft x 4.92 Ft |
Location
Data is supplied by Pillar 9 MLS® System. Pillar 9 is the owner of the copyright in its MLS® System. Data is deemed reliable but is not guaranteed accurate by Pillar 9.
The trademarks MLS®, Multiple Listing Service® and the associated logos are owned by The Canadian Real Estate Association (CREA) and identify the quality of services provided by real estate professionals who are members of CREA. Used under license.