Real estate on your terms®
$524,900
active
1507 65 Street
Edson
,
AB
T7E1S3
Key Details
- MLS® Number:
- A2320452
- Building Type:
- House
- Interior Size:
- 1293 square feet
- Bedrooms:
- 5
- Parking:
- 6
- Parking Features:
- Detached Garage, Other, RV
- Lot Size:
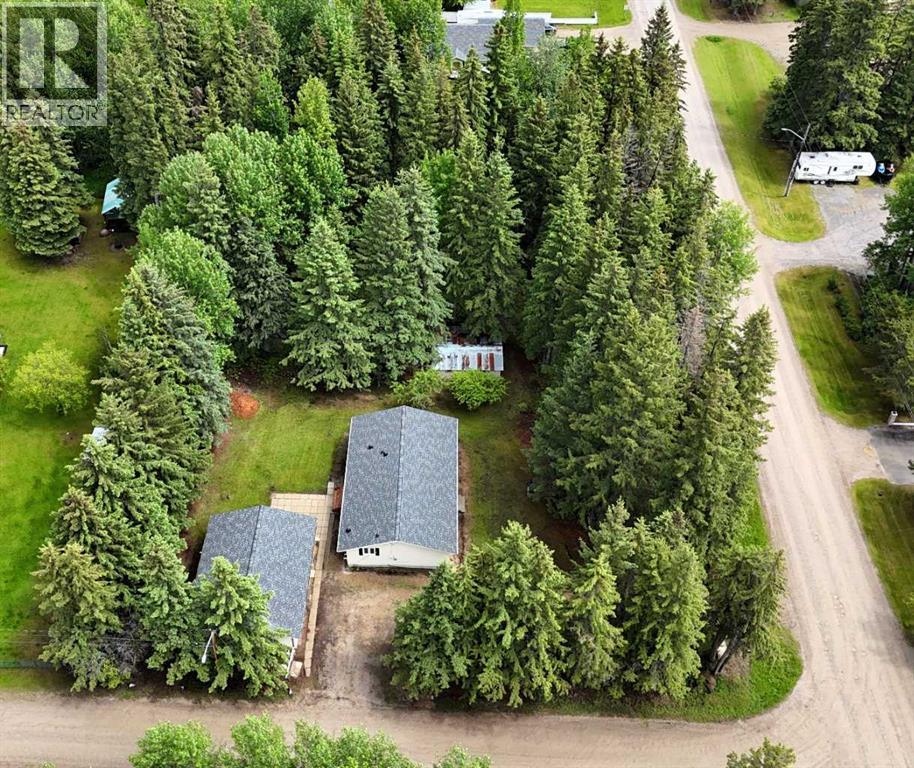
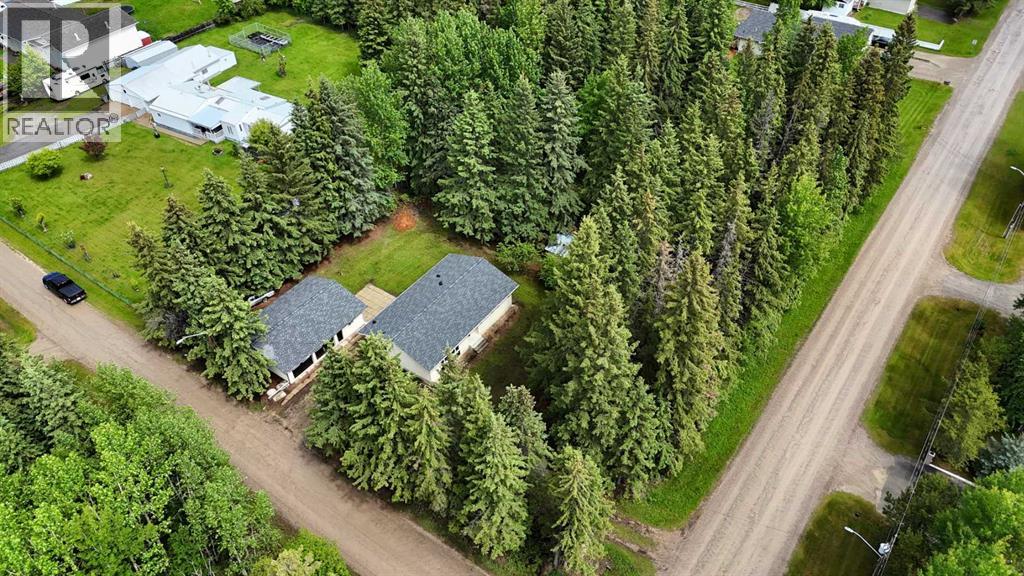
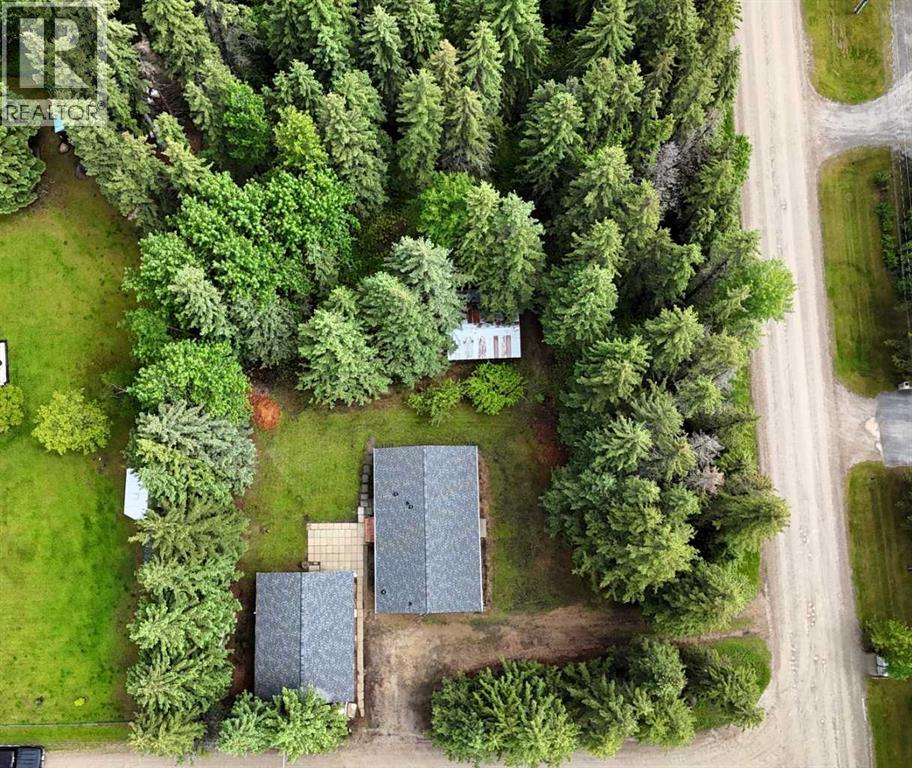
- 0.81 acres

Property Description
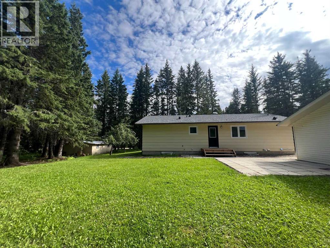
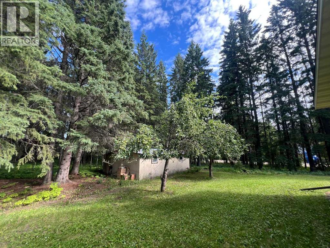
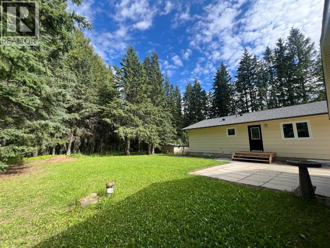
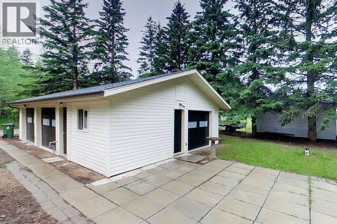
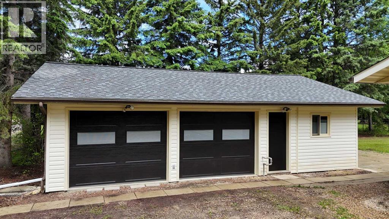
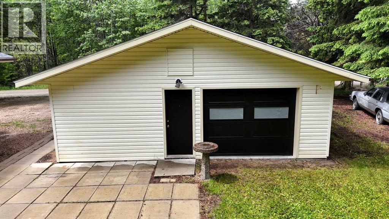
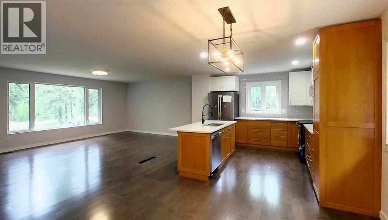
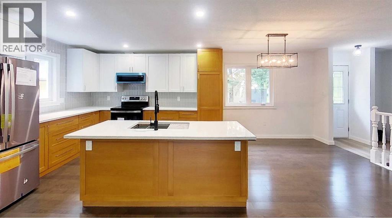
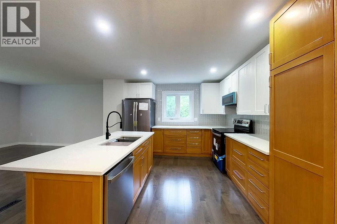
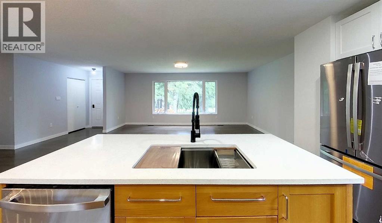
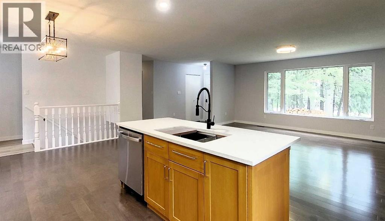
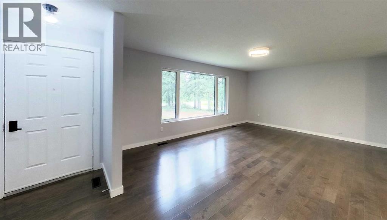
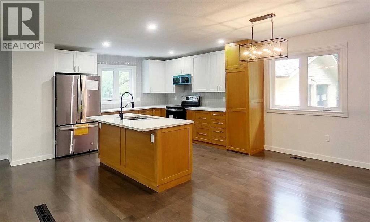
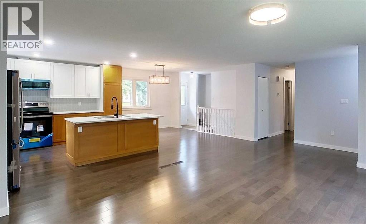
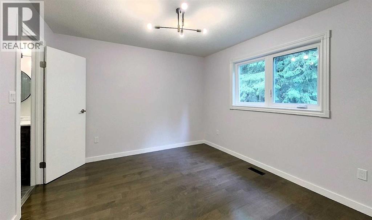
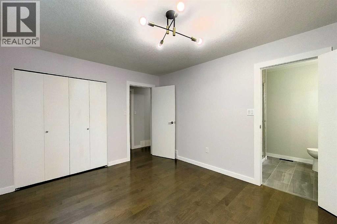
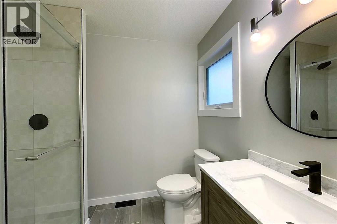
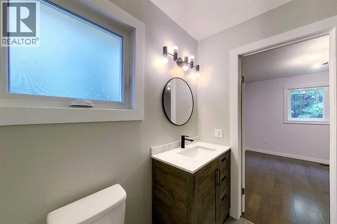
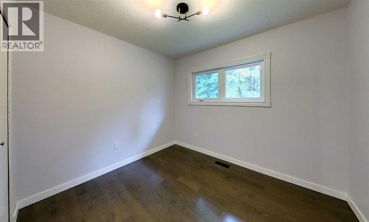
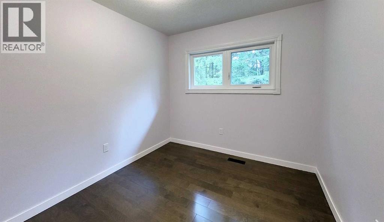
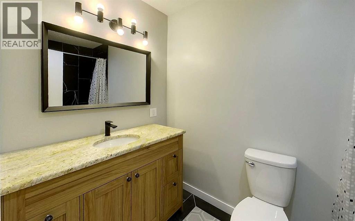
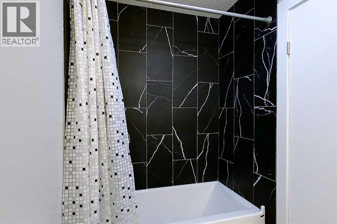
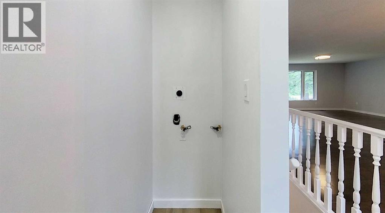
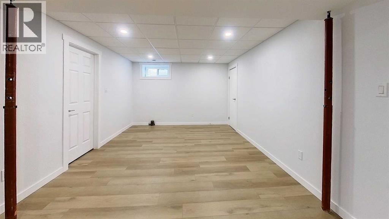
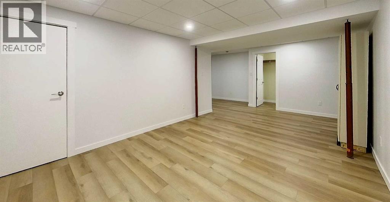
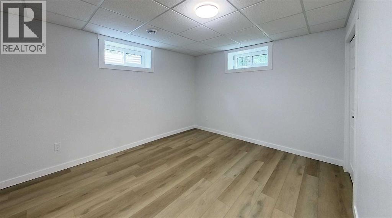
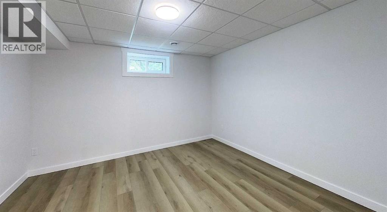
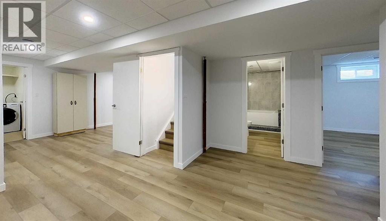
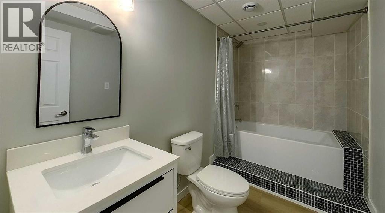
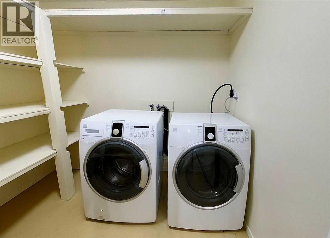
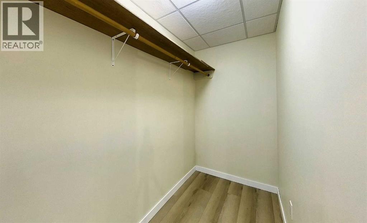
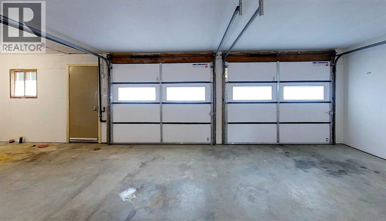
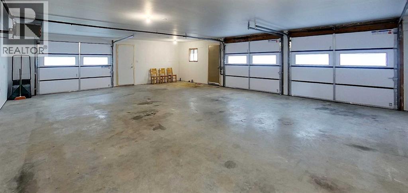
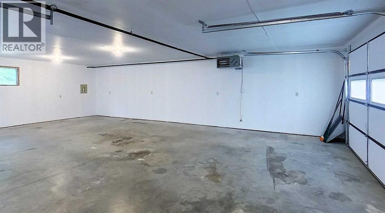
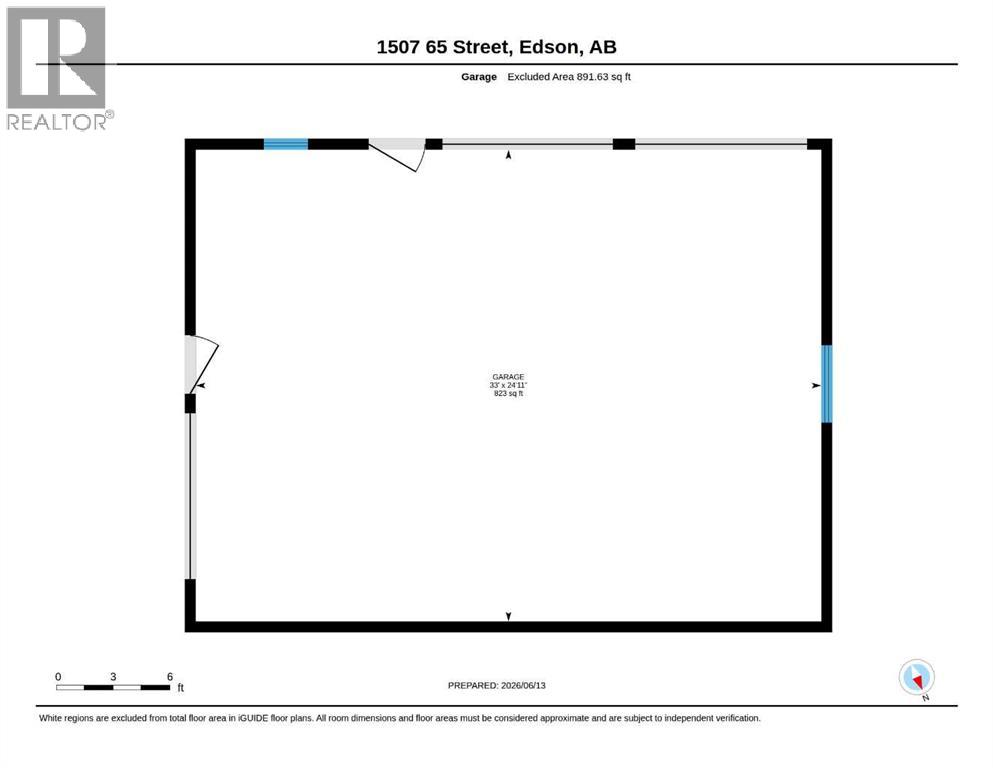
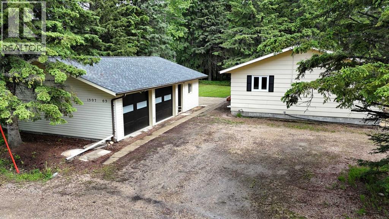
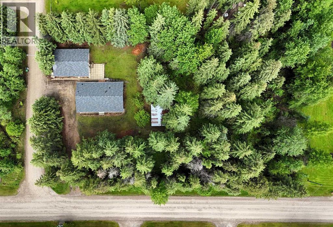
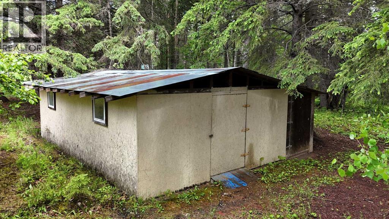
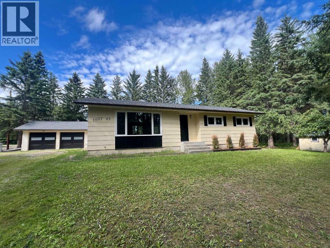
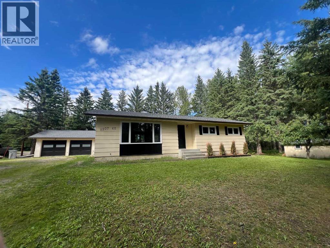
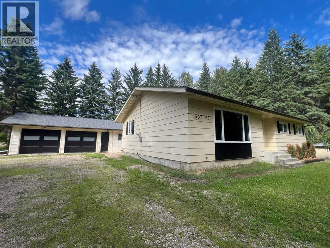
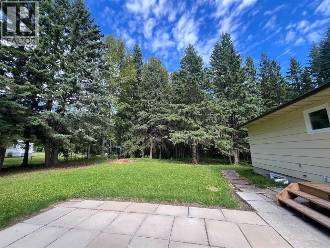
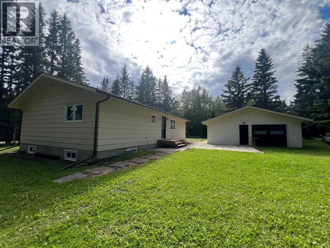
Acreage Living in Town! Situated on an expansive 0.81-acre lot, this beautifully updated 5-bedroom, 3-bathroom home offers the perfect blend of space, comfort, and convenience. Extensively renovated from top to bottom, this move-in-ready property features a new roof, eavestroughs, and windows throughout, along with a high-efficiency furnace and hot water heater for added peace of mind. The bright, modern kitchen showcases quartz countertops, new cabinetry, and stainless steel appliances. The spacious primary bedroom includes a stunning new ensuite, while the main bathroom has been completely refreshed and a brand-new basement bathroom added. Hardwood flooring enhances the main level, with durable luxury vinyl plank flooring throughout the fully finished lower level. Additional upgrades include updated plumbing and electrical, fresh paint, new trim throughout, knockdown ceilings upstairs, drywall and drop ceiling in the basement, and laundry hookups on both the main floor and lower level. Outside, you'll find a fantastic triple detached garage that has also received major updates, including a new roof, three new garage doors, and a new heater. Rarely do properties offer this much yard space and privacy while still enjoying all the amenities of town living. With extensive upgrades already completed, this exceptional property is ready for its next owners to move in and enjoy. (id:53430)
Building
- Property Type:
- House
- Building Type:
- House
- Style:
- Bungalow
- Year Built:
- 1985
- Stories:
- 1.0
- Bedrooms:
- 5
- Bathrooms (total):
- 3.0
- Basement:
- Finished, Full
Finished Areas
- Interior Size (Total):
- 1293 square feet
- Above Grade:
- 1293 square feet
Interior
- Flooring:
- Hardwood, Vinyl Plank
- Appliances:
- Refrigerator, Dishwasher, Stove, Microwave Range Hood Combo, Washer & Dryer
Parking
- Spaces:
- 6
- Features:
- Detached Garage, Other, RV
Lot / Land
- Lot Size:
- 0.81 acres
- Frontage:
- 48.77 meters
Exterior
- Exterior Features:
- Wood siding
- Construction:
- Wood frame
- Foundation:
- Poured Concrete
- Fencing:
- Partially fenced
Utilities & Mechanical
- Heating:
- Forced air, Natural gas
- Cooling:
- None
Fees & Dates
- Property Taxes:
- $4,078
- Tax Year:
- 2026
- Last Modified:
- 08/07/2026 03:40:03 PM
- Status Change:
- 08/07/2026 03:30:44 PM
Association / Ownership
- Common Interest:
- Freehold
Room Dimensions
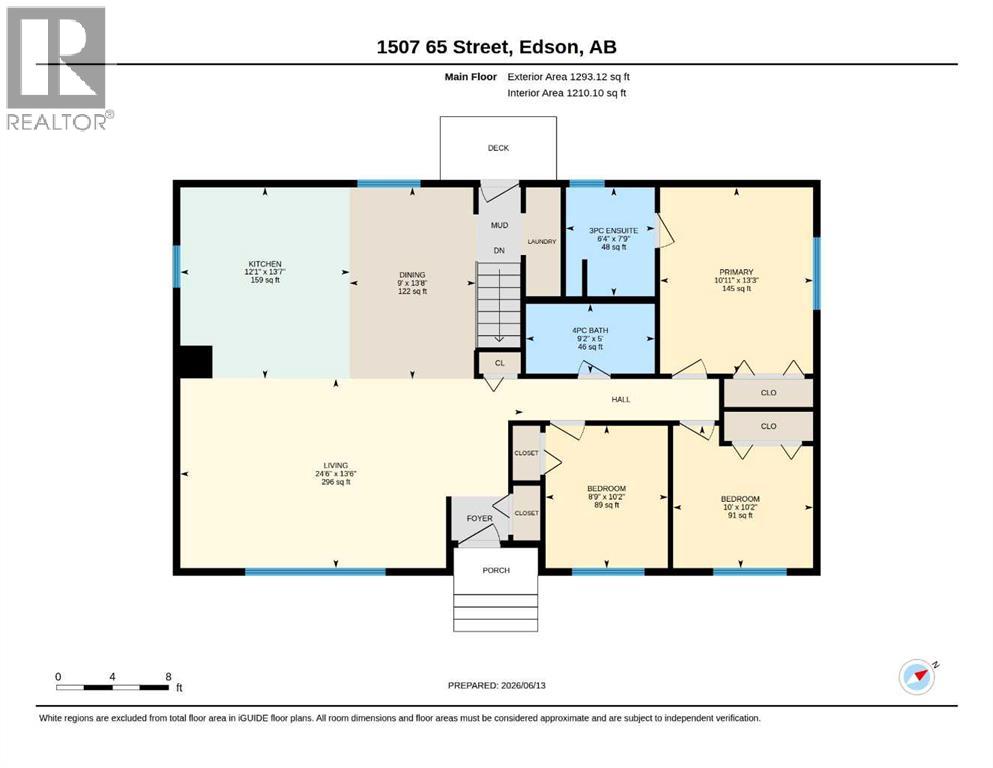
| Room | Level | Size |
|---|---|---|
| Kitchen | Main level | 12.08 Ft x 13.58 Ft |
| Dining room | Main level | 9.00 Ft x 13.67 Ft |
| Living room | Main level | 24.50 Ft x 13.50 Ft |
| Primary Bedroom | Main level | 10.92 Ft x 13.25 Ft |
| 3pc Bathroom | Main level | 6.33 Ft x 7.75 Ft |
| Bedroom | Main level | 8.75 Ft x 10.17 Ft |
| Bedroom | Main level | 10.00 Ft x 10.17 Ft |
| 4pc Bathroom | Main level | 9.17 Ft x 5.00 Ft |
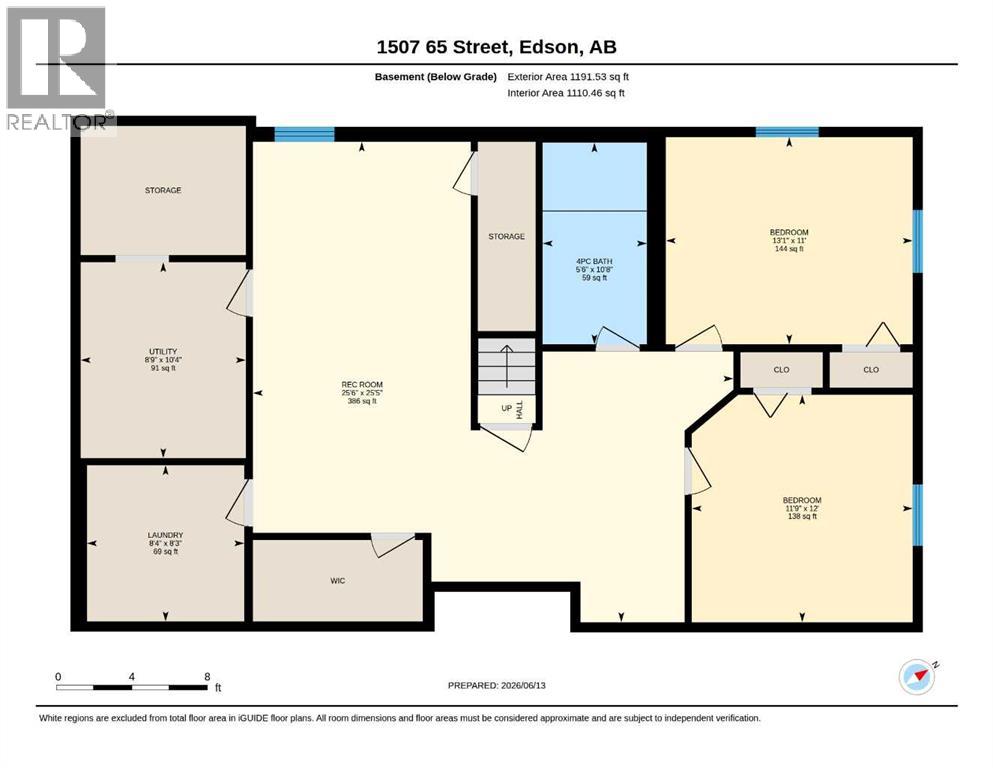
| Recreational, Games room | Basement | 25.50 Ft x 25.42 Ft |
| Bedroom | Basement | 11.75 Ft x 12.00 Ft |
| Bedroom | Basement | 13.08 Ft x 11.00 Ft |
| Laundry room | Basement | 8.33 Ft x 8.25 Ft |
| 4pc Bathroom | Basement | 5.50 Ft x 10.67 Ft |
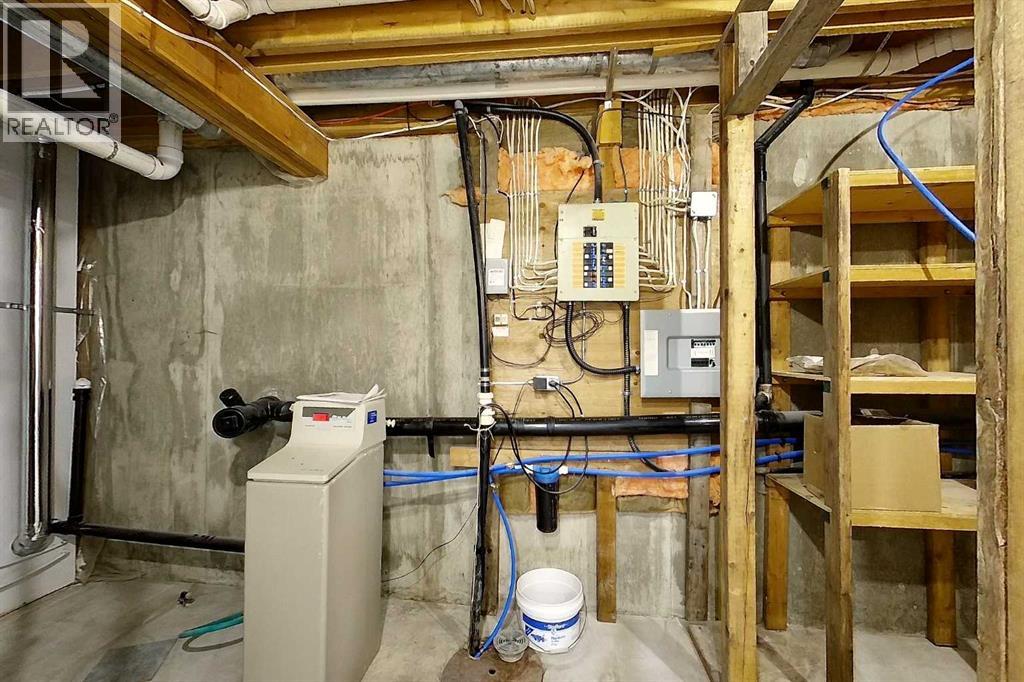
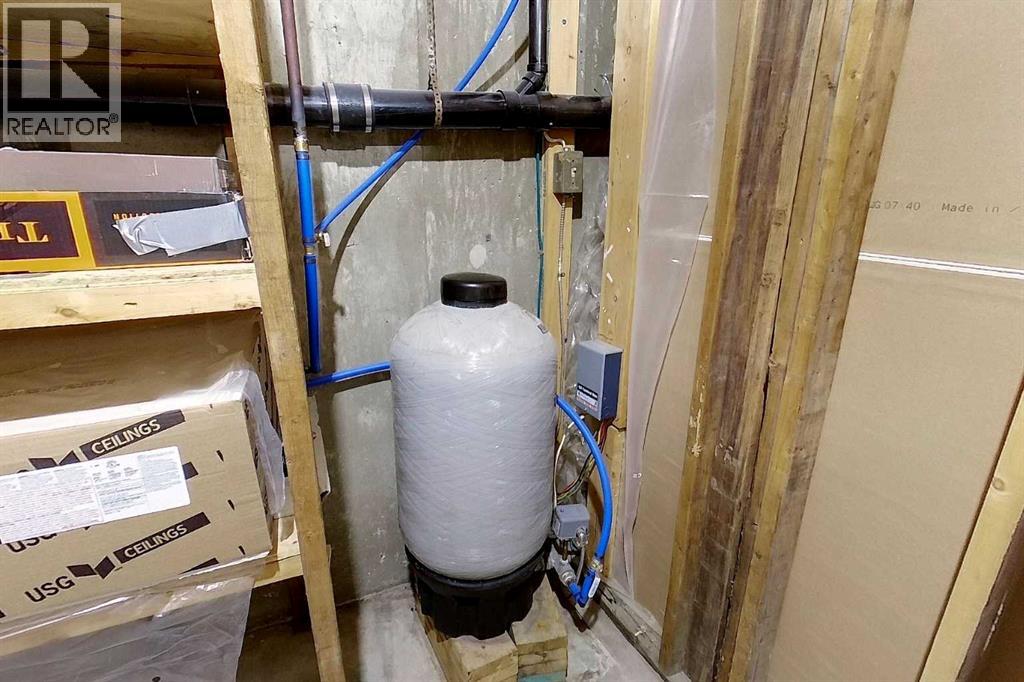
| Furnace | Basement | 8.75 Ft x 10.33 Ft |
Location
Data is supplied by Pillar 9 MLS® System. Pillar 9 is the owner of the copyright in its MLS® System. Data is deemed reliable but is not guaranteed accurate by Pillar 9.
The trademarks MLS®, Multiple Listing Service® and the associated logos are owned by The Canadian Real Estate Association (CREA) and identify the quality of services provided by real estate professionals who are members of CREA. Used under license.