Real estate on your terms®
$330,000
active
1109 56 Street
Edson
,
AB
T7E1H8
Key Details
- MLS® Number:
- A2319613
- Building Type:
- House
- Interior Size:
- 988 square feet
- Bedrooms:
- 5
- Parking:
- 4
- Parking Features:
- Detached Garage, Gravel
- Lot Size:
- 7200.0 square feet

Property Description
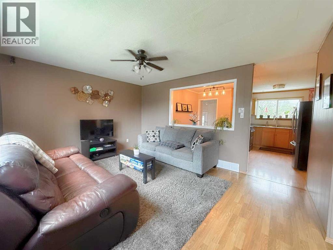
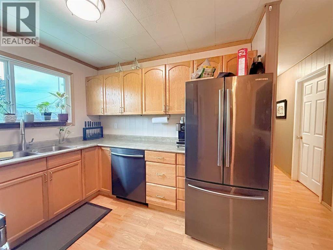
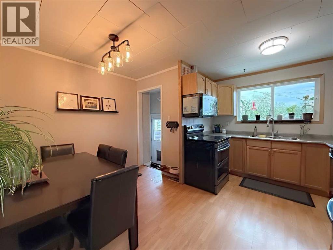
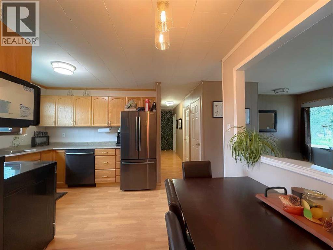
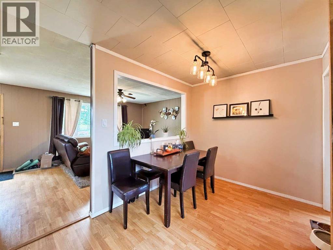
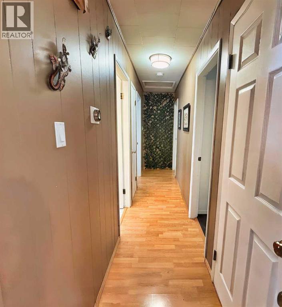
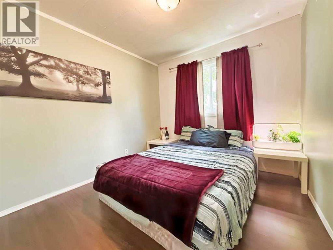
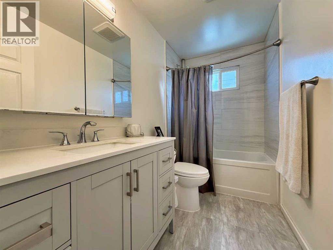
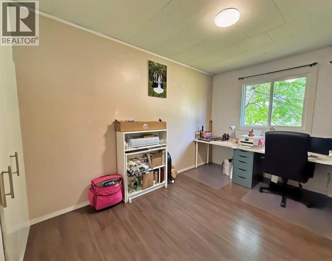
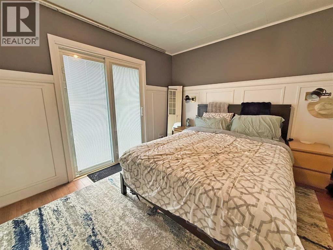
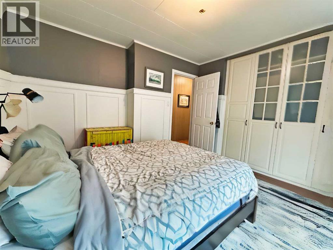
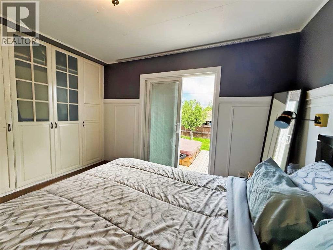
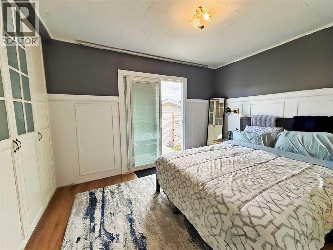
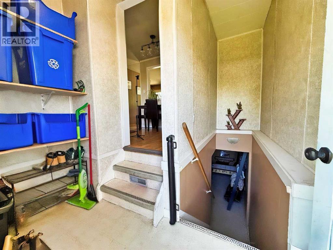
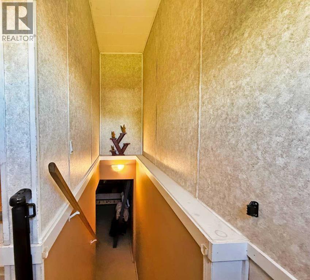
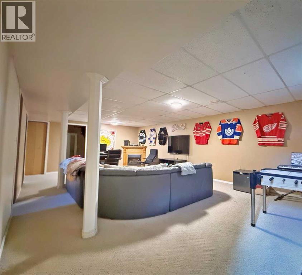
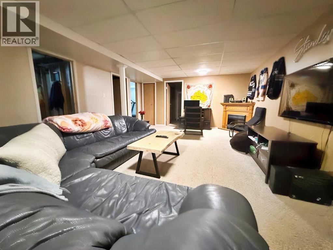
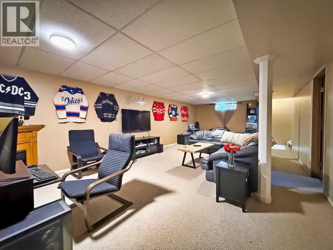
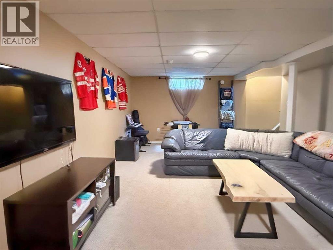
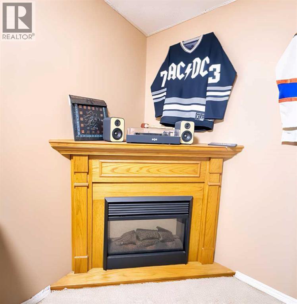
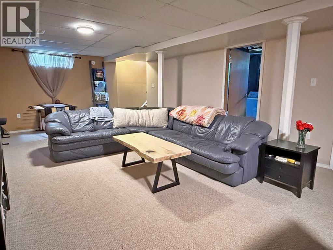
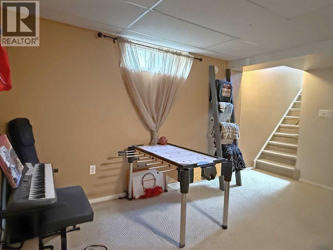
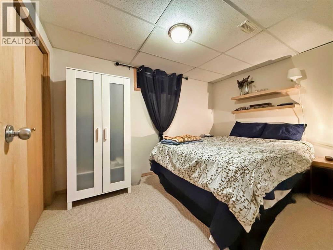
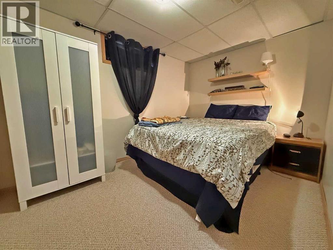
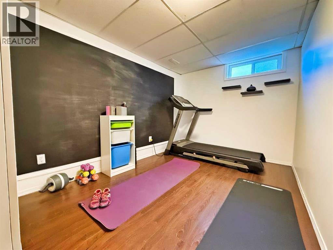
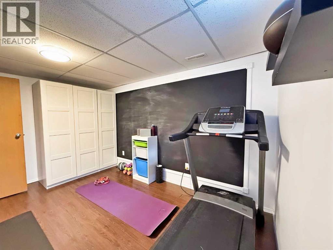
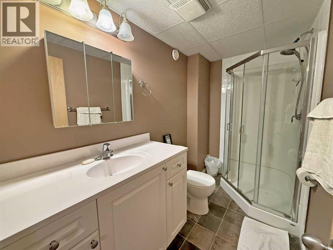
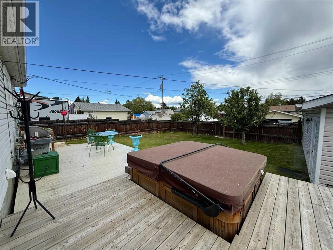
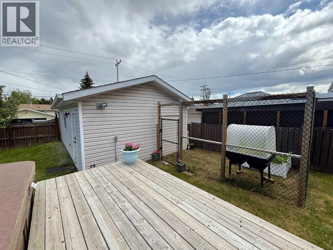
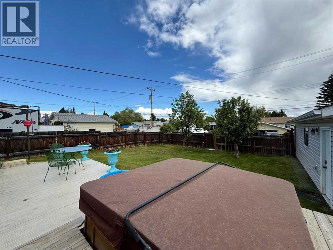
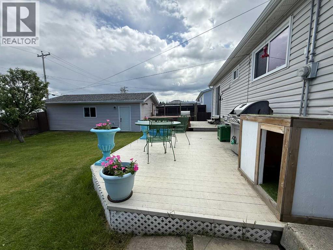
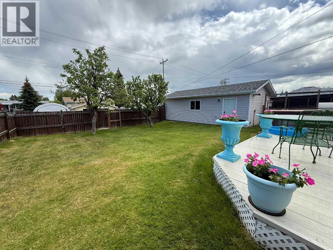
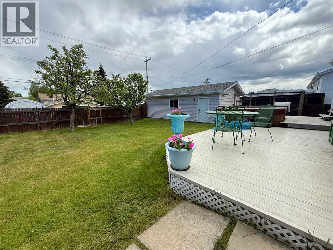
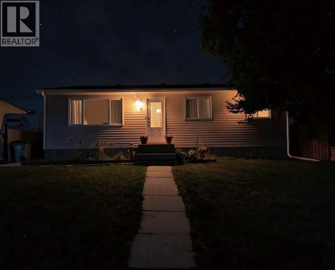
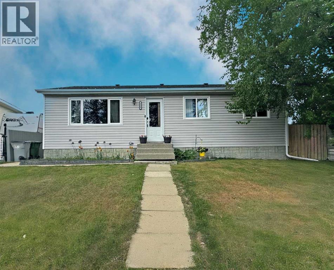
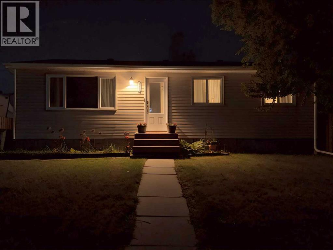
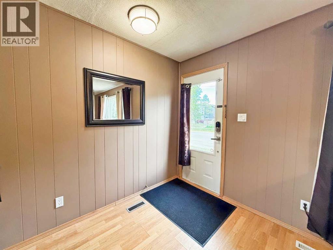
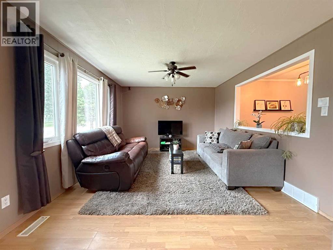
Picture yourself in this Charming, beautifully maintained, move-in ready, and tastefully decorated bungalow, it offers the perfect blend of comfort, style, and outdoor living! Built in 1975, this home features 5 bedrooms and 2 full bathrooms, making it ideal for growing families or anyone looking for extra space.The bright primary bedroom is a peaceful retreat, complete with garden doors leading directly to the back deck where you can relax in the luxurious 8-person Arctic Spa hot tub.The fully developed basement provides additional living space with a spacious recreation room featuring a cozy electric fireplace—perfect for movie nights, entertaining, or spending time with family, 2 additional bedrooms and a 3 piece bathroom.Outside, you’ll love the beautifully landscaped, fully fenced backyard featuring a large deck, two mature apple trees, and convenient back alley access. The heated 16’ x 30’ garage, built in 2015, offers plenty of room for vehicles, storage, or a workshop.Additional updates include new windows installed in 2015, adding comfort and efficiency to the home.Ideally located close to schools and walking trails, this property offers the perfect combination of charm, functionality, and location. This is a home you’ll be proud to call your own! (id:53430)
Building
- Property Type:
- House
- Building Type:
- House
- Style:
- Bungalow
- Year Built:
- 1975
- Stories:
- 1.0
- Bedrooms:
- 5
- Bathrooms (total):
- 2.0
- Basement:
- Finished, Full
Finished Areas
- Interior Size (Total):
- 988 square feet
- Above Grade:
- 988 square feet
Interior
- Flooring:
- Laminate, Carpeted, Linoleum
- Appliances:
- Refrigerator, Dishwasher, Range, Microwave Range Hood Combo, Window Coverings, Garage door opener, Washer & Dryer
Parking
- Spaces:
- 4
- Features:
- Detached Garage, Gravel
Lot / Land
- Lot Size:
- 7200.0 square feet
- Frontage:
- 60.0 meters
- Lot Features:
- Back lane, PVC window, Closet Organizers, No Smoking Home
Exterior
- Exterior Features:
- Vinyl siding
- Foundation:
- Poured Concrete
- Fencing:
- Fence
Utilities & Mechanical
- Heating:
- Natural gas, Central heating
- Cooling:
- None
- Utilities:
- Water, Sewer, Natural Gas, Electricity, Cable, Telephone
- Water Source:
- Municipal water
Comfort & Security
- Fireplace(s):
- 1
Fees & Dates
- Property Taxes:
- $2,888
- Tax Year:
- 2025
- Last Modified:
- 08/02/2026 09:40:03 PM
- Status Change:
- 08/02/2026 09:37:46 PM
Association / Ownership
- Common Interest:
- Freehold
Room Dimensions
| Room | Level | Size |
|---|---|---|
| Other | Main level | 3.42 Ft x 7.67 Ft |
| Living room | Main level | 11.75 Ft x 15.17 Ft |
| Kitchen | Main level | 8.67 Ft x 13.00 Ft |
| Dining room | Main level | 7.75 Ft x 8.42 Ft |
| 4pc Bathroom | Main level | 5.00 Ft x 9.33 Ft |
| Bedroom | Main level | 9.00 Ft x 12.08 Ft |
| Bedroom | Main level | 9.00 Ft x 12.08 Ft |
| Primary Bedroom | Main level | 10.67 Ft x 12.00 Ft |
| Other | Main level | 3.58 Ft x 8.50 Ft |
| Recreational, Games room | Basement | 14.33 Ft x 27.00 Ft |
| 3pc Bathroom | Basement | 4.75 Ft x 9.08 Ft |
| Bedroom | Basement | 8.33 Ft x 13.08 Ft |
| Bedroom | Basement | 8.42 Ft x 11.67 Ft |
Location
Data is supplied by Pillar 9 MLS® System. Pillar 9 is the owner of the copyright in its MLS® System. Data is deemed reliable but is not guaranteed accurate by Pillar 9.
The trademarks MLS®, Multiple Listing Service® and the associated logos are owned by The Canadian Real Estate Association (CREA) and identify the quality of services provided by real estate professionals who are members of CREA. Used under license.