Real estate on your terms®
$365,000
active
5909 11 Avenue
Edson
,
AB
T7E1J2
Key Details
- MLS® Number:
- A2316966
- Building Type:
- House
- Interior Size:
- 1353 square feet
- Bedrooms:
- 5
- Parking:
- 6
- Parking Features:
- Attached Garage, Parking Pad, Other
- Lot Size:
- 6050.0 square feet

Property Description
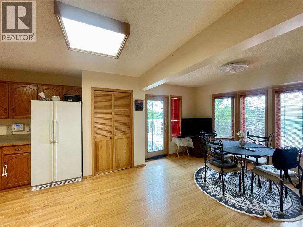
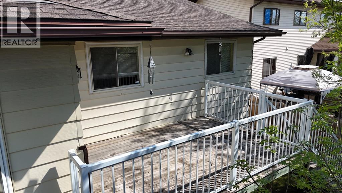
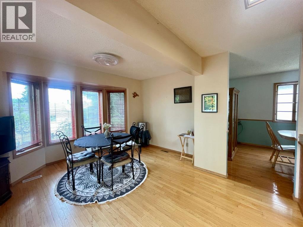
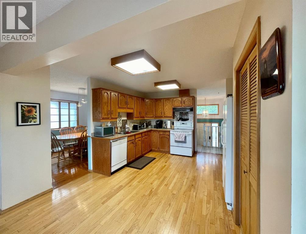
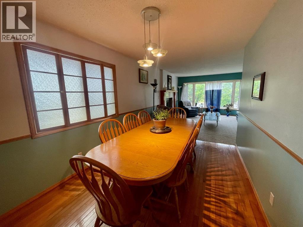
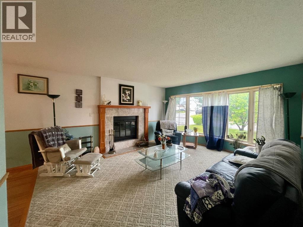
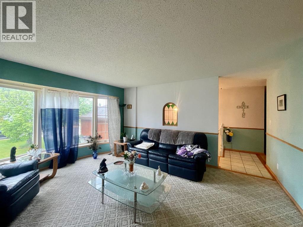
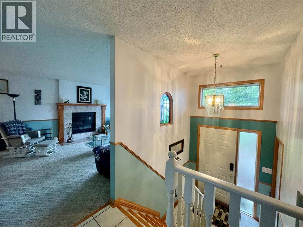
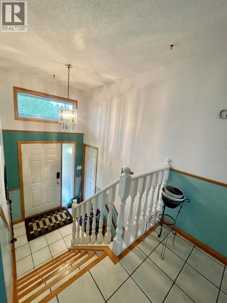
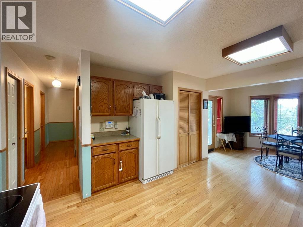
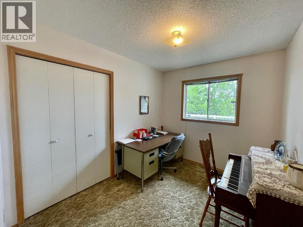
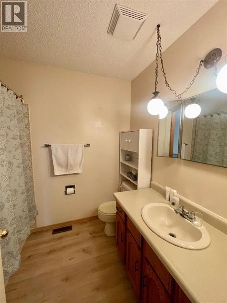
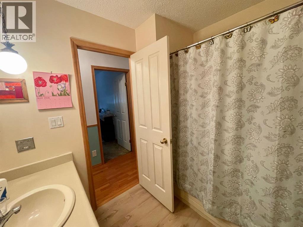
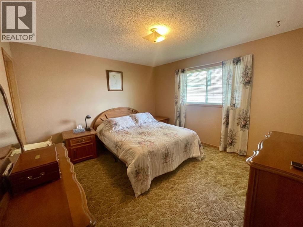
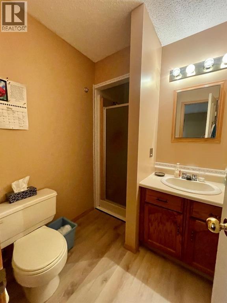
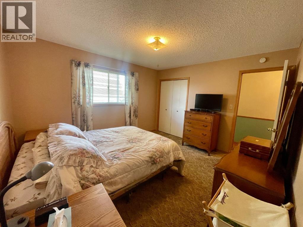
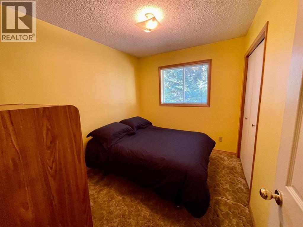
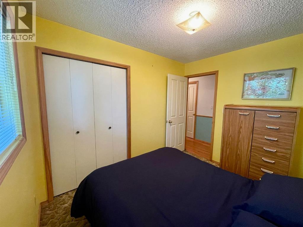
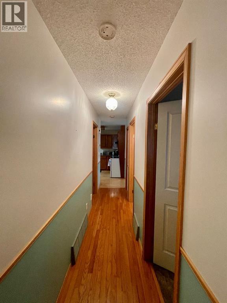
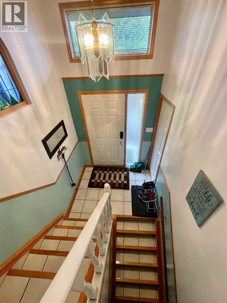
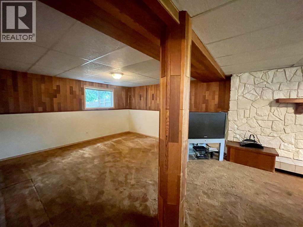
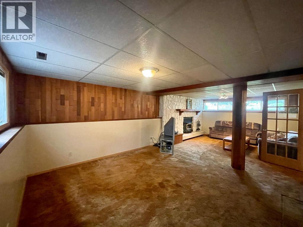
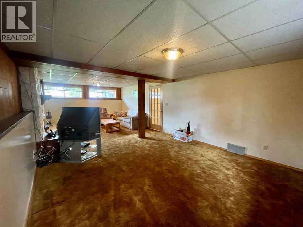
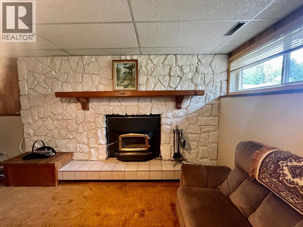
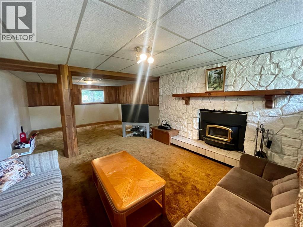
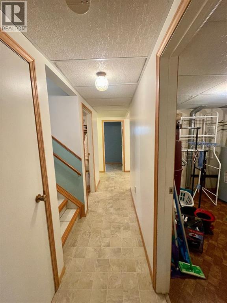
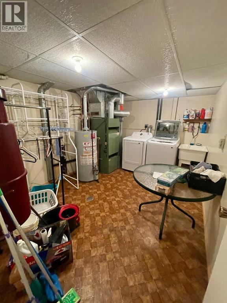
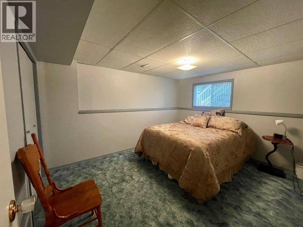
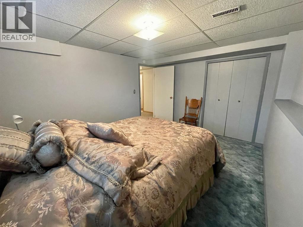
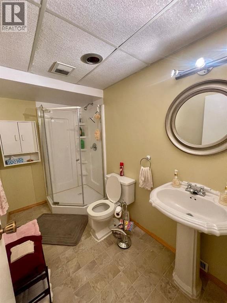
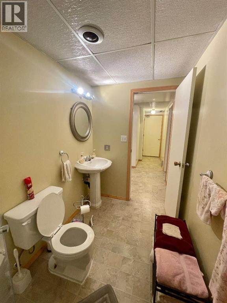
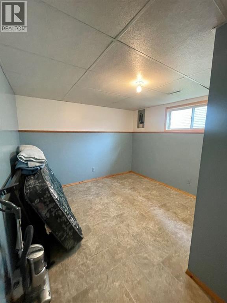
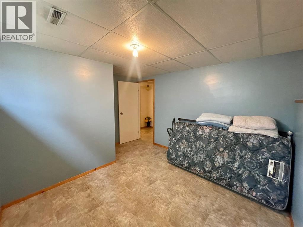
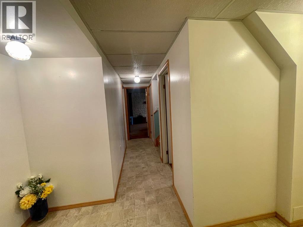
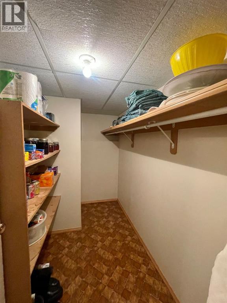
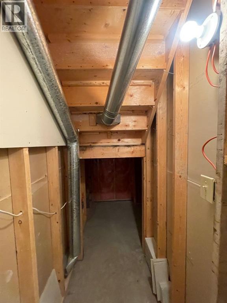
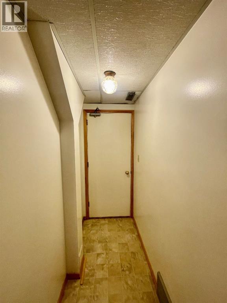
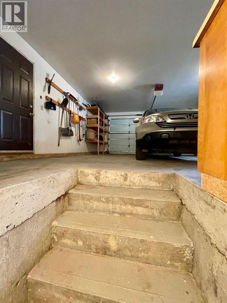
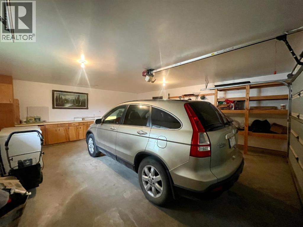
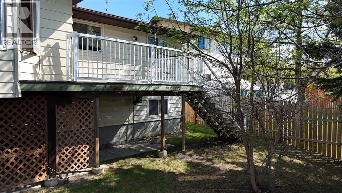
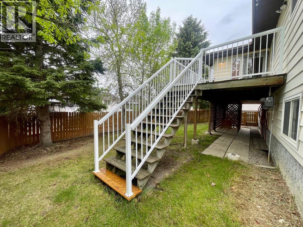
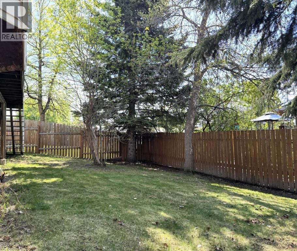
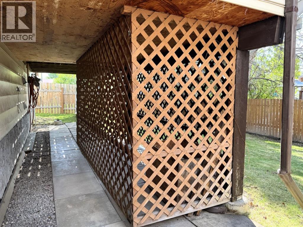
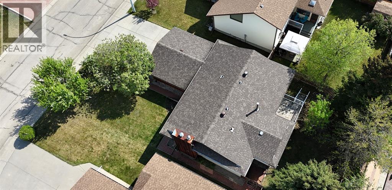
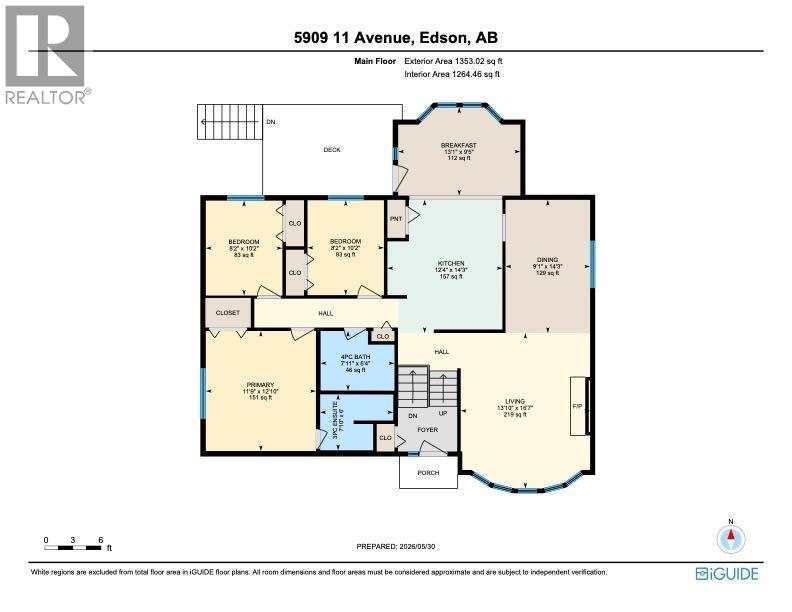
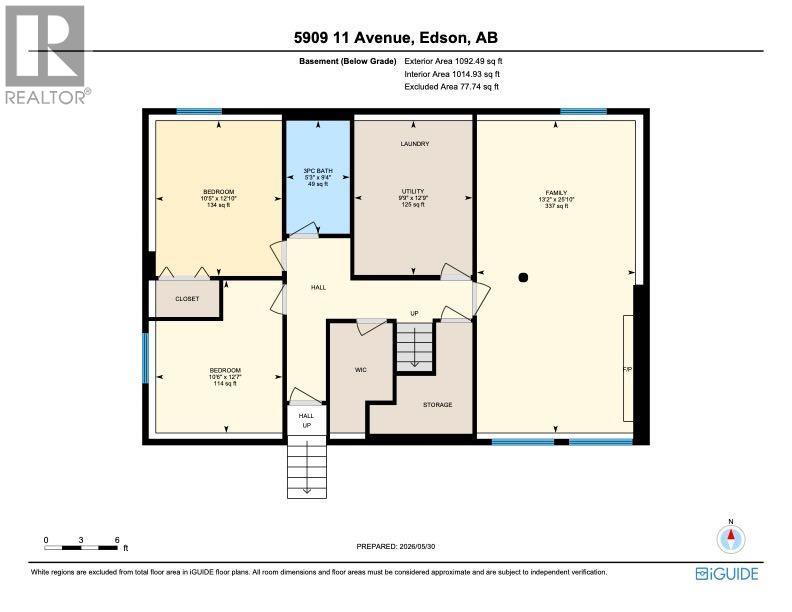
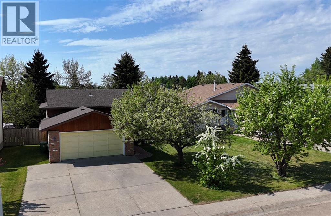
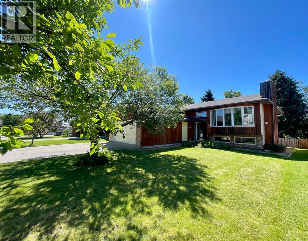
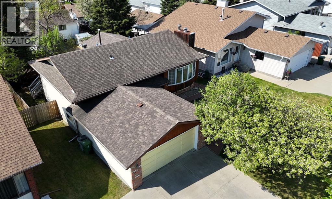
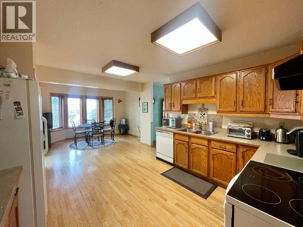
Welcome to this bright and spacious 5 bedroom, 3 bathroom bi-level in our desirable Westhaven subdivision.Large windows fill the home with natural light, highlighting the inviting living room with a wood burning fireplace, a spacious kitchen with ample cabinetry and workspace, a formal dining room, and a sunny breakfast nook with direct access to the back deck.The main floor features 3 bedrooms, including a primary suite with a 3-piece ensuite, plus a 4-piece main bath. The fully developed basement offers 2 additional bedrooms, a large rec room with a second wood-burning fireplace, a 3-piece bathroom, a spacious laundry/utility room with newer washer and dryer (2025), cold storage, and extra storage. Both fireplaces have been recently WETT inspected for added peace of mind.Outside, mature flowering trees enhance the curb appeal, while the fully fenced backyard provides a private space to relax, garden, entertain, or enjoy with pets. The double attached garage is accessible from the basement and also includes a convenient front man door. Don't miss your chance to own this beautiful home! (id:53430)
Building
- Property Type:
- House
- Building Type:
- House
- Style:
- Bi-level
- Year Built:
- 1982
- Bedrooms:
- 5
- Bathrooms (total):
- 3.0
- Basement:
- Finished, Full
Finished Areas
- Interior Size (Total):
- 1353 square feet
- Above Grade:
- 1353 square feet
Interior
- Flooring:
- Hardwood, Carpeted, Ceramic Tile, Linoleum
- Appliances:
- Washer, Refrigerator, Dishwasher, Stove, Dryer, Window Coverings, Garage door opener
Parking
- Spaces:
- 6
- Features:
- Attached Garage, Parking Pad, Other
Lot / Land
- Lot Size:
- 6050.0 square feet
- Frontage:
- 16.76 meters
- Lot Features:
- No Animal Home, No Smoking Home
Exterior
- Exterior Features:
- Brick, Wood siding
- Foundation:
- Poured Concrete
- Fencing:
- Fence
Utilities & Mechanical
- Heating:
- Forced air, Natural gas
- Cooling:
- None
Comfort & Security
- Fireplace(s):
- 2
Fees & Dates
- Property Taxes:
- $3,707
- Tax Year:
- 2026
- Last Modified:
- 08/15/2026 03:00:01 AM
- Status Change:
- 08/15/2026 02:50:37 AM
Association / Ownership
- Common Interest:
- Freehold
Room Dimensions
| Room | Level | Size |
|---|---|---|
| 3pc Bathroom | Main level | 6.00 Ft x 7.83 Ft |
| 4pc Bathroom | Main level | 6.33 Ft x 7.92 Ft |
| Bedroom | Main level | 8.17 Ft x 10.17 Ft |
| Bedroom | Main level | 8.17 Ft x 10.17 Ft |
| Breakfast | Main level | 9.42 Ft x 13.08 Ft |
| Dining room | Main level | 9.08 Ft x 14.25 Ft |
| Kitchen | Main level | 12.33 Ft x 14.25 Ft |
| Living room | Main level | 13.83 Ft x 16.58 Ft |
| Primary Bedroom | Main level | 11.75 Ft x 12.83 Ft |
| 3pc Bathroom | Basement | 5.25 Ft x 9.33 Ft |
| Bedroom | Basement | 10.50 Ft x 12.58 Ft |
| Bedroom | Basement | 10.42 Ft x 12.83 Ft |
| Family room | Basement | 13.17 Ft x 25.83 Ft |
| Laundry room | Basement | 9.75 Ft x 12.75 Ft |
Location
Data is supplied by Pillar 9 MLS® System. Pillar 9 is the owner of the copyright in its MLS® System. Data is deemed reliable but is not guaranteed accurate by Pillar 9.
The trademarks MLS®, Multiple Listing Service® and the associated logos are owned by The Canadian Real Estate Association (CREA) and identify the quality of services provided by real estate professionals who are members of CREA. Used under license.