Real estate on your terms®
$172,000
active
5231 6 Avenue
Edson
,
AB
T7E1L1
Key Details
- MLS® Number:
- A2309699
- Building Type:
- Row / Townhouse
- Interior Size:
- 1033 square feet
- Bedrooms:
- 3
- Parking:
- 1
- Attached:
- Yes

Property Description
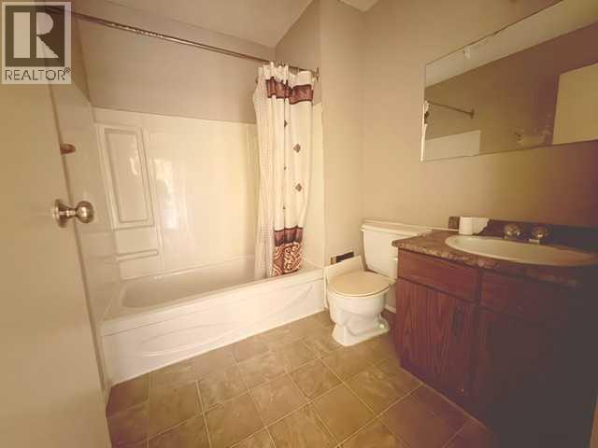
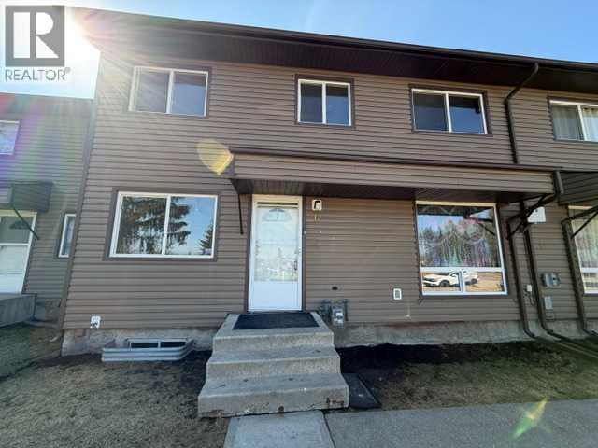
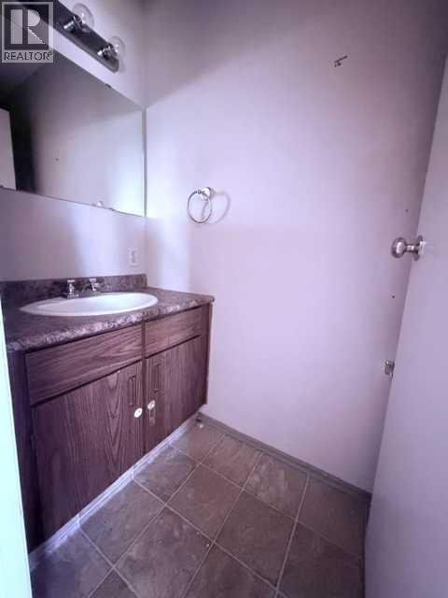
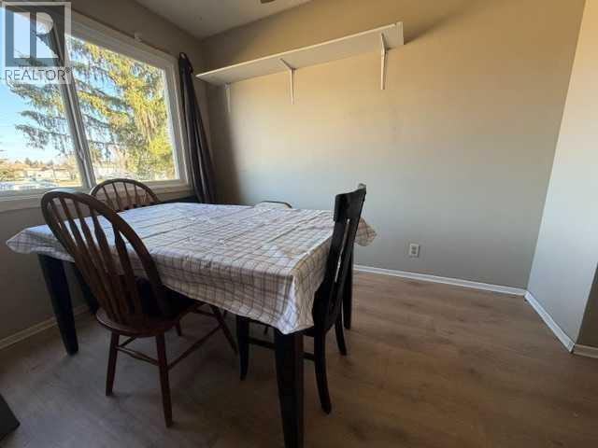
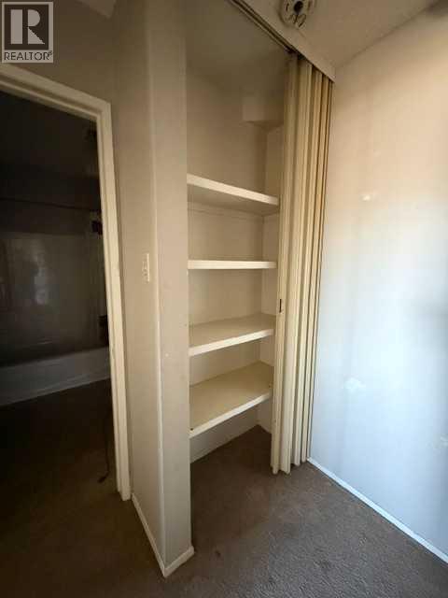
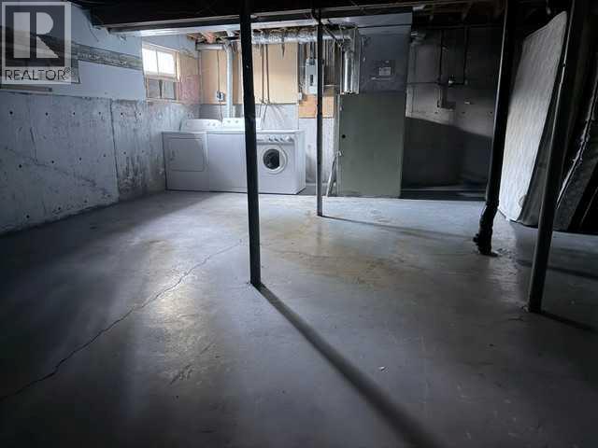
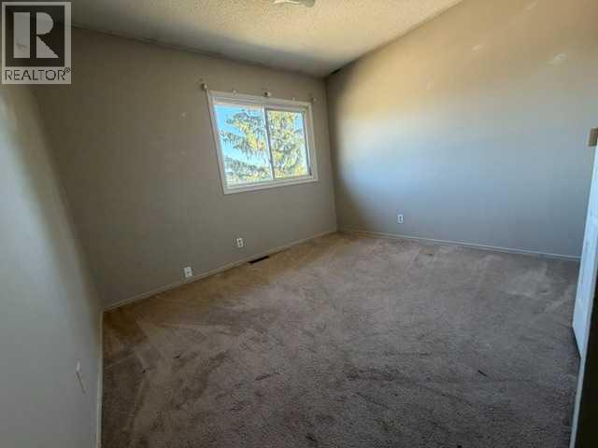
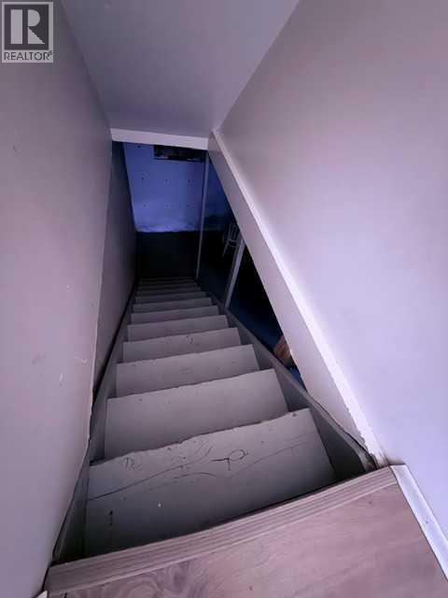
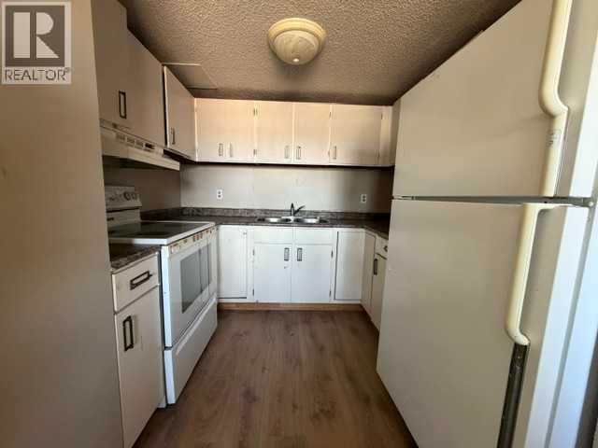
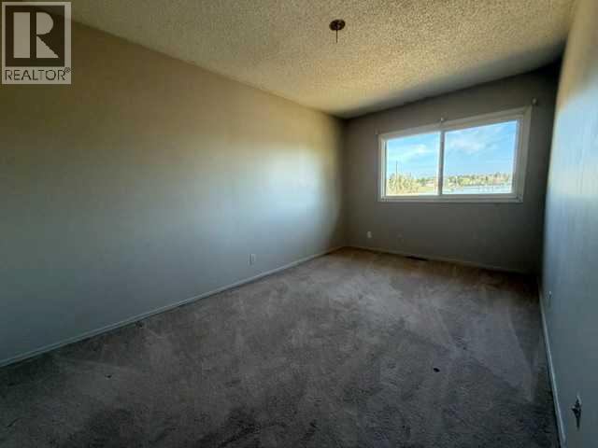
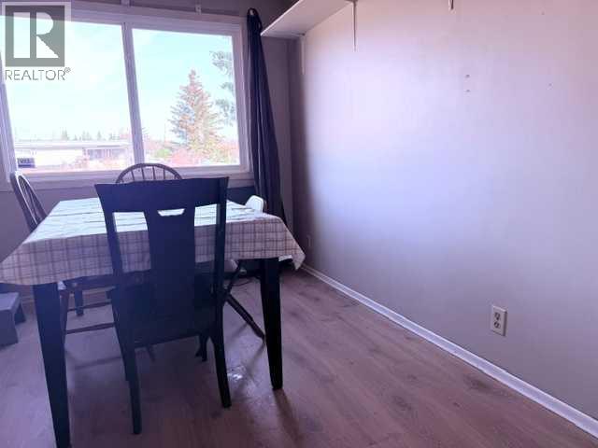
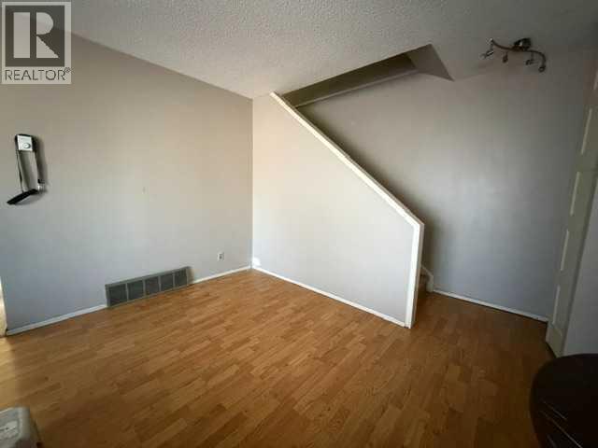
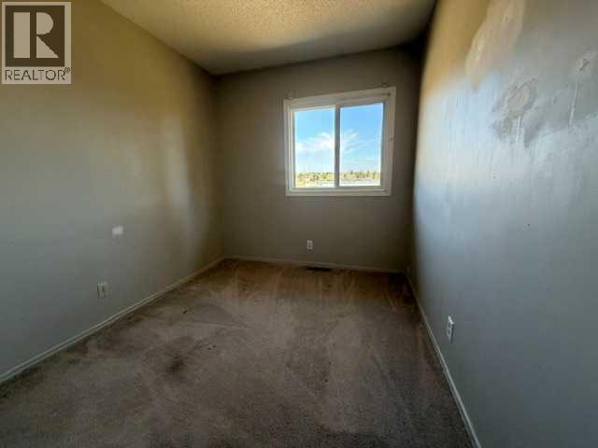
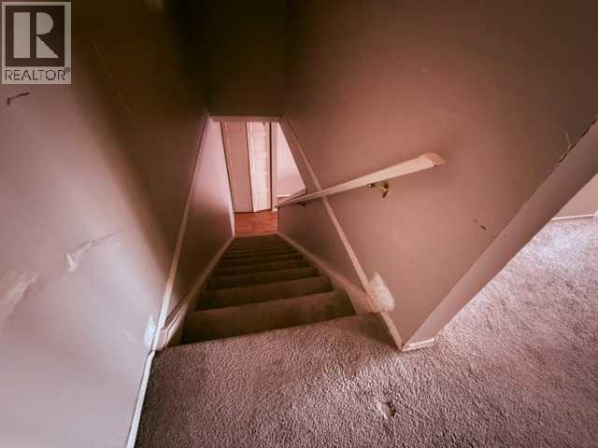
If you are looking for the convenience of condo style living this could be your opportunity to own this townhouse style property. It's a great starter home or excellent addition to your investment portfolio! The main level features Kitchen, Dining, Living Room and 2 piece bath on main level. Upstairs offers three bedrooms and 4 piece bath. The full undeveloped basement includes laundry facilities and provides plenty of additional storage or future development potential. Upgrades include some flooring, exterior siding and R40 attic insulation and windows. The property also includes a Parking stall with plug in. Conveniently located close to shopping, parks and schools this home offers both comfort and convenience. (id:53430)
Building
- Property Type:
- Row / Townhouse
- Building Type:
- Row / Townhouse
- Year Built:
- 1978
- Stories:
- 2.0
- Bedrooms:
- 3
- Bathrooms (total):
- 2.5 (1 half)
- Basement:
- Unfinished, Full
Finished Areas
- Interior Size (Total):
- 1033 square feet
- Above Grade:
- 1033 square feet
Interior
- Flooring:
- Laminate, Linoleum
- Appliances:
- Refrigerator, Oven - Electric, Hood Fan, Washer & Dryer
Parking
- Spaces:
- 1
Lot / Land
- Lot Features:
- PVC window, Parking
Exterior
- Exterior Features:
- Concrete, Vinyl siding
- Construction:
- Poured concrete, Wood frame
- Foundation:
- Poured Concrete
- Fencing:
- Not fenced
Utilities & Mechanical
- Heating:
- Forced air, Natural gas, Other
- Cooling:
- None
Fees & Dates
- Property Taxes:
- $1,771
- Tax Year:
- 2025
- HOA/Condo Fee:
- $357
- Last Modified:
- 05/11/2026 07:45:32 PM
- Status Change:
- 05/11/2026 07:36:21 PM
Association / Ownership
- Fee:
- $357 / Monthly
- Common Interest:
- Condo/Strata
Room Dimensions
| Room | Level | Size |
|---|---|---|
| 2pc Bathroom | Main level | 3.08 Ft x 7.50 Ft |
| Dining room | Main level | 8.42 Ft x 10.17 Ft |
| Kitchen | Main level | 8.58 Ft x 7.67 Ft |
| 4pc Bathroom | Second level | 7.58 Ft x 6.50 Ft |
| Bedroom | Second level | 10.67 Ft x 11.50 Ft |
| Bedroom | Second level | 8.00 Ft x 11.50 Ft |
| Primary Bedroom | Second level | 8.92 Ft x 14.92 Ft |
| Other | Basement | 28.25 Ft x 18.08 Ft |
Location
Data is supplied by Pillar 9 MLS® System. Pillar 9 is the owner of the copyright in its MLS® System. Data is deemed reliable but is not guaranteed accurate by Pillar 9.
The trademarks MLS®, Multiple Listing Service® and the associated logos are owned by The Canadian Real Estate Association (CREA) and identify the quality of services provided by real estate professionals who are members of CREA. Used under license.