Real estate on your terms®
$499,000
active
1206 50 Street
Edson
,
AB
T7E1G2
Key Details
- MLS® Number:
- A2308869
- Building Type:
- House
- Interior Size:
- 2060 square feet
- Bedrooms:
- 5
- Parking:
- 5
- Parking Features:
- Attached Garage, Parking Pad, Other
- Lot Size:
- 9000.0 square feet

Property Description
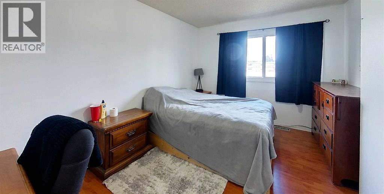
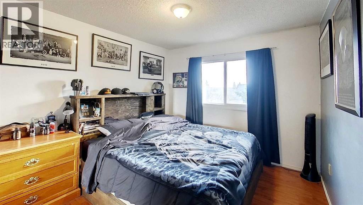
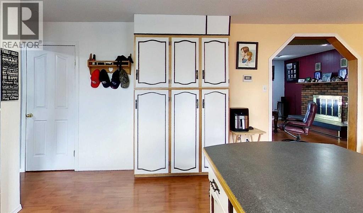
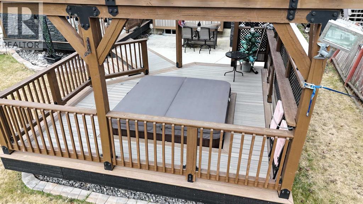
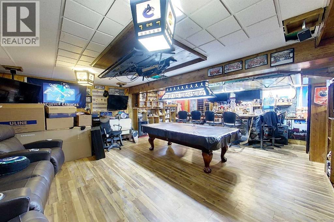
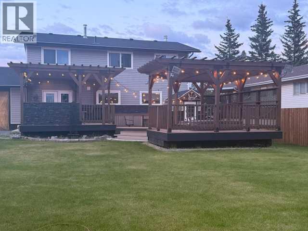
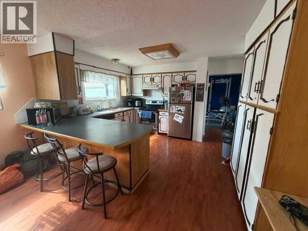
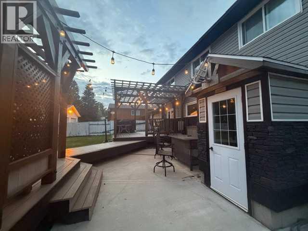
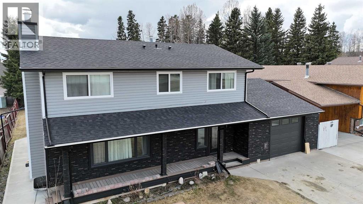
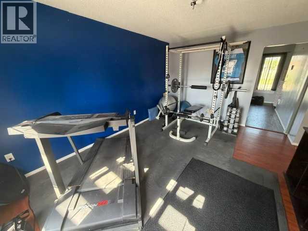
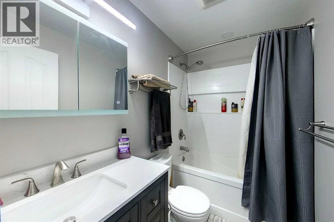
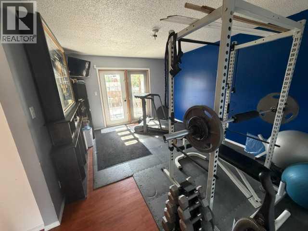
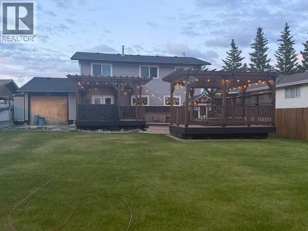
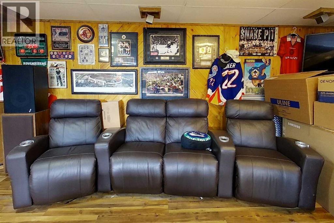
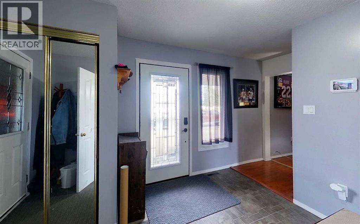
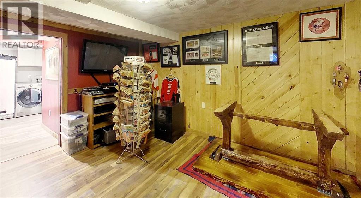
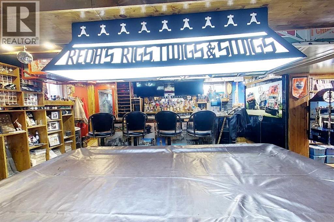
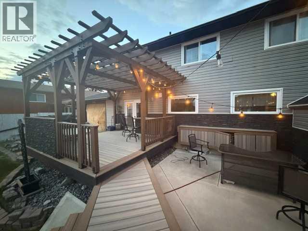
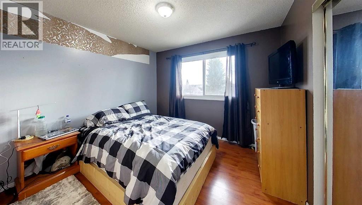
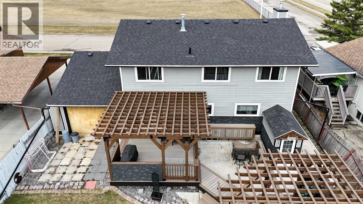
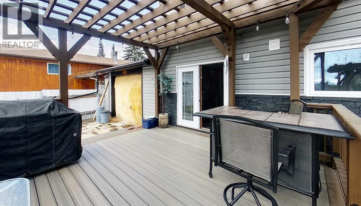
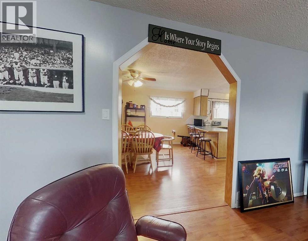
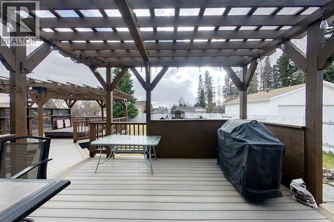
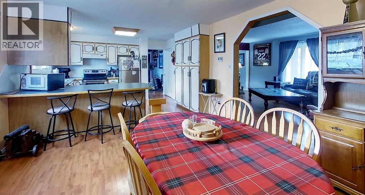
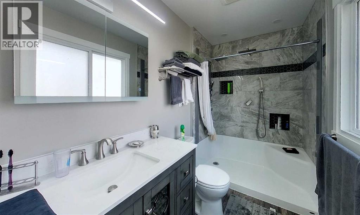
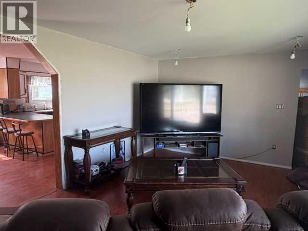
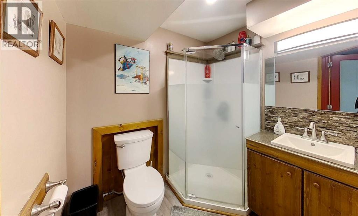
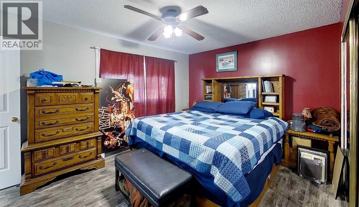
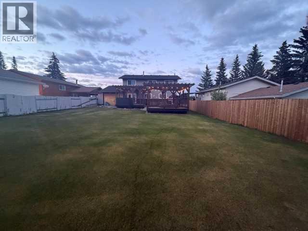
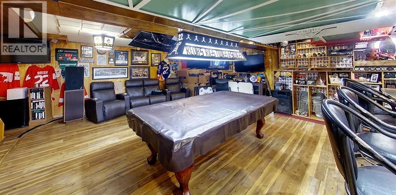
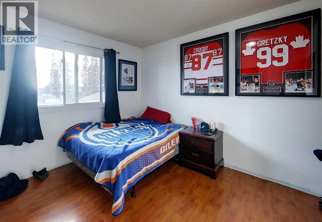
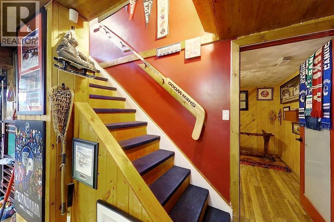
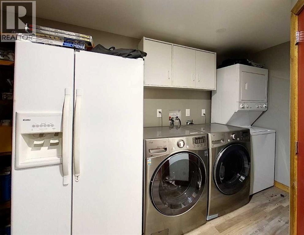
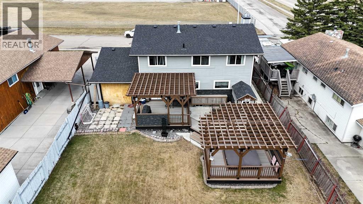
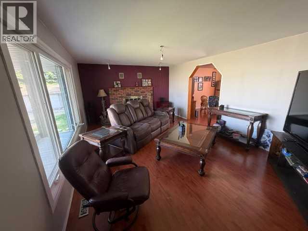
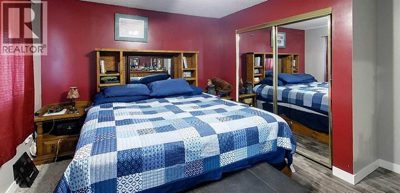
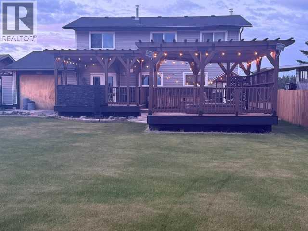
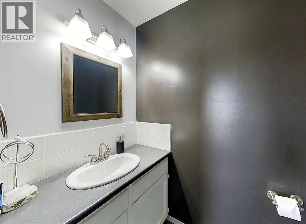
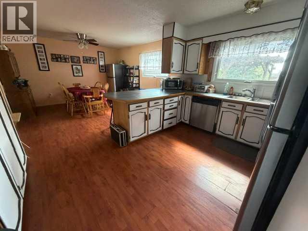
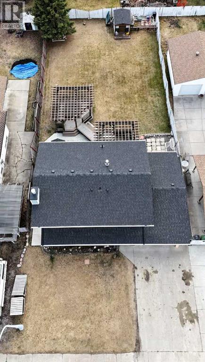
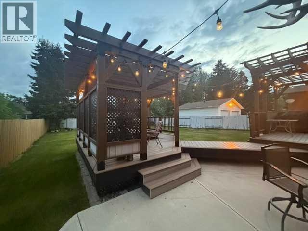
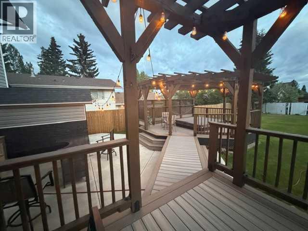
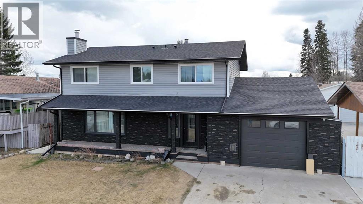
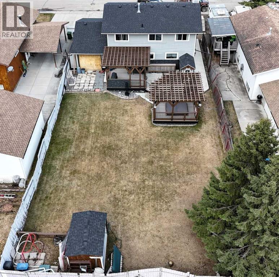
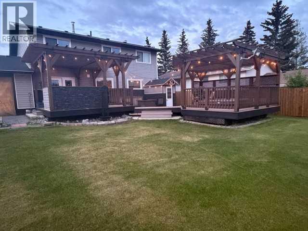
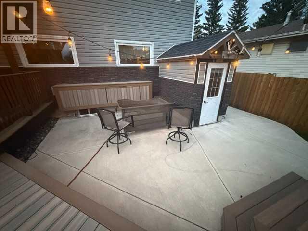
This 2 storey home sits on a massive 9000 sq.ft. lot, perfectly located close to schools, hockey arena, swimming pool, walking trails and just a short walk to downtown. The upper level features 5 spacious bedrooms and a 4 piece bathroom and 3 piece ensuite (bathrooms have been upgraded). In 2019 all new vinyl widows were instlled, adding to the homes energy efficiency and curb appeal along with new exterior finishing. The main floor offers a bright and inviting layout with a large kitchen and dining area, a formal dining room, a cozy living room with wood burning fireplace and a convenient 2 piece bathroom. The basement is an absolute showstopper - a man cave like no other. With a separate entrance, the fully finished basement includes a bar with a it up counter, fridges, a dishwasher, and a pool table which stays! You will also find a den, a 3 piece bathroom and a laundry area with two sets of washers and dryers. Step outside to enjoy two beautiful decks, both built in 2019. The first is a 16 x 16 featuring a bbq, bar area under a stylish pergola. A bridge leads to the second deck, also covered by a pergola which houses a relaxing hot tub. This second deck is engineered for durability supported by 13 piled foundations. This is a rare opportunity to owm a home with incredible indoor an outdoor entertainment spaces, perfect for family living and hosting friends. (id:53430)
Building
- Property Type:
- House
- Building Type:
- House
- Year Built:
- 1977
- Stories:
- 2.0
- Bedrooms:
- 5
- Bathrooms (total):
- 4.5 (1 half)
- Basement:
- Finished, Full, Separate entrance
Finished Areas
- Interior Size (Total):
- 2060 square feet
- Above Grade:
- 2060 square feet
Interior
- Flooring:
- Laminate
- Appliances:
- Refrigerator, Dishwasher, Stove, Dryer, Microwave, Microwave Range Hood Combo, Window Coverings, Water Heater - Tankless
Parking
- Spaces:
- 5
- Features:
- Attached Garage, Parking Pad, Other
Lot / Land
- Lot Size:
- 9000.0 square feet
- Frontage:
- 18.29 meters
- Lot Features:
- Cul-de-sac, PVC window, Gas BBQ Hookup
Exterior
- Exterior Features:
- Stone, Vinyl siding
- Construction:
- Wood frame
- Foundation:
- Poured Concrete
- Fencing:
- Fence
Utilities & Mechanical
- Heating:
- Forced air, Natural gas, Other
- Cooling:
- None
Comfort & Security
- Fireplace(s):
- 1
Fees & Dates
- Property Taxes:
- $3,818
- Tax Year:
- 2025
- Last Modified:
- 06/11/2026 08:20:01 PM
- Status Change:
- 06/11/2026 08:14:31 PM
Association / Ownership
- Common Interest:
- Freehold
Room Dimensions
| Room | Level | Size |
|---|---|---|
| 2pc Bathroom | Main level | 8.00 Ft x 3.67 Ft |
| Dining room | Main level | 11.67 Ft x 13.33 Ft |
| Foyer | Main level | 14.75 Ft x 11.75 Ft |
| Kitchen | Main level | 11.92 Ft x 13.33 Ft |
| Living room | Main level | 11.50 Ft x 15.25 Ft |
| Other | Main level | 20.08 Ft x 13.50 Ft |
| 4pc Bathroom | Second level | 4.92 Ft x 7.83 Ft |
| 3pc Bathroom | Second level | 9.58 Ft x 5.00 Ft |
| Bedroom | Second level | 11.42 Ft x 13.42 Ft |
| Bedroom | Second level | 10.50 Ft x 10.08 Ft |
| Bedroom | Second level | 10.42 Ft x 13.42 Ft |
| Bedroom | Second level | 10.08 Ft x 13.42 Ft |
| Primary Bedroom | Second level | 14.75 Ft x 13.42 Ft |
| 3pc Bathroom | Basement | 5.67 Ft x 6.92 Ft |
| Den | Basement | 10.75 Ft x 12.50 Ft |
| Laundry room | Basement | 14.33 Ft x 12.17 Ft |
| Recreational, Games room | Basement | 24.42 Ft x 25.67 Ft |
Location
Data is supplied by Pillar 9 MLS® System. Pillar 9 is the owner of the copyright in its MLS® System. Data is deemed reliable but is not guaranteed accurate by Pillar 9.
The trademarks MLS®, Multiple Listing Service® and the associated logos are owned by The Canadian Real Estate Association (CREA) and identify the quality of services provided by real estate professionals who are members of CREA. Used under license.