Real estate on your terms®
$295,000
active
4238 5 Avenue
Edson
,
AB
T7E1A7
Key Details
- MLS® Number:
- A2307691
- Building Type:
- House
- Interior Size:
- 1691 square feet
- Bedrooms:
- 4
- Parking:
- 4
- Parking Features:
- Attached Garage, Concrete
- Lot Size:
- 7000.0 square feet

Property Description
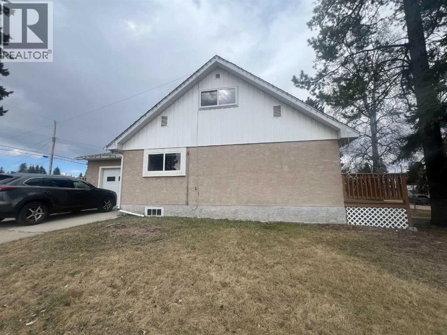
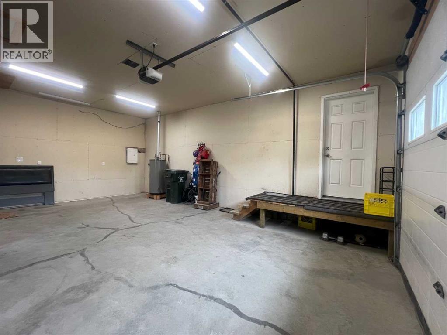
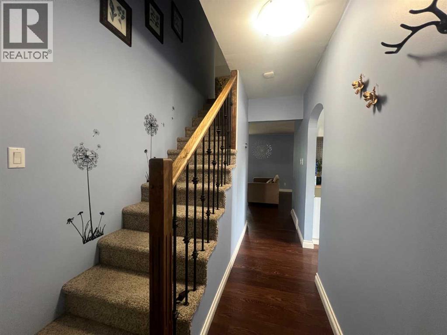
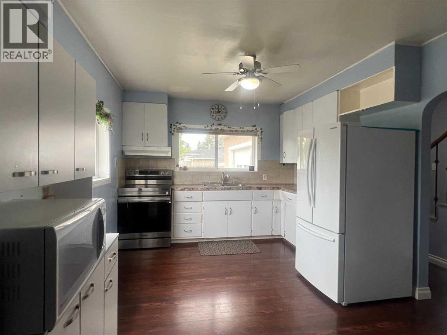
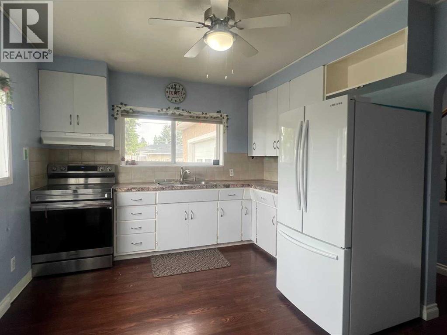
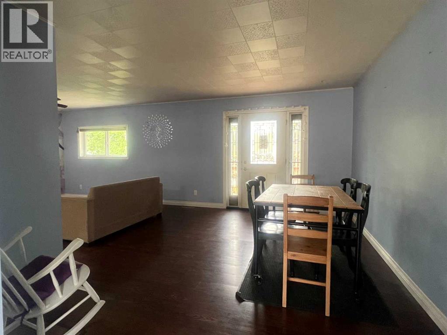
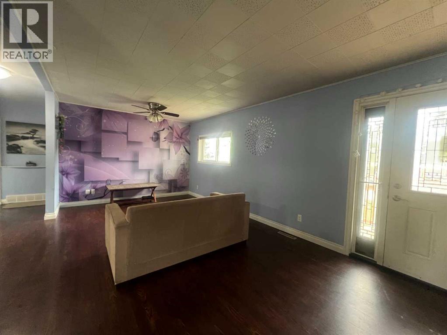
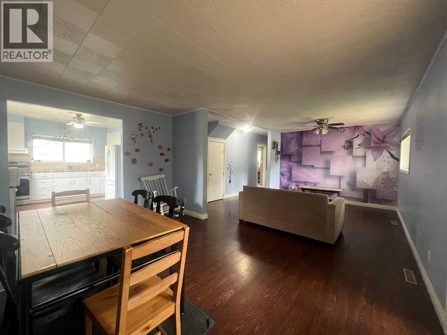
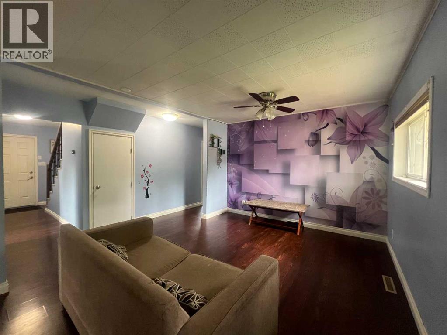
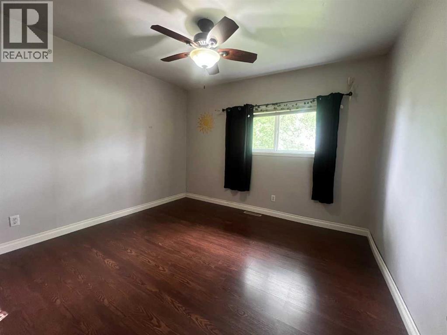
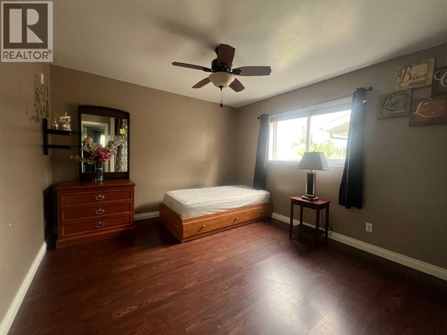
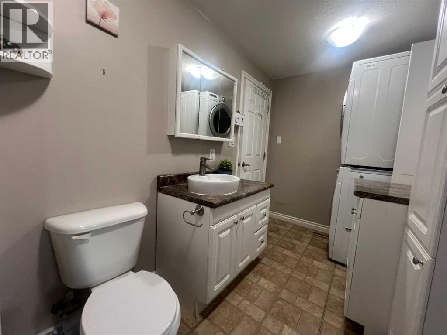
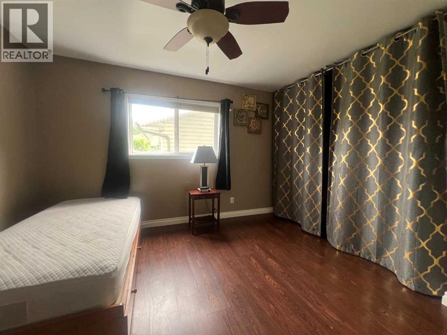
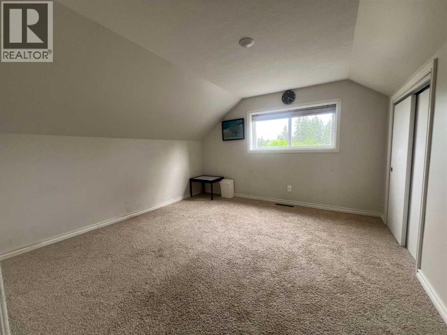
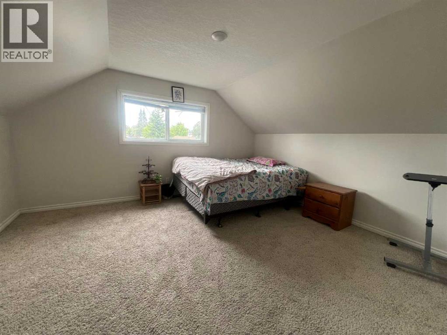
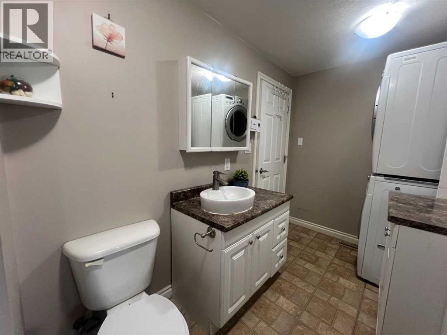
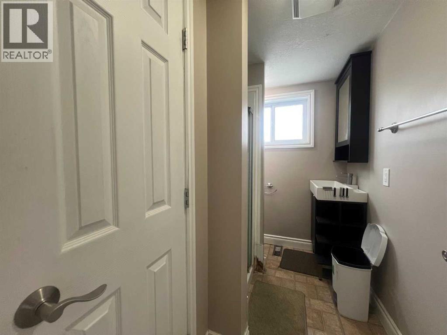
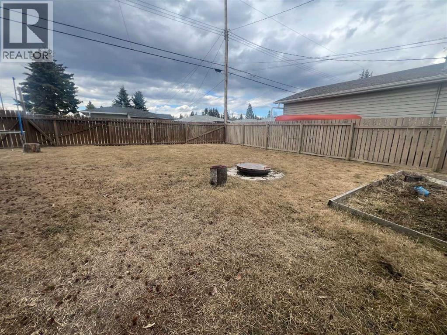
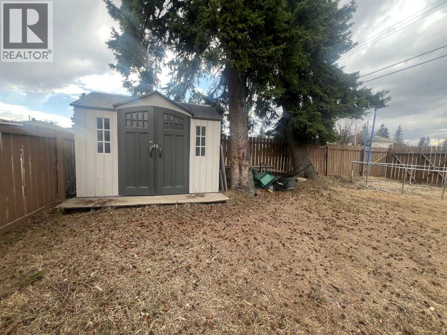
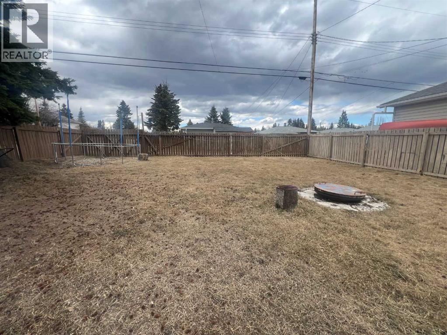
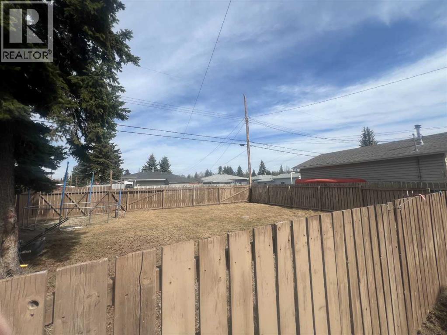
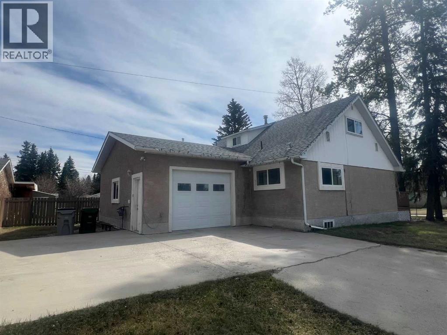
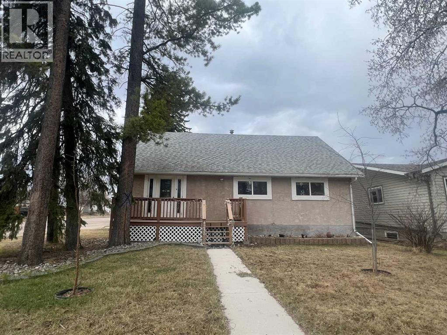
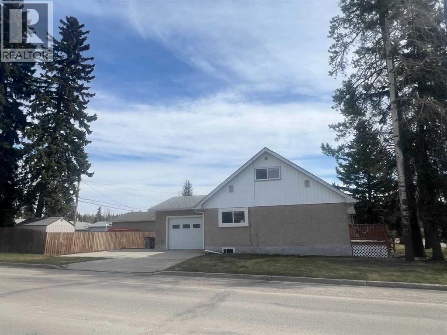
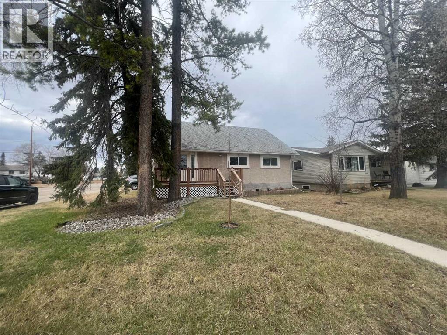
Take a look at this charming, updated 4-bedroom, 2-bathroom home, perfectly situated on a large corner lot in Edson’s desirable quiet East End. Over the years, this property has seen numerous thoughtful upgrades, offering comfort, functionality, and peace of mind for its next owners. Improvements include a newer heated, insulated attached single garage (2012), updated exterior doors, windows, and shingles (2013), new fencing and hot water tank (2014), along with refreshed main floor flooring, baseboards, trim, eavestroughs, ceiling fans, and closet organizers (2015). Inside, you’ll find a bright welcoming kitchen that opens to the dining area and spacious living room—creating an ideal layout for everyday living and entertaining. The main floor also features a generous primary bedroom with adjoining 4-piece bathroom and convenient laundry area, plus a second bedroom or home office space with direct access to the attached garage. Upstairs offers two additional bedrooms and an updated 3-piece bathroom, providing plenty of room for family or guests.Step outside to enjoy the huge fully fenced yard with mature trees, a private firepit area, storage shed, and back-alley access. The newer concrete triple parking pad offers ample space for vehicles, RV parking, and all your recreational toys. A move-in ready property offering space, privacy, and extensive updates—this is one you won’t want to miss! (id:53430)
Building
- Property Type:
- House
- Building Type:
- House
- Year Built:
- 1958
- Stories:
- 1.5
- Bedrooms:
- 4
- Bathrooms (total):
- 2.0
- Basement:
- Crawl space
Finished Areas
- Interior Size (Total):
- 1691 square feet
- Above Grade:
- 1691 square feet
Interior
- Flooring:
- Laminate, Linoleum
- Appliances:
- Washer, Refrigerator, Stove, Dryer, Hood Fan
Parking
- Spaces:
- 4
- Features:
- Attached Garage, Concrete
Lot / Land
- Lot Size:
- 7000.0 square feet
- Frontage:
- 15.24 meters
Exterior
- Exterior Features:
- Stucco
- Foundation:
- Poured Concrete
- Fencing:
- Fence
Utilities & Mechanical
- Heating:
- Forced air, Natural gas
- Cooling:
- None
Fees & Dates
- Property Taxes:
- $2,834
- Tax Year:
- 2025
- Last Modified:
- 07/28/2026 05:40:02 PM
- Status Change:
- 07/28/2026 05:30:58 PM
Association / Ownership
- Common Interest:
- Freehold
Room Dimensions
| Room | Level | Size |
|---|---|---|
| Other | Main level | 13.00 Ft x 6.25 Ft |
| Kitchen | Main level | 12.58 Ft x 12.33 Ft |
| Dining room | Main level | 17.58 Ft x 12.33 Ft |
| Living room | Main level | 16.00 Ft x 17.25 Ft |
| Primary Bedroom | Main level | 15.00 Ft x 13.58 Ft |
| Bedroom | Main level | 13.50 Ft x 12.17 Ft |
| 4pc Bathroom | Main level | 15.08 Ft x 6.25 Ft |
| Bedroom | Second level | 13.67 Ft x 11.50 Ft |
| Bedroom | Second level | 11.67 Ft x 11.58 Ft |
| Hall | Second level | 3.92 Ft x 11.58 Ft |
| 3pc Bathroom | Second level | 8.25 Ft x 6.00 Ft |
Location
Data is supplied by Pillar 9 MLS® System. Pillar 9 is the owner of the copyright in its MLS® System. Data is deemed reliable but is not guaranteed accurate by Pillar 9.
The trademarks MLS®, Multiple Listing Service® and the associated logos are owned by The Canadian Real Estate Association (CREA) and identify the quality of services provided by real estate professionals who are members of CREA. Used under license.