Real estate on your terms®
$344,900
active
4347 9th Avenue
Edson
,
AB
T7E1B4
Key Details
- MLS® Number:
- A2307247
- Building Type:
- House
- Interior Size:
- 1104 square feet
- Bedrooms:
- 3
- Parking:
- 4
- Parking Features:
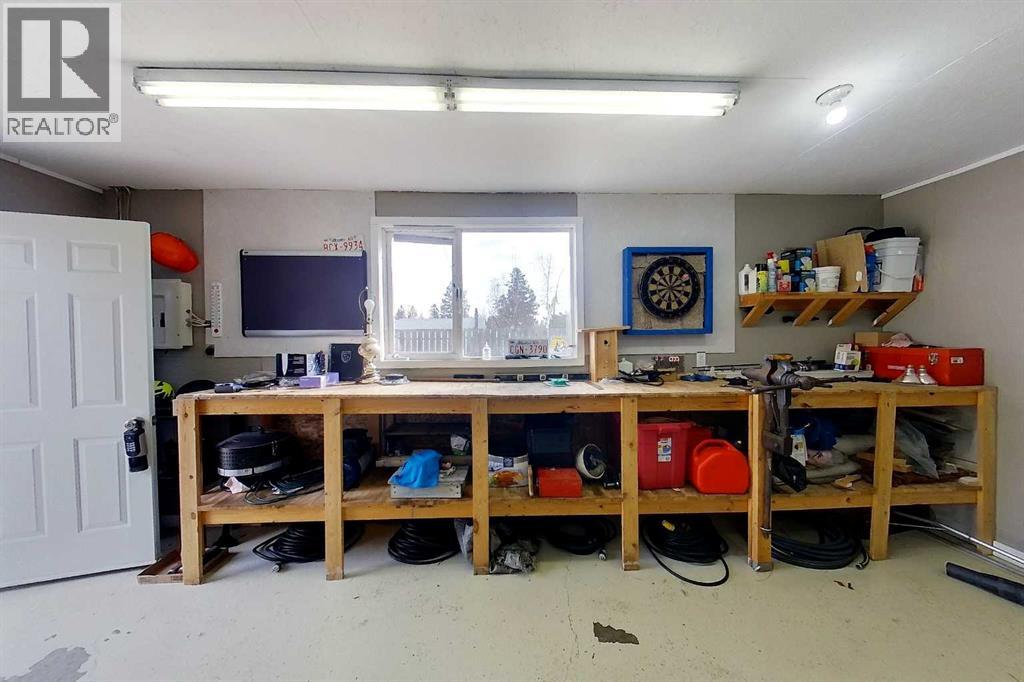
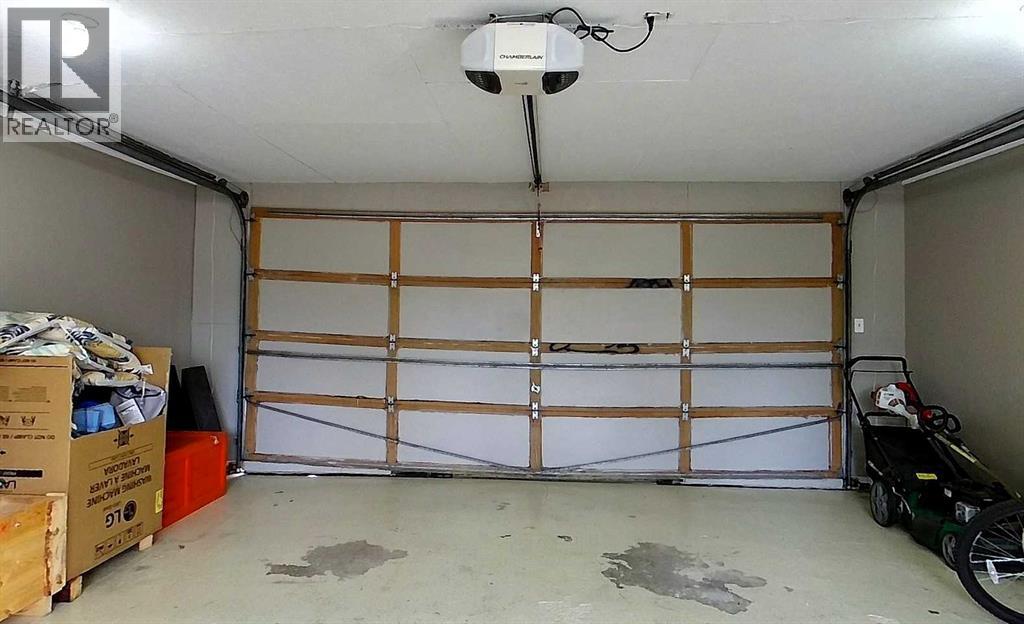
- Detached Garage, Garage, Concrete, Heated Garage
- Lot Size:
- 7960.0 square feet

Property Description
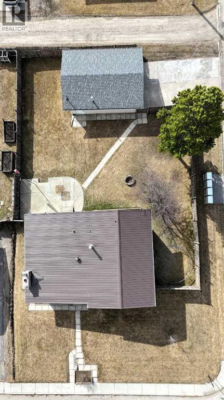
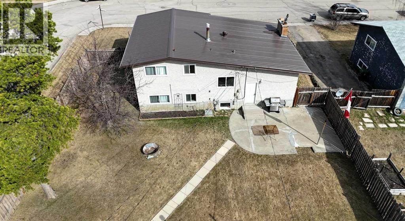
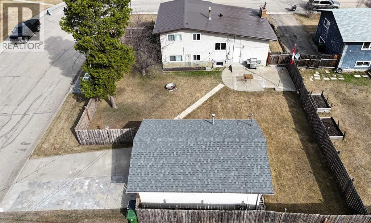
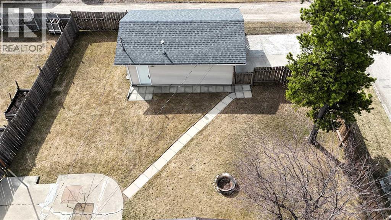
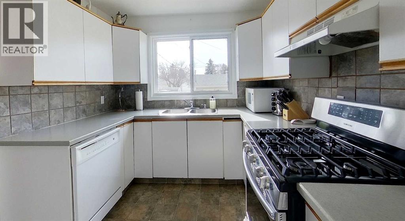
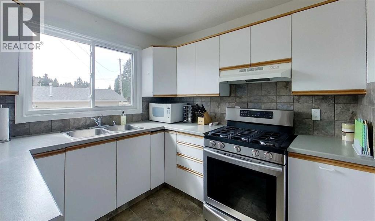
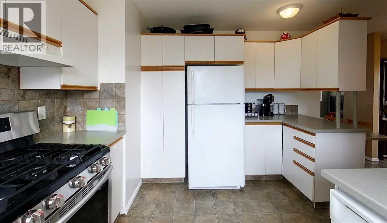
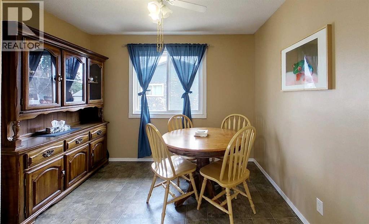
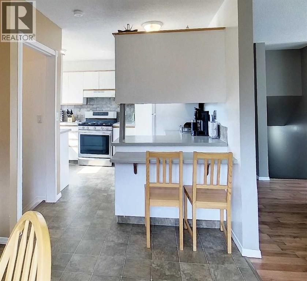
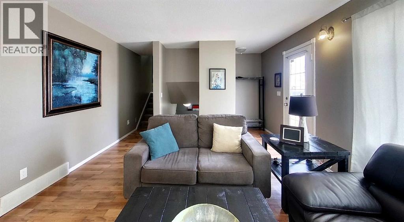
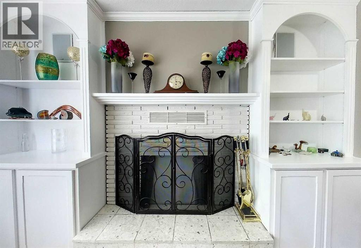
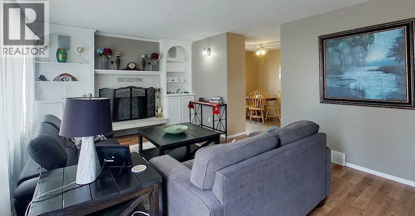
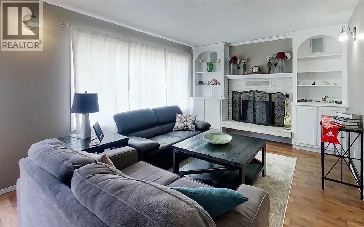
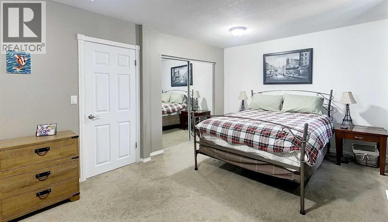
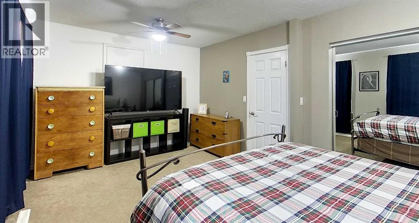
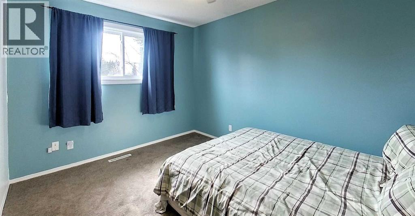
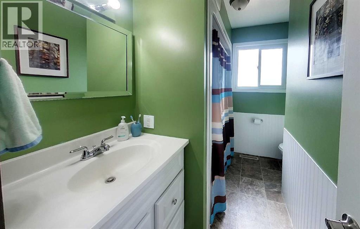
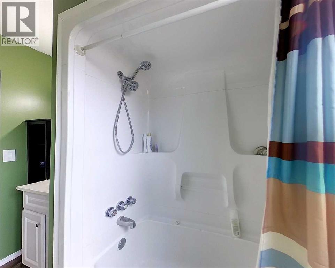
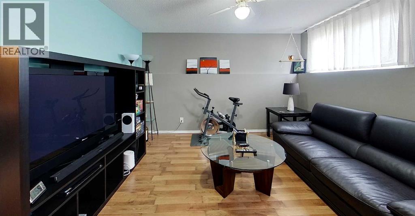
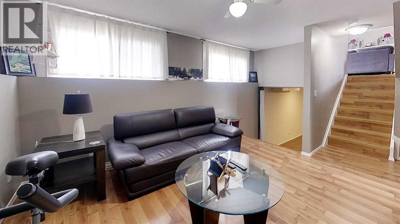
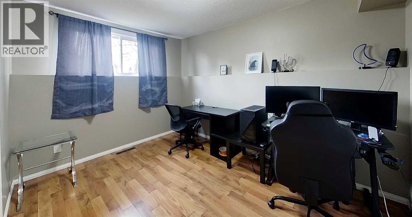
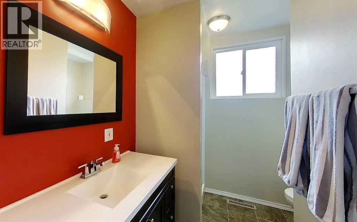
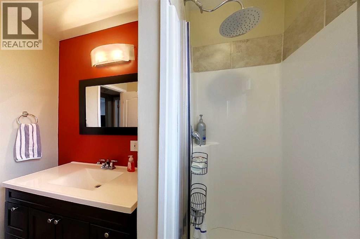
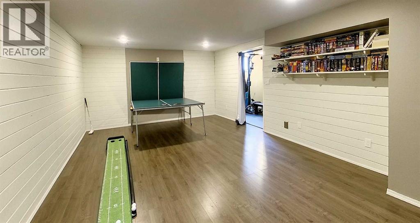
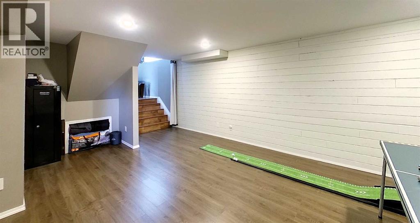
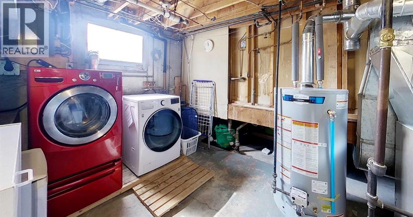
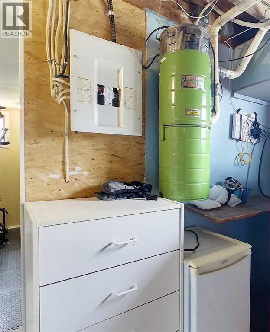
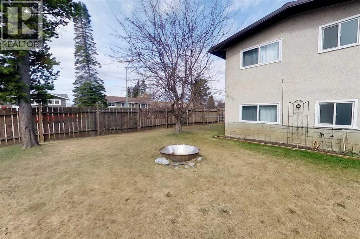
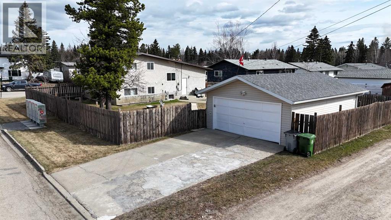
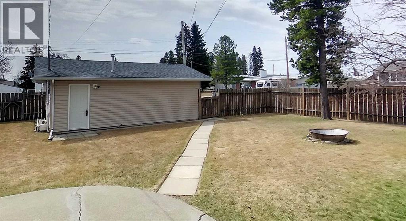
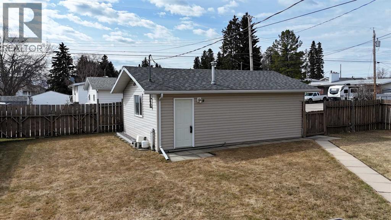
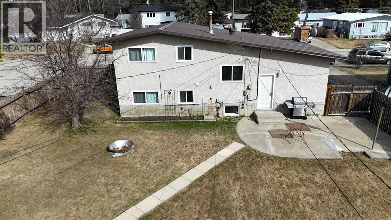
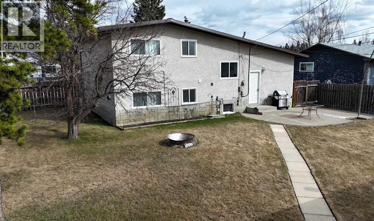
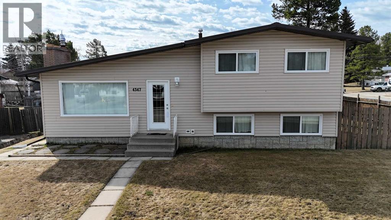
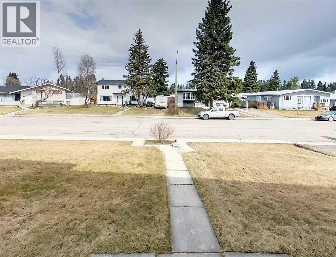
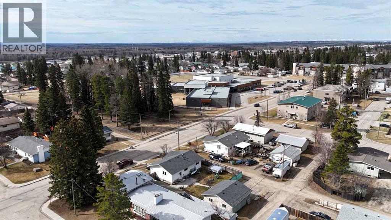
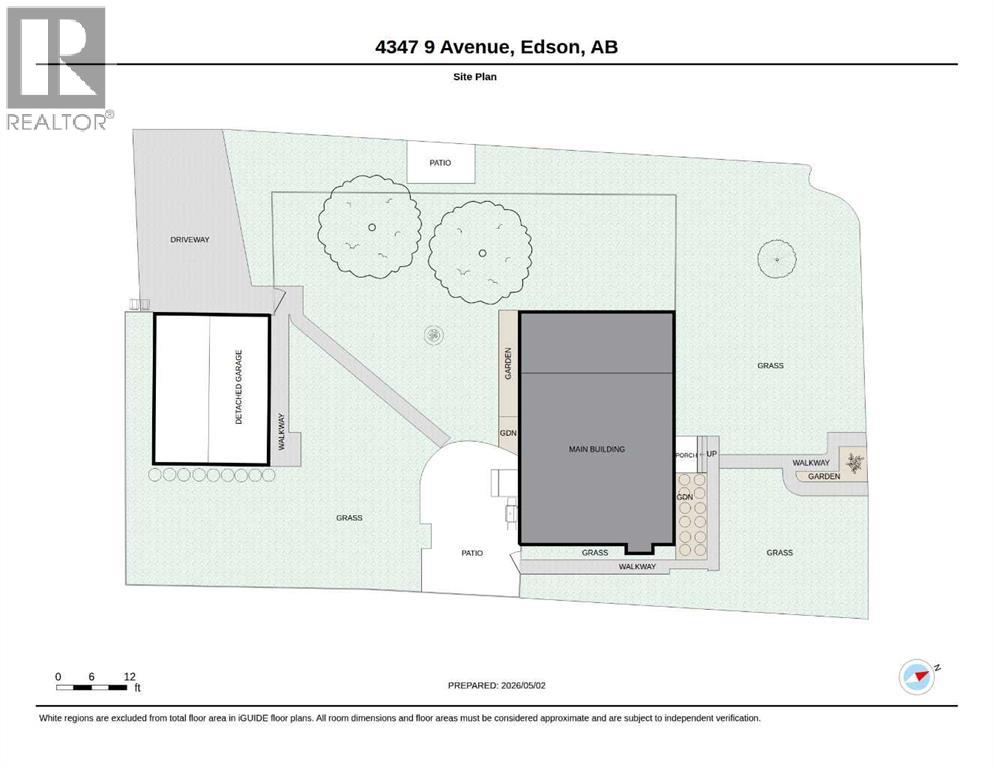
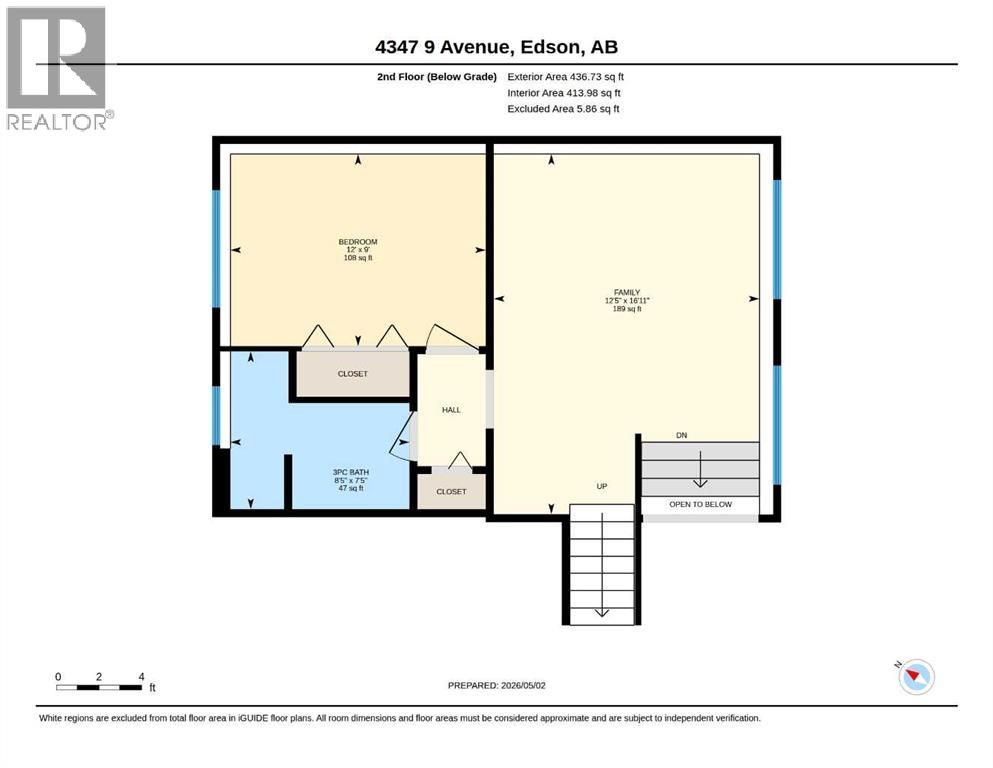
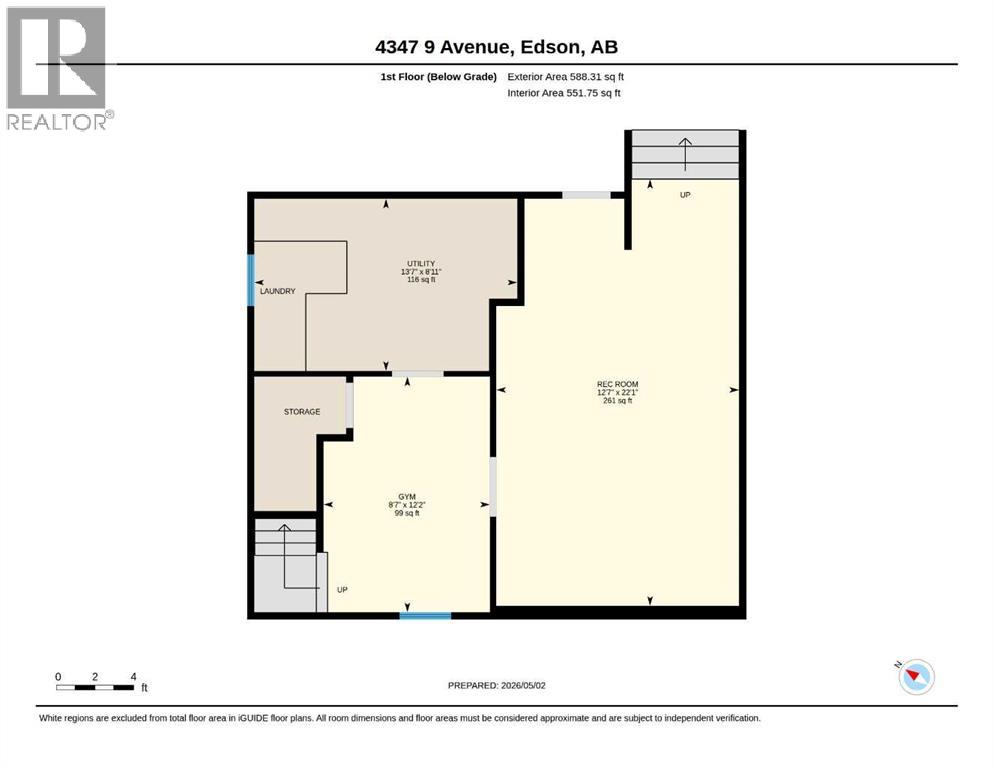
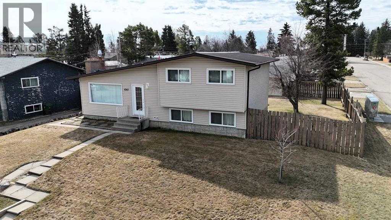
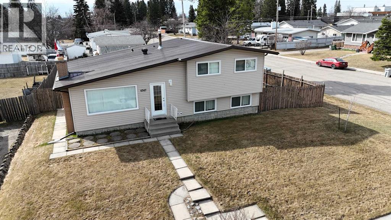
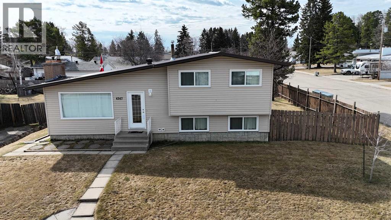
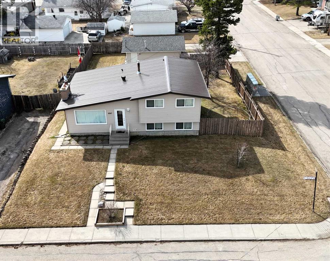
Great family home located in a quiet, low-traffic east end neighborhood! This well-maintained 5-level split offers 3 bedrooms and 2 bathrooms, situated on a large corner lot with a fully fenced backyard, convenient alley access, a detached garage, and RV parking. The cozy yet bright living room features a charming wood-burning fireplace and laminate flooring, creating an inviting space for both relaxing and entertaining. The open-concept kitchen and dining area is filled with natural light, perfect for everyday living and gatherings. Upstairs, you’ll find a spacious primary bedroom, a second bedroom, and an updated 4-piece bathroom. The lower level includes a third bedroom, a comfortable family room, and an updated 3-piece bathroom. The basement level offers a versatile rec room—ideal for a home theatre—along with laundry, storage, and a utility room. Numerous updates have been completed, including the hot water tank (2023), flooring, paint, electrical, light fixtures, siding, fencing, and all windows, plus a new metal roof installed in 2017. This move-in-ready home is a must see! (id:53430)
Building
- Property Type:
- House
- Building Type:
- House
- Style:
- 4 Level
- Year Built:
- 1966
- Bedrooms:
- 3
- Bathrooms (total):
- 2.0
- Basement:
- Finished, Full
Finished Areas
- Interior Size (Total):
- 1104 square feet
- Above Grade:
- 1104 square feet
Interior
- Flooring:
- Concrete, Laminate, Carpeted, Linoleum
- Appliances:
- Washer, Refrigerator, Gas stove(s), Dishwasher, Dryer, Hood Fan
Parking
- Spaces:
- 4
- Features:
- Detached Garage, Garage, Concrete, Heated Garage
Lot / Land
- Lot Size:
- 7960.0 square feet
- Frontage:
- 23.25 meters
- Lot Features:
- Back lane
Exterior
- Exterior Features:
- Stucco, Vinyl siding
- Foundation:
- Poured Concrete
- Fencing:
- Fence
Utilities & Mechanical
- Heating:
- Forced air, Natural gas
- Cooling:
- None
Comfort & Security
- Fireplace(s):
- 1
Fees & Dates
- Property Taxes:
- $3,097
- Tax Year:
- 2025
- Last Modified:
- 07/30/2026 07:45:02 PM
- Status Change:
- 07/30/2026 07:43:09 PM
Association / Ownership
- Common Interest:
- Freehold
Room Dimensions
| Room | Level | Size |
|---|---|---|
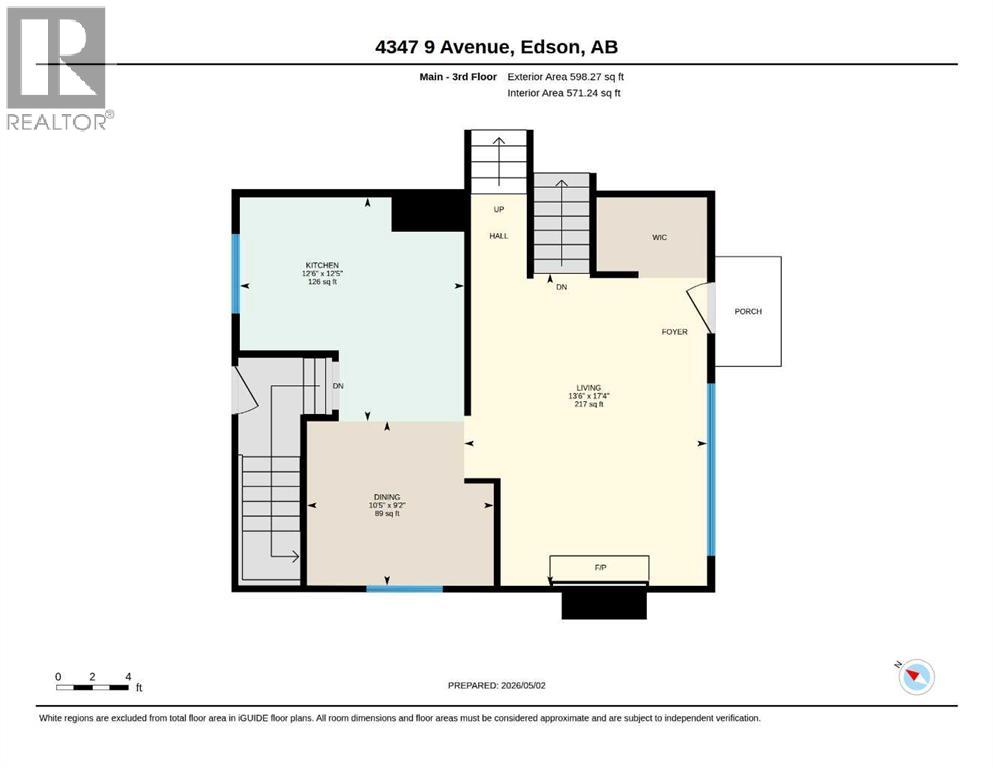
| Kitchen | Main level | 12.42 Ft x 12.50 Ft |
| Dining room | Main level | 9.17 Ft x 10.42 Ft |
| Living room | Main level | 17.33 Ft x 13.50 Ft |
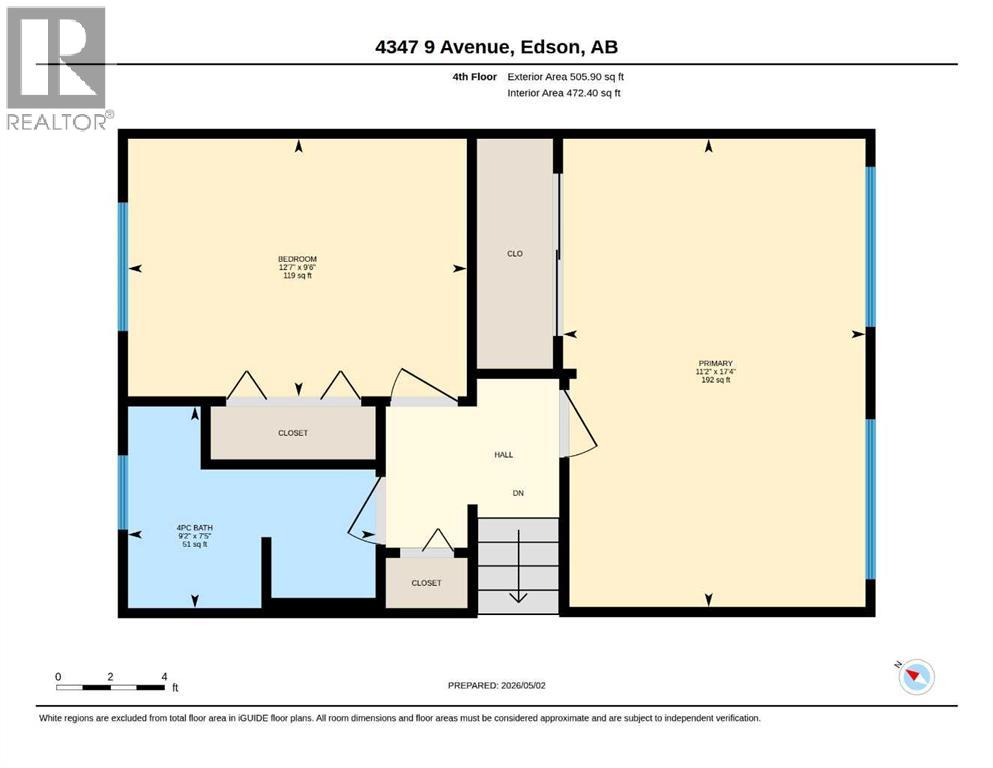
| Primary Bedroom | Fourth level | 17.33 Ft x 11.17 Ft |
| Bedroom | Fourth level | 9.50 Ft x 12.58 Ft |
| 4pc Bathroom | Fourth level | 7.42 Ft x 9.17 Ft |
| Bedroom | Second level | 9.00 Ft x 12.00 Ft |
| Family room | Second level | 16.92 Ft x 12.42 Ft |
| 3pc Bathroom | Second level | 7.42 Ft x 8.42 Ft |
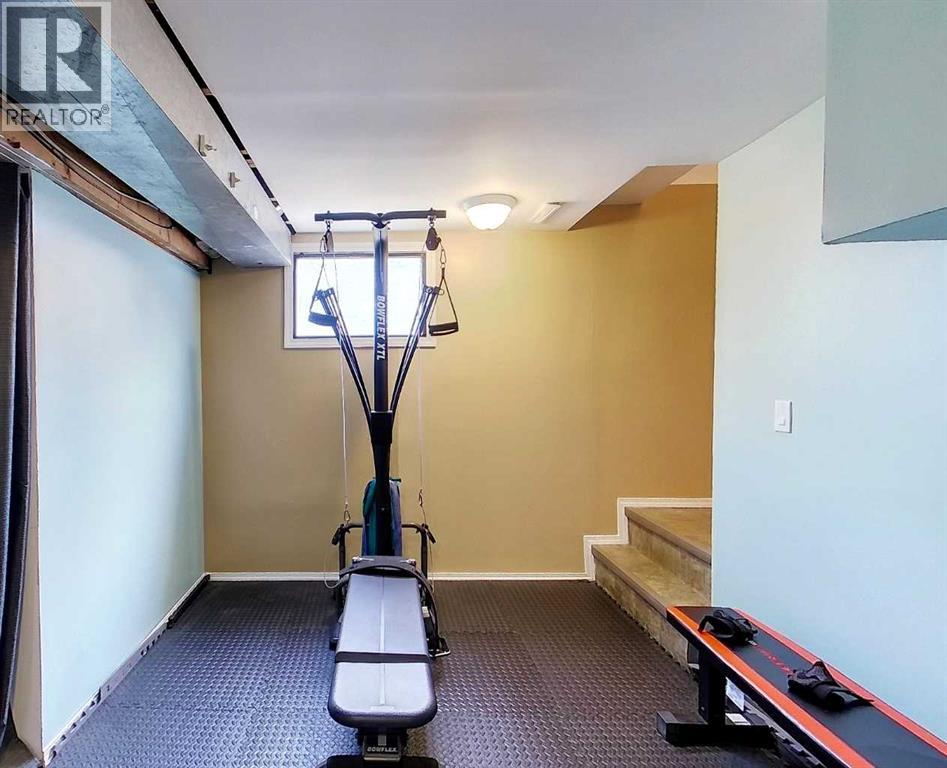
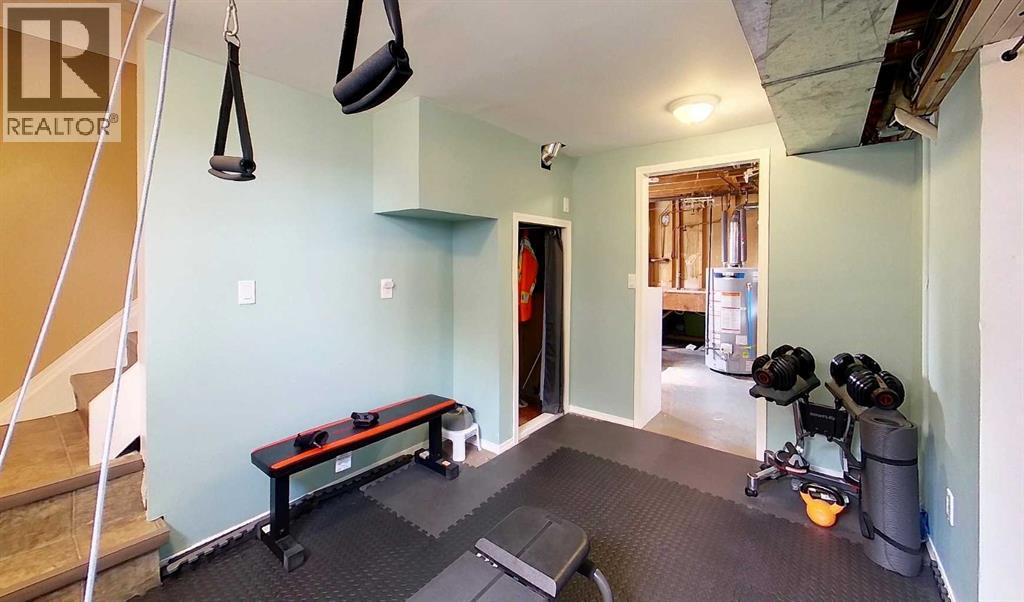
| Exercise room | Lower level | 12.17 Ft x 8.58 Ft |
| Recreational, Games room | Lower level | 22.08 Ft x 12.58 Ft |
| Furnace | Lower level | 8.92 Ft x 13.58 Ft |
Location
Data is supplied by Pillar 9 MLS® System. Pillar 9 is the owner of the copyright in its MLS® System. Data is deemed reliable but is not guaranteed accurate by Pillar 9.
The trademarks MLS®, Multiple Listing Service® and the associated logos are owned by The Canadian Real Estate Association (CREA) and identify the quality of services provided by real estate professionals who are members of CREA. Used under license.