Real estate on your terms®
$389,900
active
4307 10 Avenue
Edson
,
AB
T7E1A9
Key Details
- MLS® Number:
- A2305192
- Building Type:
- House
- Interior Size:
- 2255 square feet
- Bedrooms:
- 4
- Parking:
- 6
- Parking Features:
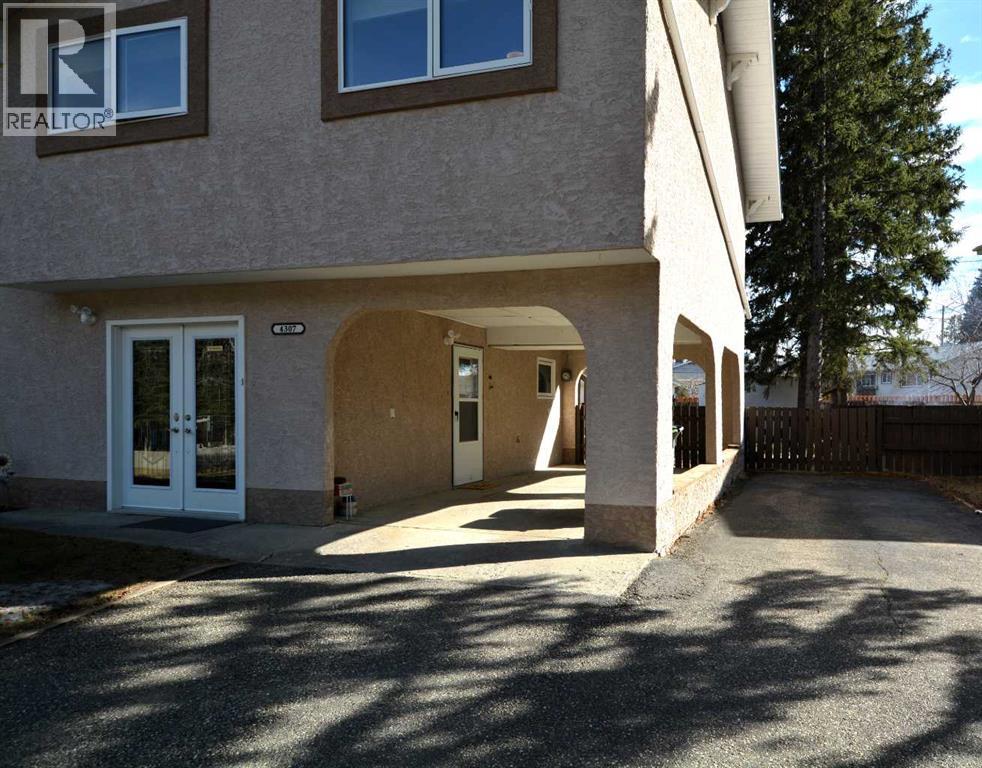
- Carport, Parking Pad, Other, RV
- Lot Size:
- 10400.0 square feet

Property Description
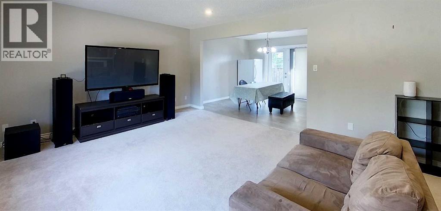
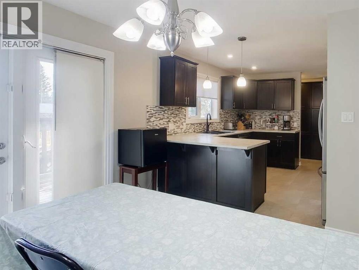
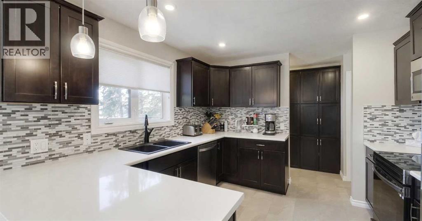
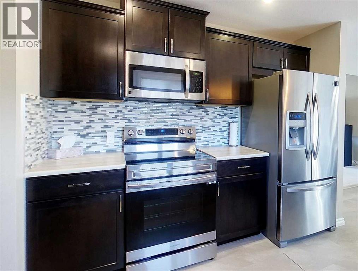
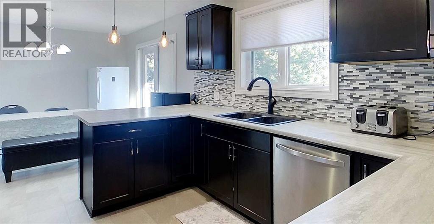
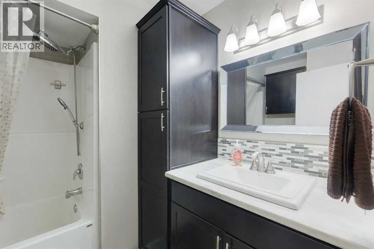
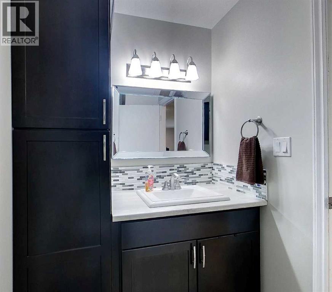
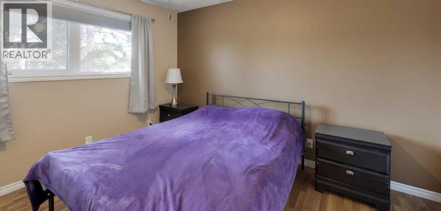
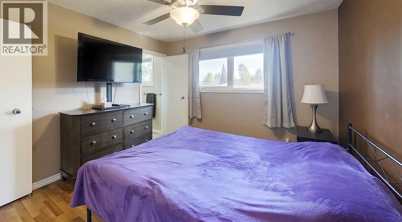
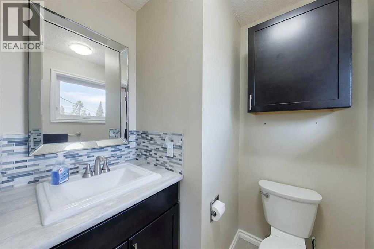
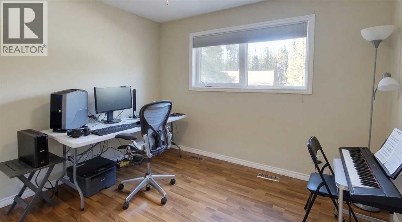
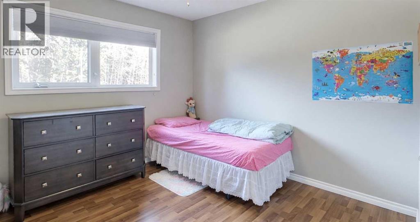
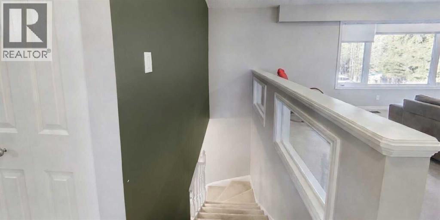
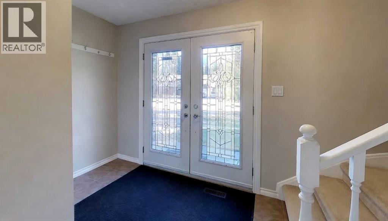
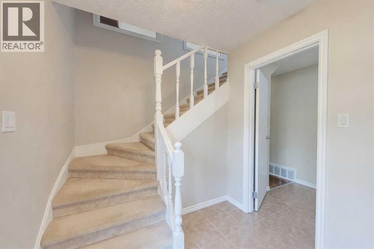
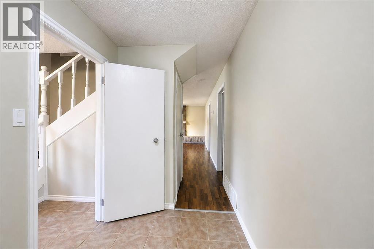
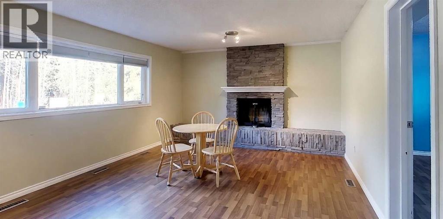
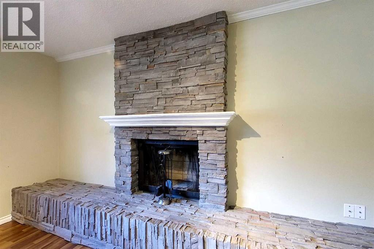
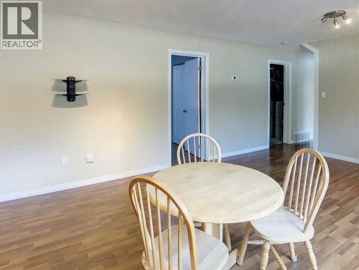
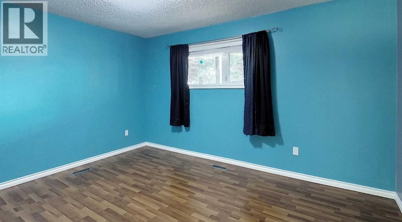
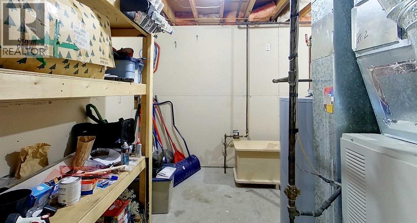
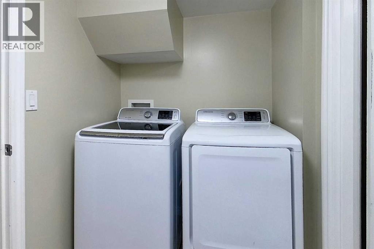
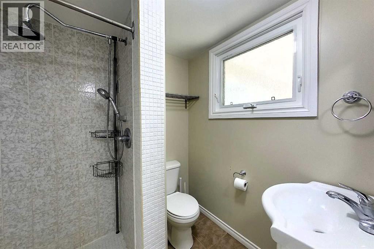
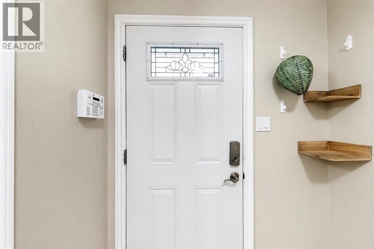
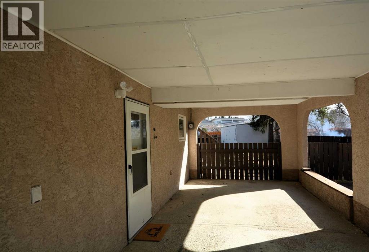
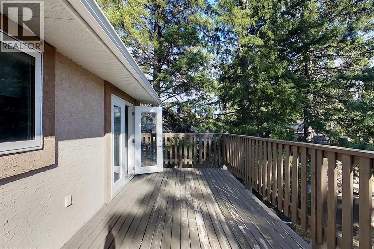
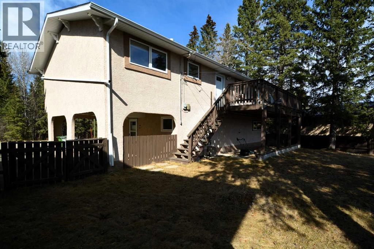
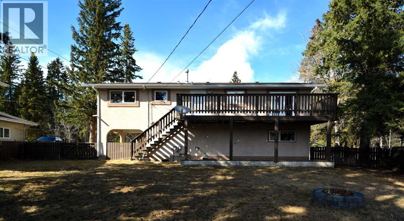
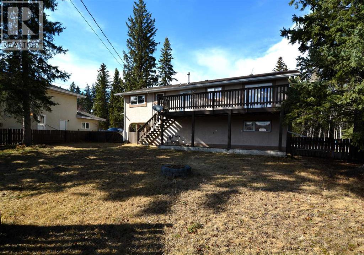
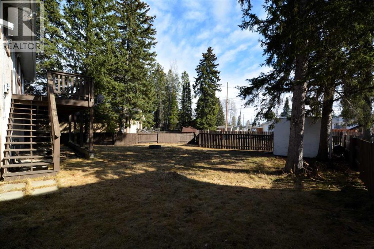
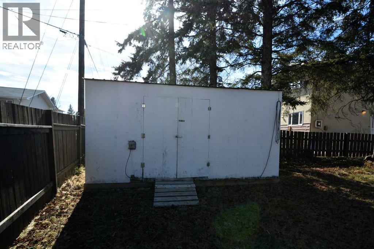
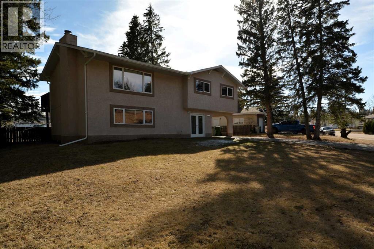
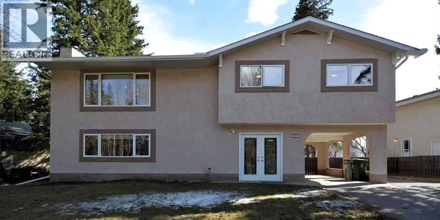
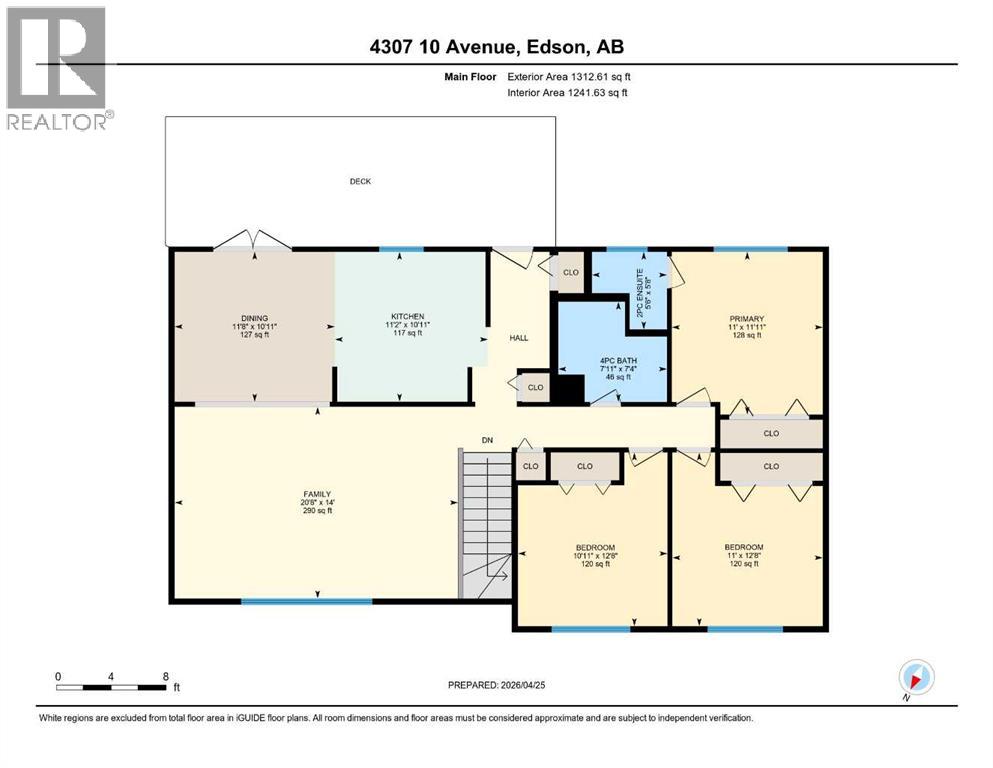
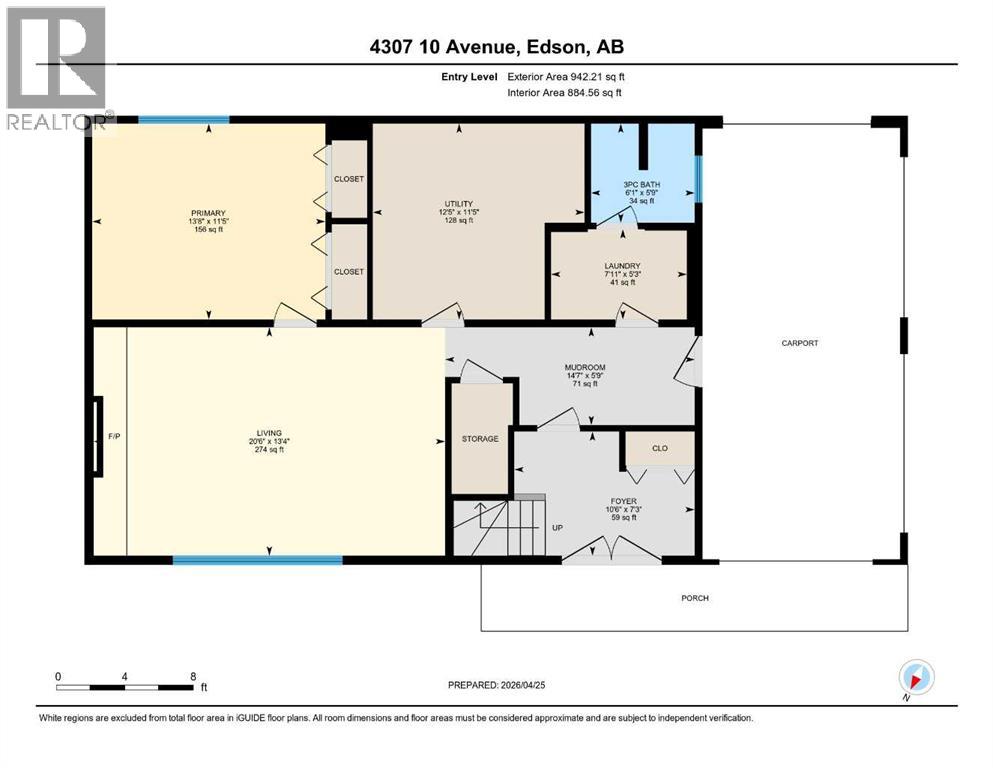
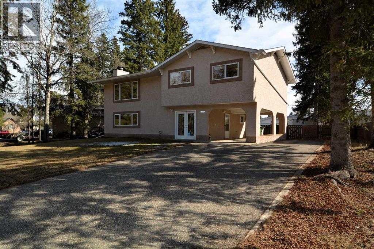
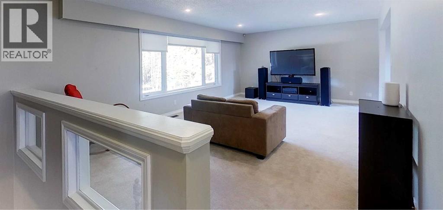
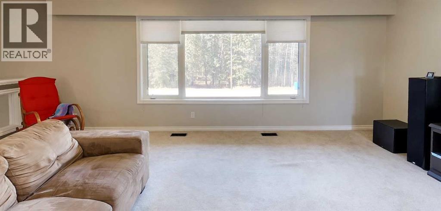
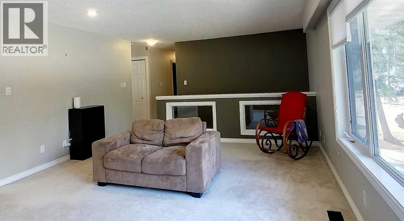
Sought-after east end location! This beautifully updated 2-storey home with grade-level access offers the perfect blend of comfort, style, and functional living space for families of all sizes. The upper level features a bright and expansive living room with a large picture window showcasing views of the Town’s scenic wooded trails. The dining area offers garden door access to the deck—ideal for entertaining—while the completely updated kitchen (2015) boasts stainless steel appliances, modern finishes, and durable vinyl plank flooring. Next to the kitchen you’ll find convenient pantry storage and access to the deck. There’s a stylishly renovated 4-piece bathroom, a spacious primary bedroom with a renovated 2-piece ensuite, and two additional well-sized bedrooms. The grade-level lower floor provides exceptional versatility, perfect for teens, guests, or extended family. This level includes a large family room highlighted by a beautiful stone-faced wood-burning fireplace, a large bedroom, a 3-piece bathroom, laundry room, a utility/storage room, and a practical mudroom entrance from the carport. A separate front entry offers easy access to both levels, enhancing functionality and privacy. Extensive upgrades over the years include vinyl windows, updated flooring (laminate, carpet and vinyl plank), paint, modern light fixtures, stucco, fencing, deck, and shingles (2019). ). 10,400 sq. ft. lot with a fenced backyard and alley access, large shed and there’s a carport and RV parking. Ideally located close to schools, parks, and the Town’s trail system, this move-in ready home offers exceptional value in a family-friendly neighbourhood. Quick possession is available. (id:53430)
Building
- Property Type:
- House
- Building Type:
- House
- Year Built:
- 1973
- Stories:
- 2.0
- Bedrooms:
- 4
- Bathrooms (total):
- 3.5 (1 half)
- Basement:
- None
Finished Areas
- Interior Size (Total):
- 2255 square feet
- Above Grade:
- 2255 square feet
Interior
- Flooring:
- Tile, Laminate, Carpeted, Vinyl
- Appliances:
- Washer, Refrigerator, Dishwasher, Stove, Dryer, Microwave Range Hood Combo
Parking
- Spaces:
- 6
- Features:
- Carport, Parking Pad, Other, RV
Lot / Land
- Lot Size:
- 10400.0 square feet
- Frontage:
- 34.75 meters
- Lot Features:
- Back lane, PVC window, French door, No Animal Home, No Smoking Home
Exterior
- Exterior Features:
- Stucco
- Construction:
- Wood frame
- Foundation:
- Poured Concrete
- Fencing:
- Fence
Utilities & Mechanical
- Heating:
- Forced air, Natural gas, Wood, Other
- Cooling:
- None
- Utilities:
- Water, Sewer, Natural Gas, Electricity, Cable
- Water Source:
- Municipal water
Comfort & Security
- Fireplace(s):
- 1
- Security:
- Smoke Detectors
Fees & Dates
- Property Taxes:
- $3,634
- Tax Year:
- 2026
- Last Modified:
- 08/17/2026 06:15:00 AM
- Status Change:
- 08/17/2026 06:07:36 AM
Association / Ownership
- Common Interest:
- Freehold
Room Dimensions
| Room | Level | Size |
|---|---|---|
| Foyer | Main level | 10.50 Ft x 7.25 Ft |
| 3pc Bathroom | Main level | 6.08 Ft x 5.75 Ft |
| Family room | Main level | 13.33 Ft x 20.50 Ft |
| Bedroom | Main level | 13.67 Ft x 11.42 Ft |
| Laundry room | Main level | 7.92 Ft x 5.25 Ft |
| Furnace | Main level | 12.42 Ft x 11.42 Ft |
| Living room | Second level | 14.00 Ft x 20.67 Ft |
| Dining room | Second level | 11.67 Ft x 10.92 Ft |
| Kitchen | Second level | 11.17 Ft x 10.92 Ft |
| 4pc Bathroom | Second level | 7.92 Ft x 7.33 Ft |
| Primary Bedroom | Second level | 11.00 Ft x 11.92 Ft |
| 2pc Bathroom | Second level | 5.50 Ft x 5.67 Ft |
| Bedroom | Second level | 11.00 Ft x 12.67 Ft |
| Bedroom | Second level | 10.92 Ft x 12.67 Ft |
| Other | Main level | 5.75 Ft x 14.58 Ft |
Location
Data is supplied by Pillar 9 MLS® System. Pillar 9 is the owner of the copyright in its MLS® System. Data is deemed reliable but is not guaranteed accurate by Pillar 9.
The trademarks MLS®, Multiple Listing Service® and the associated logos are owned by The Canadian Real Estate Association (CREA) and identify the quality of services provided by real estate professionals who are members of CREA. Used under license.