Real estate on your terms®
$185,000
active
819 52 Street
Edson
,
AB
T7E1K4
Key Details
- MLS® Number:
- A2291845
- Building Type:
- Manufactured Home
- Interior Size:
- 1416 square feet
- Bedrooms:
- 4
- Parking:
- 4
- Parking Features:
- Other, RV
- Lot Size:
- 534.16 square meters

Property Description
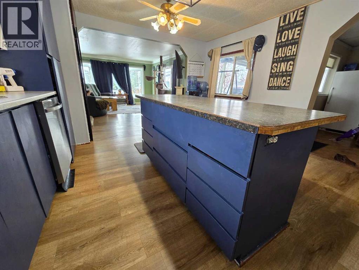
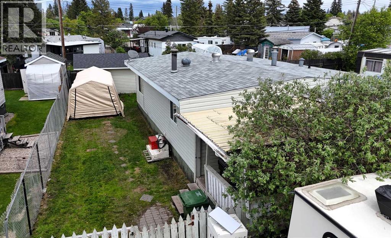
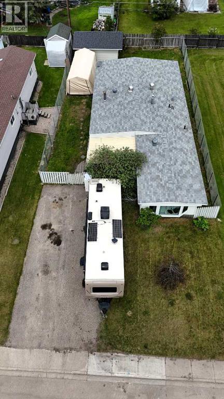
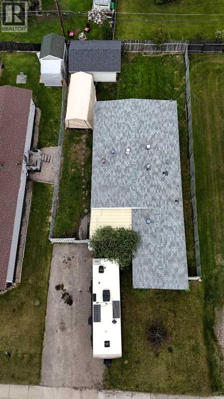
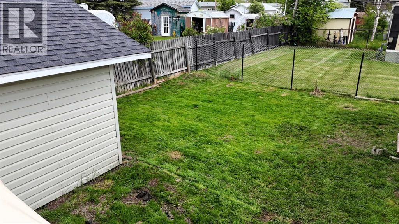
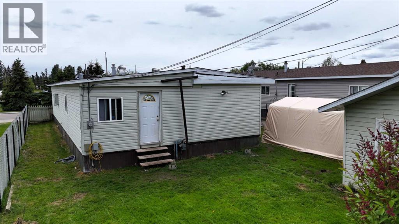
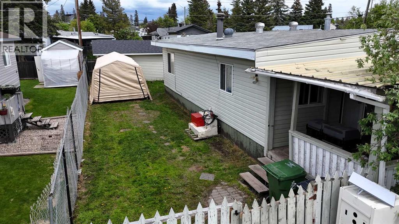
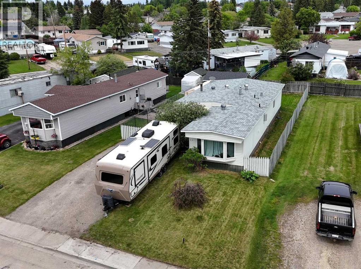
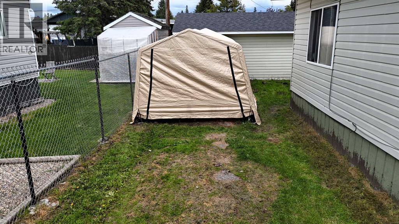
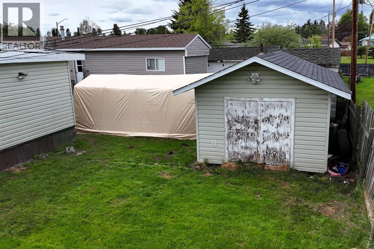
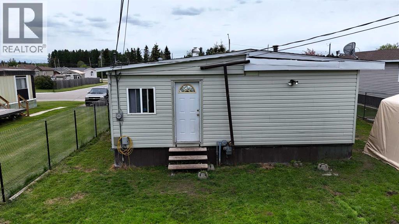
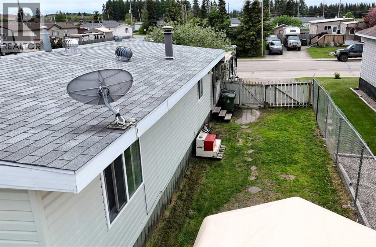
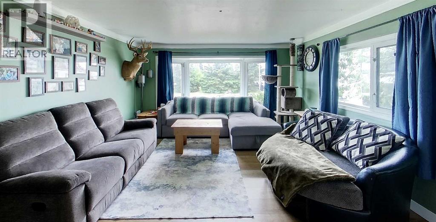
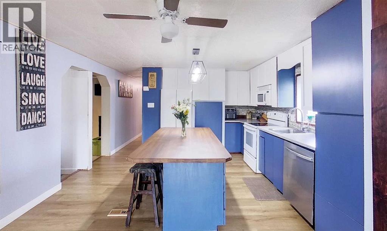
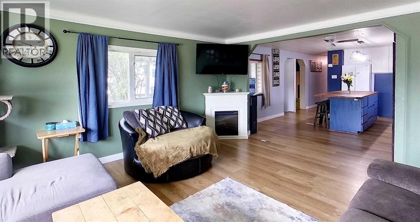
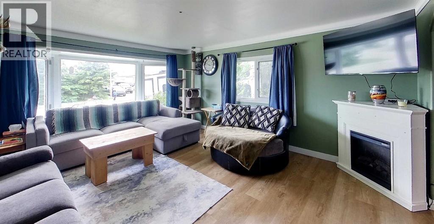
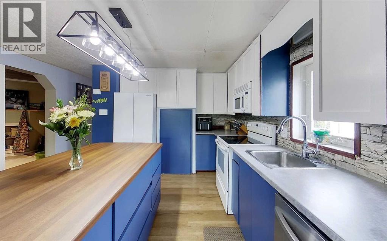
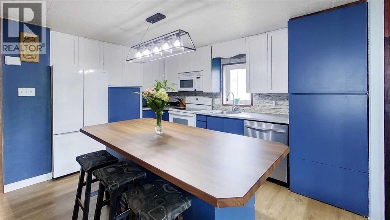
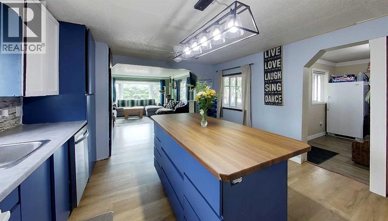
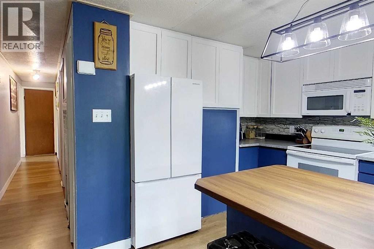
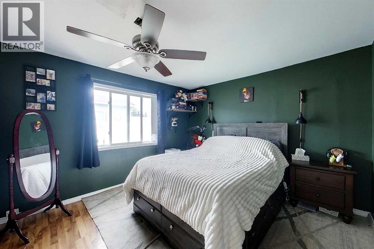
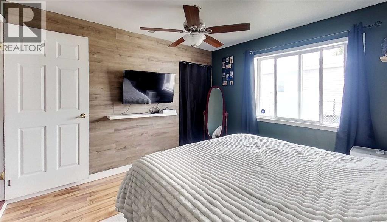
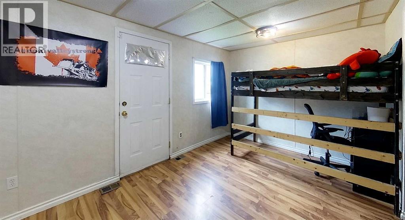
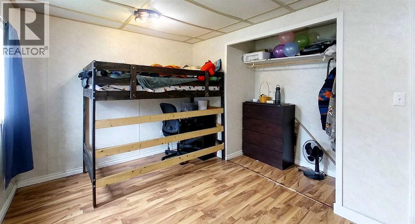
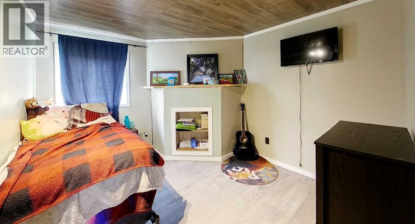
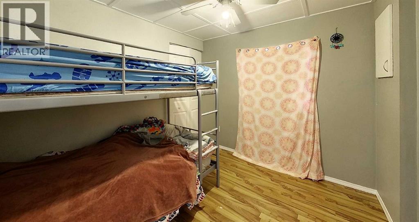
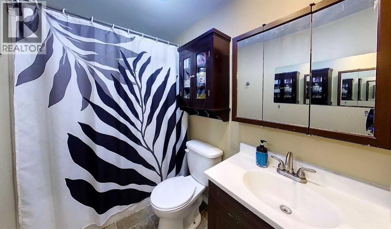
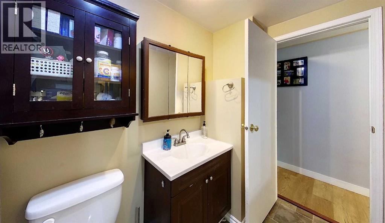
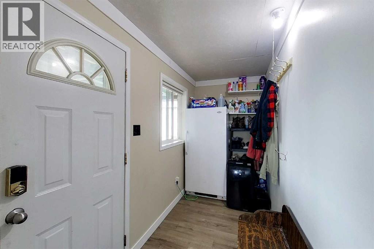
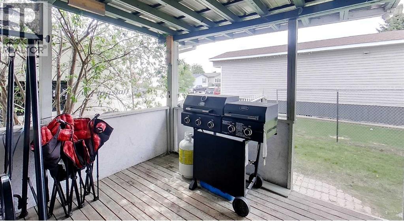
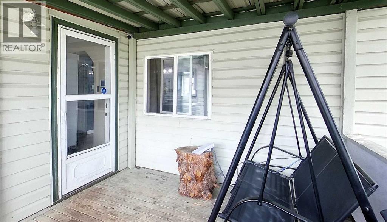
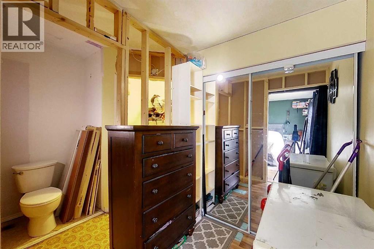
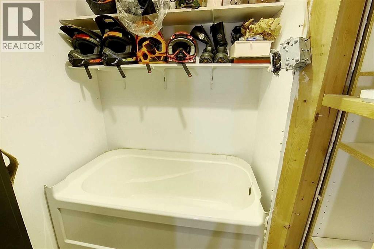
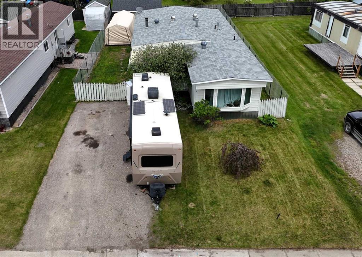
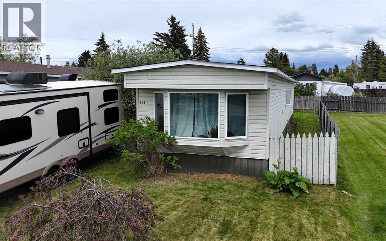
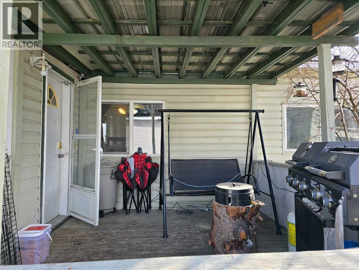
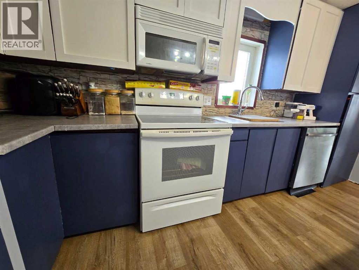
Upgraded 4 Bed Modular Home – Great LocationThis well-maintained 4 bedroom modular home is ideally located close to schools, parks, the pool, arena, shopping, and great restaurants, making it a convenient place to call home.The home features 1 completed bathroom, with the ensuite already roughed-in. The tub and toilet for the ensuite are included and currently stored in the shed, offering the opportunity to finish the second bathroom to your liking.Major exterior updates include roof shingles and siding completed in 2017, along with vinyl windows, improving efficiency and curb appeal.Situated in a friendly neighborhood with great neighbors and plenty of kids around, this property offers a welcoming community feel that’s perfect for families.Features include:4 bedroomsEnsuite roughed-in (tub and toilet included)Vinyl windowsFenced yard – ideal for kids or pets10 × 20 tarp shed for additional storage24 × 24 woodshedUpgraded interiorRV ParkingClose to schools, parks, recreation, and shoppingEnjoy the comfort of a quiet neighborhood while still being within easy reach of everything you need. (id:53430)
Building
- Property Type:
- Manufactured Home
- Building Type:
- Manufactured Home
- Style:
- Mobile Home
- Year Built:
- 1975
- Stories:
- 1.0
- Bedrooms:
- 4
- Bathrooms (total):
- 1.0
- Basement:
- None
Finished Areas
- Interior Size (Total):
- 1416 square feet
- Above Grade:
- 1416 square feet
Interior
- Flooring:
- Laminate
- Appliances:
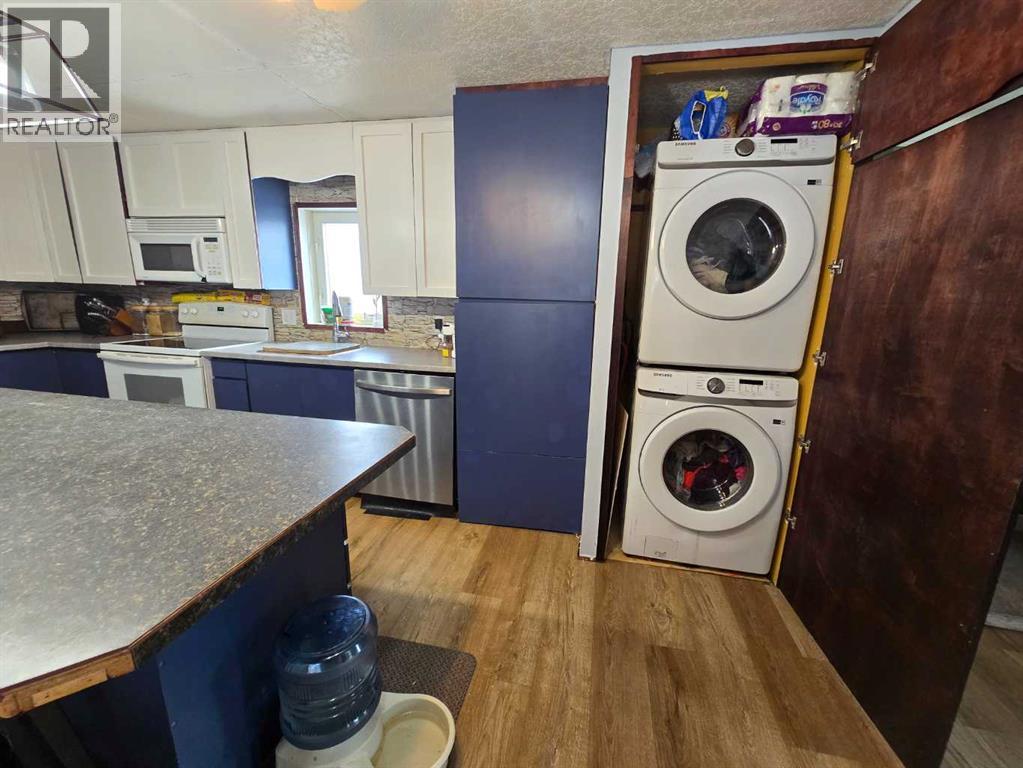
- Refrigerator, Dishwasher, Stove, Freezer, Washer/Dryer Stack-Up
Parking
- Spaces:
- 4
- Features:
- Other, RV
Lot / Land
- Lot Size:
- 534.16 square meters
- Frontage:
- 15.24 meters
- Lot Features:
- PVC window
Exterior
- Exterior Features:
- Vinyl siding
- Foundation:
- Block
- Fencing:
- Fence, Partially fenced
Utilities & Mechanical
- Heating:
- Forced air, Natural gas
- Cooling:
- None
Comfort & Security
- Fireplace(s):
- 1
Fees & Dates
- Property Taxes:
- $1,507
- Tax Year:
- 2025
- Last Modified:
- 06/10/2026 07:20:00 PM
- Status Change:
- 06/10/2026 07:11:19 PM
Association / Ownership
- Common Interest:
- Freehold
Room Dimensions
| Room | Level | Size |
|---|---|---|
| Living room | Main level | 13.25 Ft x 15.42 Ft |
| Eat in kitchen | Main level | 13.00 Ft x 14.00 Ft |
| Other | Main level | 4.75 Ft x 11.25 Ft |
| Bedroom | Main level | 10.08 Ft x 11.33 Ft |
| 4pc Bathroom | Main level | 4.92 Ft x 10.00 Ft |
| Bedroom | Main level | 8.92 Ft x 10.00 Ft |
| Bedroom | Main level | 13.25 Ft x 11.92 Ft |
| Primary Bedroom | Main level | 11.42 Ft x 12.17 Ft |
| Other | Main level | 8.75 Ft x 11.33 Ft |
| Hall | Main level | 3.00 Ft x 20.00 Ft |
Location
Data is supplied by Pillar 9 MLS® System. Pillar 9 is the owner of the copyright in its MLS® System. Data is deemed reliable but is not guaranteed accurate by Pillar 9.
The trademarks MLS®, Multiple Listing Service® and the associated logos are owned by The Canadian Real Estate Association (CREA) and identify the quality of services provided by real estate professionals who are members of CREA. Used under license.