Real estate on your terms®
$695,000
active
7 Bench Creek Estate
Edson
,
AB
T7E0B3
Key Details
- MLS® Number:
- A2299804
- Building Type:
- House
- Interior Size:
- 2450 square feet
- Bedrooms:
- 4
- Parking Features:
- Attached Garage, RV
- Lot Size:
- 4.05 acres

Property Description
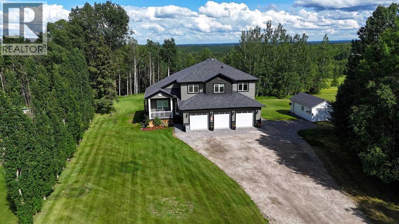
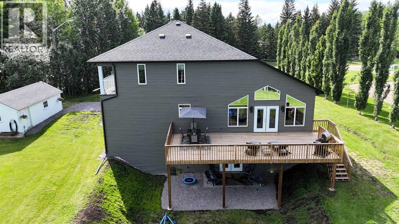
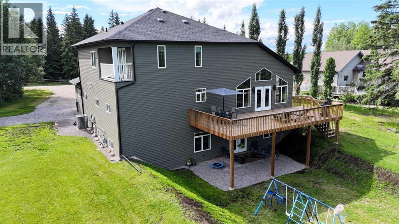
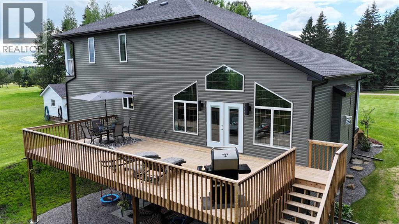
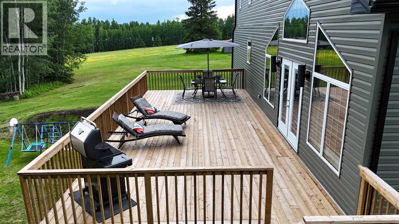
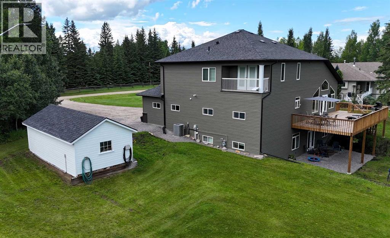
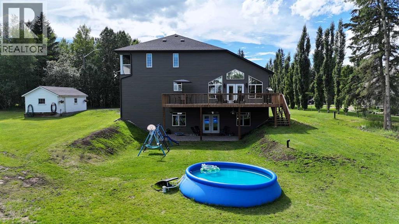
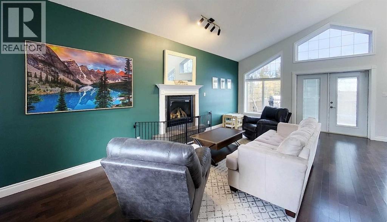
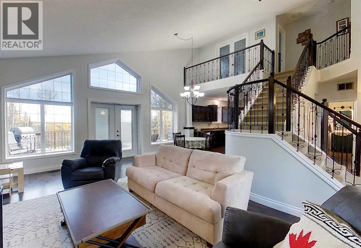
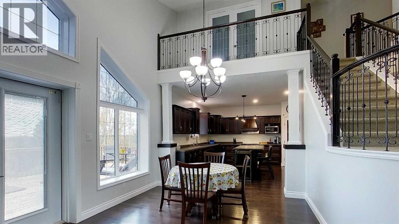
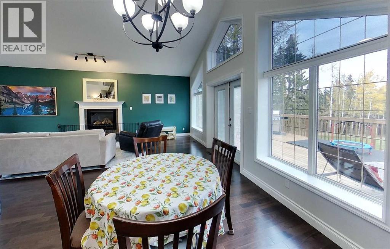
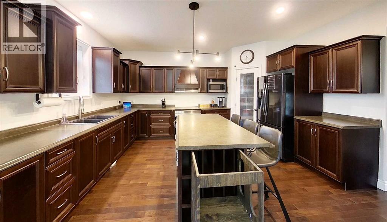
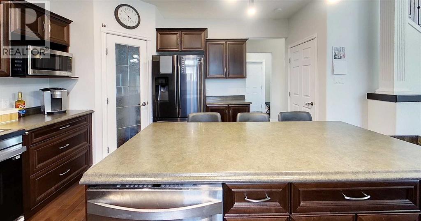
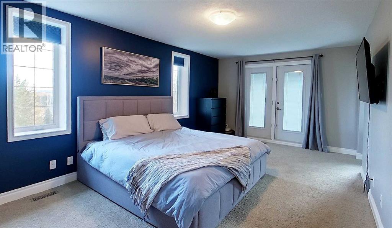
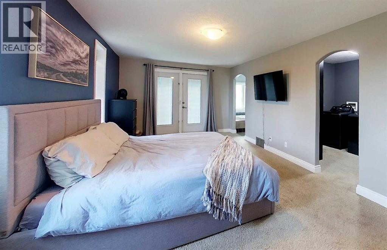
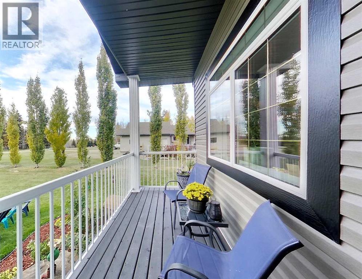
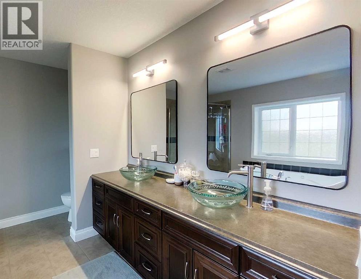
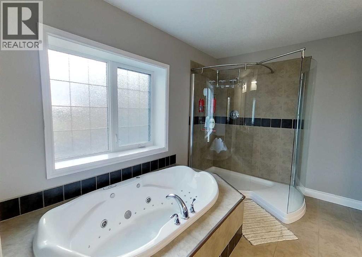
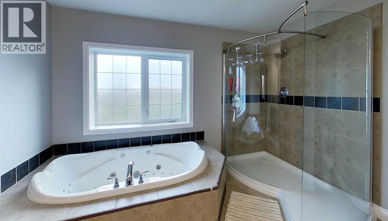
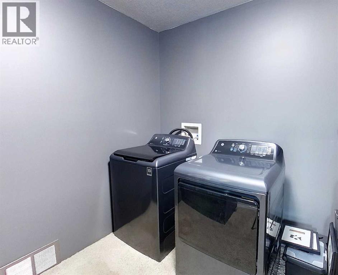
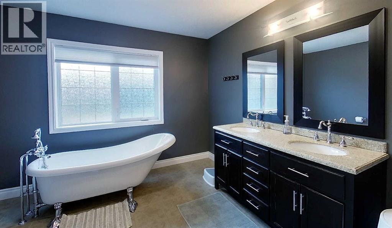
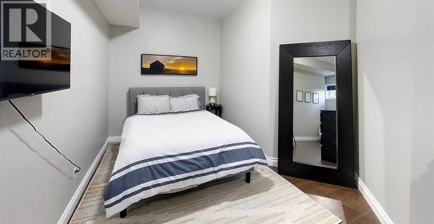
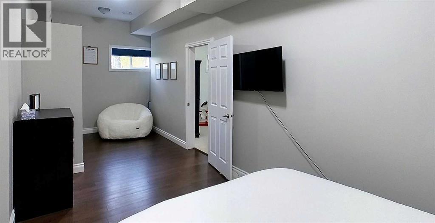
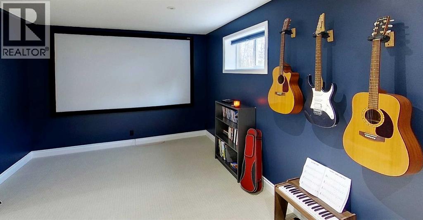
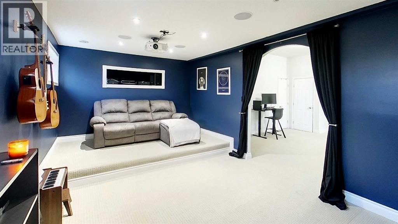
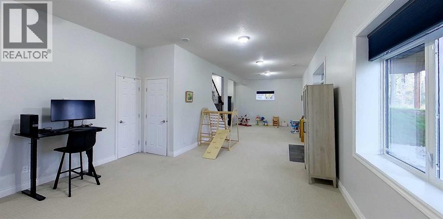
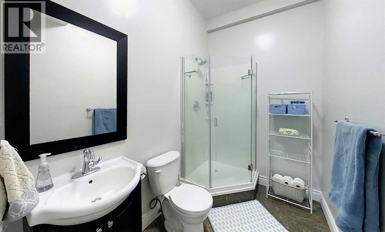
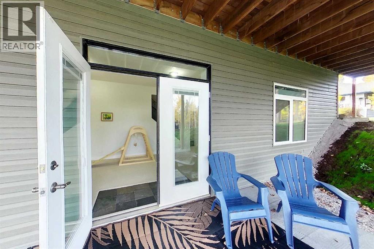
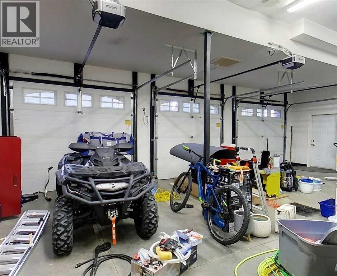

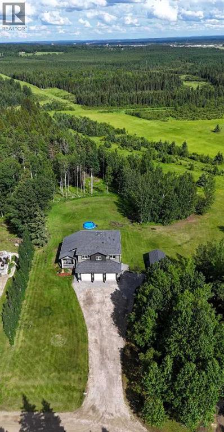
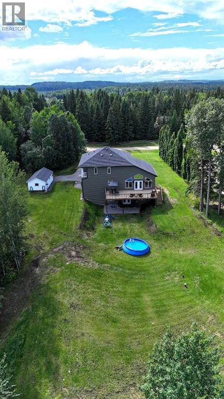
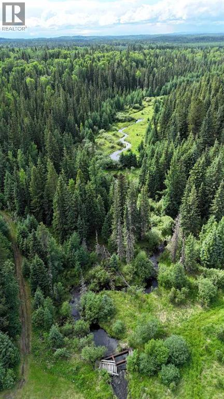
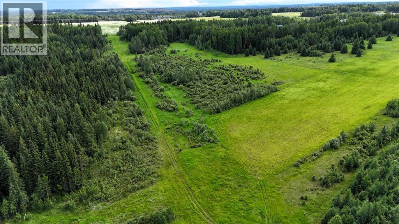
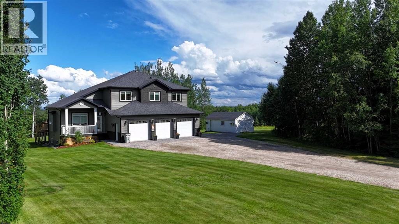
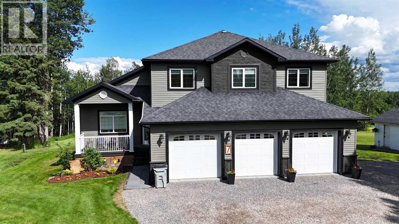
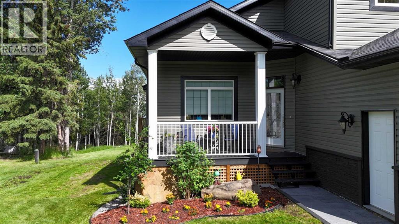
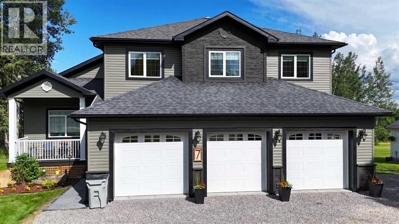
Welcome to 7 Bench Creek Estates — where beautiful mountain views and modern comfort unite. This custom two-storey home, built on 4.05 acres offers refined acreage living with the convenience of a quick commute to downtown Edson.Recent upgrades and features to this 2008 build include central air conditioning (2025), a new deck (2025), fresh paint throughout the home, and significant landscaping giving access to a wide-open back yard. Additional highlights include in-floor heating in the basement and garage, hot water on demand, electronic window blinds, and garage door openers with video capabilities, combining comfort, convenience, and modern technology throughout.The open-concept design offers bright and spacious living areas, accompanied by a gourmet kitchen with abundant cabinetry, a center island, stainless steel appliances, and a new induction stove — ideal for both daily living and entertaining.The master suite includes a private balcony overlooking the Rocky Mountains. Add to that a spa-inspired 5-piece ensuite with a large air-jet soaker tub, walk-in shower, and dual vanity, complemented by a spacious walk-in closet with convenient washer and dryer – the master suite is the calming and efficient retreat the busy owner needs. Two additional bedrooms and 4 pc bathroom complete the upper level.The fully developed, walkout basement offers comfort and entertainment, featuring in-floor heating, a theatre room with projector and sound system, a large family room, a 3-piece bathroom, and a spacious fourth bedroom. The triple attached heated garage provides ample parking and includes a large bonus room, perfect for storage, a home office, gym, or the ultimate man cave.And with ceiling-to-floor Insulated Concrete Forms, air-conditioning, and heated basement and garage floors, this is a one-of-a-kind home that is built for comfort in Alberta. This property is one of 11 in a “bare land condominium”, where you own your lot and have access to 30 additional acres of land, with Bench Creek running along the edge and walking / quadding trails throughout — offering the perfect balance of privacy, community, and natural beauty. (id:53430)
Building
- Property Type:
- House
- Building Type:
- House
- Year Built:
- 2008
- Stories:
- 2.0
- Bedrooms:
- 4
- Bathrooms (total):
- 4.5 (1 half)
- Basement:
- Finished, Full, Walk out
Finished Areas
- Interior Size (Total):
- 2450 square feet
- Above Grade:
- 2450 square feet
Interior
- Flooring:
- Hardwood, Carpeted, Ceramic Tile, Vinyl Plank
- Appliances:
- Washer, Refrigerator, Dishwasher, Stove, Dryer, Microwave, Hood Fan, Window Coverings
Parking
- Features:
- Attached Garage, RV
Lot / Land
- Lot Size:
- 4.05 acres
- Lot Features:
- Other, Closet Organizers
Exterior
- Exterior Features:
- Vinyl siding
- Construction:
- ICF Block
- Foundation:
- Poured Concrete, See Remarks
- Fencing:
- Not fenced
Utilities & Mechanical
- Heating:
- Forced air, In Floor Heating, Natural gas, Hot Water
- Cooling:
- Central air conditioning
- Electrical:
- Single Phase
- Utilities:
- Natural Gas, Electricity, Cable
- Water Source:
- Well
Comfort & Security
- Fireplace(s):
- 1
Fees & Dates
- Property Taxes:
- $6,632
- Tax Year:
- 2026
- HOA/Condo Fee:
- $300
- Last Modified:
- 07/24/2026 09:40:01 PM
- Status Change:
- 07/24/2026 09:30:38 PM
Association / Ownership
- Association:
- Self Managed
- Fee:
- $300 / Yearly
- Common Interest:
- Freehold
Room Dimensions
| Room | Level | Size |
|---|---|---|
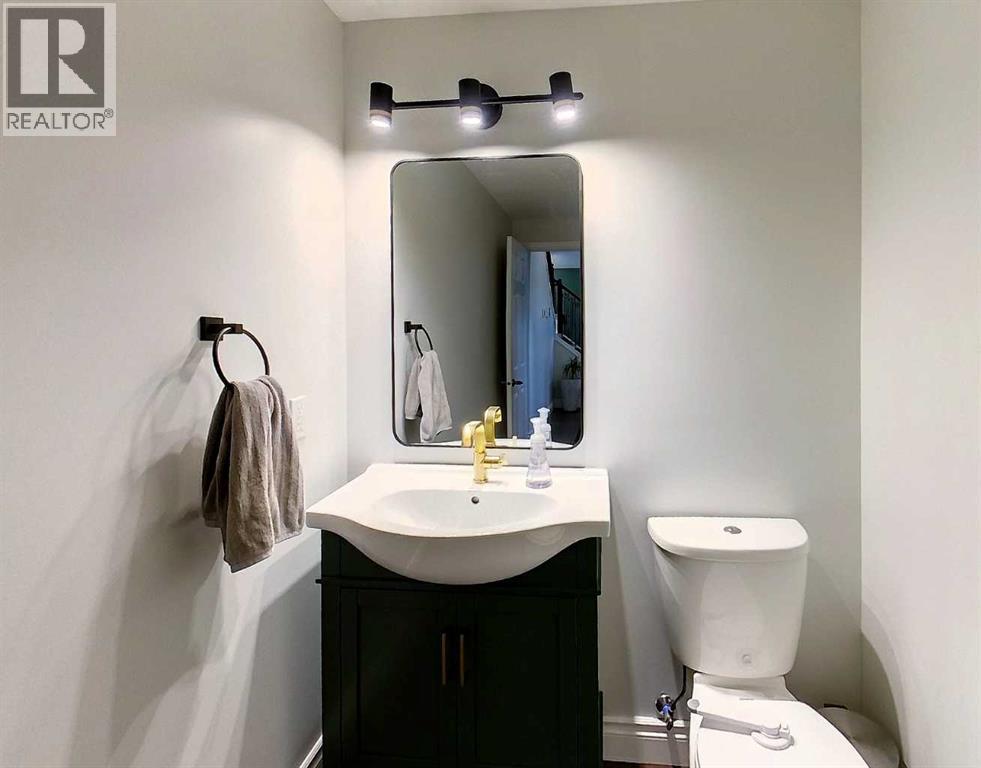
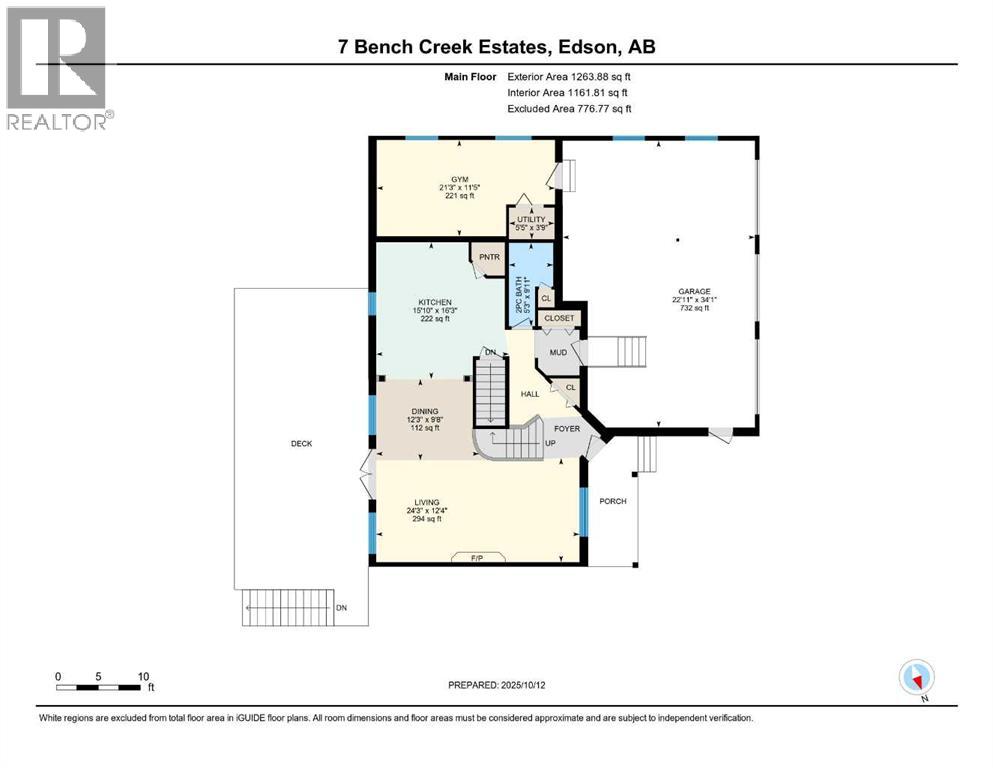
| 2pc Bathroom | Main level | 9.92 Ft x 5.25 Ft |
| Dining room | Main level | 9.67 Ft x 12.25 Ft |
| Exercise room | Main level | 11.42 Ft x 21.25 Ft |
| Kitchen | Main level | 16.25 Ft x 15.83 Ft |
| Living room | Main level | 12.33 Ft x 24.25 Ft |
| Furnace | Main level | 3.75 Ft x 5.42 Ft |
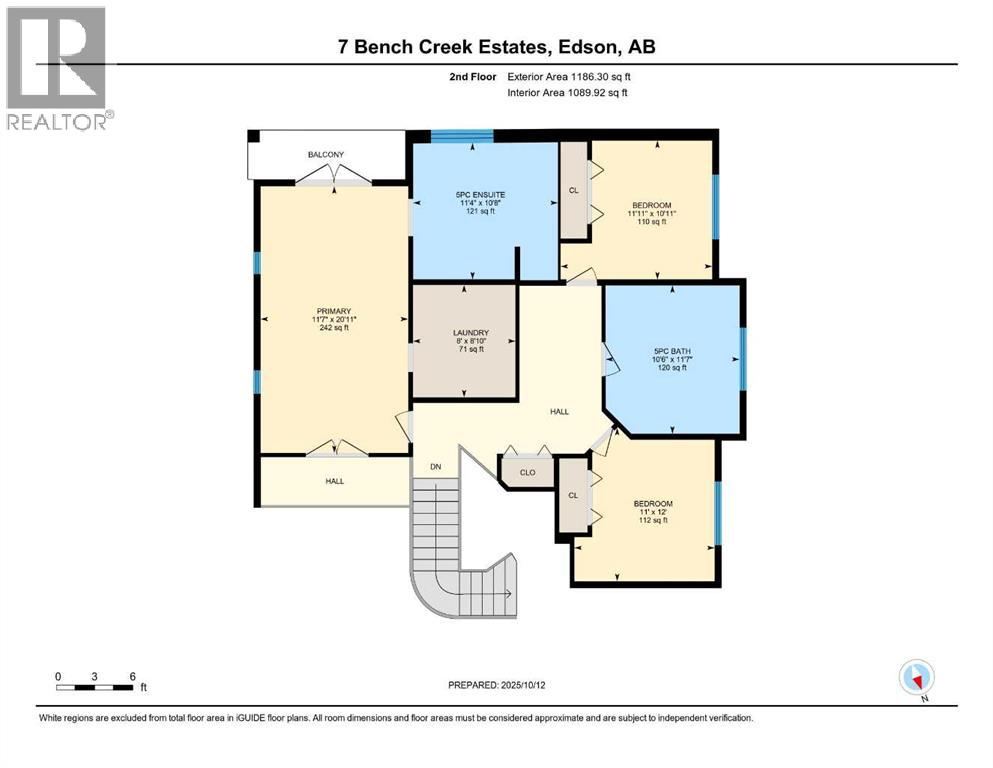
| 5pc Bathroom | Second level | 11.58 Ft x 10.50 Ft |
| 5pc Bathroom | Second level | 10.67 Ft x 11.33 Ft |
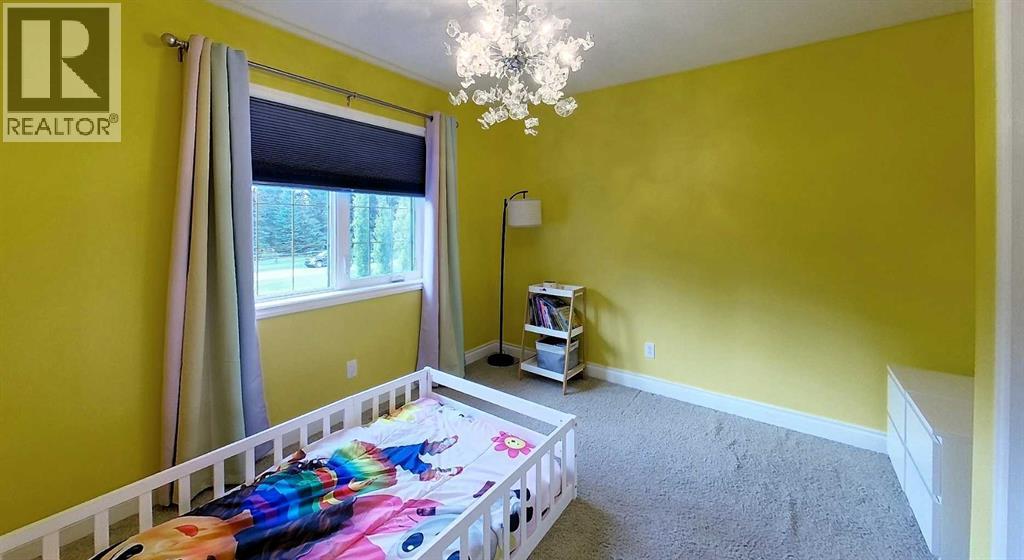
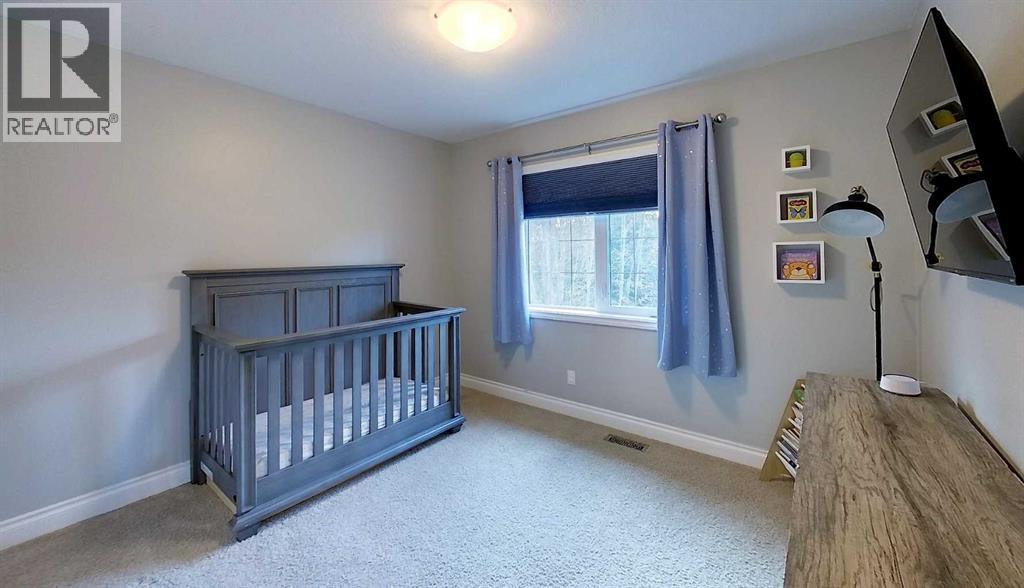
| Bedroom | Second level | 10.92 Ft x 11.92 Ft |
| Bedroom | Second level | 12.00 Ft x 11.00 Ft |
| Laundry room | Second level | 8.83 Ft x 8.00 Ft |
| Primary Bedroom | Second level | 20.92 Ft x 11.58 Ft |
| 3pc Bathroom | Basement | 5.50 Ft x 8.33 Ft |
| Bedroom | Basement | 24.08 Ft x 12.67 Ft |
| Recreational, Games room | Basement | 38.08 Ft x 15.33 Ft |
| Media | Basement | 38.08 Ft x 15.33 Ft |
| Furnace | Basement | 19.50 Ft x 5.25 Ft |
Location
Data is supplied by Pillar 9 MLS® System. Pillar 9 is the owner of the copyright in its MLS® System. Data is deemed reliable but is not guaranteed accurate by Pillar 9.
The trademarks MLS®, Multiple Listing Service® and the associated logos are owned by The Canadian Real Estate Association (CREA) and identify the quality of services provided by real estate professionals who are members of CREA. Used under license.