Real estate on your terms®
$690,000
active
6701 15 Avenue
Edson
,
AB
T7E1S3
Key Details
- MLS® Number:
- A2263203
- Building Type:
- House
- Interior Size:
- 1488 square feet
- Bedrooms:
- 3
- Parking Features:
- Attached Garage, Detached Garage, RV
- Lot Size:
- 7.26 acres

Property Description
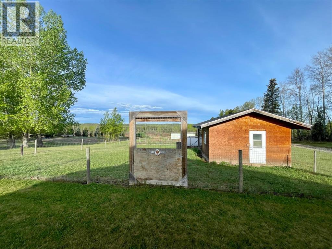
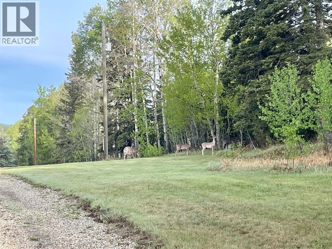
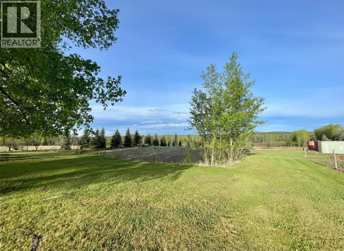
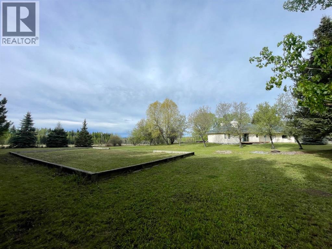
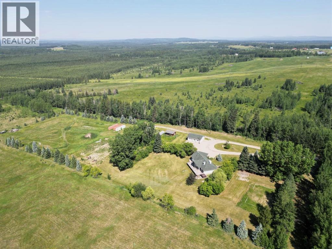
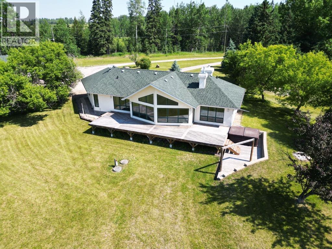
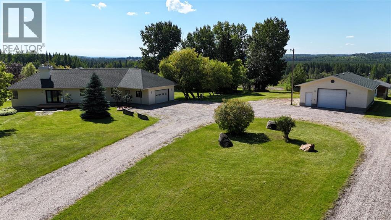
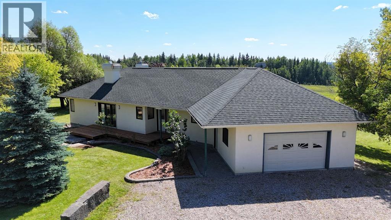
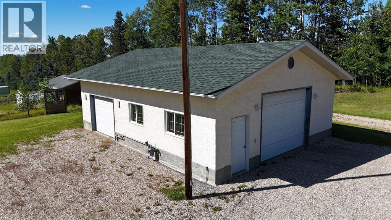
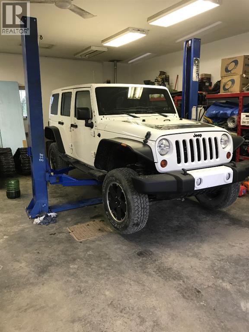
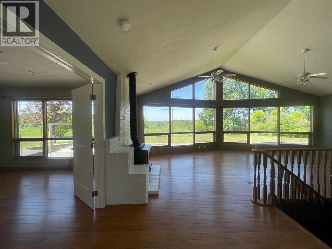
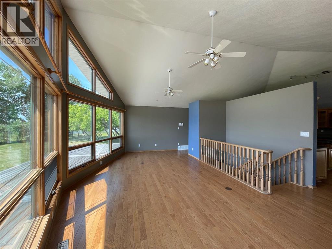
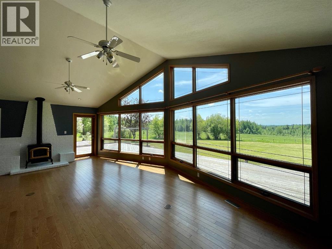
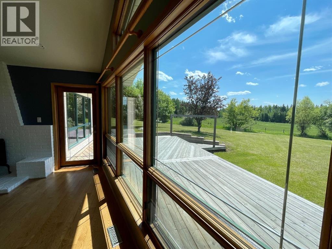
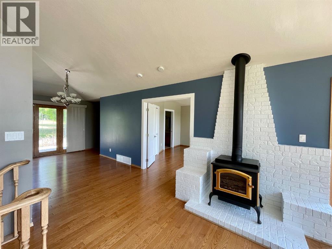
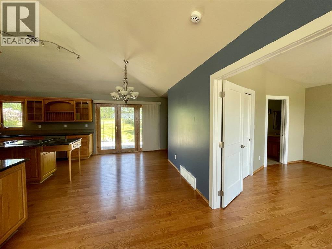
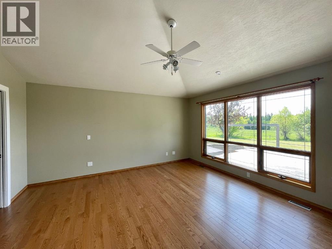
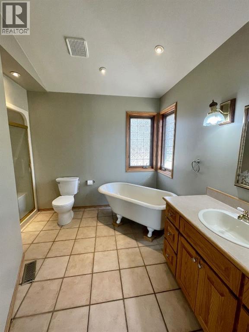
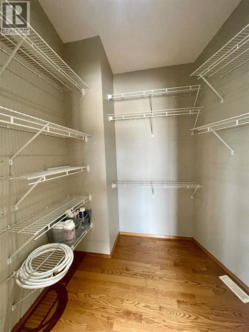
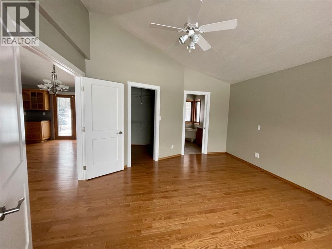
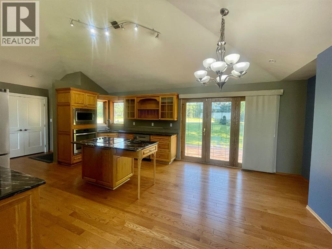
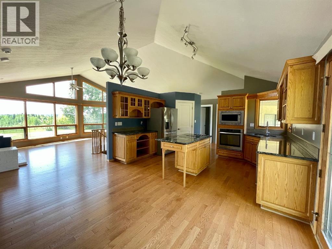
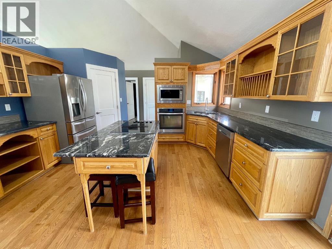
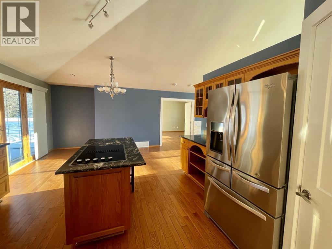
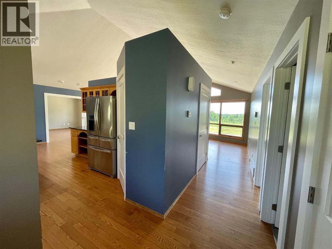
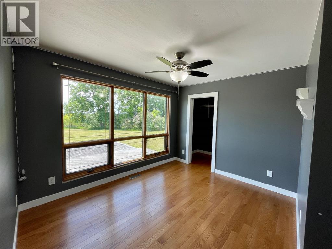
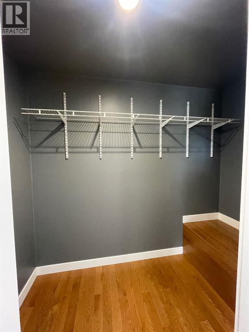
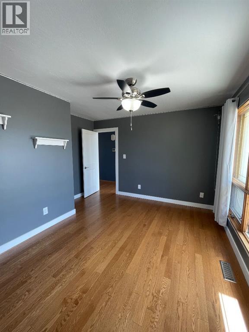
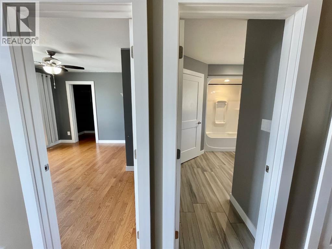
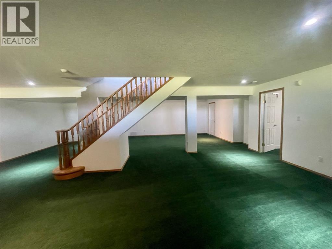
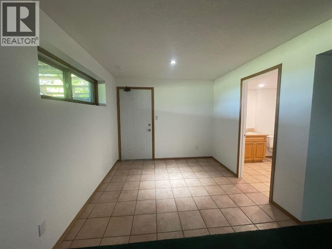
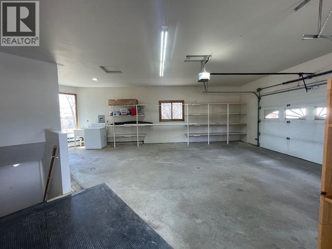
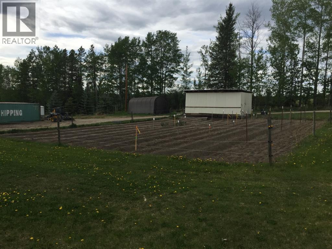
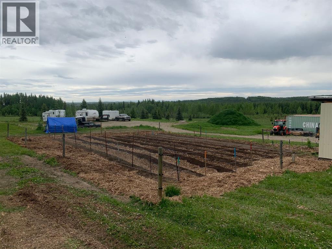
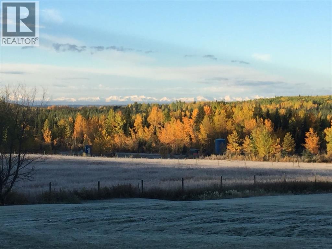
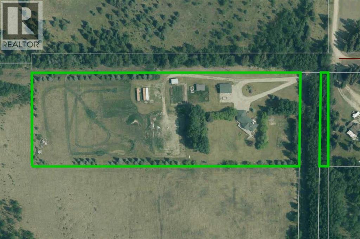
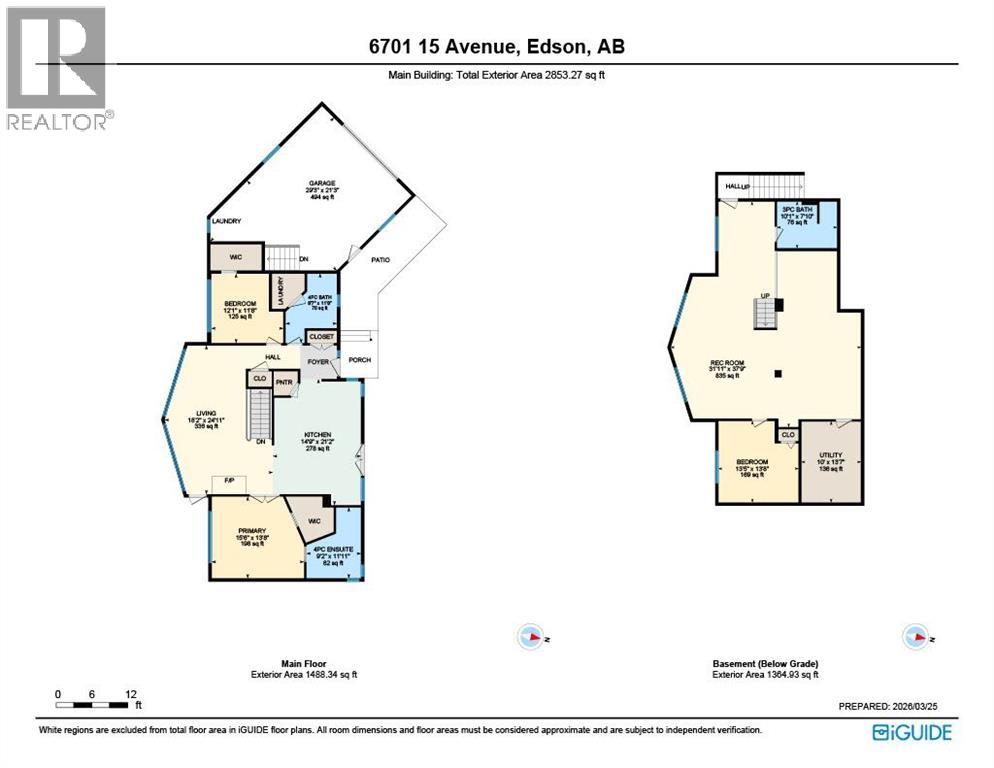
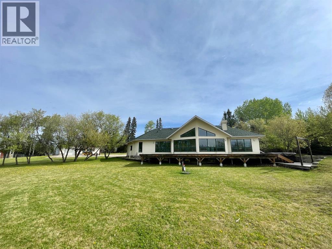
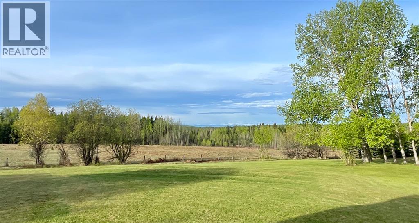
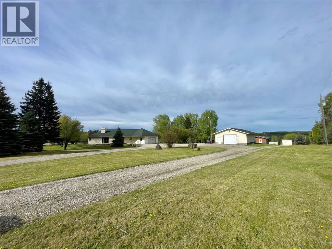
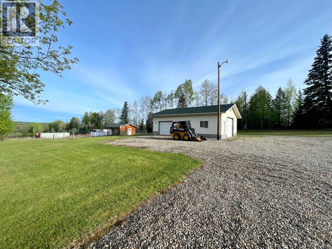
Experience the perfect blend of tranquility and convenience with this beautiful property! You will love the privacy of your own space while being just moments away from town amenities. Enjoy your morning coffee with a breathtaking mountain view in the distance, and unwind in the hot tub under the stars at night. Say goodbye to long drives and embrace a lifestyle of comfort and ease.It's the best of both worlds with this beautifully landscaped 7.26 acre property located within the Town of Edson. This exceptional acreage features a well built bungalow with a full basement and an attached heated garage with direct access from the basement (no direct access from the main floor), plus a large detached heated 36’ x 28’ shop with two overhead doors, a hoist, and a 30-amp RV plug at the back.Step inside to find a spacious home featuring a well laid out kitchen with granite countertops, stainless steel appliances, and easy access to the deck and outdoor fire pit area. The expansive great room boasts vaulted ceilings and is perfect for relaxing or hosting friends and family. The primary bedroom is a true retreat with vaulted ceilings, a nice 4-piece ensuite, a large walk-in closet, and those same incredible distant mountain views with no visible neighbors for added privacy. Bonus shelving, washer, and sink in the attached garage are ideal or laundering workwear and outside clothing. Some of the additional highlights include: In-floor heating in the basement (also RI ensuite upstairs), plus separate thermostats for the heated garage and detached shop, fully fenced perimeter with Paige Wire, fenced dog run that was used as a chicken coop (can be again with Town approval), plus a sea-can included for extra storage. You will appreciate the high speed Telus Fibre Optic Internet and having your own drilled water well and septic system with back up alarm.Outdoor features enhance this one of a kind acreage, including a greenhouse, garden with underground water lines, large storage shed with 0-turn riding lawn mower, small outdoor skating rink, and bike track. There’s also a massive cleared parking area that is an ideal spot for a huge future shop. This property has never had water issues and offers a peaceful lifestyle in Edson, with great neighbors and an unbeatable location. (id:53430)
Building
- Property Type:
- House
- Building Type:
- House
- Style:
- Bungalow
- Year Built:
- 1995
- Stories:
- 1.0
- Bedrooms:
- 3
- Bathrooms (total):
- 3.0
- Basement:
- Finished, Full
Finished Areas
- Interior Size (Total):
- 1488 square feet
- Above Grade:
- 1488 square feet
Interior
- Flooring:
- Hardwood, Carpeted, Ceramic Tile
- Appliances:
- Refrigerator, Cooktop - Electric, Dishwasher, Microwave, Microwave Range Hood Combo, Oven - Built-In, Window Coverings, Garage door opener, Washer & Dryer
Parking
- Features:
- Attached Garage, Detached Garage, RV
Lot / Land
- Lot Size:
- 7.26 acres
- Lot Features:
- Closet Organizers
Exterior
- Exterior Features:
- Stucco
- Construction:
- Wood frame
- Foundation:
- Poured Concrete
- Fencing:
- Fence
Utilities & Mechanical
- Heating:
- Forced air
- Cooling:
- None
Comfort & Security
- Fireplace(s):
- 1
Fees & Dates
- Property Taxes:
- $7,205
- Tax Year:
- 2026
- Last Modified:
- 08/09/2026 03:15:00 PM
- Status Change:
- 08/09/2026 03:11:01 PM
Association / Ownership
- Common Interest:
- Freehold
Room Dimensions
| Room | Level | Size |
|---|---|---|
| Great room | Main level | 18.17 Ft x 24.92 Ft |
| Kitchen | Main level | 21.17 Ft x 14.75 Ft |
| Primary Bedroom | Main level | 13.67 Ft x 15.50 Ft |
| Other | Main level | 6.00 Ft x 7.00 Ft |
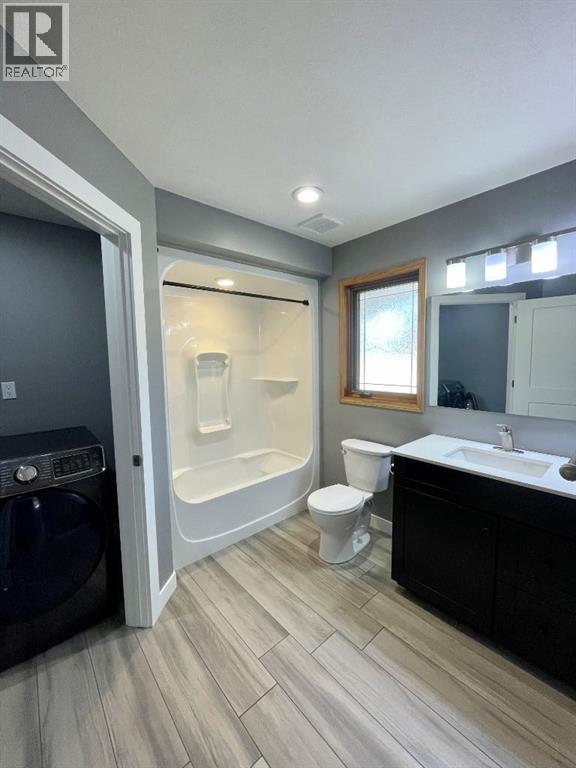
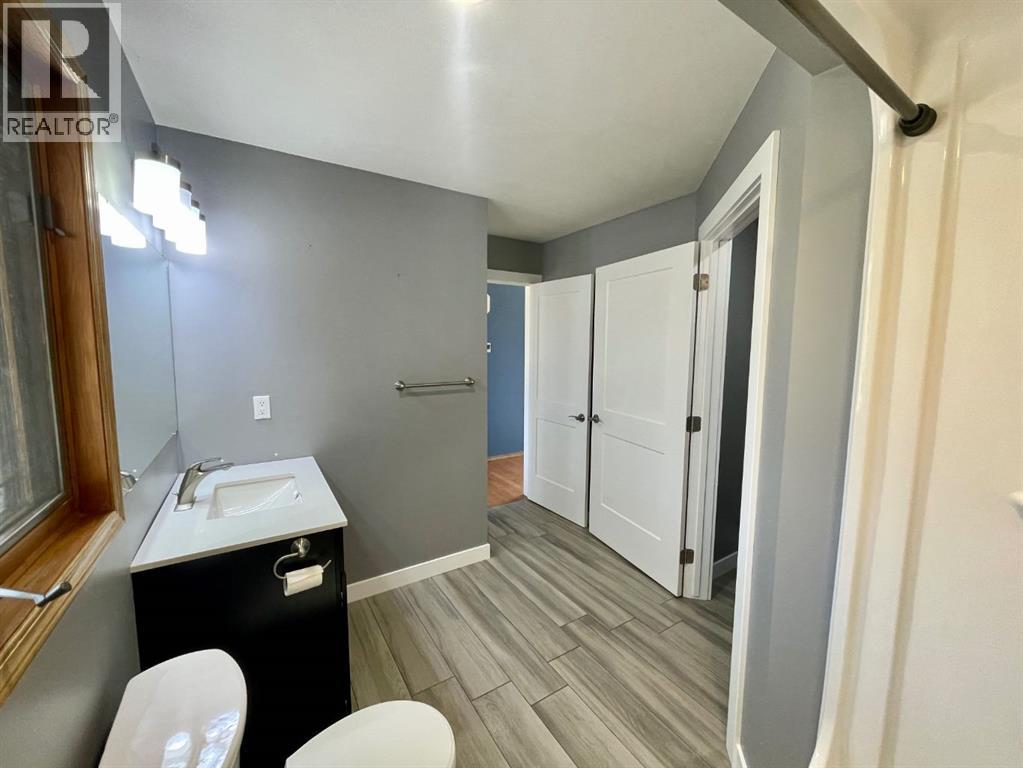
| 4pc Bathroom | Main level | 9.17 Ft x 11.92 Ft |
| Bedroom | Main level | 11.67 Ft x 12.08 Ft |
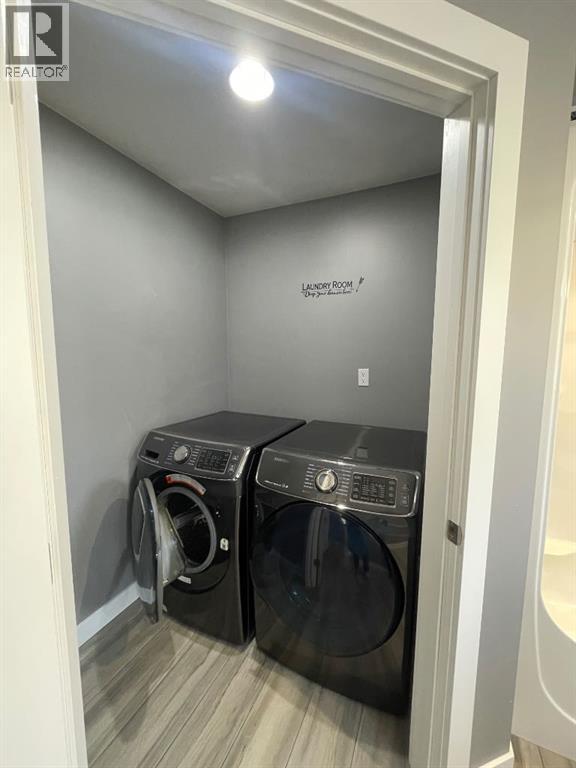
| Laundry room | Main level | 5.00 Ft x 5.00 Ft |
| Other | Main level | 5.75 Ft x 6.00 Ft |
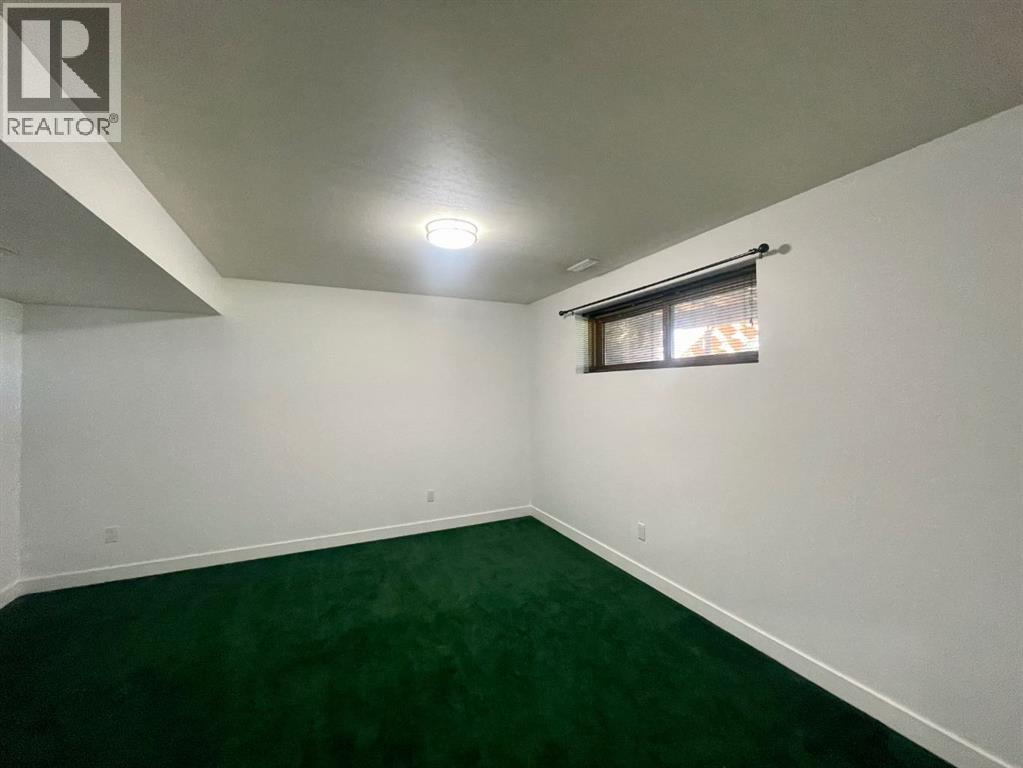
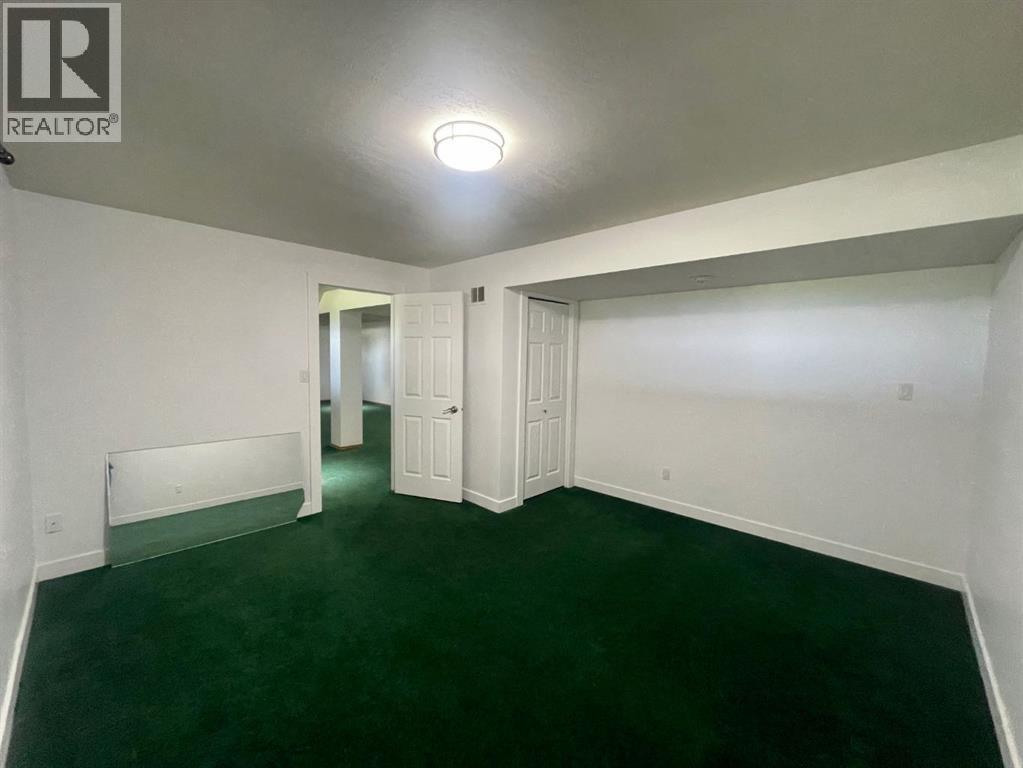
| Bedroom | Basement | 13.42 Ft x 13.67 Ft |
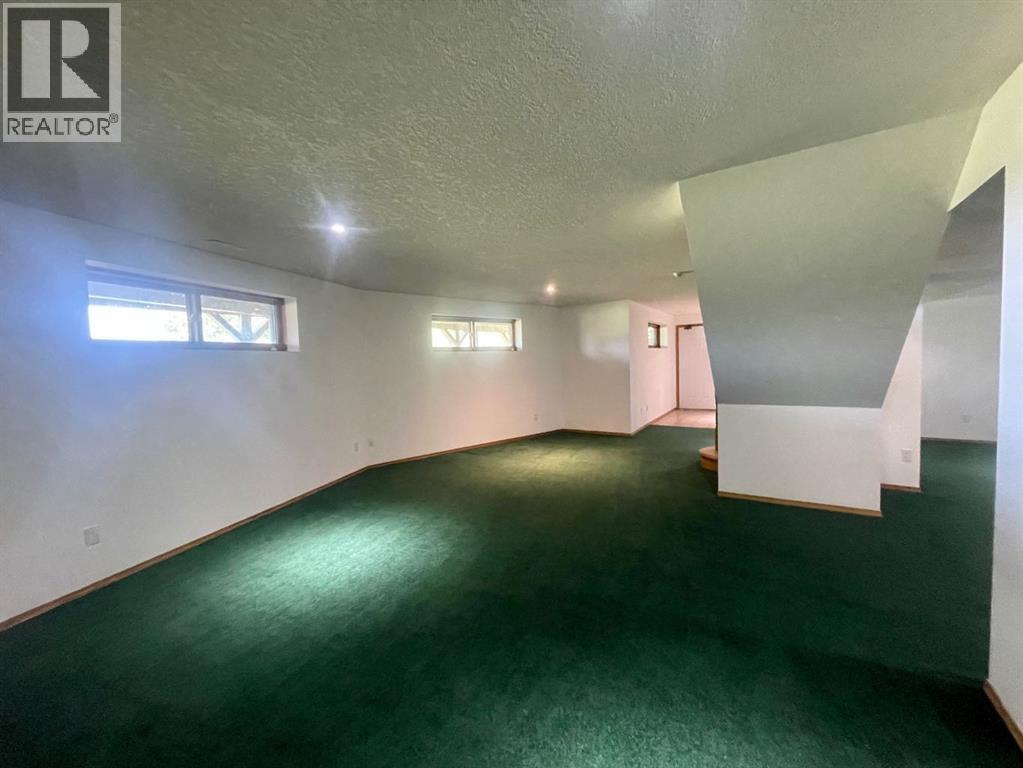
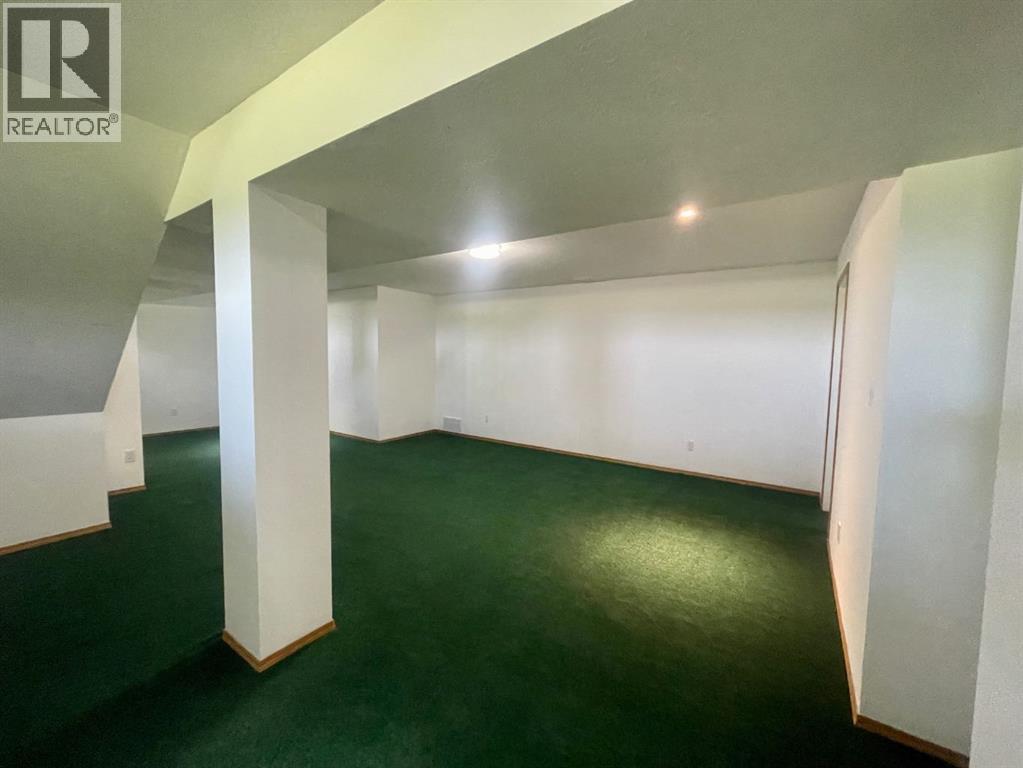
| Family room | Basement | 31.92 Ft x 37.75 Ft |
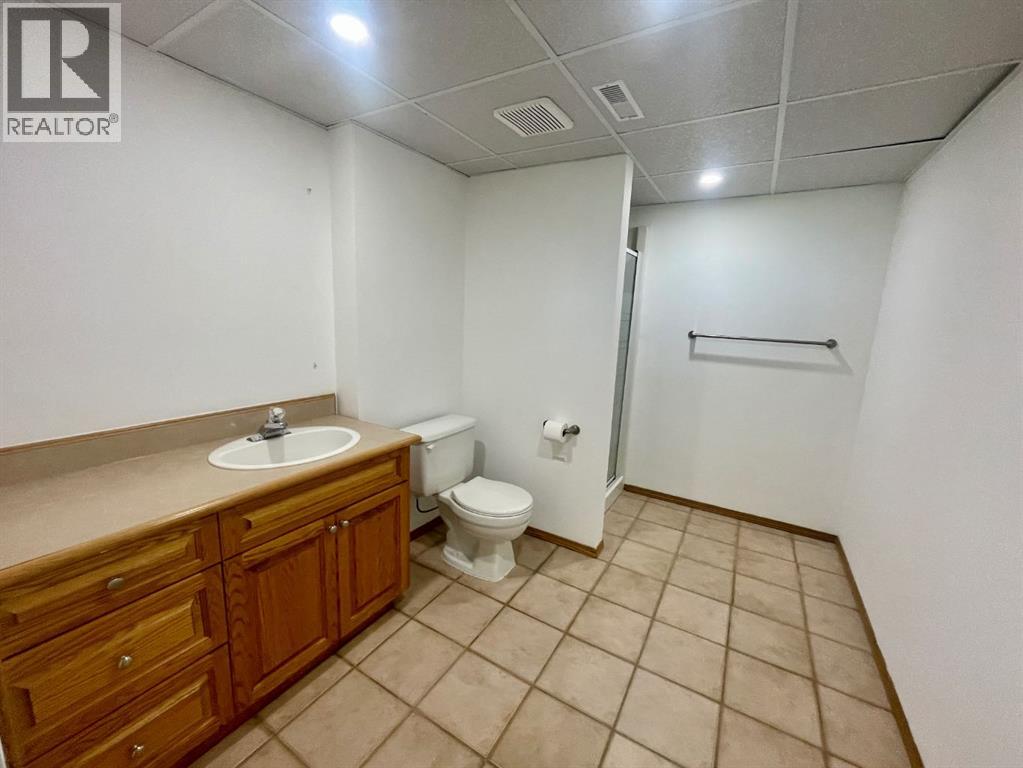
| 3pc Bathroom | Basement | 7.83 Ft x 10.08 Ft |
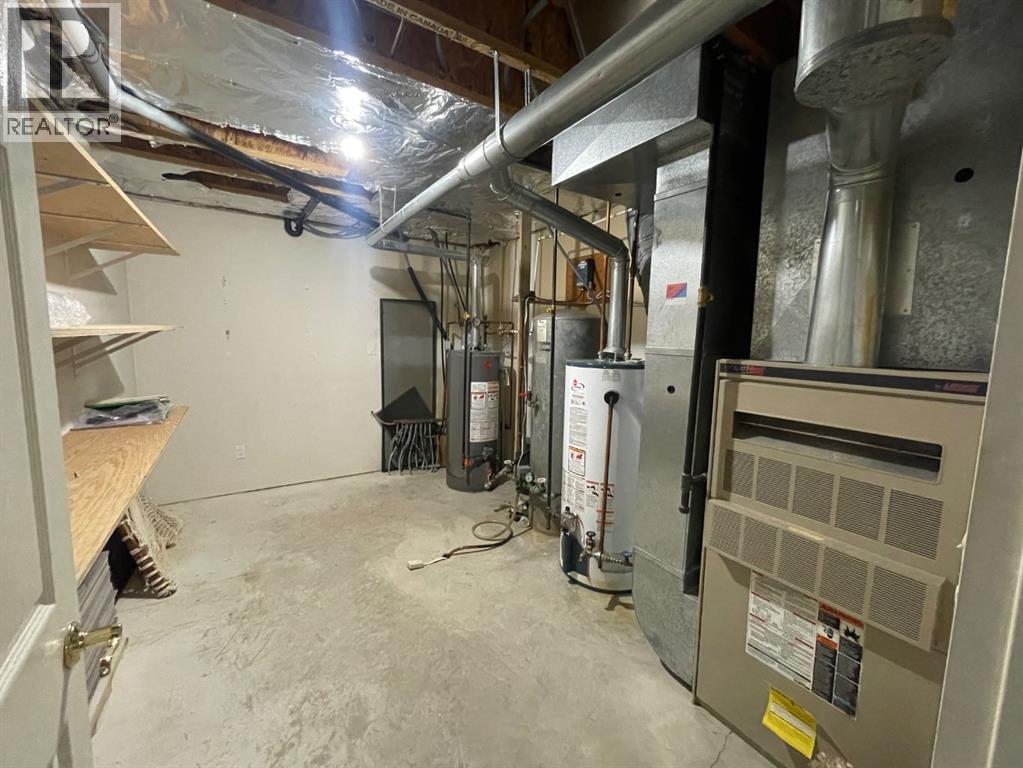
| Furnace | Basement | 10.00 Ft x 13.58 Ft |
| 4pc Bathroom | Main level | 8.58 Ft x 11.67 Ft |
Location
Data is supplied by Pillar 9 MLS® System. Pillar 9 is the owner of the copyright in its MLS® System. Data is deemed reliable but is not guaranteed accurate by Pillar 9.
The trademarks MLS®, Multiple Listing Service® and the associated logos are owned by The Canadian Real Estate Association (CREA) and identify the quality of services provided by real estate professionals who are members of CREA. Used under license.