Real estate on your terms®
$345,000
active
6620 5 Avenue
Edson
,
AB
T7E1M4
Key Details
- MLS® Number:
- A2262738
- Building Type:
- Manufactured Home
- Interior Size:
- 1017 square feet
- Bedrooms:
- 2
- Parking:
- 6
- Parking Features:
- Parking Pad, Other
- Lot Size:
- 25550.82 square feet

Property Description
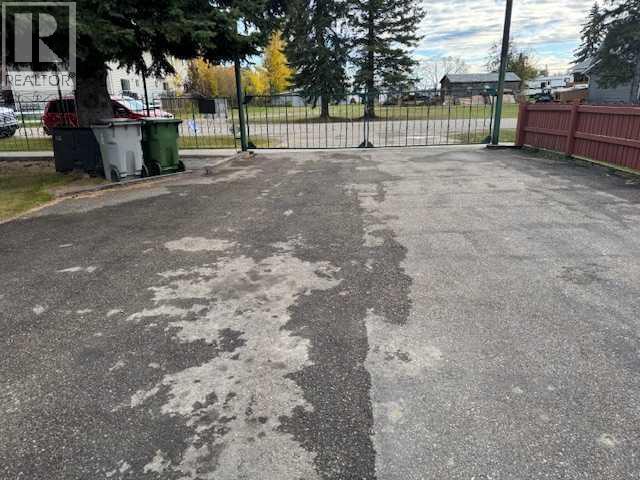
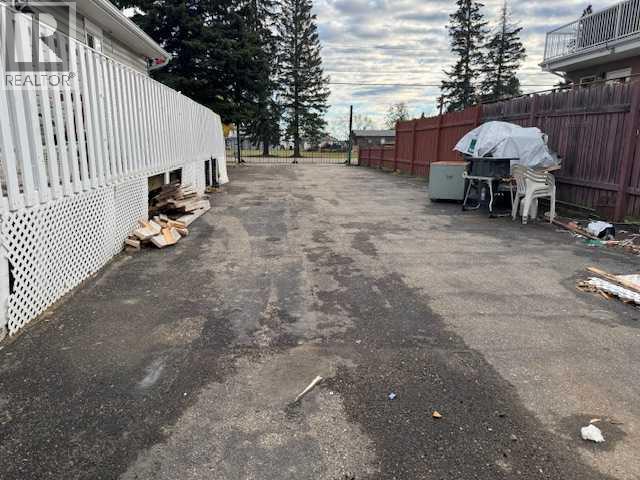
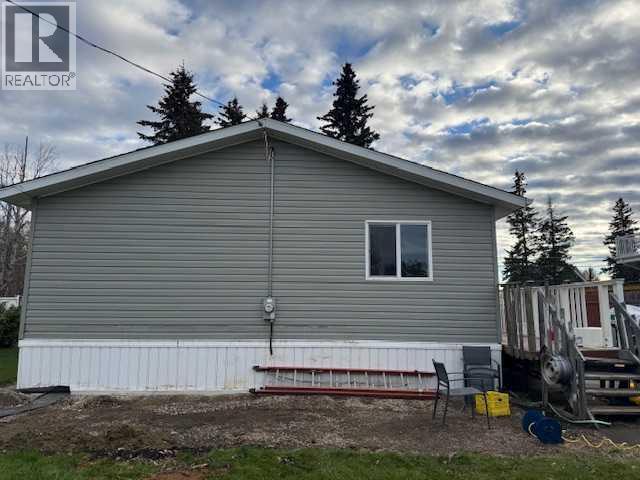
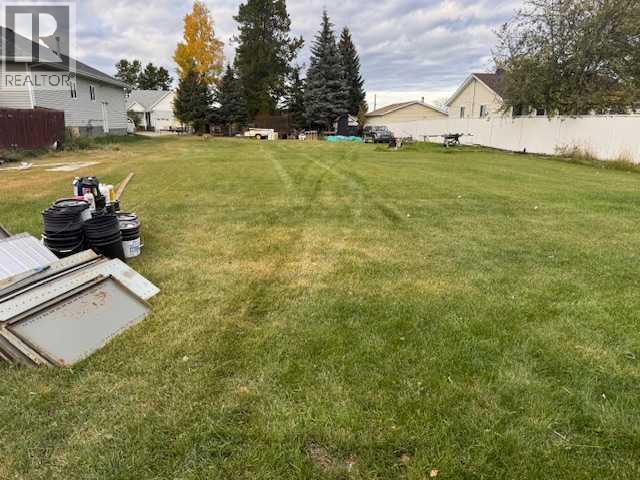
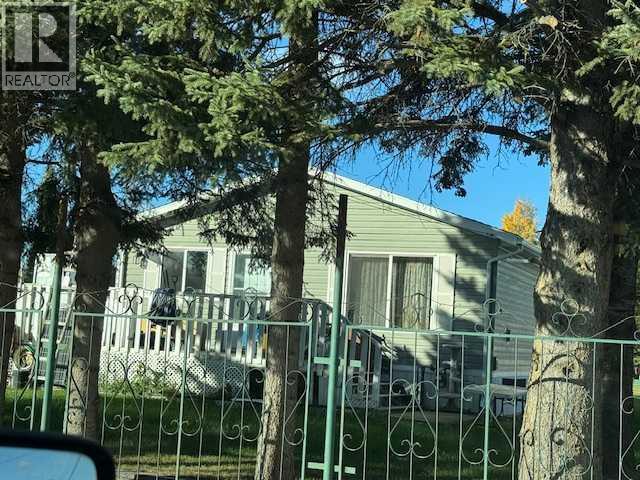
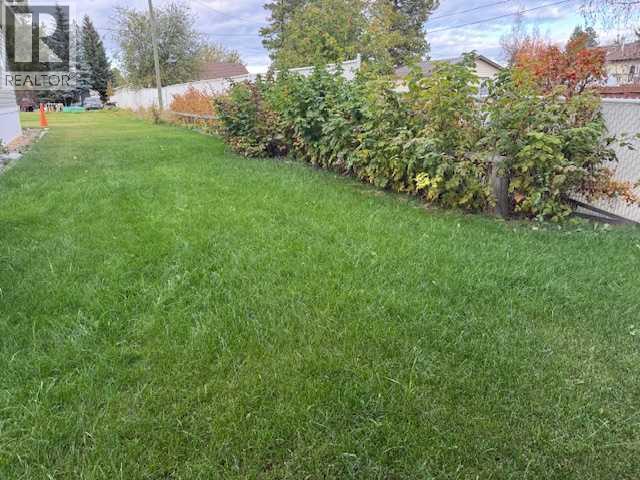
Spacious Glenwood property with subdivision potential. Welcome to this 2014 modular home situated on an exceptionally large lot in the desirable Glenwood neighbourhood. The gated property offers privacy with a beautiful treed line framing the front yard. Enjoy the convenience of a paved driveway with ample parking for an RV, boat and multiple vehicles. This impressive lot measures 73 feet wide and 225 feet deep and, with town approval, could be subdivided - the secondary lot would have access from the quiet cul de sac on 5a Ave. Relax or entertain on the wrap around deck surrounded by greenery and raspberry bushes, room to garden, play or expand, perfect for outdoor enjoyment all season long. This property is wheelchair accessible with extrawide doorways. (Property is fenced except for a small portion at the back). (id:53430)
Building
- Property Type:
- Manufactured Home
- Building Type:
- Manufactured Home
- Style:
- Mobile Home
- Year Built:
- 2014
- Stories:
- 1.0
- Bedrooms:
- 2
- Bathrooms (total):
- 1.0
- Basement:
- None
Finished Areas
- Interior Size (Total):
- 1017 square feet
- Above Grade:
- 1017 square feet
Interior
- Flooring:
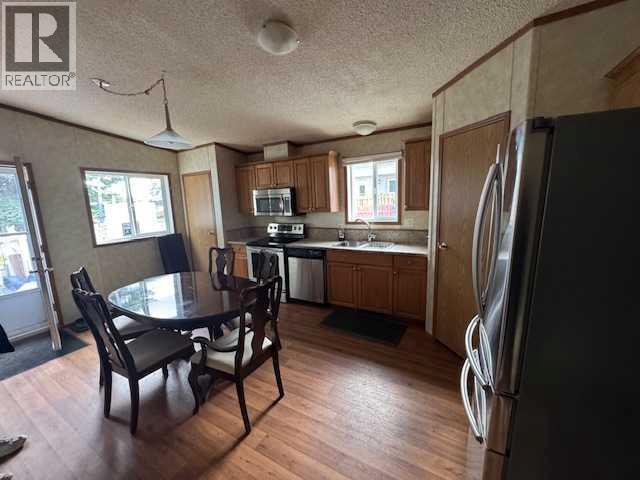
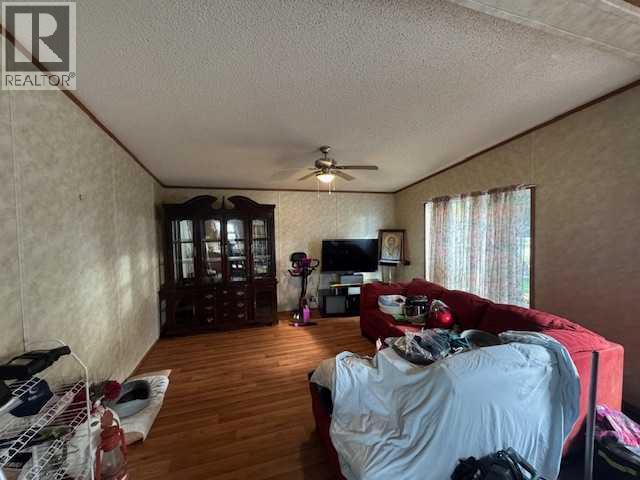
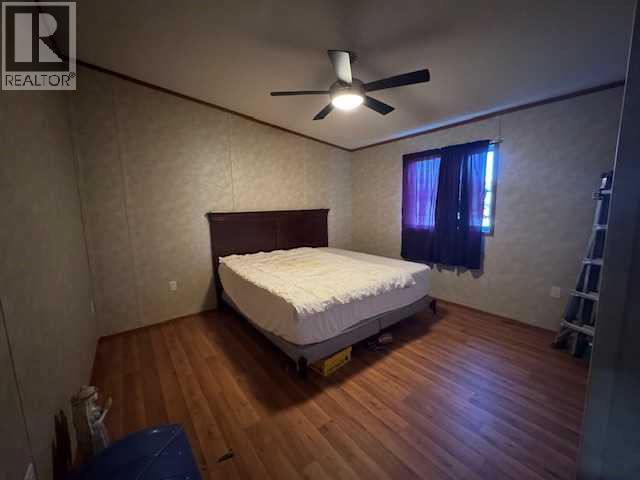
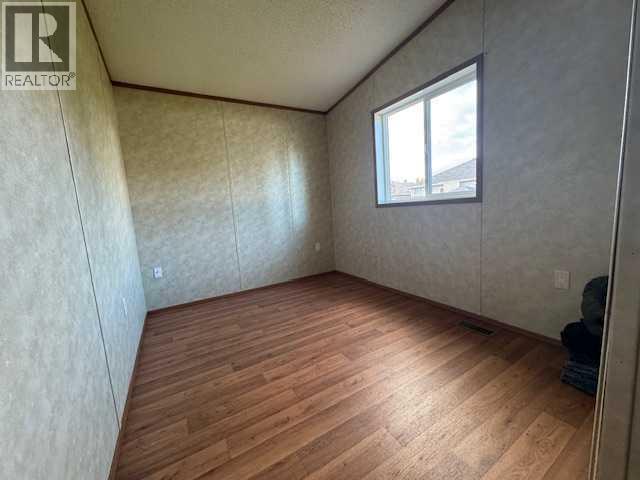
- Laminate, Carpeted, Linoleum
- Appliances:
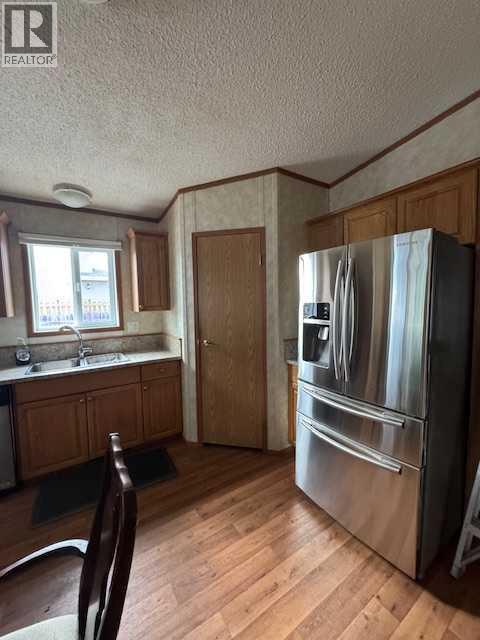
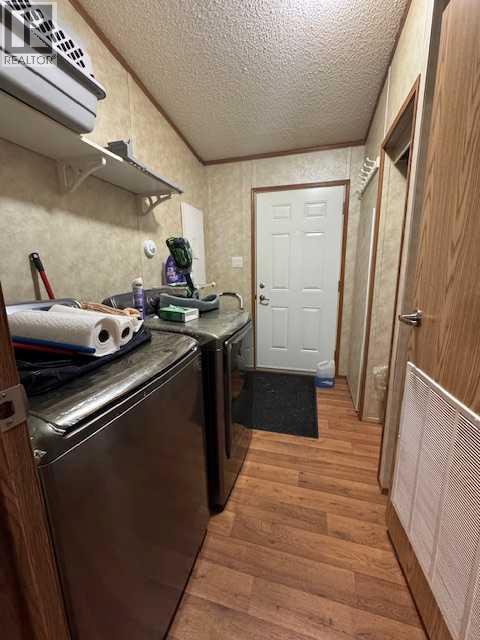
- Refrigerator, Dishwasher, Stove, Dryer, Microwave Range Hood Combo, See remarks
Parking
- Spaces:
- 6
- Features:
- Parking Pad, Other
Lot / Land
- Lot Size:
- 25550.82 square feet
- Frontage:
- 22.24 meters
- Lot Features:
- PVC window
Exterior
- Exterior Features:
- Vinyl siding
- Construction:
- Wood frame
- Foundation:
- Piled
- Fencing:
- Partially fenced
Utilities & Mechanical
- Heating:
- Forced air, Other
- Cooling:
- None
Fees & Dates
- Property Taxes:
- $2,943
- Tax Year:
- 2025
- Last Modified:
- 03/31/2026 07:00:27 PM
- Status Change:
- 03/31/2026 06:51:32 PM
Association / Ownership
- Common Interest:
- Freehold
Room Dimensions
| Room | Level | Size |
|---|---|---|
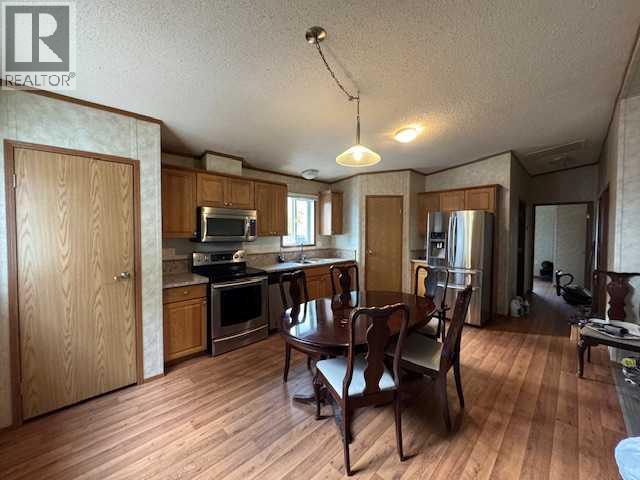
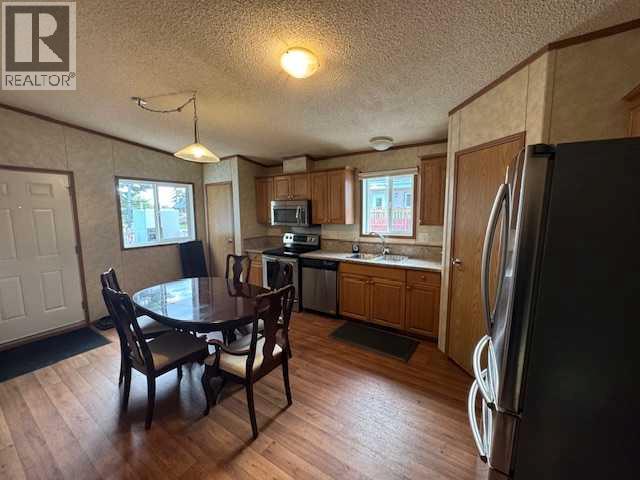
| Eat in kitchen | Main level | 18.42 Ft x 12.75 Ft |
| Living room | Main level | 15.00 Ft x 11.33 Ft |
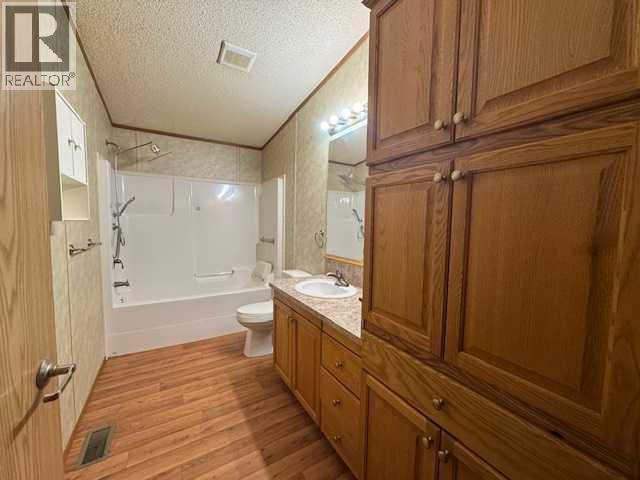
| 4pc Bathroom | Main level | 6.00 Ft x 12.58 Ft |
| Primary Bedroom | Main level | 12.75 Ft x 14.17 Ft |
| Bedroom | Main level | 8.25 Ft x 12.75 Ft |
| Laundry room | Main level | 8.33 Ft x 8.83 Ft |
Location
Data is supplied by Pillar 9 MLS® System. Pillar 9 is the owner of the copyright in its MLS® System. Data is deemed reliable but is not guaranteed accurate by Pillar 9.
The trademarks MLS®, Multiple Listing Service® and the associated logos are owned by The Canadian Real Estate Association (CREA) and identify the quality of services provided by real estate professionals who are members of CREA. Used under license.