Real estate on your terms®
$65,000
active
5317 5 Avenue
Edson
,
AB
T7E1P7
Key Details
- MLS® Number:
- A2207439
- Building Type:
- Apartment
- Interior Size:
- 776 square feet
- Bedrooms:
- 2
- Parking:
- 1
- Parking Features:
- Other
- Attached:
- Yes

Property Description
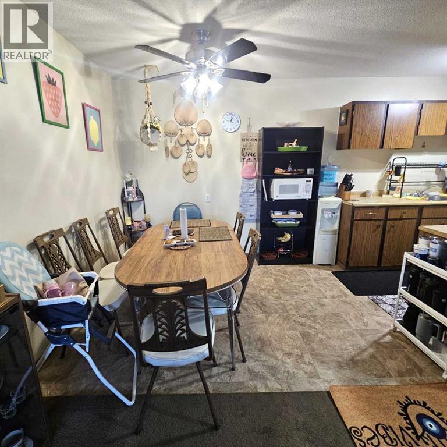
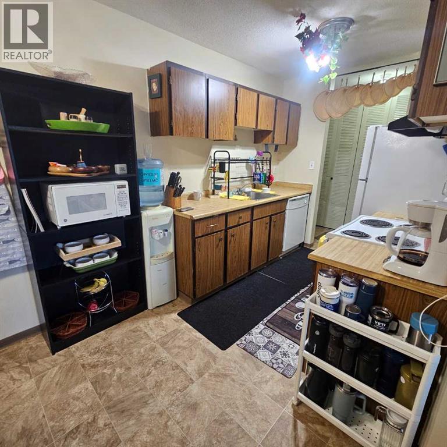
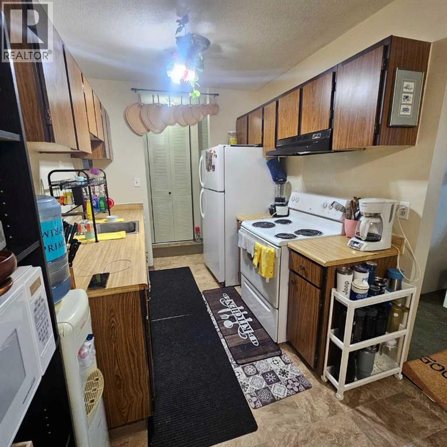
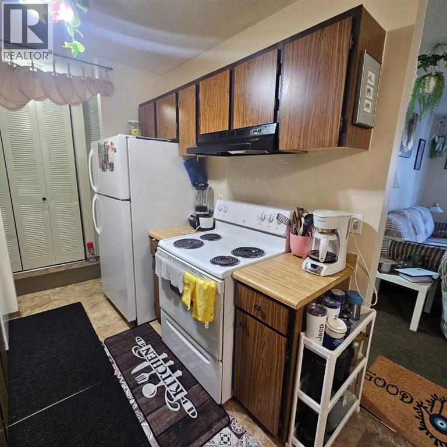
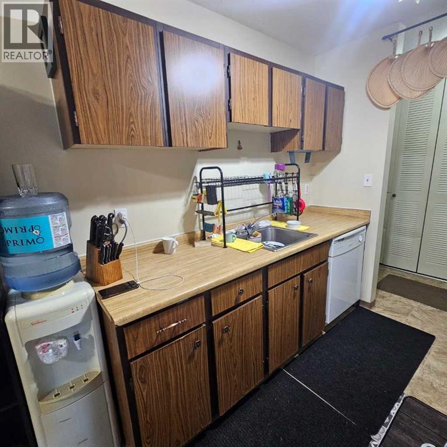
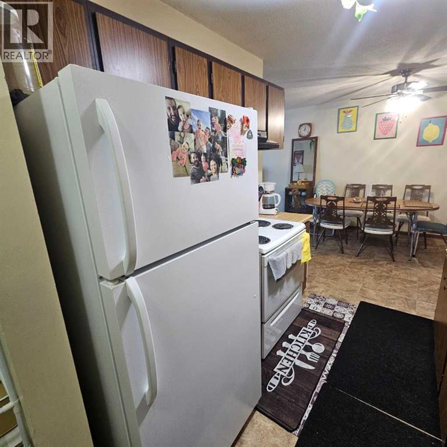
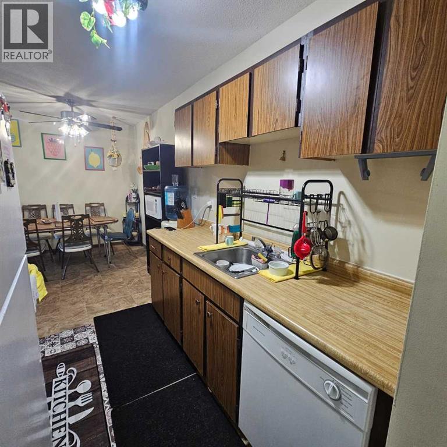
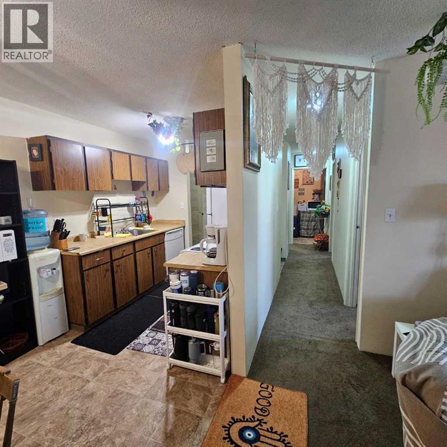
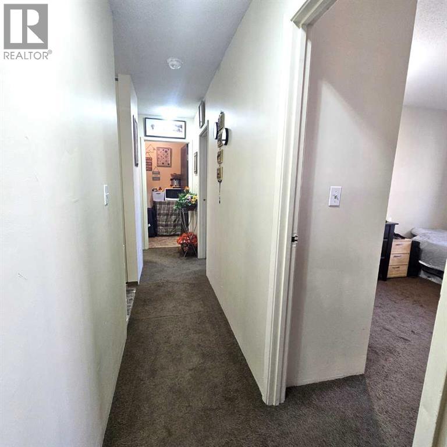
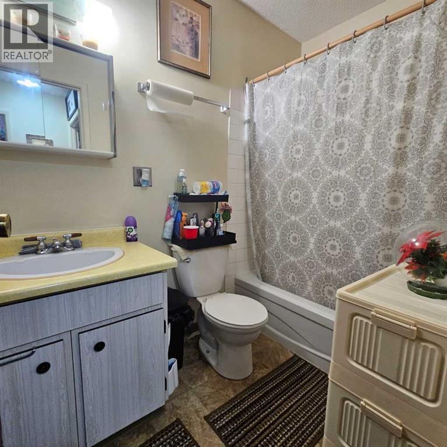
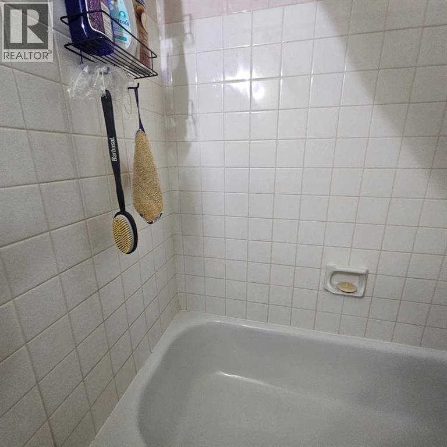
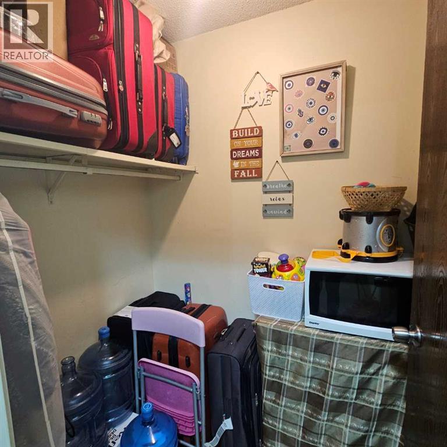
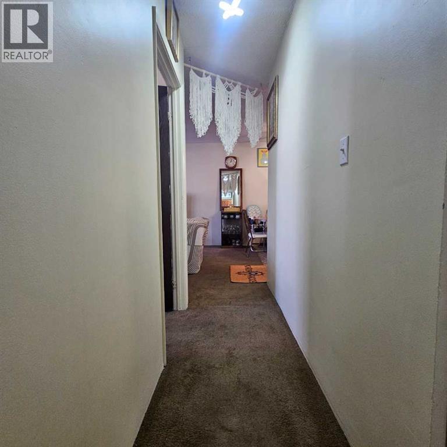
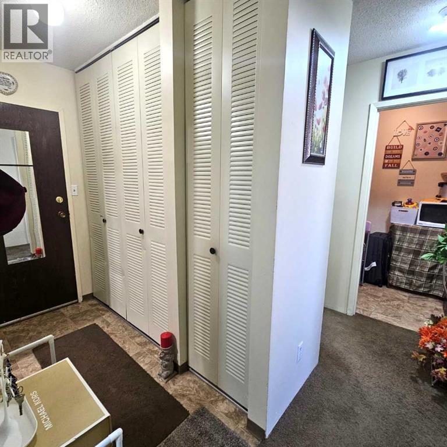
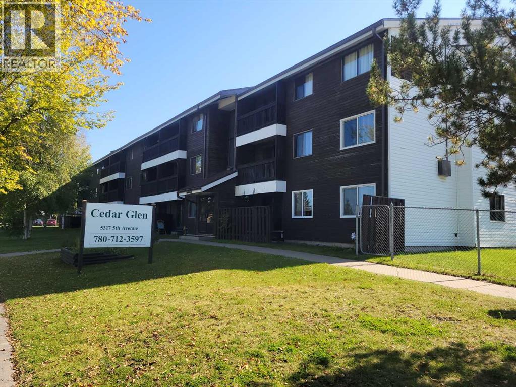
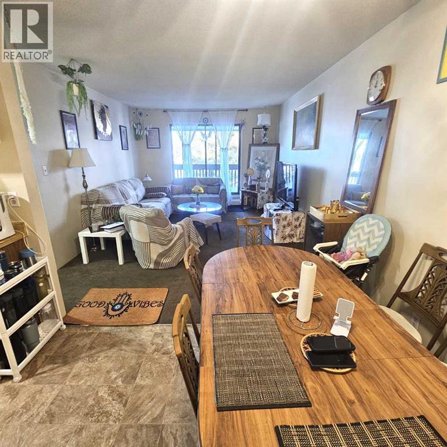
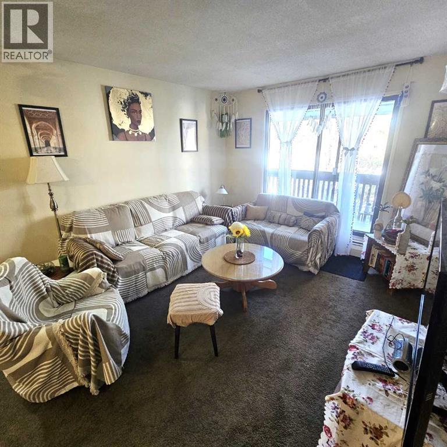
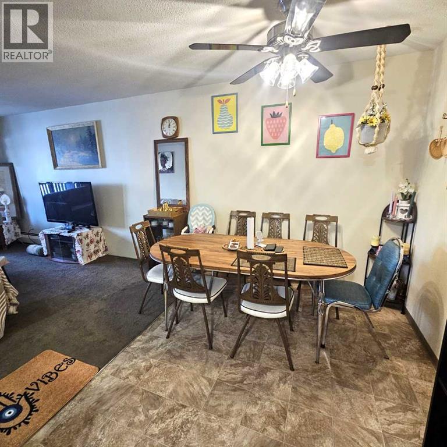
Investment Opportunity! This well-maintained 2-bedroom unit is located on the third floor of Cedar Glen Condos. The galley-style kitchen features upgraded appliances, including a refrigerator, stove, and built-in dishwasher. The spacious dining room flows into the living room, which has patio doors leading to the balcony. The unit includes good-sized bedrooms, and the updated 4-piece bathroom is a great addition. There's also an in-suite storage room. The carpets and linoleum were upgraded a few years ago, and the unit is in excellent condition. Amenities include a common laundry room, a parking lot with an assigned stall and plug-in, and additional visitor parking. The building's interior has been freshly painted, and the boiler has been upgraded. Cedar Glen is conveniently located in the Evergreen neighborhood of Edson, close to schools, parks, shopping, and various amenities. The unit currently has reliable tenants with a lease that runs until August 2026, and it is professionally managed, making this a stress-free investment opportunity. (id:53430)
Building
- Property Type:
- Apartment
- Building Type:
- Apartment
- Year Built:
- 1977
- Stories:
- 3.0
- Bedrooms:
- 2
- Bathrooms (total):
- 1.0
Finished Areas
- Interior Size (Total):
- 776 square feet
- Above Grade:
- 776 square feet
Interior
- Flooring:
- Carpeted, Linoleum
- Appliances:
- Refrigerator, Dishwasher, Stove, Hood Fan
Parking
- Spaces:
- 1
- Features:
- Other
Lot / Land
- Lot Features:
- No Animal Home, No Smoking Home, Parking
Exterior
- Exterior Features:
- Wood siding, Vinyl siding
- Construction:
- Wood frame
Utilities & Mechanical
- Heating:
- Baseboard heaters, Natural gas, Hot Water
- Cooling:
- None
- Utilities:
- Water, Sewer, Electricity, Cable
- Water Source:
- Municipal water
Comfort & Security
- Security:
- Smoke Detectors
Fees & Dates
- Property Taxes:
- $658
- Tax Year:
- 2026
- HOA/Condo Fee:
- $680
- Last Modified:
- 08/08/2026 01:10:01 PM
- Status Change:
- 08/08/2026 01:07:59 PM
Association / Ownership
- Association:
- Audrey - Larlyn Property Mgmt
- Fee:
- $680 / Monthly
- Common Interest:
- Condo/Strata
Room Dimensions
| Room | Level | Size |
|---|---|---|
| Other | Main level | 3.67 Ft x 7.75 Ft |
| Living room | Main level | 11.50 Ft x 15.42 Ft |
| Dining room | Main level | 7.50 Ft x 9.58 Ft |
| Kitchen | Main level | 7.50 Ft x 7.67 Ft |
| Primary Bedroom | Main level | 10.08 Ft x 14.08 Ft |
| Bedroom | Main level | 9.00 Ft x 14.08 Ft |
| 4pc Bathroom | Main level | 4.83 Ft x 7.83 Ft |
| Storage | Main level | 4.50 Ft x 5.58 Ft |
Location
Data is supplied by Pillar 9 MLS® System. Pillar 9 is the owner of the copyright in its MLS® System. Data is deemed reliable but is not guaranteed accurate by Pillar 9.
The trademarks MLS®, Multiple Listing Service® and the associated logos are owned by The Canadian Real Estate Association (CREA) and identify the quality of services provided by real estate professionals who are members of CREA. Used under license.