Real estate on your terms®
$469,900
active
5226 18 Avenue
Edson
,
AB
T7E1G9
Key Details
- MLS® Number:
- A2274106
- Building Type:
- House
- Interior Size:
- 1324 square feet
- Bedrooms:
- 4
- Parking:
- 4
- Parking Features:
- Attached Garage, Other
- Lot Size:
- 8385.0 square feet

Property Description
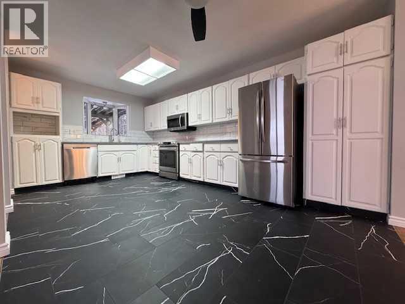
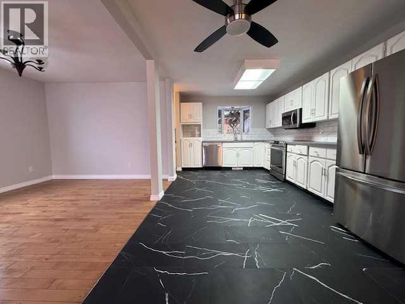
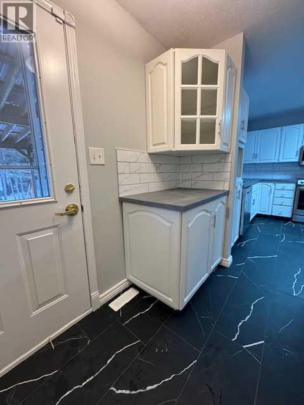
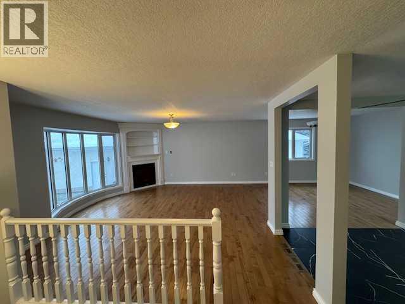
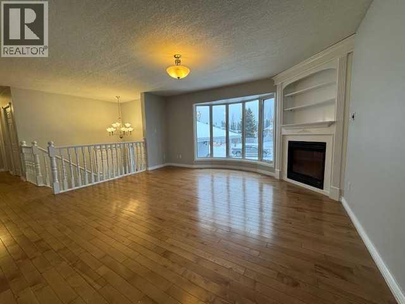
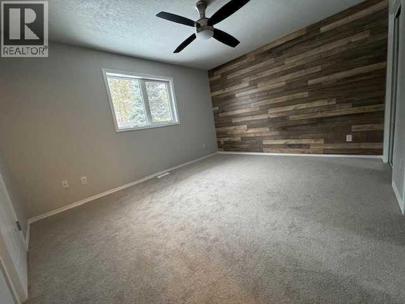
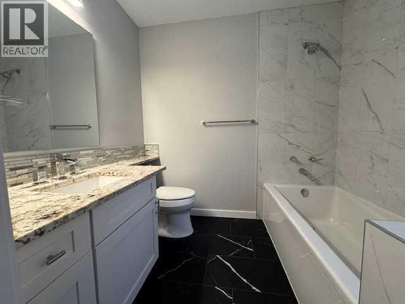
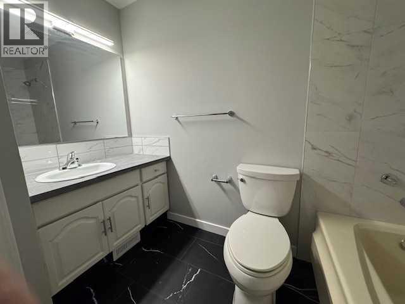
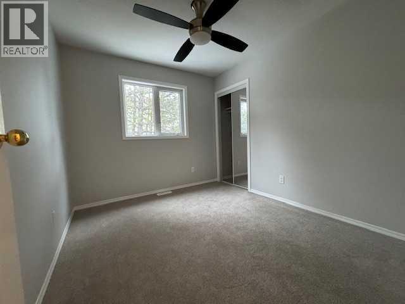
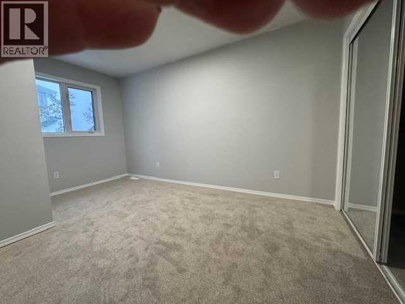
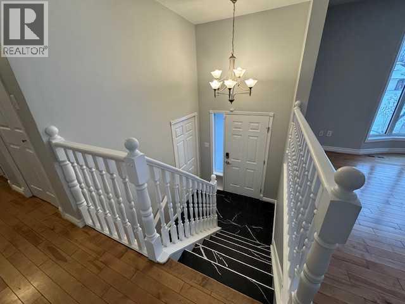
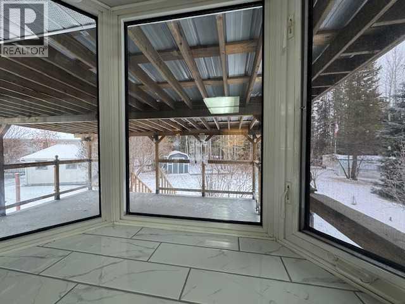
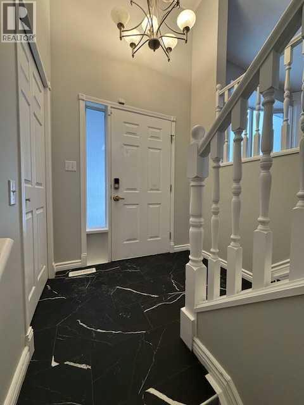
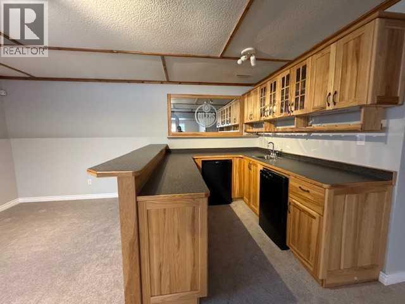
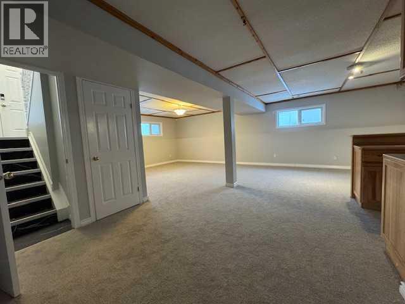
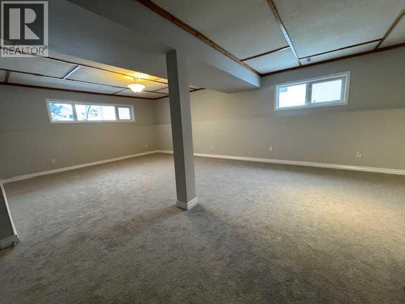
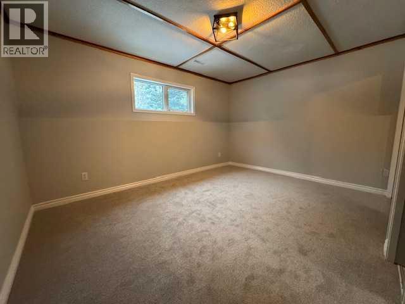
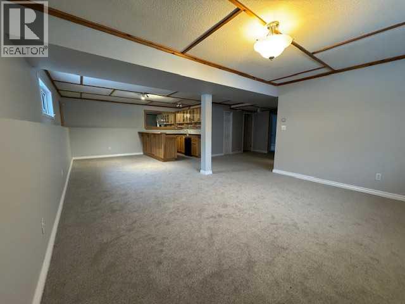
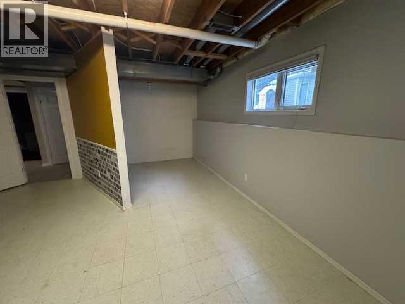
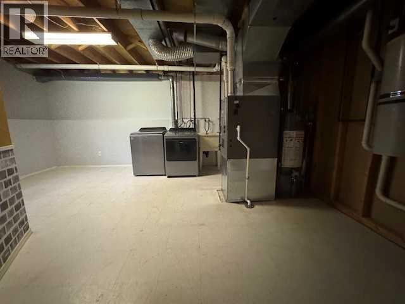
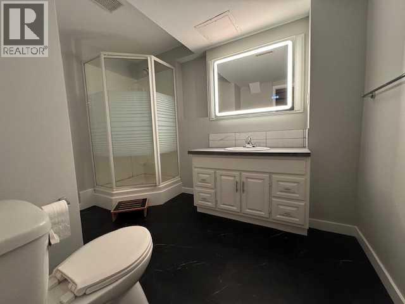
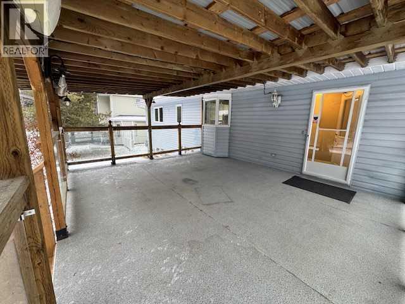
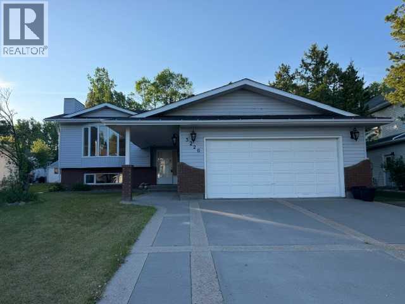
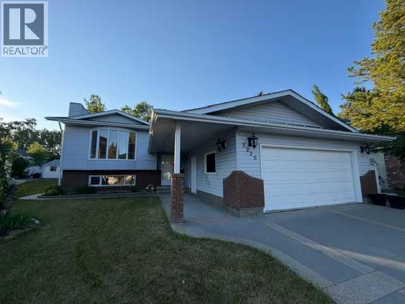
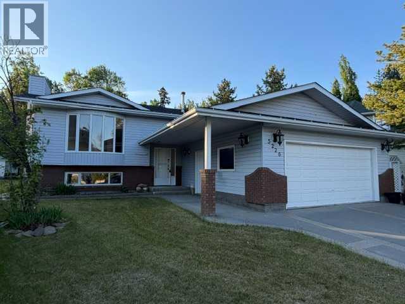
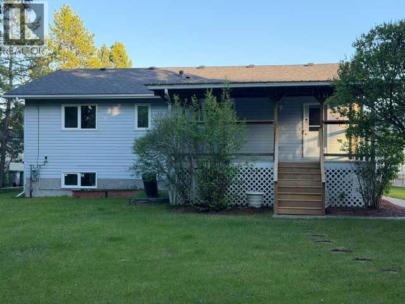
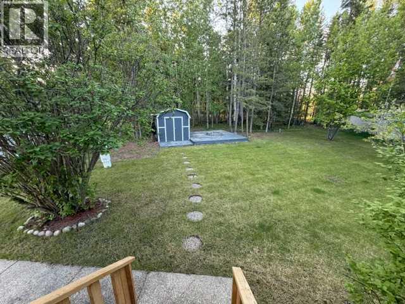
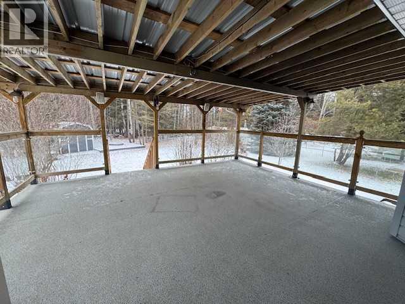
Step into this beautifully updated 4-bedroom home showcasing a spacious open-concept design with elegant hardwood and ceramic tile flooring. A cozy corner gas fireplace adds warmth and charm. An abundance of light pours into this modern kitchen with new countertops and stylish backsplash and stainless steel appliances. The primary suite offers a striking barnboard look feature wall and a beautful brand-new 4-piece ensuite with granite countertops. The fully finished basement expands your living space with a large family room, an Oilers-themed wet bar, a 4th bedroom, a 3-piece bathroom, and a large laundry/storage area (could easily build a 5th bedroom if desired). Outside, enjoy a covered deck overlooking a treed greenbelt, shed and firepit area. A double attached garage with RV parking pad. Over $80,000 in recent upgrades: new roof, high-efficiency furnace, hot water tank, paint, flooring and fixtures. Located near schools and walking trails. Move-in ready and packed with upgrades and available for quick possession. It’s an absolute must-see for buyers seeking comfort, style, and convenience. (id:53430)
Building
- Property Type:
- House
- Building Type:
- House
- Style:
- Bi-level
- Year Built:
- 1990
- Stories:
- 1.0
- Bedrooms:
- 4
- Bathrooms (total):
- 2.0
- Basement:
- Finished, Full
Finished Areas
- Interior Size (Total):
- 1324 square feet
- Above Grade:
- 1324 square feet
Interior
- Flooring:
- Hardwood, Carpeted, Ceramic Tile
- Appliances:
- Washer, Refrigerator, Dishwasher, Stove, Dryer, Window Coverings
Parking
- Spaces:
- 4
- Features:
- Attached Garage, Other
Lot / Land
- Lot Size:
- 8385.0 square feet
- Frontage:
- 15.24 meters
Exterior
- Exterior Features:
- Vinyl siding
- Foundation:
- Poured Concrete
- Fencing:
- Partially fenced
Utilities & Mechanical
- Heating:
- Forced air, Natural gas, Other
- Cooling:
- None
Comfort & Security
- Fireplace(s):
- 1
Fees & Dates
- Property Taxes:
- $4,119
- Tax Year:
- 2025
- Last Modified:
- 08/15/2026 04:15:00 AM
- Status Change:
- 08/15/2026 04:07:53 AM
Association / Ownership
- Common Interest:
- Freehold
Room Dimensions
| Room | Level | Size |
|---|---|---|
| Living room | Main level | 15.67 Ft x 15.58 Ft |
| 4pc Bathroom | Main level | 9.33 Ft x 6.00 Ft |
| 3pc Bathroom | Basement | 10.33 Ft x 7.42 Ft |
| Kitchen | Main level | 10.92 Ft x 18.08 Ft |
| Bedroom | Basement | 13.42 Ft x 10.17 Ft |
| Dining room | Main level | 10.25 Ft x 12.75 Ft |
| Bedroom | Main level | 14.00 Ft x 10.33 Ft |
| Family room | Basement | 15.17 Ft x 29.92 Ft |
| Primary Bedroom | Main level | 13.67 Ft x 11.33 Ft |
| Bedroom | Main level | 9.08 Ft x 10.17 Ft |
| Furnace | Basement | 17.25 Ft x 18.25 Ft |
Location
Data is supplied by Pillar 9 MLS® System. Pillar 9 is the owner of the copyright in its MLS® System. Data is deemed reliable but is not guaranteed accurate by Pillar 9.
The trademarks MLS®, Multiple Listing Service® and the associated logos are owned by The Canadian Real Estate Association (CREA) and identify the quality of services provided by real estate professionals who are members of CREA. Used under license.