Real estate on your terms®
$214,500
active
4725 5 AVE Avenue
Edson
,
AB
T7E1C6
Key Details
- MLS® Number:
- A2268357
- Building Type:
- House
- Interior Size:
- 1220 square feet
- Bedrooms:
- 4
- Parking Features:
- Detached Garage
- Lot Size:
- 7000.0 square feet

Property Description
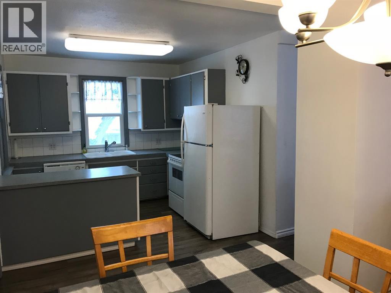
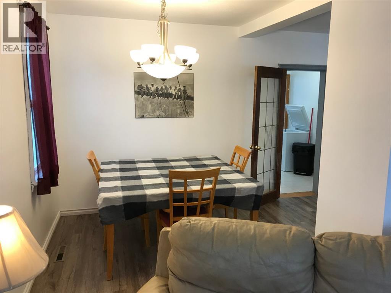
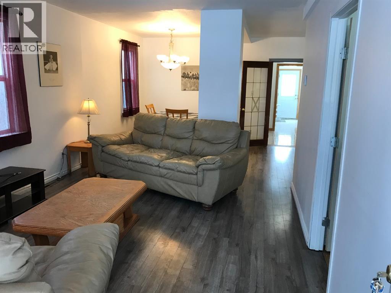
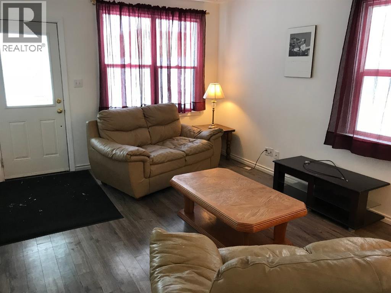
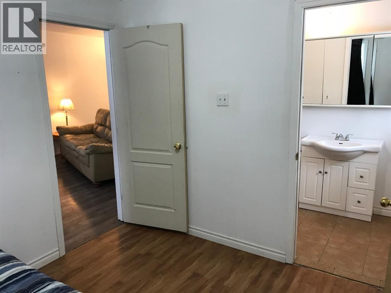
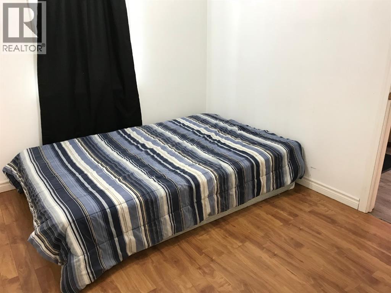
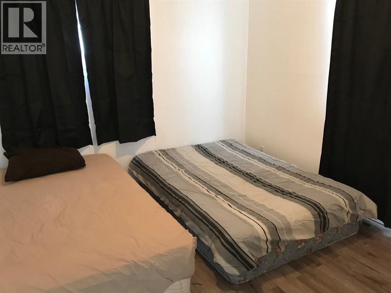
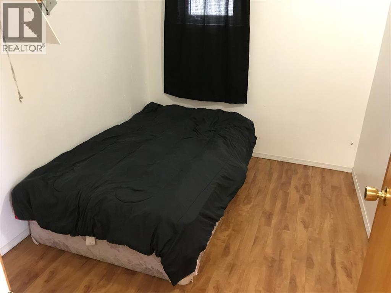
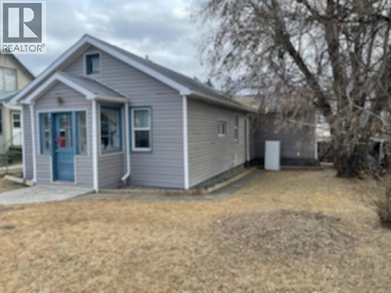
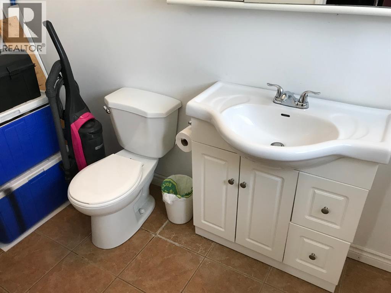
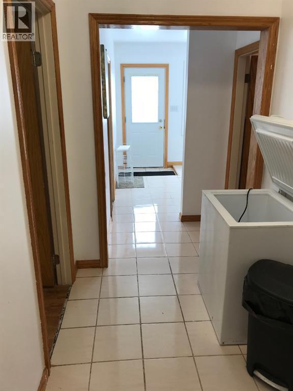
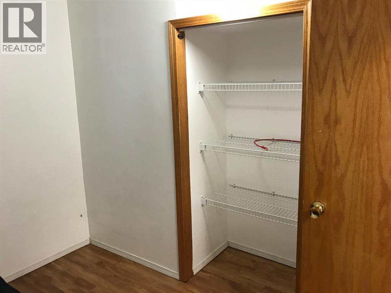
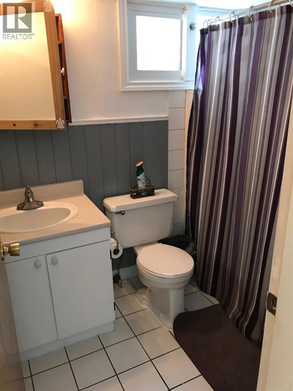
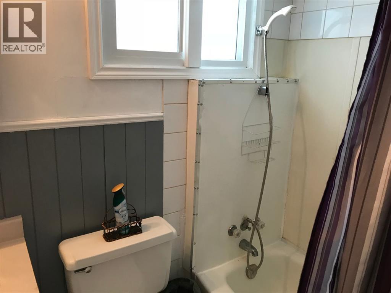
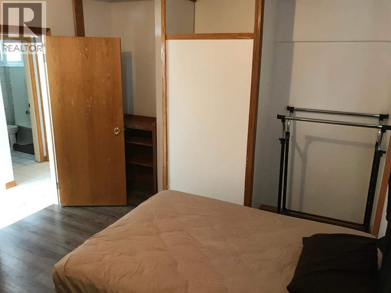
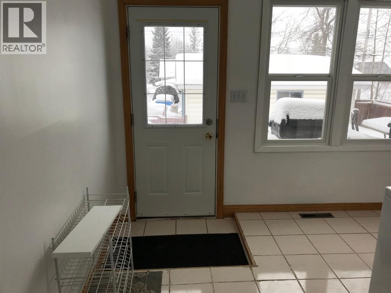
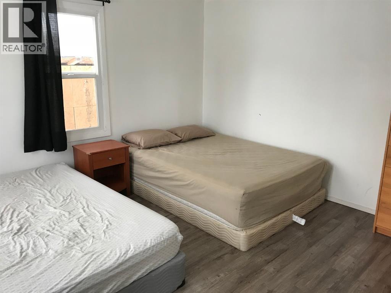
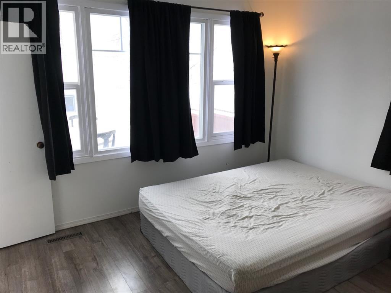
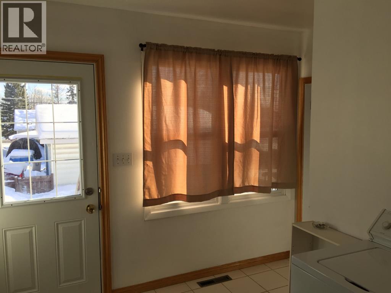
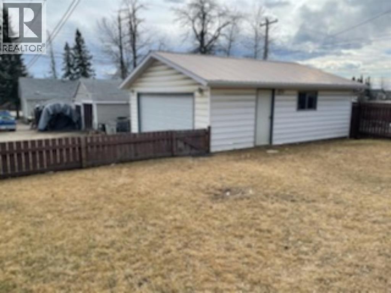
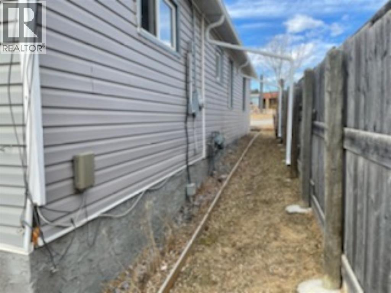
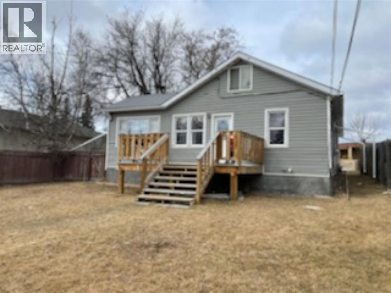
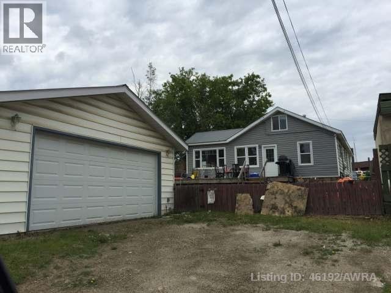
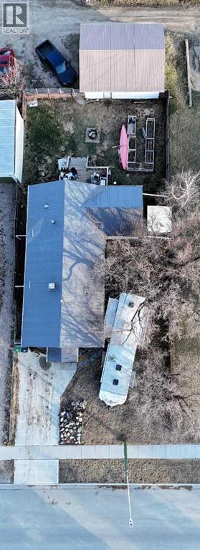
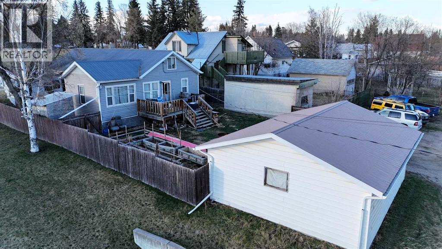
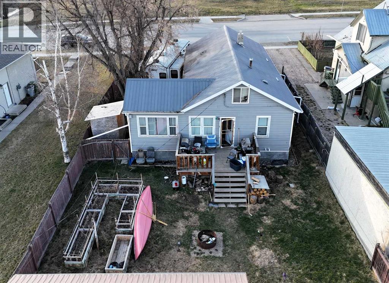
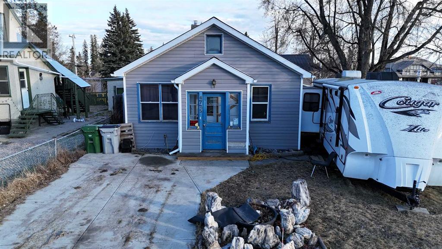
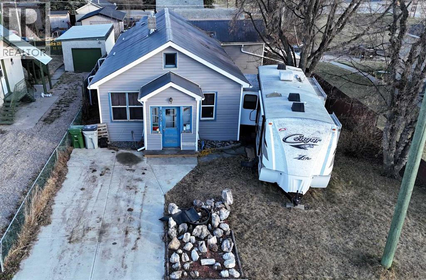
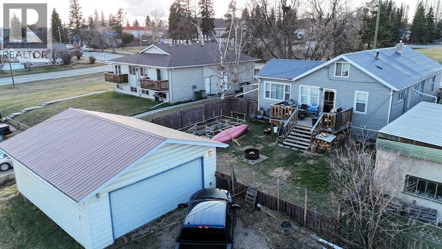

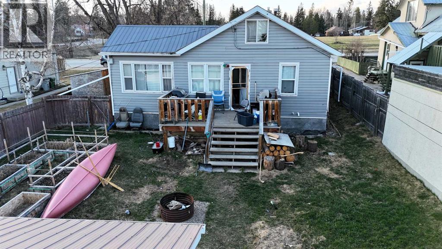
Centrally located within walking distance to all amenities. 1220 square foot bungalow, four bedrooms, one and a half bathrooms and access to the attic (via ladders) to a large storage area, possibility of developing the space into a loft if desired. Recently had new flooring throughout the home (less the hallway) newer windows (10yrs) and newer furnace and hot water tank within 7 years. Double detached garage is 22x26. Good size deck and fenced yard. Back alley access! Great home for the first time home buyer or add to your rental portfolio. Some material available for a couple of unfinished projects. Very affordable property for first time home owners or add to your investment portfolio. (id:53430)
Building
- Property Type:
- House
- Building Type:
- House
- Style:
- Bungalow
- Year Built:
- 1952
- Stories:
- 1.0
- Bedrooms:
- 4
- Bathrooms (total):
- 2.5 (1 half)
- Basement:
- Crawl space
Finished Areas
- Interior Size (Total):
- 1220 square feet
- Above Grade:
- 1220 square feet
Interior
- Flooring:
- Laminate, Linoleum
- Appliances:
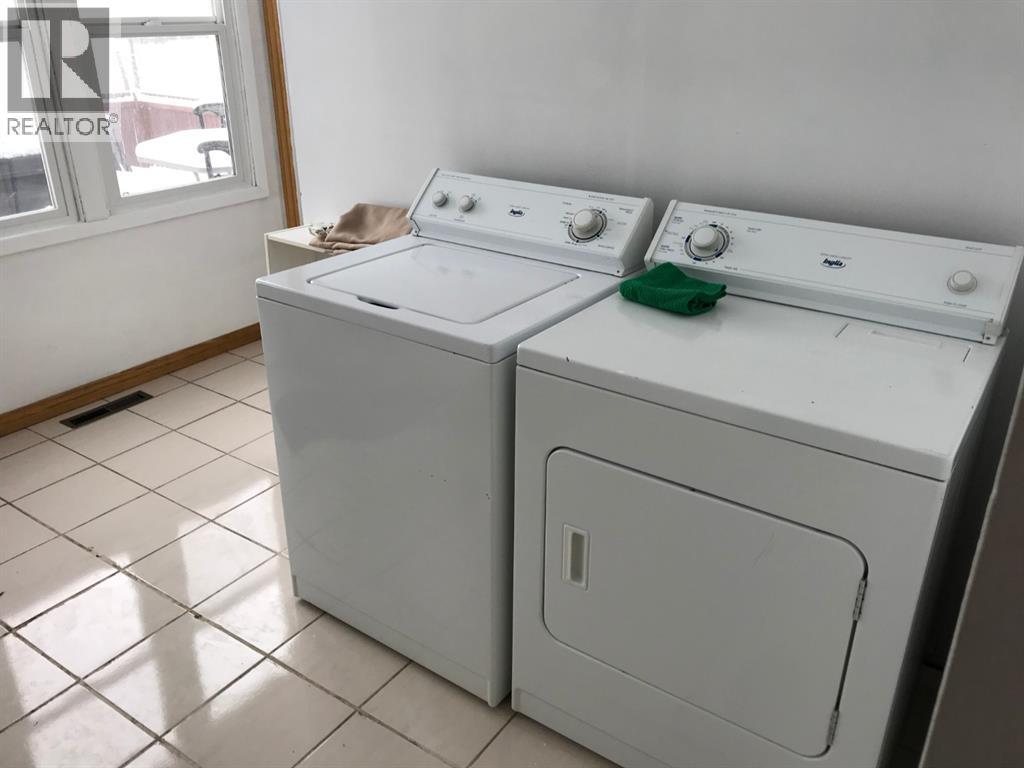
- Washer, Refrigerator, Dishwasher, Stove, Dryer
Parking
- Features:
- Detached Garage
Lot / Land
- Lot Size:
- 7000.0 square feet
- Frontage:
- 15.24 meters
- Lot Features:
- See remarks, Back lane
Exterior
- Construction:
- Wood frame
- Foundation:
- Poured Concrete
- Fencing:
- Partially fenced
Utilities & Mechanical
- Heating:
- Forced air, Natural gas
- Cooling:
- None
Fees & Dates
- Property Taxes:
- $2,376
- Tax Year:
- 2024
- Last Modified:
- 04/04/2026 02:40:36 AM
- Status Change:
- 04/04/2026 02:33:46 AM
Association / Ownership
- Common Interest:
- Freehold
Room Dimensions
| Room | Level | Size |
|---|---|---|
| Living room | Main level | 17.00 Ft x 11.50 Ft |
| Dining room | Main level | 8.17 Ft x 8.50 Ft |
| Kitchen | Main level | 10.00 Ft x 9.50 Ft |
| Primary Bedroom | Main level | 9.58 Ft x 9.33 Ft |
| 4pc Bathroom | Main level | - |
| 2pc Bathroom | Main level | - |
| Bedroom | Main level | 7.42 Ft x 9.67 Ft |
| Bedroom | Main level | 12.50 Ft x 10.58 Ft |
| Bedroom | Main level | 13.33 Ft x 11.67 Ft |
| Laundry room | Main level | 8.00 Ft x 10.17 Ft |
Location
Data is supplied by Pillar 9 MLS® System. Pillar 9 is the owner of the copyright in its MLS® System. Data is deemed reliable but is not guaranteed accurate by Pillar 9.
The trademarks MLS®, Multiple Listing Service® and the associated logos are owned by The Canadian Real Estate Association (CREA) and identify the quality of services provided by real estate professionals who are members of CREA. Used under license.