Real estate on your terms®
$225,000
active
4723 5 Avenue
Edson
,
AB
T7E1C6
Key Details
- MLS® Number:
- A2134266
- Building Type:
- House
- Interior Size:
- 1483 square feet
- Bedrooms:
- 6
- Parking:
- 8
- Parking Features:
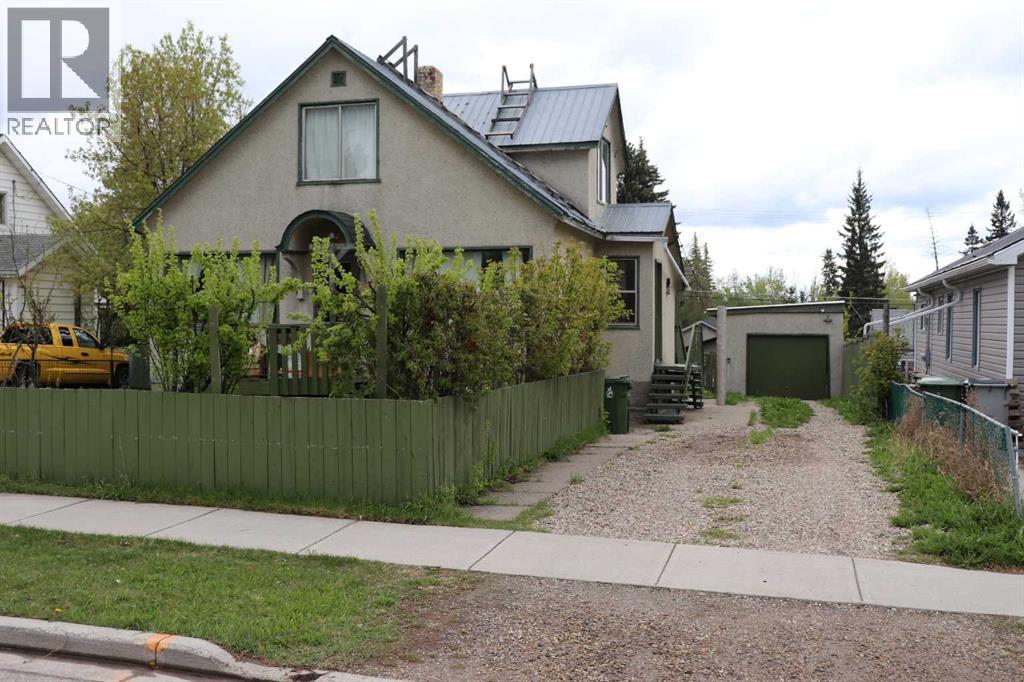
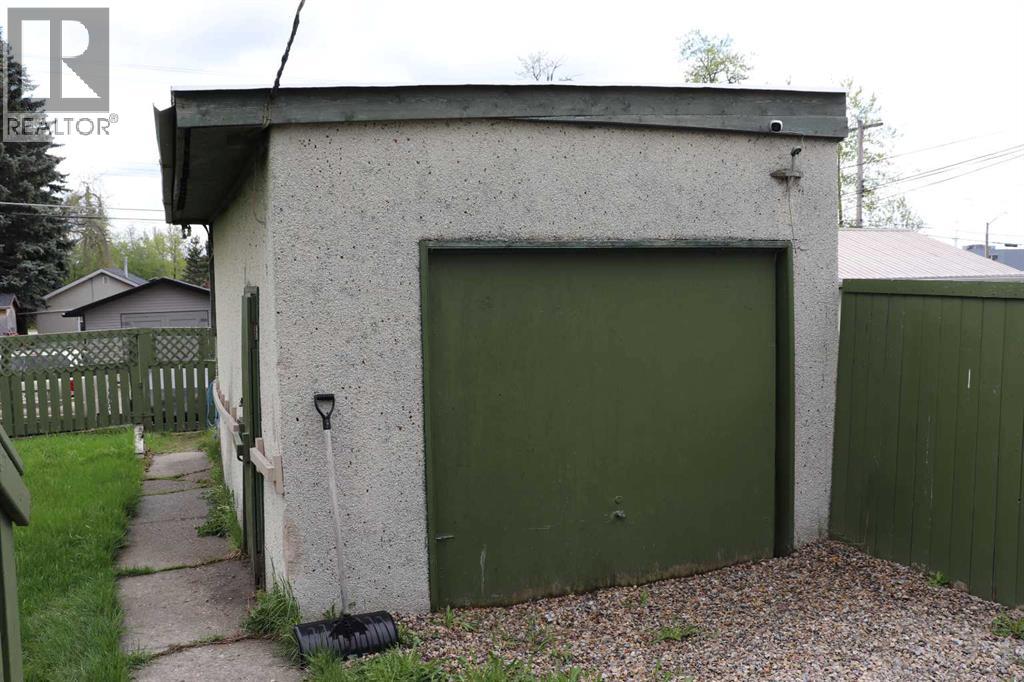
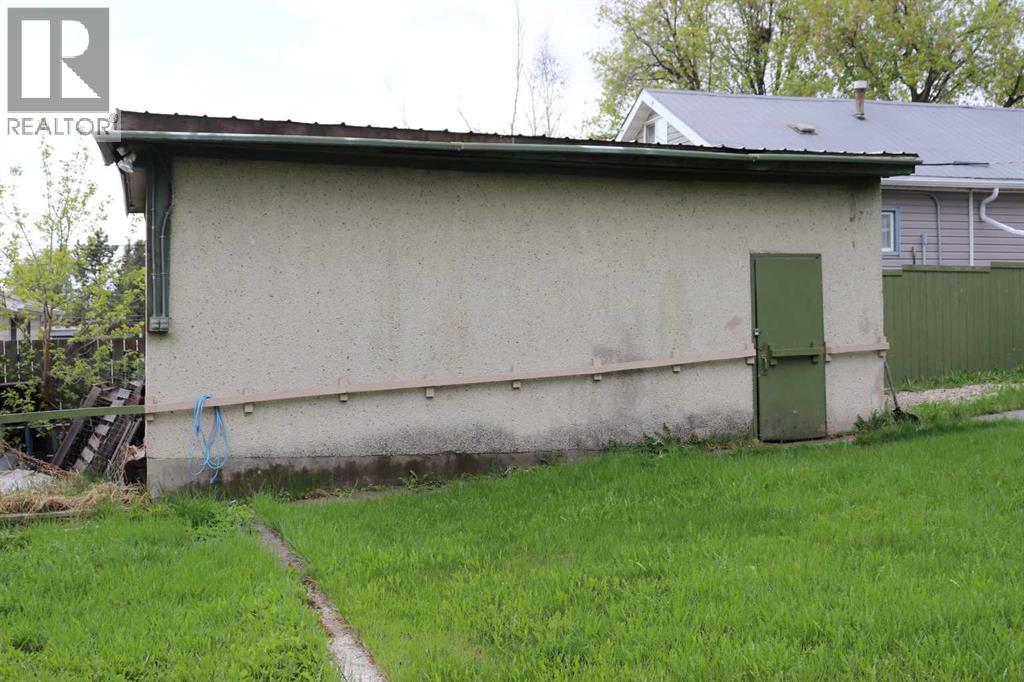
- Detached Garage
- Lot Size:
- 7000.0 square feet

Property Description
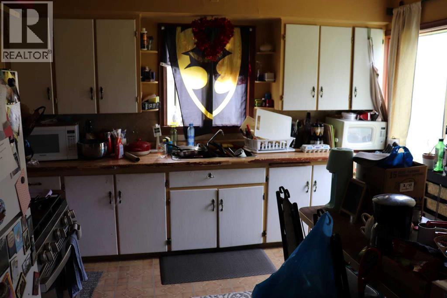
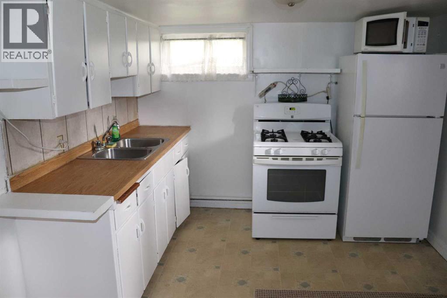
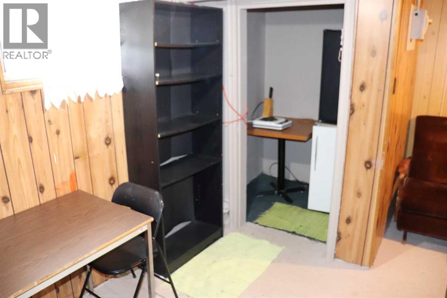
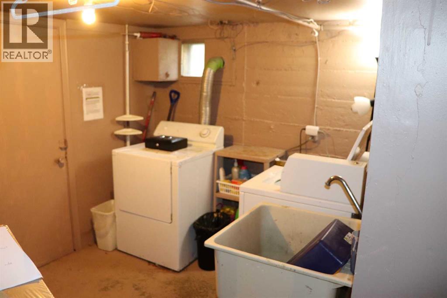
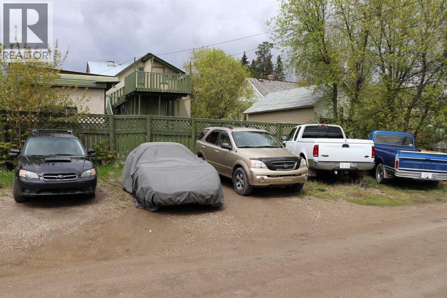
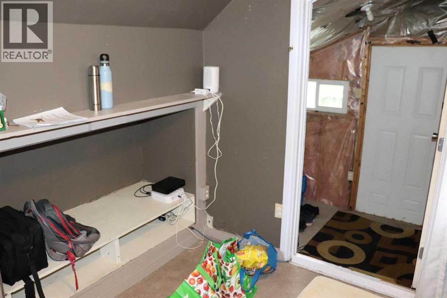
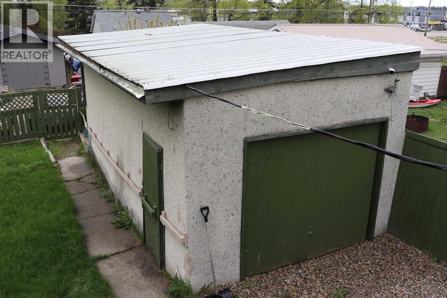
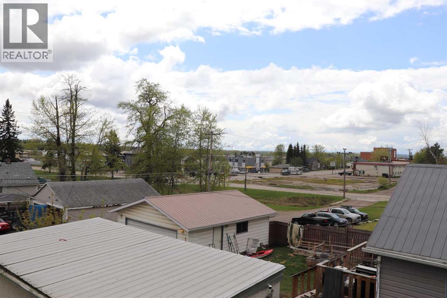
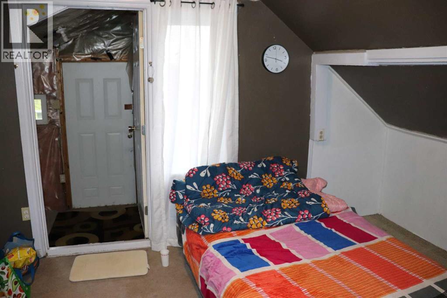
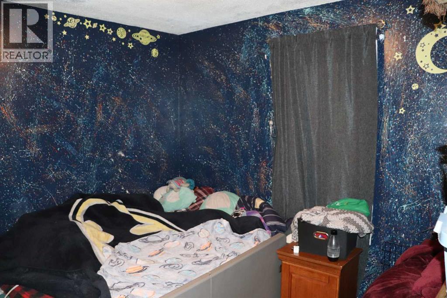
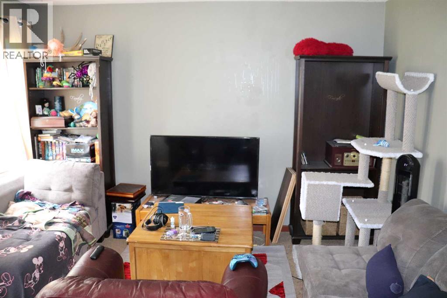
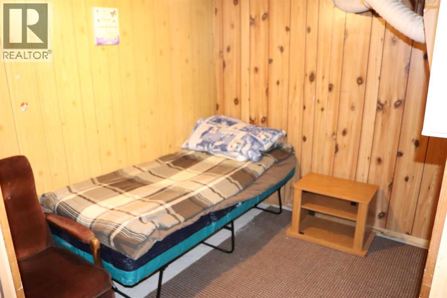
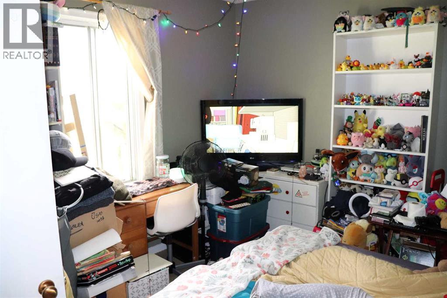
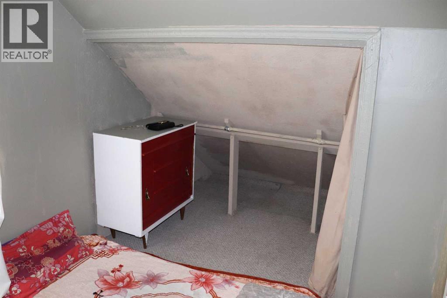
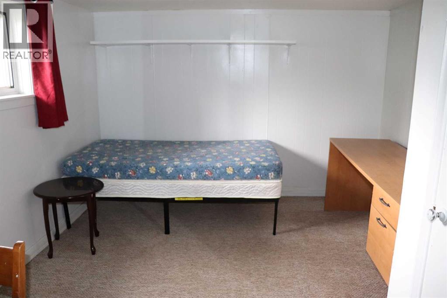
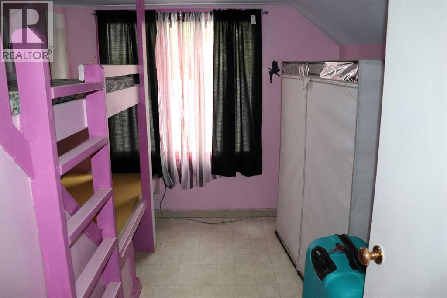
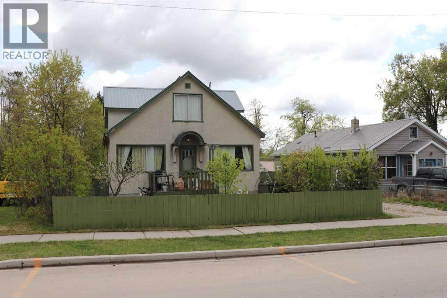
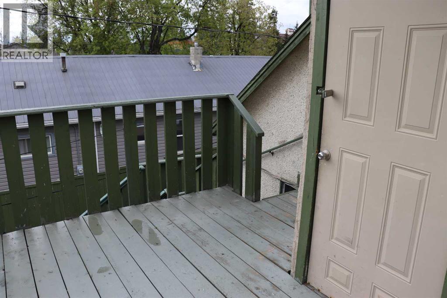
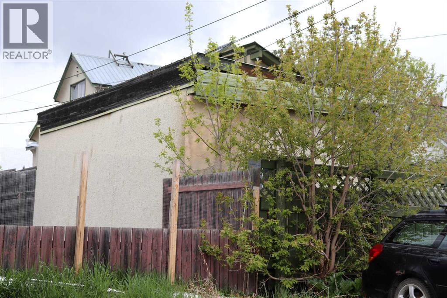
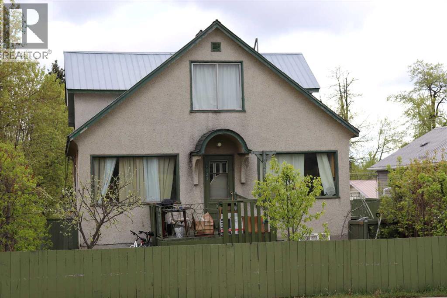
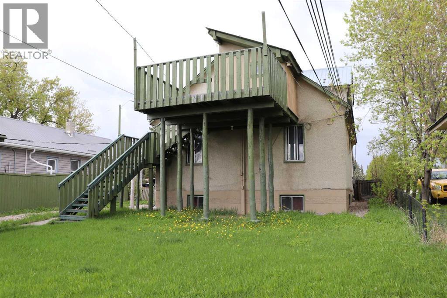
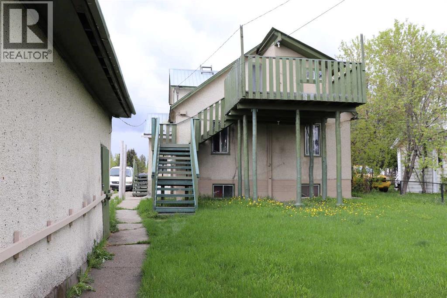
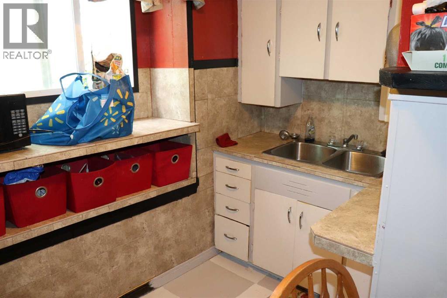
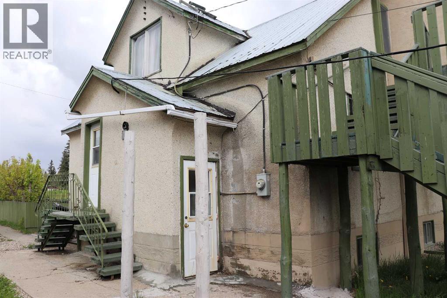
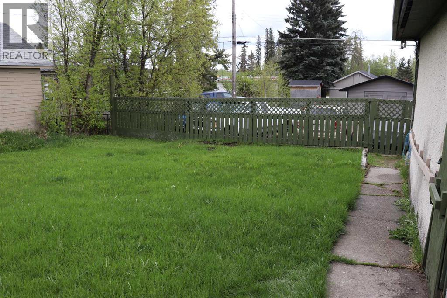
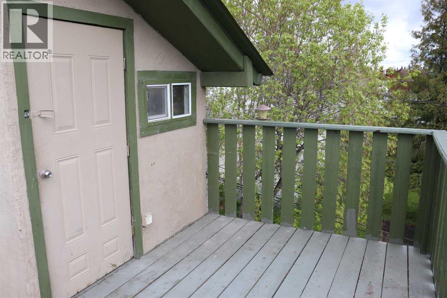
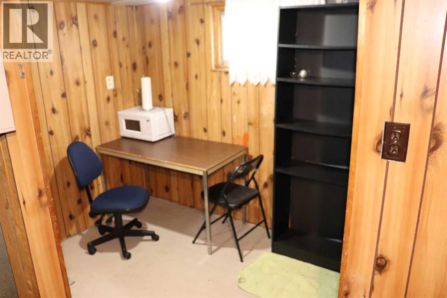
All set up! Legal suites. You live on the main floor and use the single attached garage and rent out the upper and lower suites. All with private entrances. Shared laundry. Lots of parking. Five stalls at the alley plus single driveway at the street all with energized plugins. Lots of recent upgrades. Great Mountain view. Tenants will stay. Or this can be a large family home and take all the suites away. (id:53430)
Building
- Property Type:
- House
- Building Type:
- House
- Year Built:
- 1951
- Stories:
- 1.5
- Bedrooms:
- 6
- Bathrooms (total):
- 3.0
- Basement:
- Finished, Full
Finished Areas
- Interior Size (Total):
- 1483 square feet
- Above Grade:
- 1483 square feet
Interior
- Flooring:
- Concrete, Carpeted, Linoleum
- Appliances:
- Washer, Refrigerator, Stove, Dryer
Parking
- Spaces:
- 8
- Features:
- Detached Garage
Lot / Land
- Lot Size:
- 7000.0 square feet
- Frontage:
- 15.24 meters
- Lot Features:
- Back lane
Exterior
- Exterior Features:
- Stucco
- Construction:
- Wood frame
- Foundation:
- Poured Concrete
- Fencing:
- Fence
Utilities & Mechanical
- Heating:
- Forced air, Natural gas
- Cooling:
- None
- Utilities:
- Water, Sewer, Natural Gas, Electricity
Views & Waterfront
- View:
- View
Fees & Dates
- Property Taxes:
- $2,331
- Tax Year:
- 2026
- Last Modified:
- 06/02/2026 04:05:29 PM
- Status Change:
- 06/02/2026 03:52:49 PM
Association / Ownership
- Common Interest:
- Freehold
Room Dimensions
| Room | Level | Size |
|---|---|---|
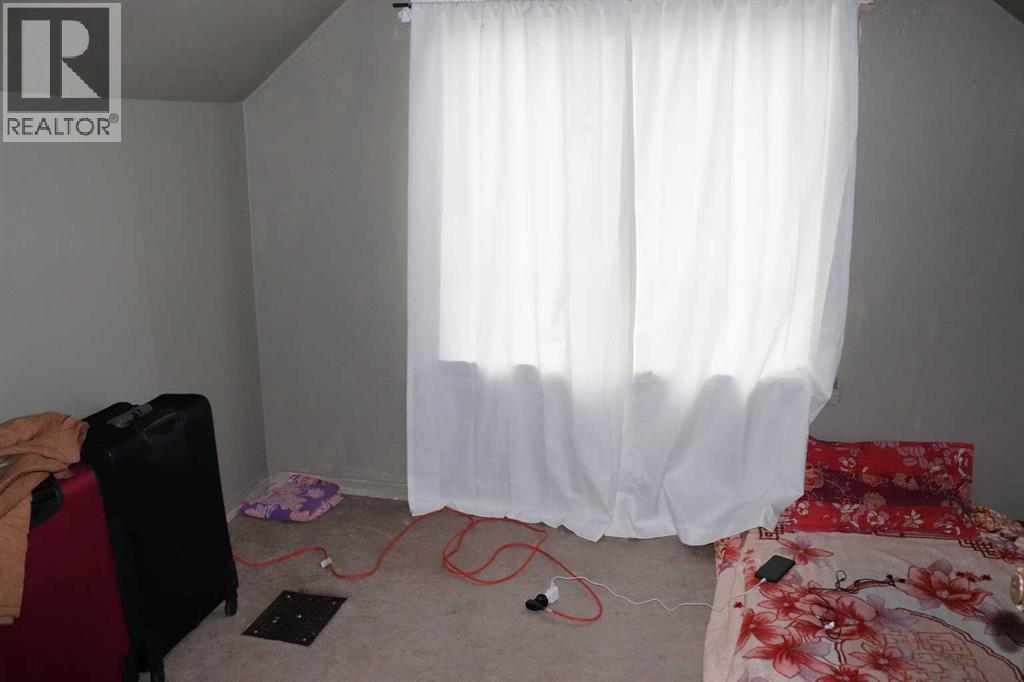
| Bedroom | Second level | 10.83 Ft x 10.50 Ft |
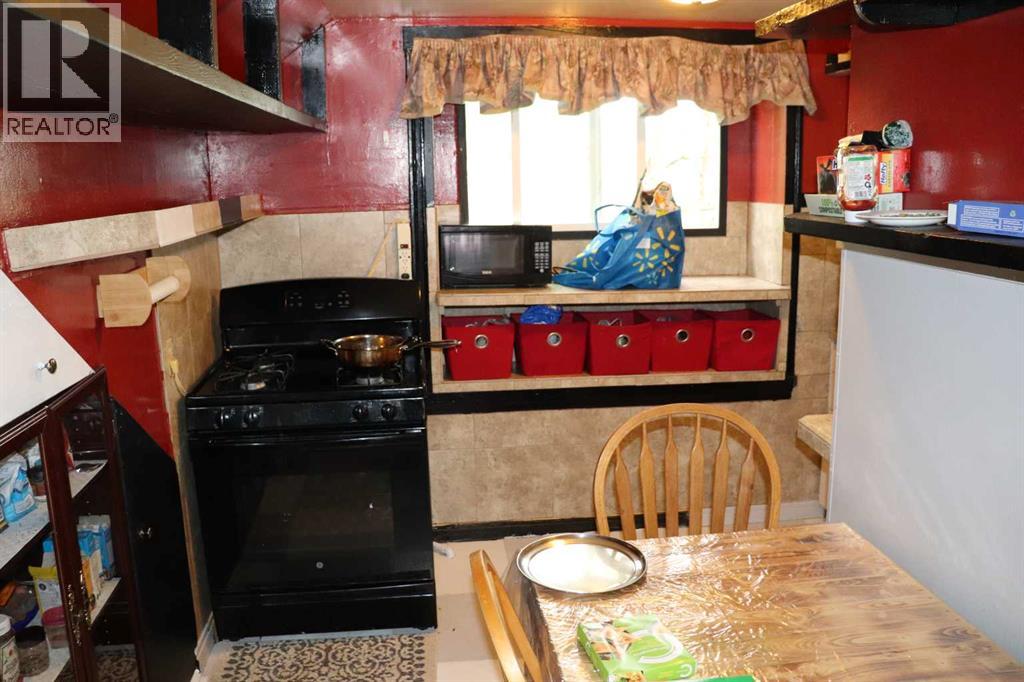
| Kitchen | Second level | 10.33 Ft x 9.92 Ft |
| Bedroom | Second level | 11.83 Ft x 10.00 Ft |
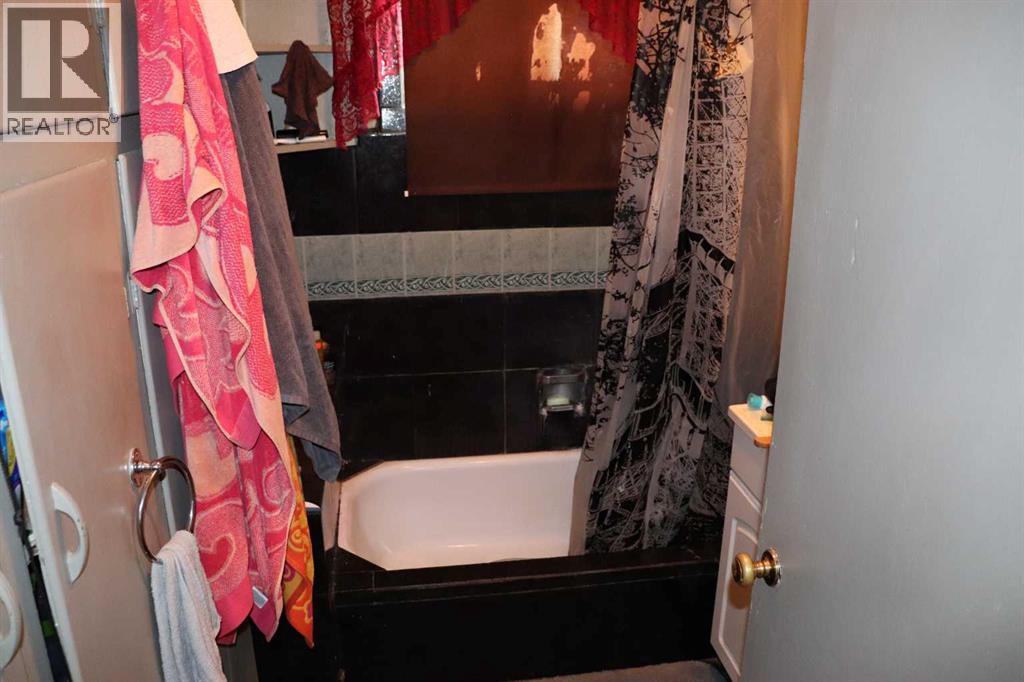
| 4pc Bathroom | Second level | 6.92 Ft x 4.42 Ft |
| Living room | Second level | 9.92 Ft x 13.75 Ft |
| Other | Second level | 5.92 Ft x 7.08 Ft |
| Kitchen | Main level | 12.50 Ft x 11.67 Ft |
| Storage | Main level | - |
| Living room | Main level | 12.67 Ft x 13.17 Ft |
| 4pc Bathroom | Main level | 5.50 Ft x 8.08 Ft |
| Bedroom | Main level | 10.08 Ft x 11.00 Ft |
| Bedroom | Main level | 11.08 Ft x 11.58 Ft |
| Other | Main level | 3.42 Ft x 6.17 Ft |
| Bedroom | Basement | 12.42 Ft x 13.75 Ft |
| Laundry room | Basement | 10.50 Ft x 8.08 Ft |
| Storage | Basement | 10.42 Ft x 4.83 Ft |
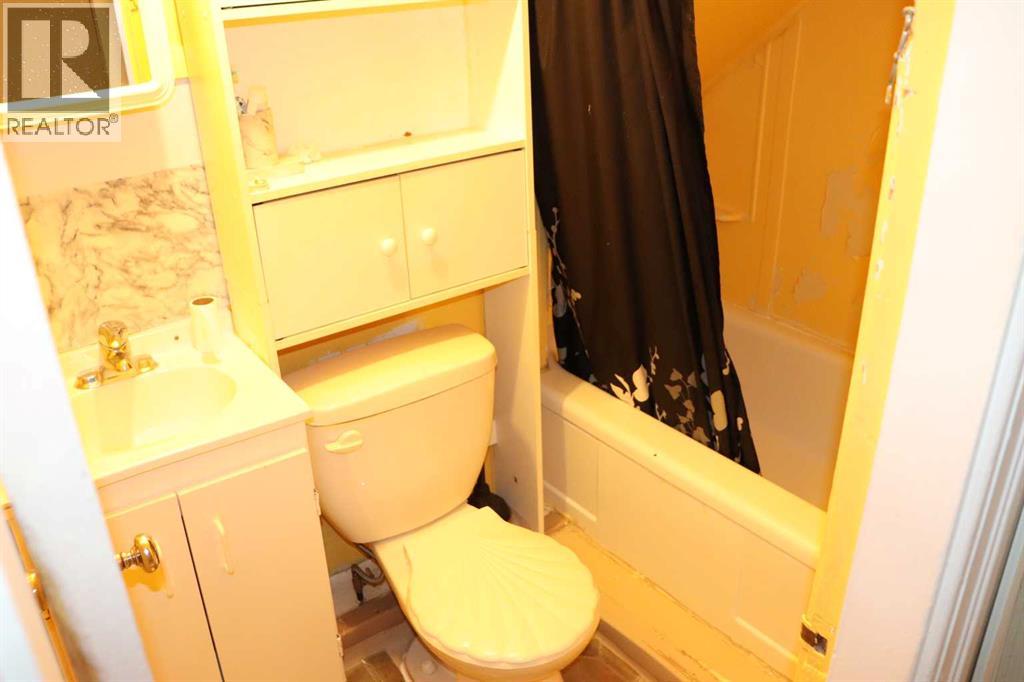
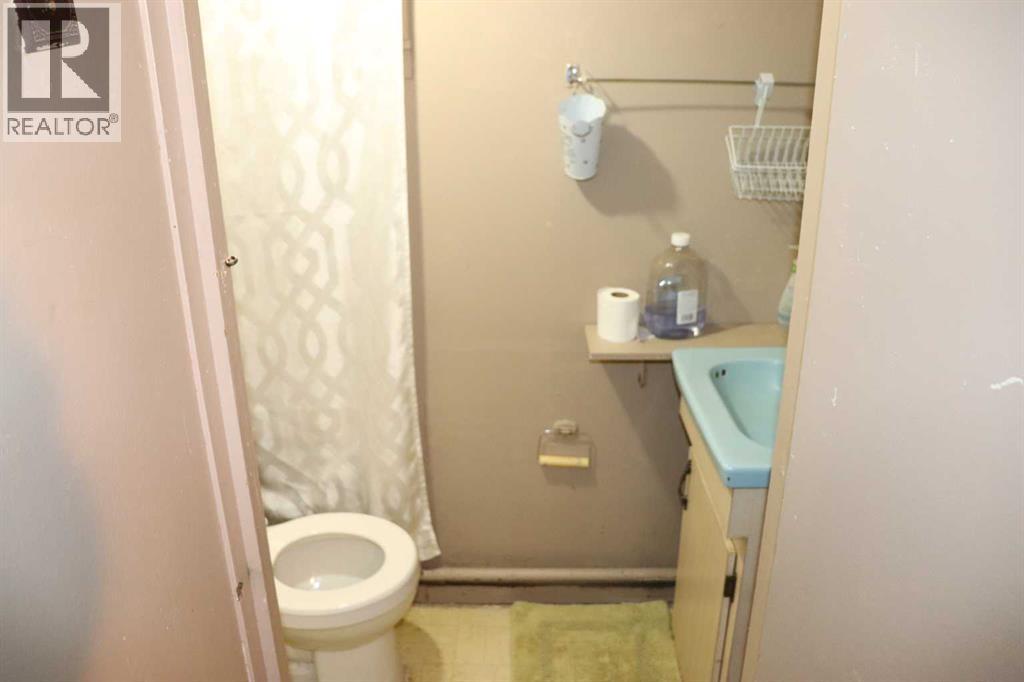
| 3pc Bathroom | Basement | 6.25 Ft x 5.50 Ft |
| Kitchen | Basement | 12.33 Ft x 9.50 Ft |
| Bedroom | Basement | 10.17 Ft x 11.83 Ft |
Location
Data is supplied by Pillar 9 MLS® System. Pillar 9 is the owner of the copyright in its MLS® System. Data is deemed reliable but is not guaranteed accurate by Pillar 9.
The trademarks MLS®, Multiple Listing Service® and the associated logos are owned by The Canadian Real Estate Association (CREA) and identify the quality of services provided by real estate professionals who are members of CREA. Used under license.