Real estate on your terms®
$339,000
active
4322 18 Avenue
Edson
,
AB
T7E0C1
Key Details
- MLS® Number:
- A2293218
- Building Type:
- Duplex
- Interior Size:
- 1283 square feet
- Bedrooms:
- 3
- Parking:
- 2
- Parking Features:
- Attached Garage, Parking Pad, Other, Concrete
- Lot Size:
- 4039.0 square feet
- Attached:
- Yes

Property Description
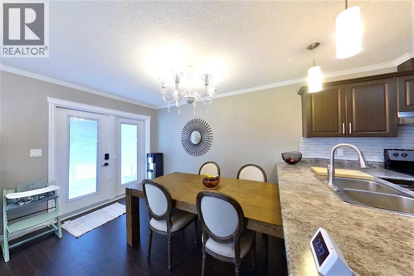
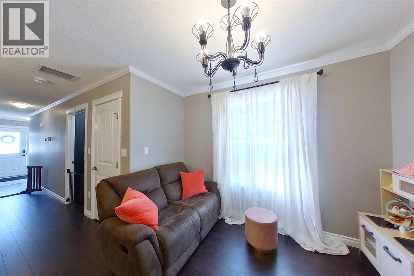
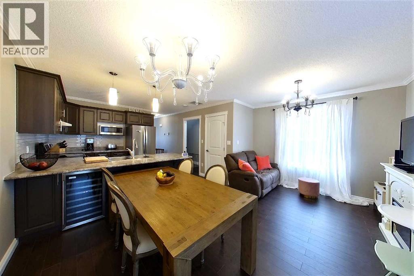
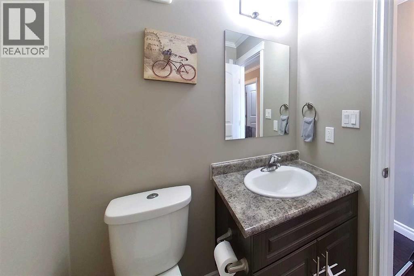
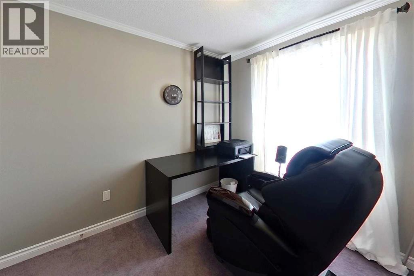
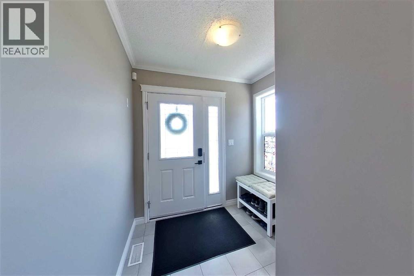
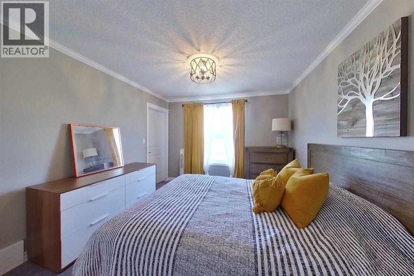
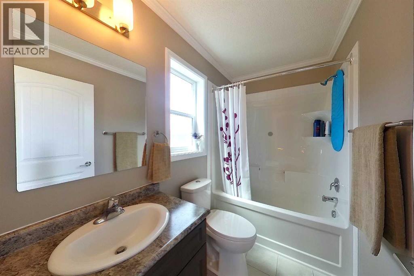
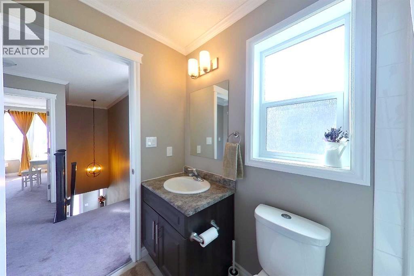
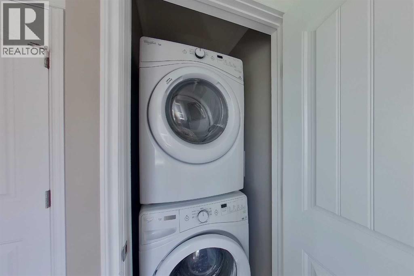
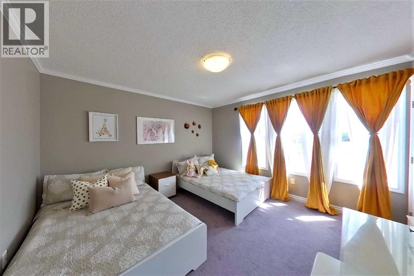
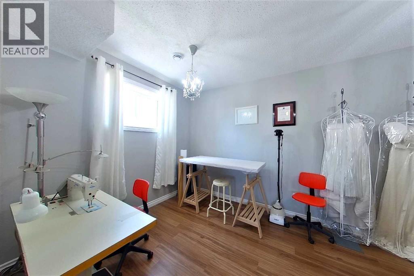
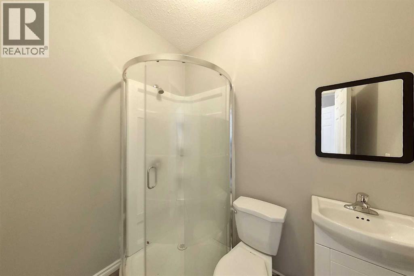
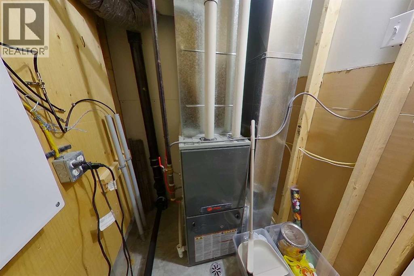
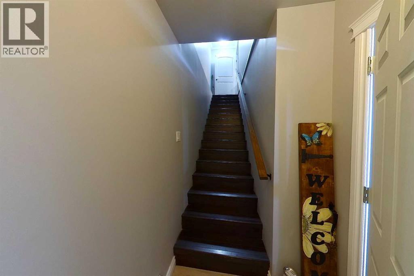
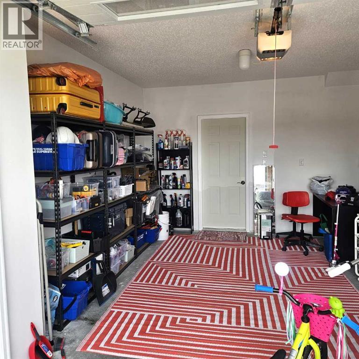
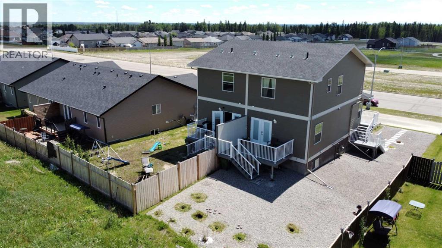
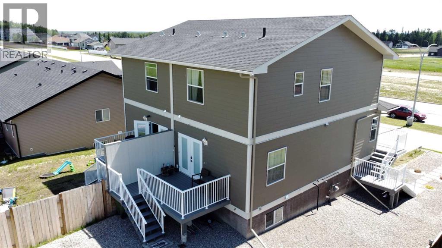
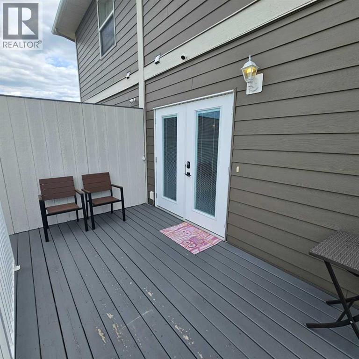
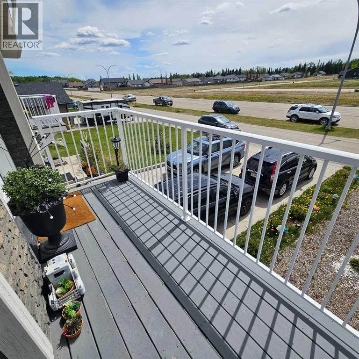
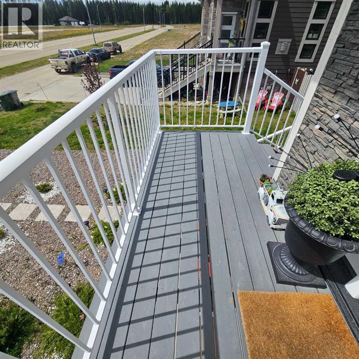
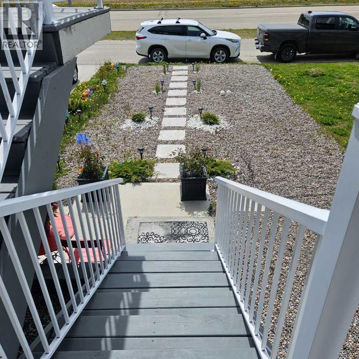
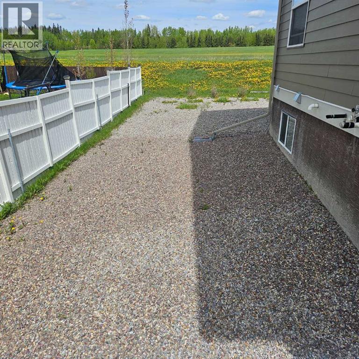
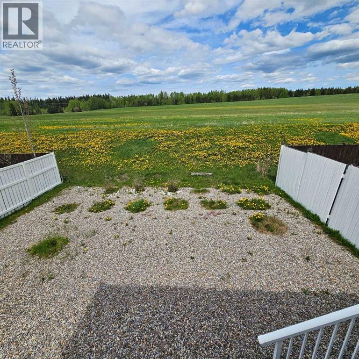
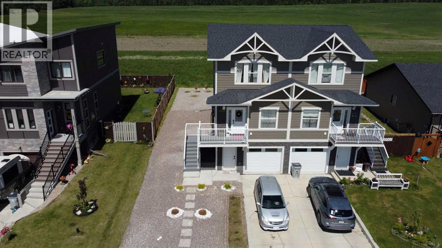
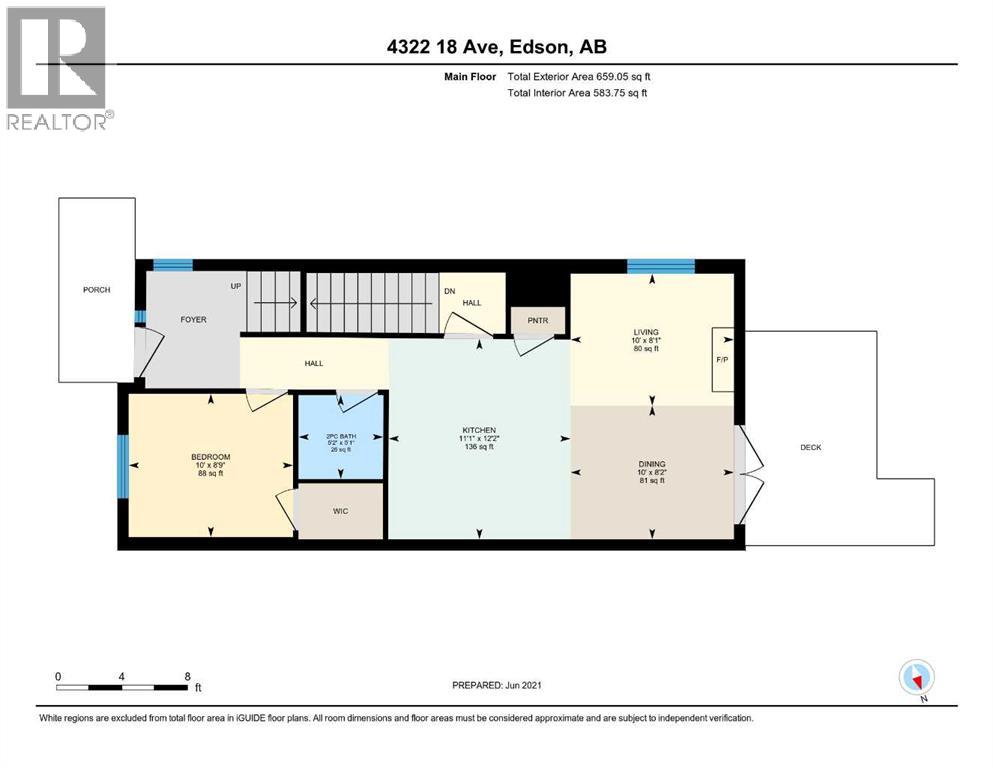
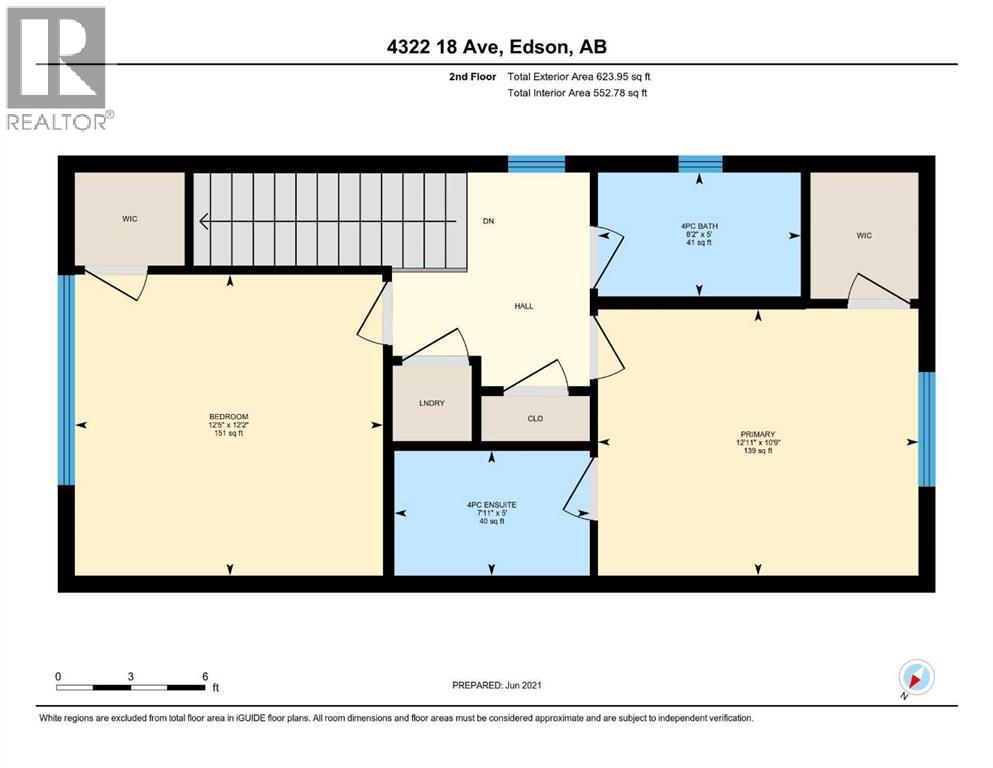
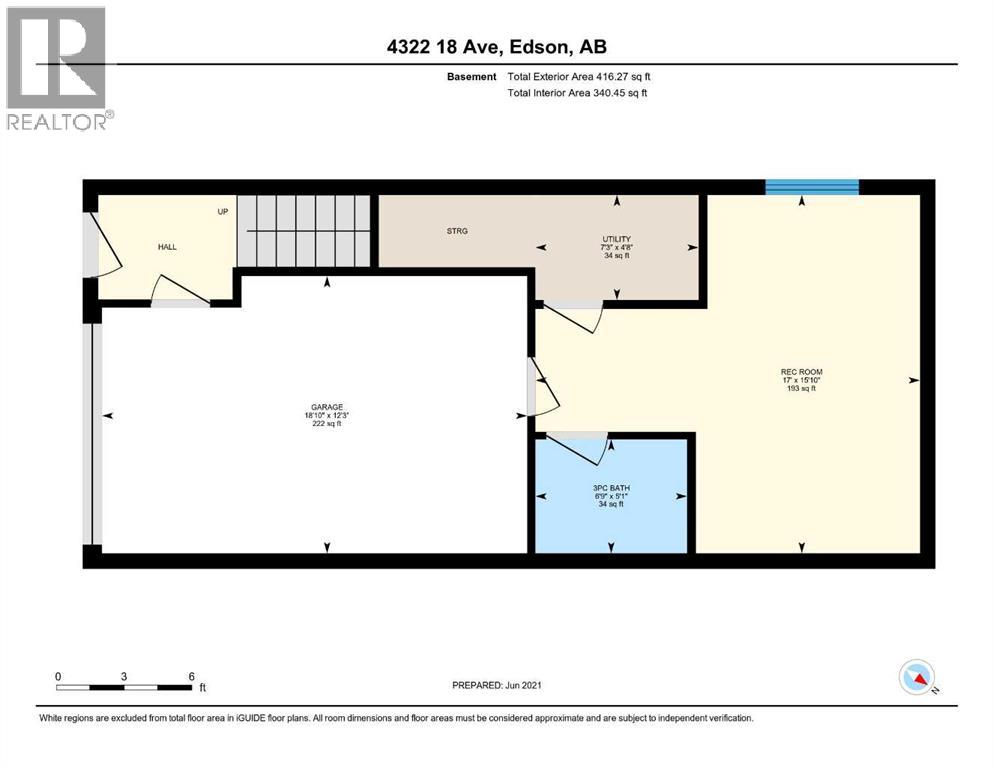
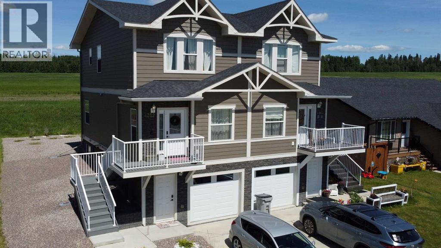
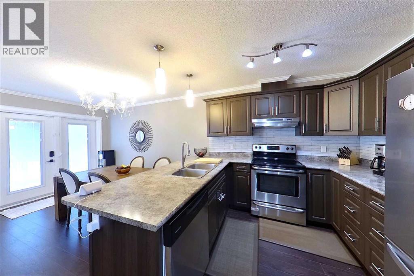
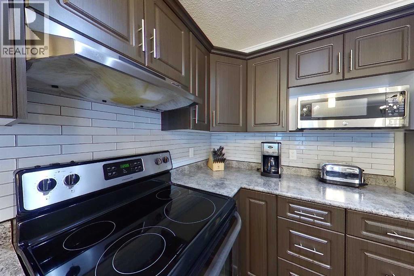
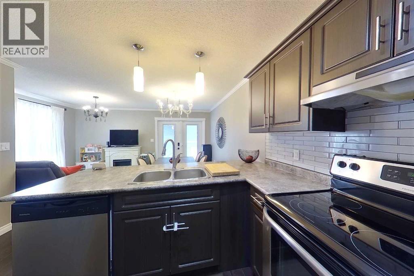
Beautiful Half Duplex in Hillendale – Modern Comfort & Low Maintenance Living. Experience upscale living in this beautiful ½ duplex located in the desirable Hillendale neighborhood. Perfect for those with a busy lifestyle, this executive-style home offers modern finishes, minimal outdoor upkeep, and no condo fees — combining comfort and convenience in one impressive package. Step inside and you’ll find upgraded fixtures, trim, crown molding, flooring, doors, lighting, and appliances throughout. Large windows fill the home with natural light, creating a bright and welcoming atmosphere. The main level features a spacious kitchen with soft-close cabinetry, stainless steel appliances, a pantry, and a breakfast bar, flowing seamlessly into the dining area with garden door access to the deck and the living room. You’ll also find a 2-piece powder room and a third bedroom with a walk-in closet, ideal for guests or a home office. Upstairs, there are two spacious bedrooms, each with a walk-in closet. The primary suite includes a stylish 4-piece ensuite, while the upper floor also features the main 4-piece bath, a laundry closet, and extra storage space. The fully developed basement offers versatility with a large studio or rec room, perfect for a home gym, teenager’s retreat, or creative workspace. There’s also a 3-piece bathroom, a utility room, and direct access to the single-car garage and front entry. The separate basement entrance makes it an excellent setup for working from home. Enjoy sunset views from the large back deck, and make the most of the partially fenced yard, beautifully landscaped with rainbow rock, flower beds, and shrubs — ready for you to create your outdoor oasis. This beautiful property is ideal for professionals, small families, or anyone seeking a stylish, low-maintenance lifestyle. Don’t miss your chance to call this one home sweet home! (id:53430)
Building
- Property Type:
- Duplex
- Building Type:
- Duplex
- Year Built:
- 2015
- Stories:
- 2.0
- Bedrooms:
- 3
- Bathrooms (total):
- 4.5 (1 half)
- Basement:
- Finished, Partial, Separate entrance, Walk out
Finished Areas
- Interior Size (Total):
- 1283 square feet
- Above Grade:
- 1283 square feet
Interior
- Flooring:
- Tile, Laminate, Carpeted
- Appliances:
- Refrigerator, Dishwasher, Wine Fridge, Stove, Hood Fan, Window Coverings, Garage door opener, Washer/Dryer Stack-Up, Water Heater - Gas
Parking
- Spaces:
- 2
- Features:
- Attached Garage, Parking Pad, Other, Concrete
Lot / Land
- Lot Size:
- 4039.0 square feet
- Frontage:
- 10.67 meters
- Lot Features:
- PVC window, No neighbours behind, French door, No Animal Home, No Smoking Home
Exterior
- Exterior Features:
- Vinyl siding
- Construction:
- Wood frame
- Foundation:
- Poured Concrete
- Fencing:
- Partially fenced
Utilities & Mechanical
- Heating:
- Forced air, Natural gas
- Cooling:
- None
- Electrical:
- 100 Amp Service
- Utilities:
- Water, Sewer, Natural Gas, Electricity, Cable
- Water Source:
- Municipal water
Comfort & Security
- Security:
- Smoke Detectors
Fees & Dates
- Property Taxes:
- $3,272
- Tax Year:
- 2026
- Last Modified:
- 08/14/2026 12:35:01 AM
- Status Change:
- 08/14/2026 12:30:08 AM
Association / Ownership
- Common Interest:
- Freehold
Room Dimensions
| Room | Level | Size |
|---|---|---|
| Other | Main level | 7.08 Ft x 5.67 Ft |
| Kitchen | Main level | 10.00 Ft x 8.08 Ft |
| Dining room | Main level | 11.83 Ft x 8.08 Ft |
| Living room | Main level | 9.92 Ft x 7.83 Ft |
| 2pc Bathroom | Main level | 5.08 Ft x 5.42 Ft |
| Primary Bedroom | Second level | 10.67 Ft x 12.83 Ft |
| 4pc Bathroom | Second level | 4.92 Ft x 7.83 Ft |
| Bedroom | Second level | 12.08 Ft x 12.33 Ft |
| 4pc Bathroom | Second level | 4.83 Ft x 8.17 Ft |
| Laundry room | Second level | 2.92 Ft x 3.08 Ft |
| Family room | Basement | 9.92 Ft x 15.75 Ft |
| 3pc Bathroom | Basement | 6.67 Ft x 4.83 Ft |
| Furnace | Basement | 9.42 Ft x 4.58 Ft |
| Bedroom | Main level | 9.92 Ft x 8.58 Ft |
Location
Data is supplied by Pillar 9 MLS® System. Pillar 9 is the owner of the copyright in its MLS® System. Data is deemed reliable but is not guaranteed accurate by Pillar 9.
The trademarks MLS®, Multiple Listing Service® and the associated logos are owned by The Canadian Real Estate Association (CREA) and identify the quality of services provided by real estate professionals who are members of CREA. Used under license.