Real estate on your terms®
$105,000
active
414 41 Street
Edson
,
AB
T7E1A1
Key Details
- MLS® Number:
- A2260263
- Building Type:
- Apartment
- Interior Size:
- 733 square feet
- Bedrooms:
- 2
- Parking:
- 1
- Parking Features:
- Other
- Attached:
- Yes

Property Description
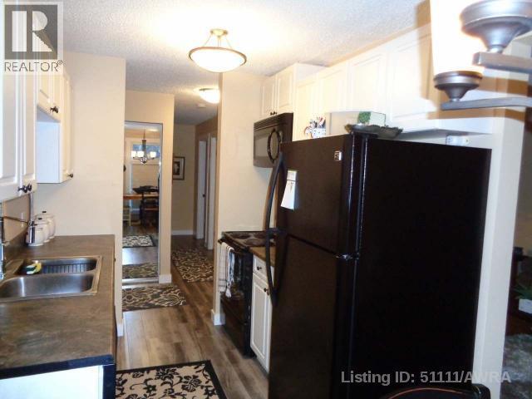
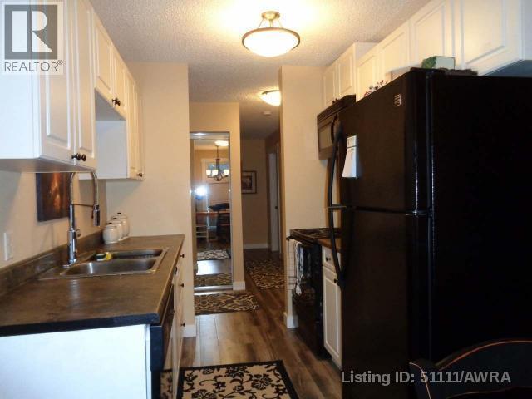
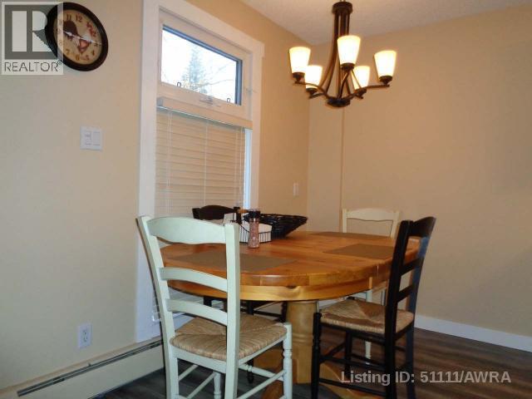
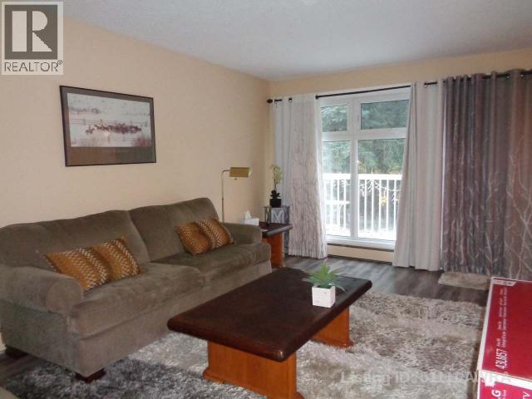
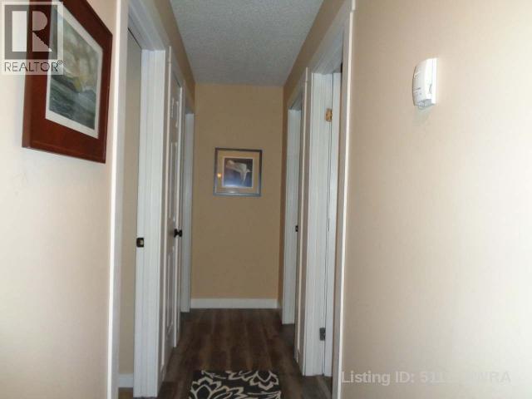
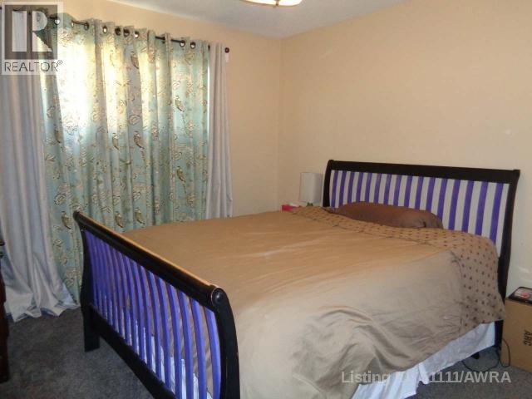
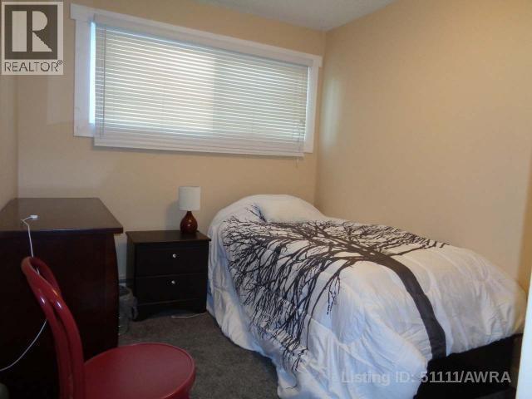
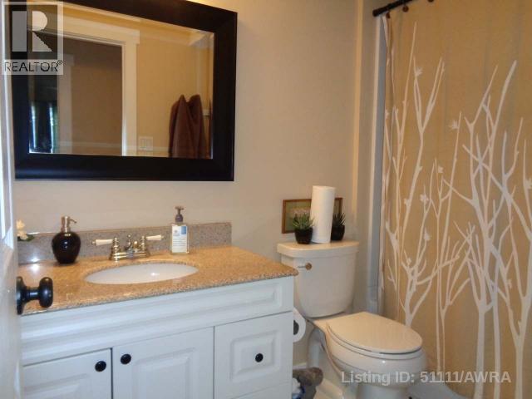
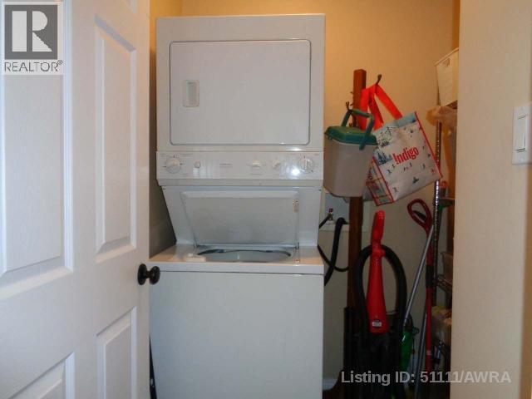
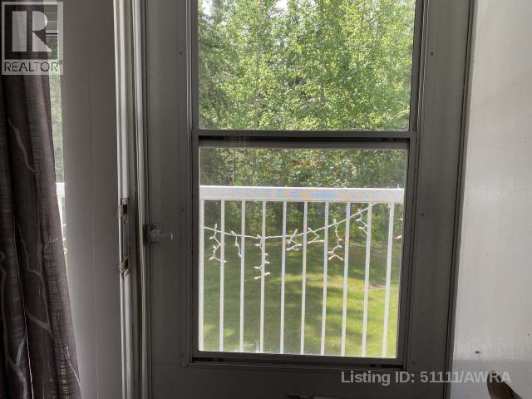
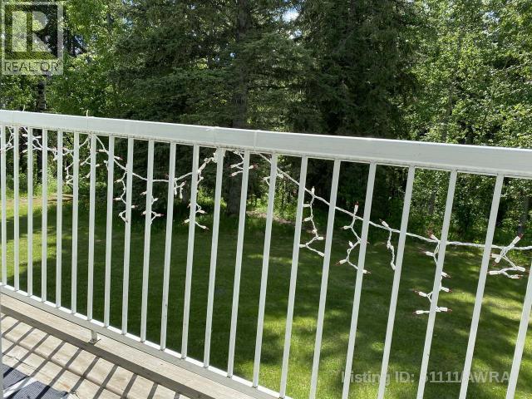
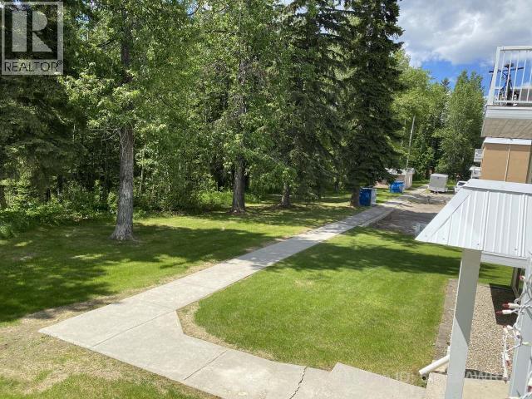
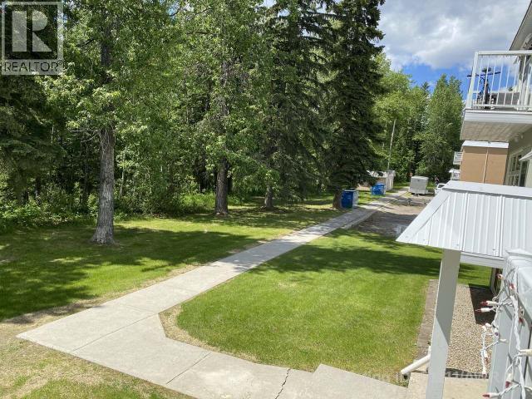
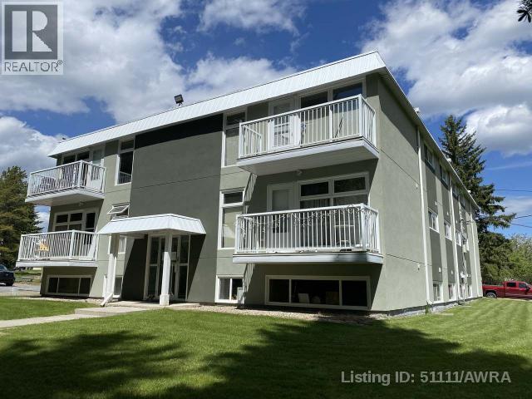
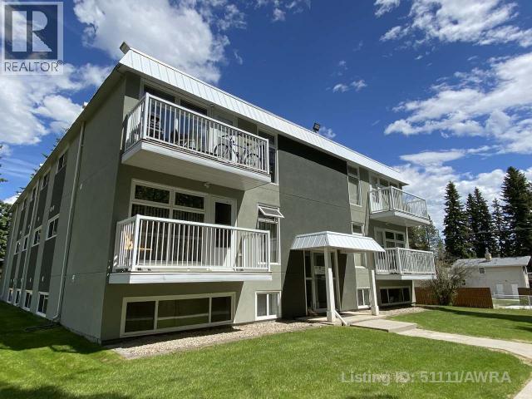
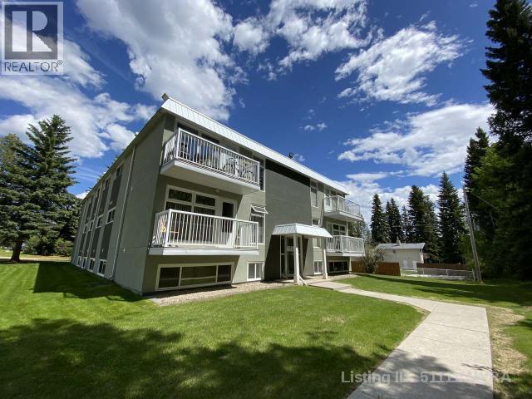
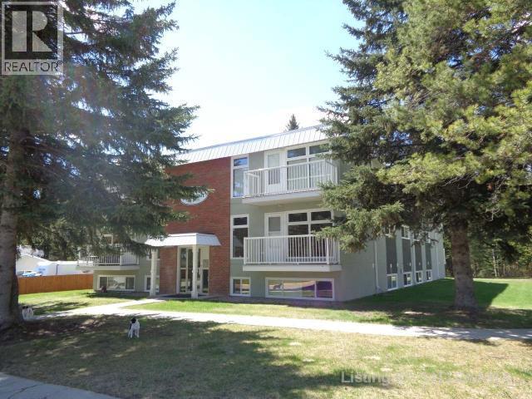
Whether you're a first-time homebuyer, empty nester, or investor, this affordable renovated 2-bedroom, 1-bathroom condo offers incredible value. Located on the second floor of Pine Crescent Condominiums, this unit features a Southwest exposure with peaceful ravine views from a private 12' x 4' balcony—perfect for enjoying sunsets and quiet evenings. Recent upgrades include paint, flooring, windows, doors, trim, modern fixtures, an updated bathroom, and appliances. The functional layout includes in-suite laundry with a stacking washer and dryer, plus additional storage. Situated in a quiet 12-unit building in Edson’s desirable east end, this home is conveniently close to the new hospital, walking trails, and other amenities. Move-in ready and low maintenance, this property is a great opportunity no matter your stage in life. This property is currently leased until April 30th, 2025, at $1300 per month all in. (id:53430)
Building
- Property Type:
- Apartment
- Building Type:
- Apartment
- Year Built:
- 1972
- Stories:
- 2.0
- Bedrooms:
- 2
- Bathrooms (total):
- 1.0
Finished Areas
- Interior Size (Total):
- 733 square feet
- Above Grade:
- 733 square feet
Interior
- Flooring:
- Laminate, Carpeted, Linoleum
- Appliances:
- Washer, Refrigerator, Dishwasher, Stove, Dryer, Microwave, Hood Fan, Window Coverings
Parking
- Spaces:
- 1
- Features:
- Other
Lot / Land
- Lot Features:
- Parking
Exterior
- Exterior Features:
- Stucco
- Construction:
- Wood frame
Utilities & Mechanical
- Heating:
- Natural gas, Hot Water
- Cooling:
- None
- Utilities:
- Natural Gas, Electricity, Telephone
Fees & Dates
- Property Taxes:
- $1,115
- Tax Year:
- 2025
- HOA/Condo Fee:
- $563
- Last Modified:
- 03/19/2026 03:30:57 PM
- Status Change:
- 03/19/2026 03:22:29 PM
Association / Ownership
- Association:
- NIcole Marcoux
- Fee:
- $563 / Monthly
- Common Interest:
- Condo/Strata
Room Dimensions
| Room | Level | Size |
|---|---|---|
| Other | Main level | 4.67 Ft x 7.42 Ft |
| Living room | Main level | 11.67 Ft x 17.17 Ft |
| Dining room | Main level | 6.33 Ft x 7.42 Ft |
| Kitchen | Main level | 7.42 Ft x 7.67 Ft |
| Primary Bedroom | Main level | 10.33 Ft x 11.67 Ft |
| 4pc Bathroom | Main level | - |
| Bedroom | Main level | 8.08 Ft x 9.25 Ft |
| Laundry room | Main level | 5.92 Ft x 5.92 Ft |
Location
Data is supplied by Pillar 9 MLS® System. Pillar 9 is the owner of the copyright in its MLS® System. Data is deemed reliable but is not guaranteed accurate by Pillar 9.
The trademarks MLS®, Multiple Listing Service® and the associated logos are owned by The Canadian Real Estate Association (CREA) and identify the quality of services provided by real estate professionals who are members of CREA. Used under license.