Real estate on your terms®
$125,000
active
1615 41 Street
Edson
,
AB
T7E0A7
Key Details
- MLS® Number:
- A2197242
- Building Type:
- Apartment
- Interior Size:
- 1011 square feet
- Bedrooms:
- 2
- Parking:
- 1
- Parking Features:
- Parking Pad
- Attached:
- Yes

Property Description
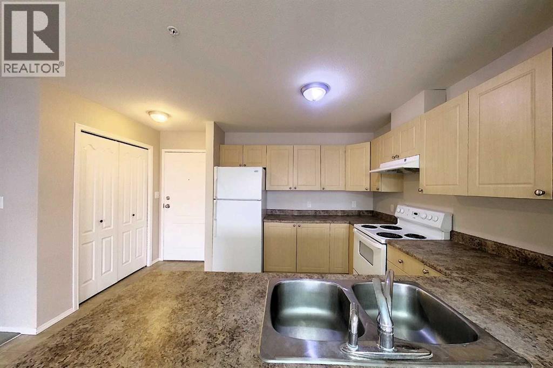
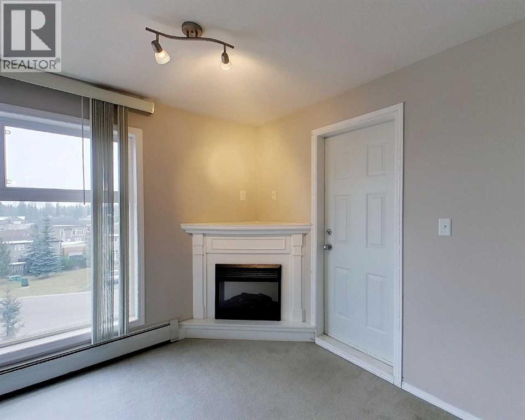
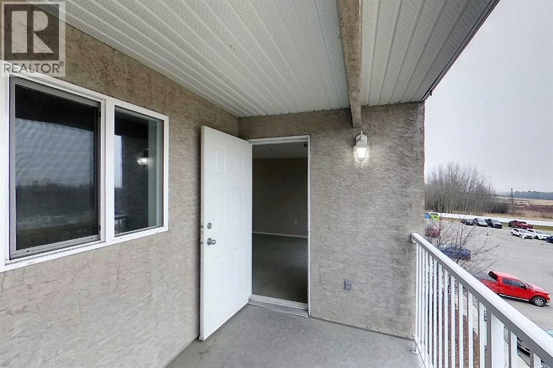
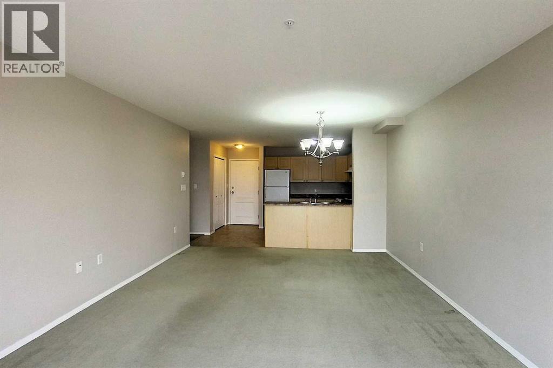
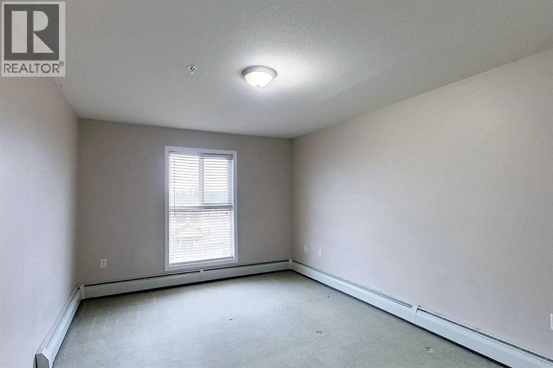
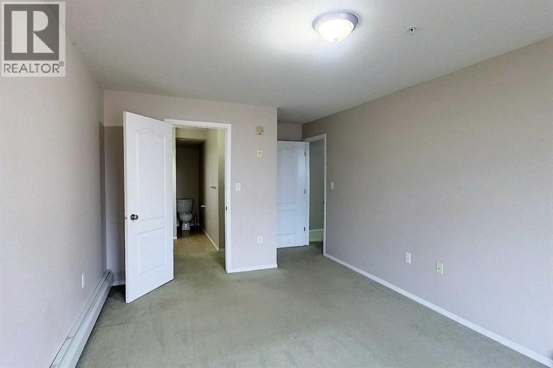
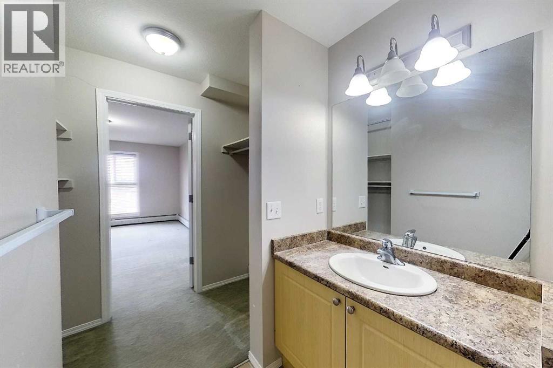
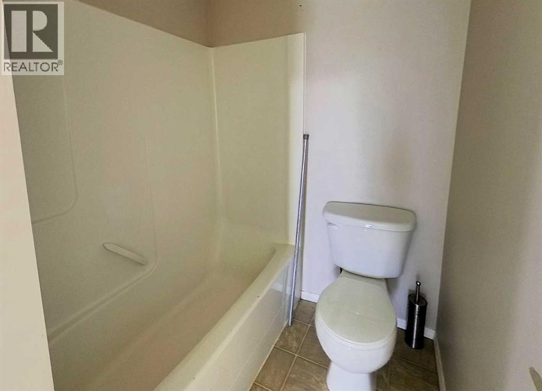
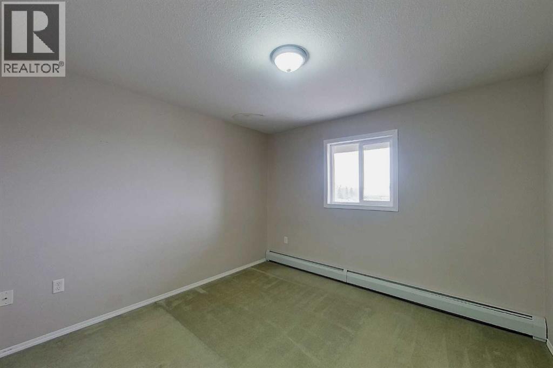
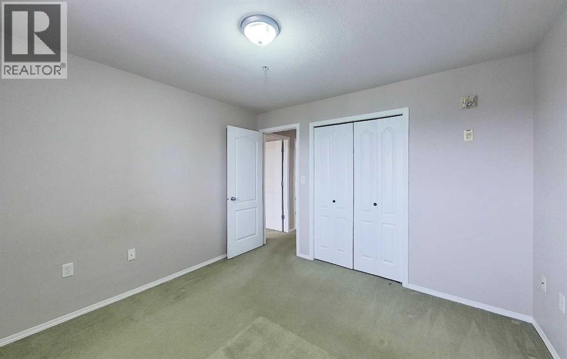
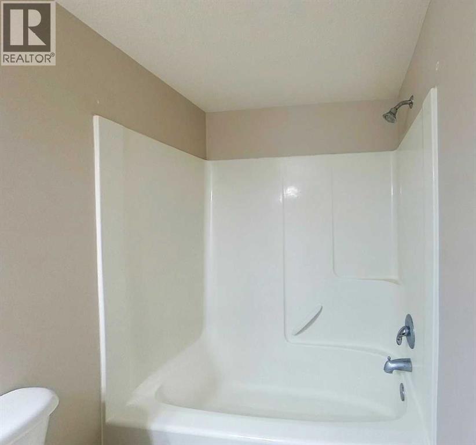
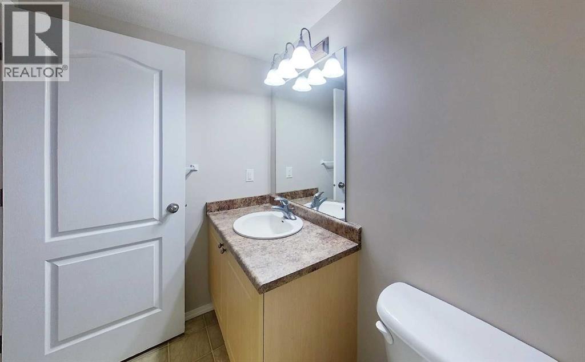
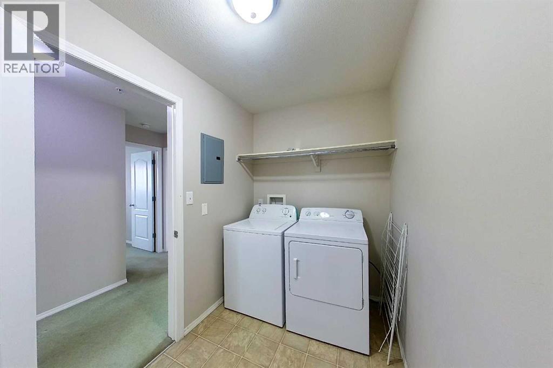
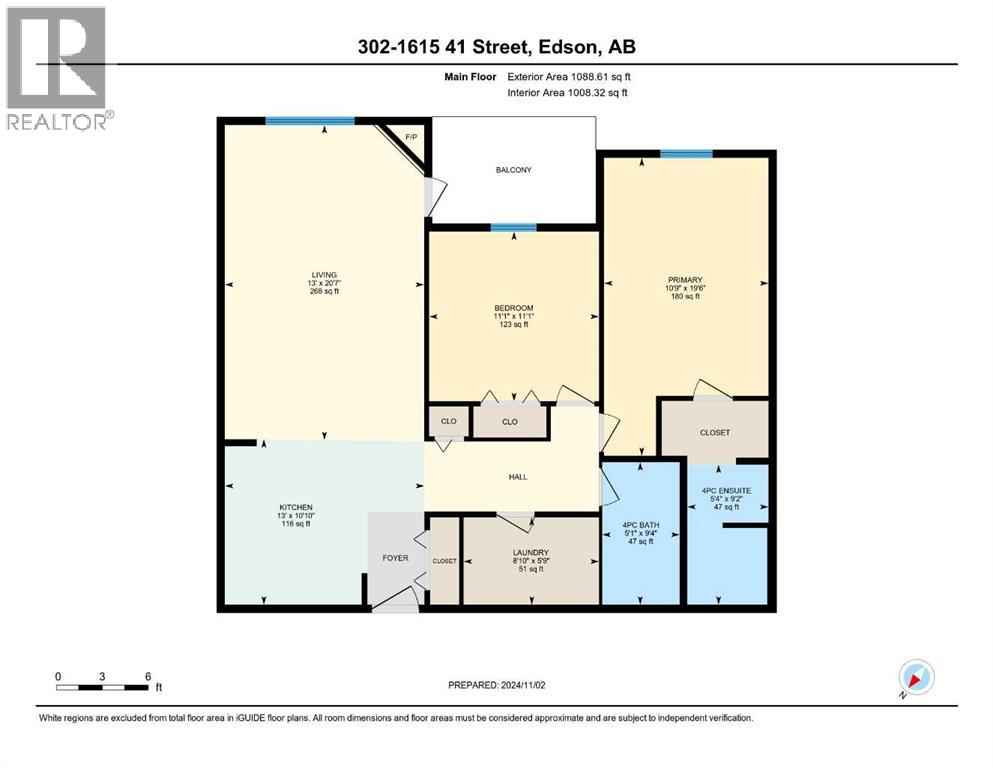
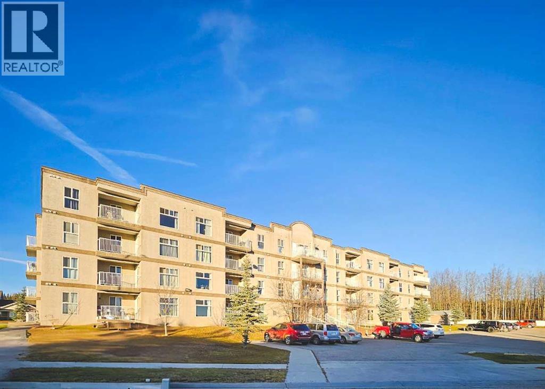
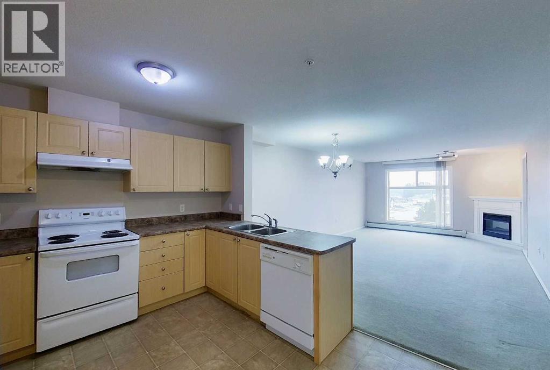
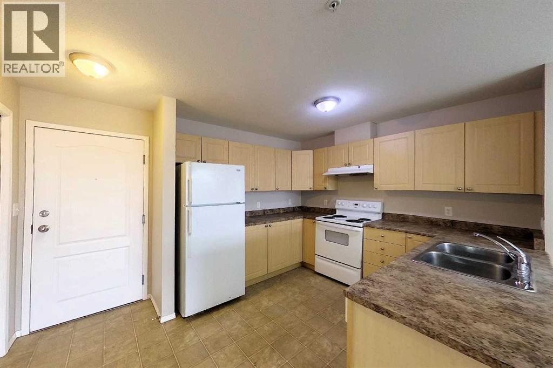
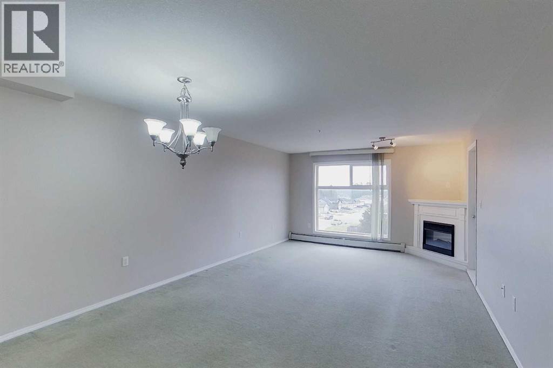
This 2 bedroom, 2 bathroom condo in Place One is located in one of Edson's highly sought after family friendly neighbourhoods, Hillendale. It boasts an open concept floor plan. The kitchen is well appointed. Enjoy this living room is light filled with southern exposure and its large glass door access to the balcony. Stay extra warm and cozy in the winter months with the living room's gas fireplace. Primary suite features a full en-suite bathroom. This unit also boasts a second bedroom, full 4 piece bathroom and in-unit laundry. Hillendale has access to the Town of Edson's trail network, neighbourhood play ground & is in close proximity to the Edson Hospital. (id:53430)
Building
- Property Type:
- Apartment
- Building Type:
- Apartment
- Style:
- Low rise
- Year Built:
- 2007
- Stories:
- 4.0
- Bedrooms:
- 2
- Bathrooms (total):
- 2.0
Finished Areas
- Interior Size (Total):
- 1011 square feet
- Above Grade:
- 1011 square feet
Interior
- Flooring:
- Carpeted, Linoleum
- Appliances:
- None
Parking
- Spaces:
- 1
- Features:
- Parking Pad
Exterior
- Exterior Features:
- Stucco
Utilities & Mechanical
- Heating:
- Radiant heat
- Cooling:
- None
Comfort & Security
- Fireplace(s):
- 1
Fees & Dates
- Property Taxes:
- $1,568
- Tax Year:
- 2024
- HOA/Condo Fee:
- $566
- Last Modified:
- 06/24/2026 05:50:01 PM
- Status Change:
- 06/24/2026 05:41:12 PM
Association / Ownership
- Association:
- AV8 Solutions
- Fee:
- $566 / Monthly
- Common Interest:
- Condo/Strata
Room Dimensions
| Room | Level | Size |
|---|---|---|
| 4pc Bathroom | Main level | 5.08 Ft x 9.33 Ft |
| 4pc Bathroom | Main level | 5.33 Ft x 9.17 Ft |
| Kitchen | Main level | 13.00 Ft x 10.83 Ft |
| Living room | Main level | 13.00 Ft x 20.58 Ft |
| Primary Bedroom | Main level | 10.75 Ft x 19.50 Ft |
| Bedroom | Main level | 11.08 Ft x 11.08 Ft |
| Laundry room | Main level | 8.83 Ft x 5.75 Ft |
Location
Data is supplied by Pillar 9 MLS® System. Pillar 9 is the owner of the copyright in its MLS® System. Data is deemed reliable but is not guaranteed accurate by Pillar 9.
The trademarks MLS®, Multiple Listing Service® and the associated logos are owned by The Canadian Real Estate Association (CREA) and identify the quality of services provided by real estate professionals who are members of CREA. Used under license.