Real estate on your terms®
$539,900
active
11124 110a Avenue
Edmonton
,
AB
T5H1K1
Key Details
- MLS® Number:
- A2337225
- Community:
- Queen Mary Park
- Building Type:
- House
- Interior Size:
- 1811 square feet
- Bedrooms:
- 3
- Parking:
- 2
- Parking Features:
- Parking Pad, Concrete
- Lot Size:
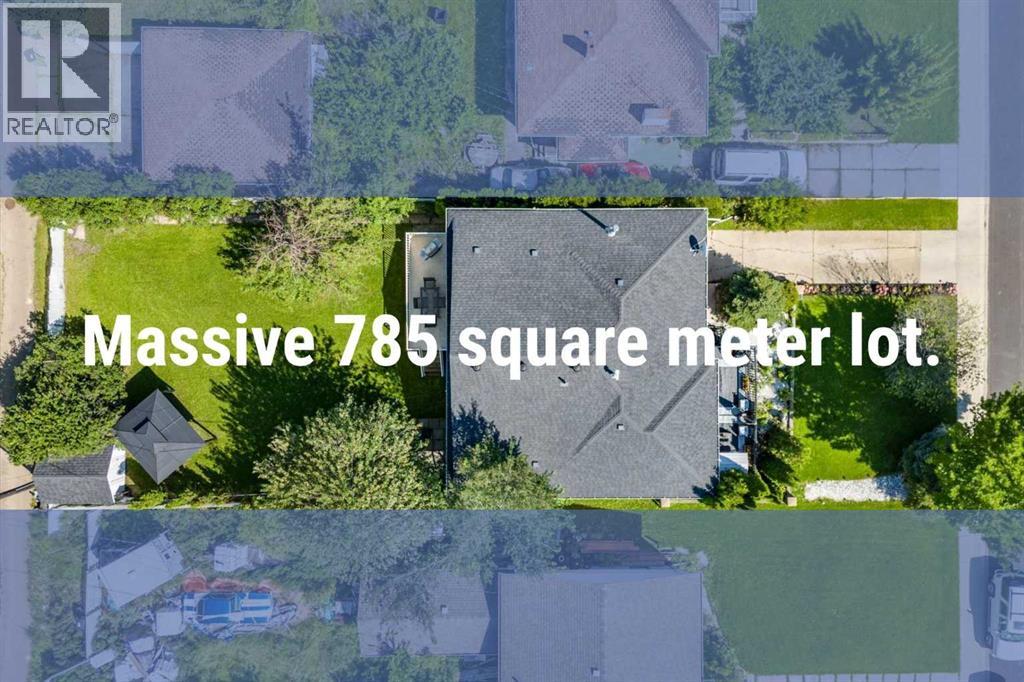
- 785.0 square meters

Property Description
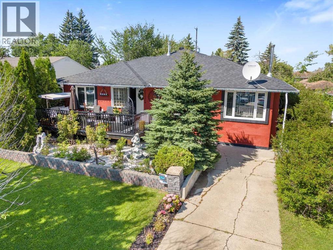
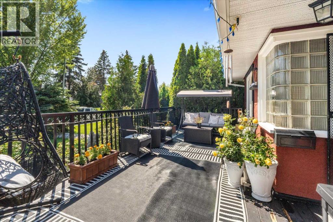
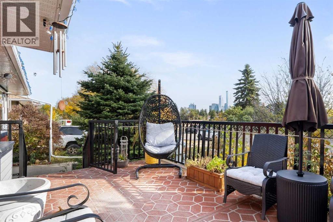
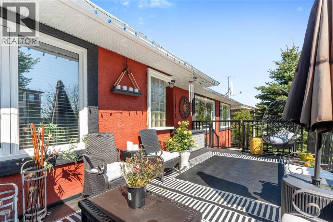
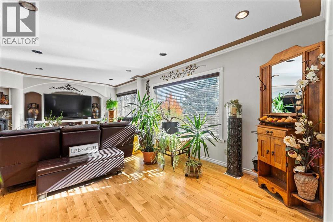
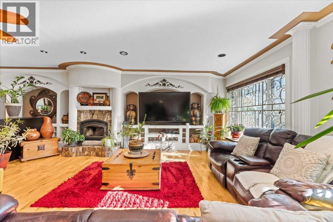
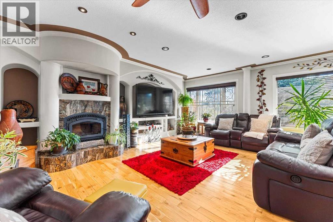
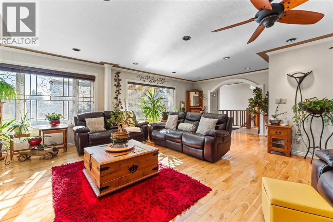
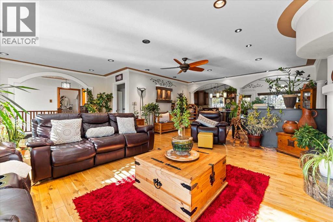
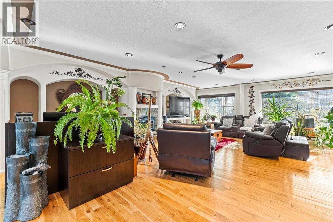
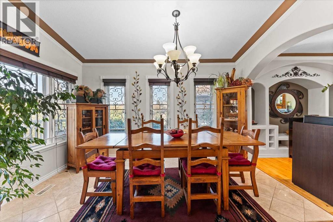
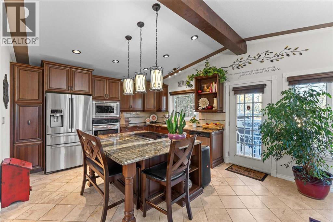
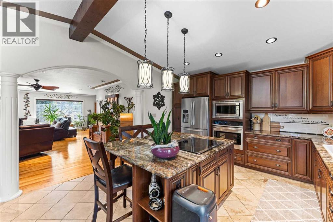
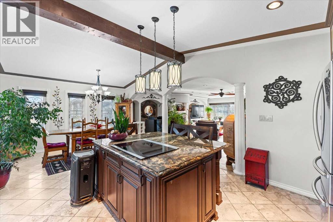
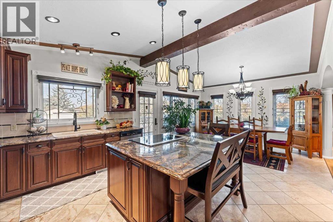
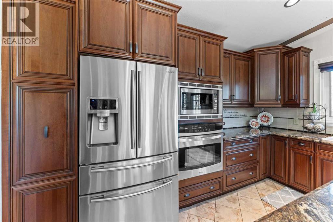
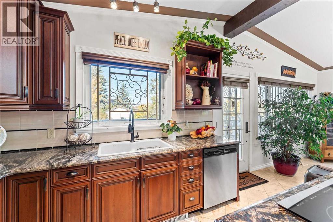
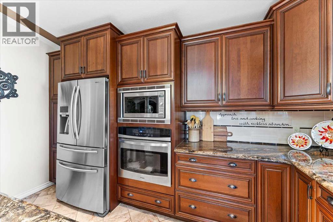
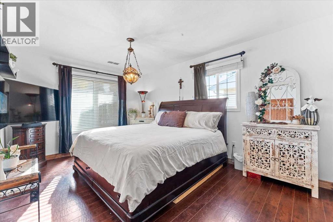
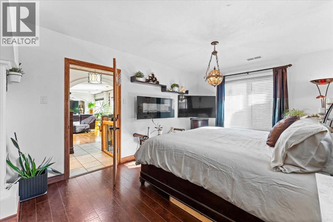
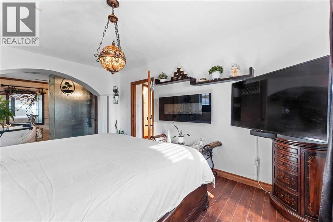
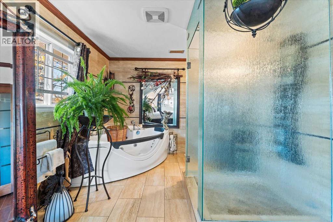
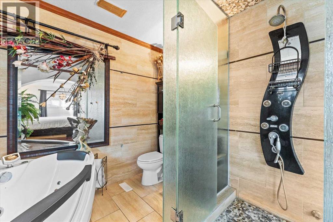
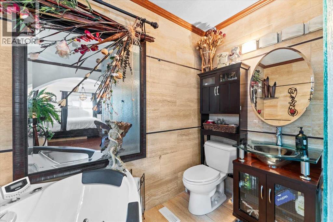
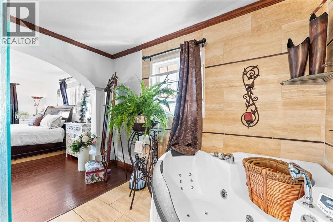
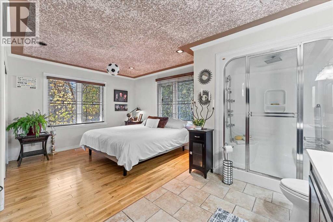
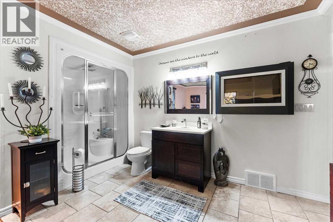
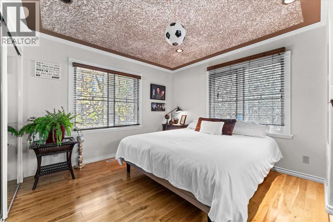
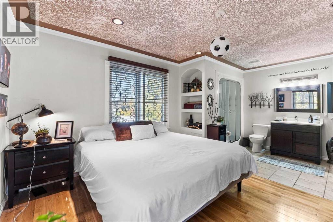
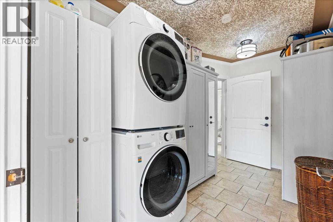
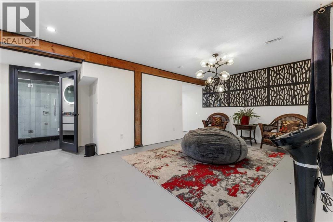
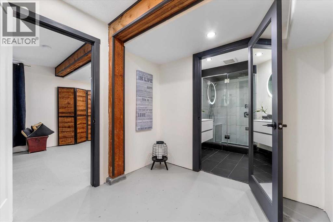
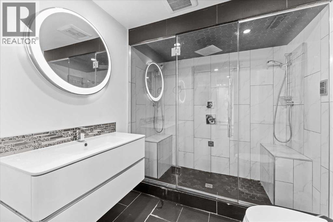
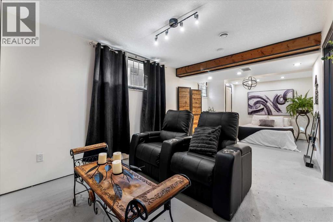
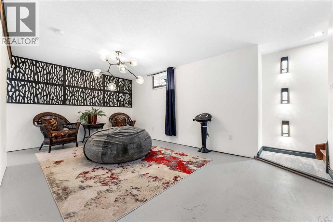
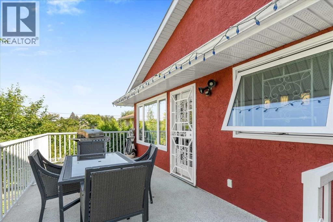
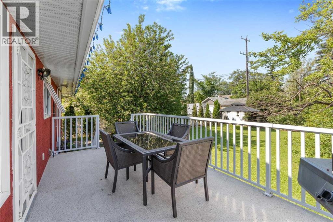
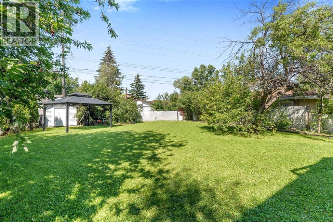
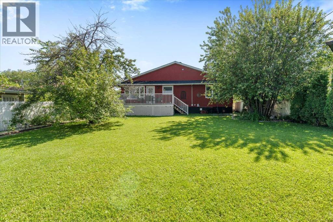
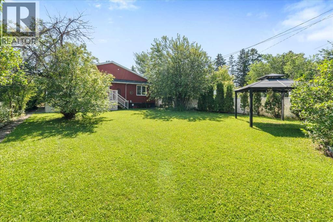
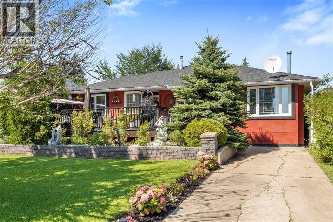
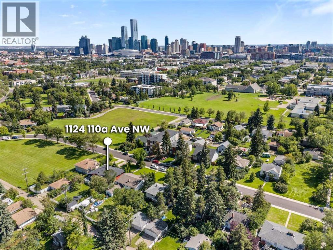
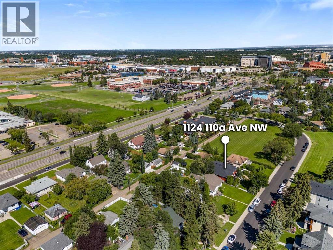
Fully renovated & expanded Spanish Colonial home sparing no expense upgrading to meet the modern lifestyle! Sitting on a massive 785 sq meter lot, this equally large bungalow with an engineered addition offers over 2,700 total sq feet of living space, 3 beds, & 3.5 gorgeous baths (2 with steam showers). The main floor alone is over 1,800 sq feet, bright & wide open with clean sight lines, laundry, plus h/e wood fireplace. The massive kitchen is a chef’s dream complete with wall oven, induction cooktop, & tons of counter space/large island covered with rare Brazilian granite. The list of upgrades is long: A/C, new furnace/hot water tank, bathrooms, weeping tile, sump pump, waterproofing foundation, electrical, plumbing, windows, roof, gas bbq hook up, insulation, hot tub rough in, & exterior Italian old world style stucco. Gorgeous views of Stantec from your front window/deck, Queen Mary Park is the perfect proximity to downtown, LRT stations, K to University schools, the Royal Alex, & Kingsway Mall! (id:53430)
Building
- Property Type:
- House
- Building Type:
- House
- Style:
- Bungalow
- Year Built:
- 1951
- Stories:
- 1.0
- Bedrooms:
- 3
- Bathrooms (total):
- 4.5 (1 half)
- Basement:
- Partially finished, Full
Finished Areas
- Interior Size (Total):
- 1811 square feet
- Above Grade:
- 1811 square feet
Interior
- Flooring:
- Tile, Hardwood
- Appliances:
- Washer, Refrigerator, Dishwasher, Oven, Dryer, Microwave, Cooktop - Induction
Parking
- Spaces:
- 2
- Features:
- Parking Pad, Concrete
Lot / Land
- Lot Size:
- 785.0 square meters
- Frontage:
- 17.1 meters
- Lot Features:
- Back lane, PVC window, No Animal Home, No Smoking Home, Gas BBQ Hookup
Exterior
- Construction:
- Wood frame
- Foundation:
- Poured Concrete
- Fencing:
- Fence
Utilities & Mechanical
- Heating:
- Forced air, Natural gas
- Cooling:
- Central air conditioning
Comfort & Security
- Fireplace(s):
- 2
Fees & Dates
- Property Taxes:
- $4,836
- Tax Year:
- 2025
- Last Modified:
- 08/13/2026 10:10:03 PM
- Status Change:
- 08/13/2026 10:07:50 PM
Association / Ownership
- Common Interest:
- Freehold
Room Dimensions
| Room | Level | Size |
|---|---|---|
| Primary Bedroom | Main level | 11.17 Ft x 15.33 Ft |
| 4pc Bathroom | Main level | 10.00 Ft x 11.25 Ft |
| Bedroom | Main level | 10.92 Ft x 13.17 Ft |
| 3pc Bathroom | Main level | 7.08 Ft x 16.92 Ft |
| Kitchen | Main level | 14.08 Ft x 13.42 Ft |
| Laundry room | Main level | 7.08 Ft x 12.25 Ft |
| Dining room | Main level | 9.42 Ft x 13.42 Ft |
| Living room | Main level | 24.67 Ft x 25.08 Ft |
| 3pc Bathroom | Basement | 7.08 Ft x 8.00 Ft |
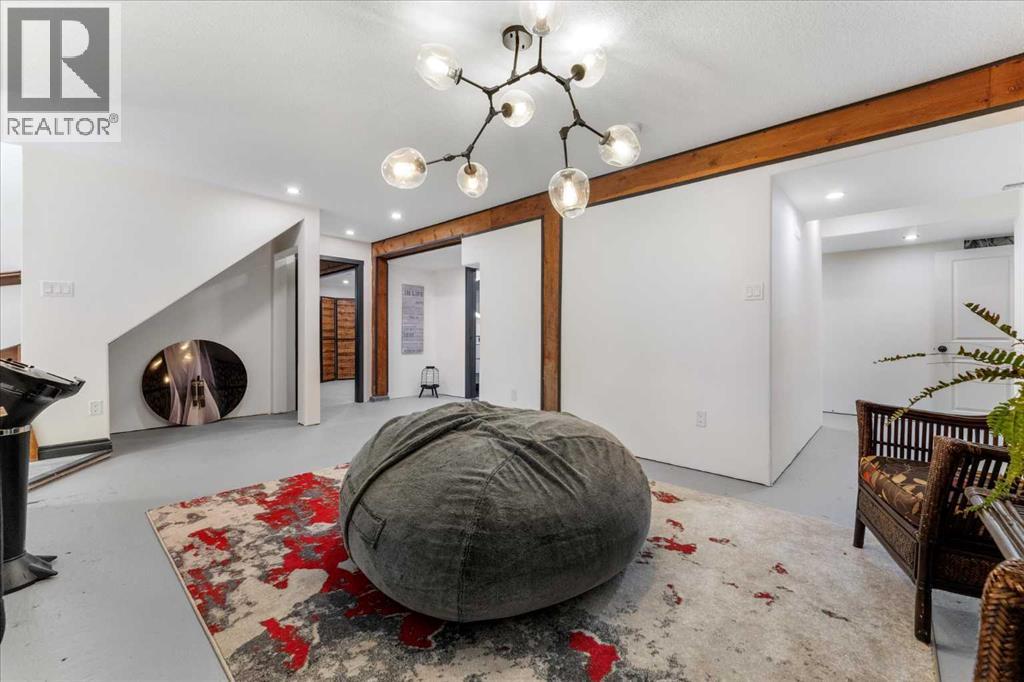
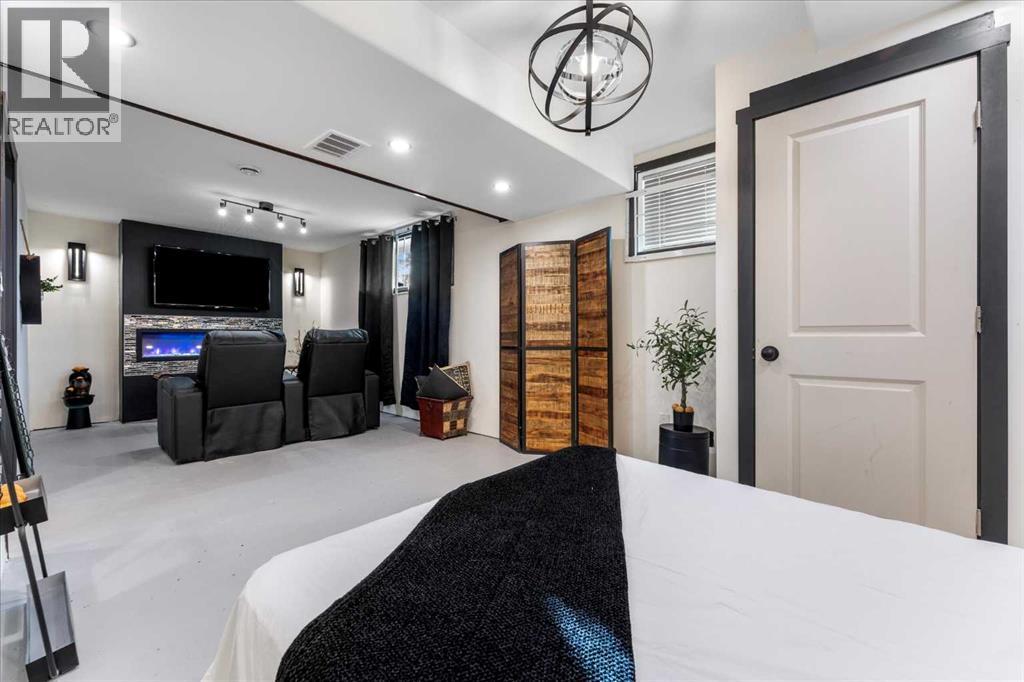
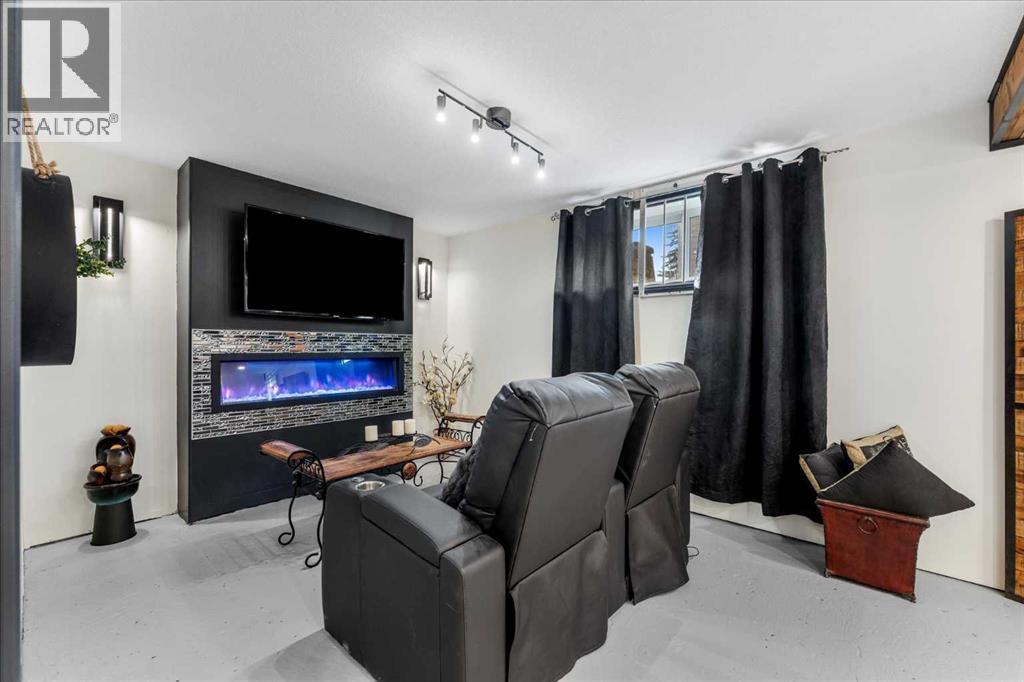
| Recreational, Games room | Basement | 24.75 Ft x 32.75 Ft |
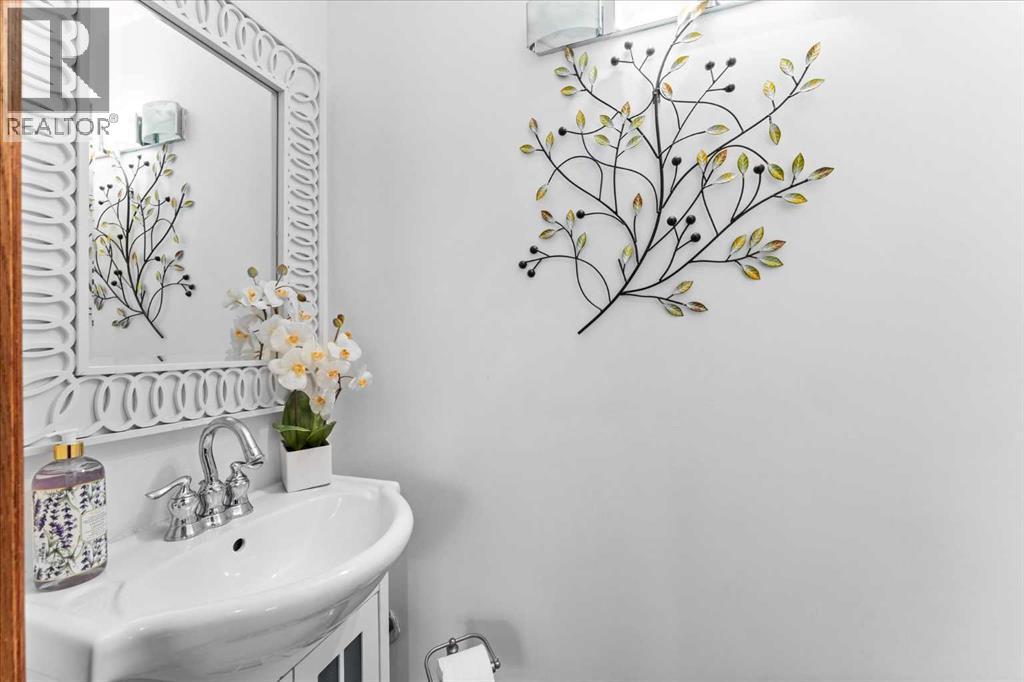
| 2pc Bathroom | Main level | 6.08 Ft x 2.50 Ft |
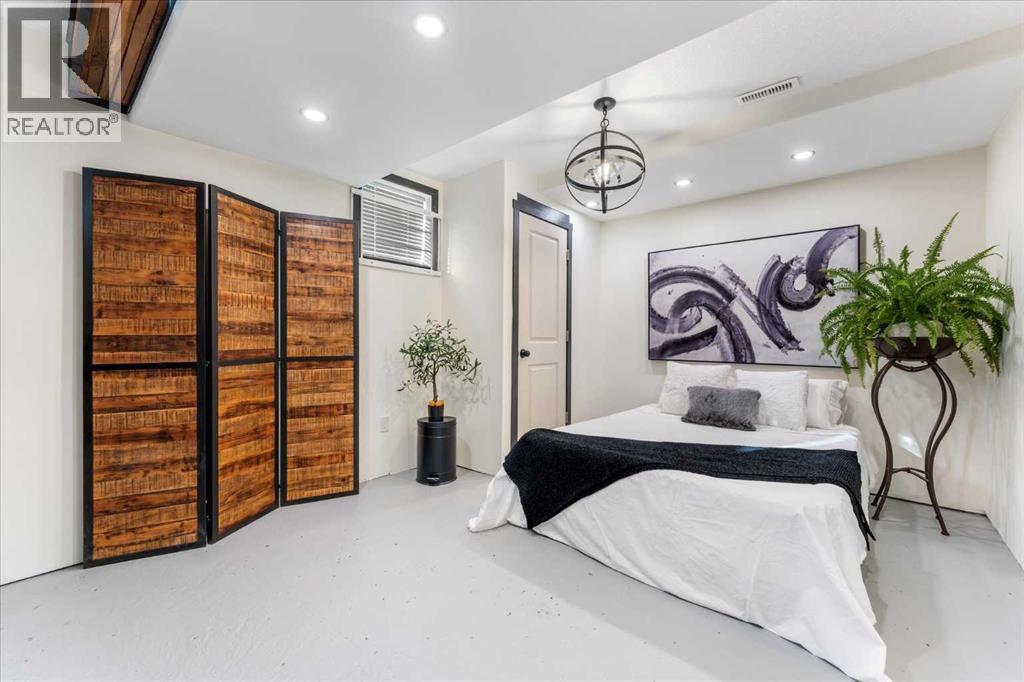
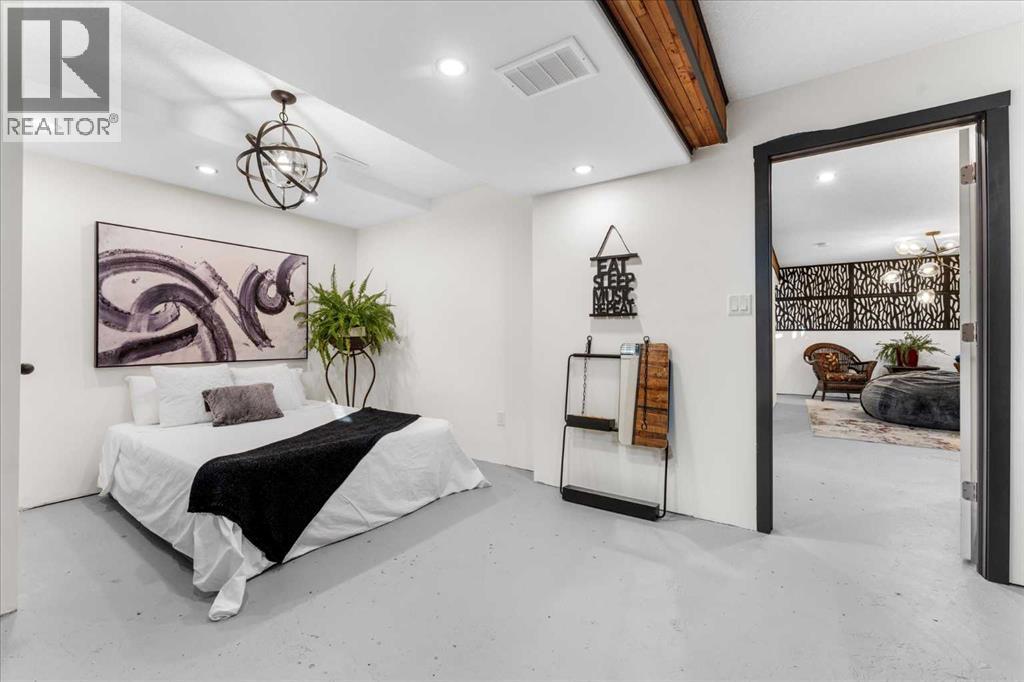
| Bedroom | Lower level | 11.50 Ft x 25.75 Ft |
Location
Data is supplied by Pillar 9 MLS® System. Pillar 9 is the owner of the copyright in its MLS® System. Data is deemed reliable but is not guaranteed accurate by Pillar 9.
The trademarks MLS®, Multiple Listing Service® and the associated logos are owned by The Canadian Real Estate Association (CREA) and identify the quality of services provided by real estate professionals who are members of CREA. Used under license.