Real estate on your terms®
$155,000
active
2703 79 Street
Edmonton
,
AB
T6K3Z6
Key Details
- MLS® Number:
- A2321059
- Community:
- Meyonohk
- Building Type:
- Apartment
- Interior Size:
- 959 square feet
- Bedrooms:
- 2
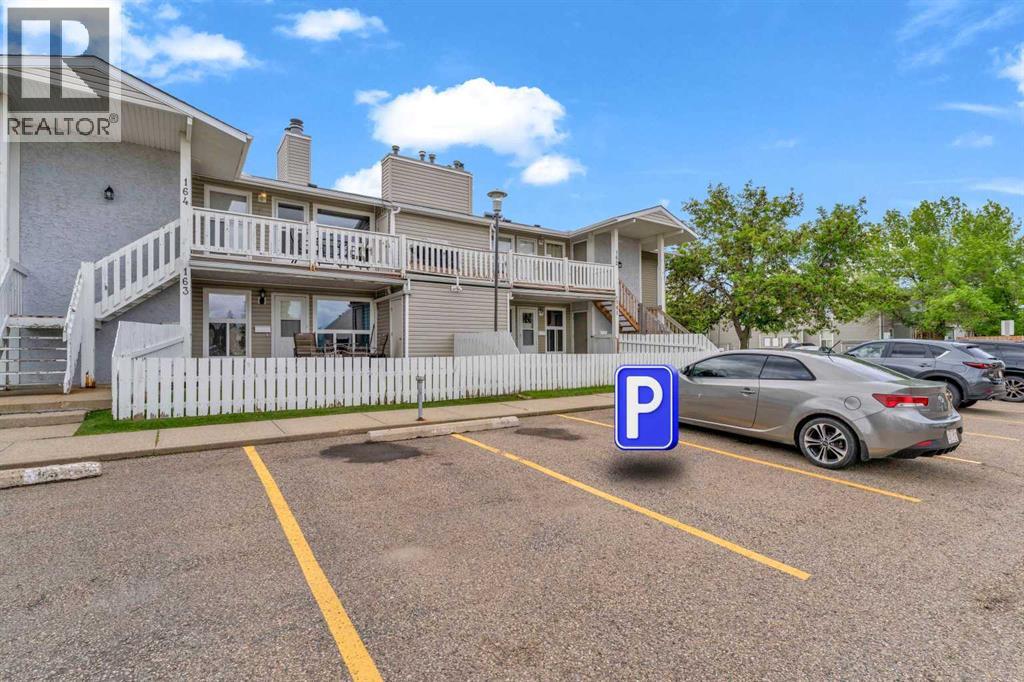
- Parking:
- 1
- Parking Features:
- Other
- Attached:
- Yes

Property Description
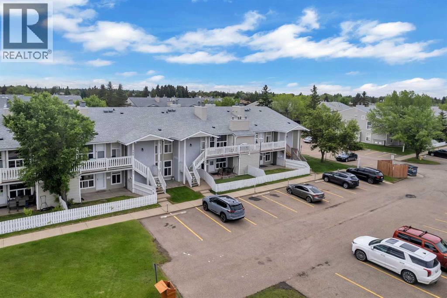
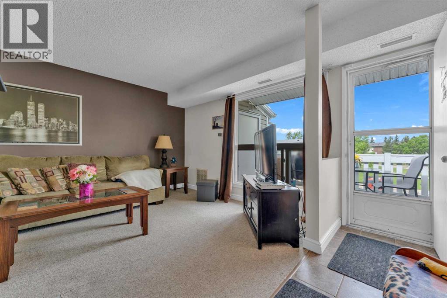
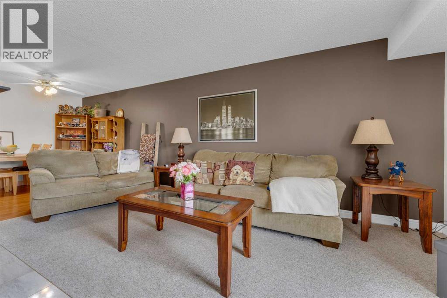
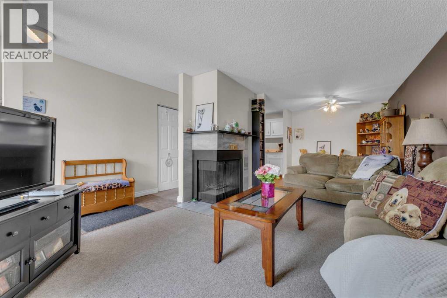
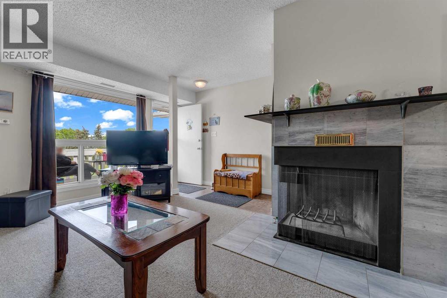
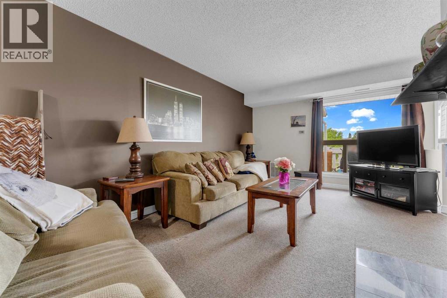
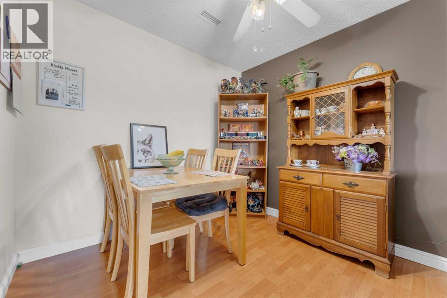
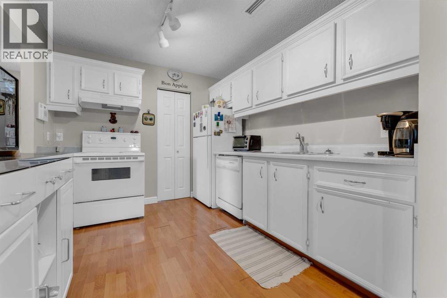
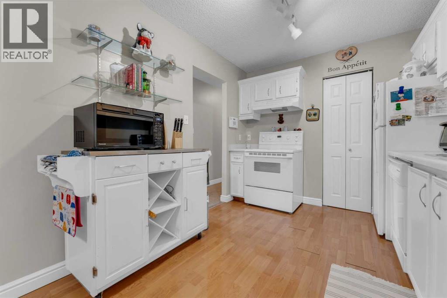
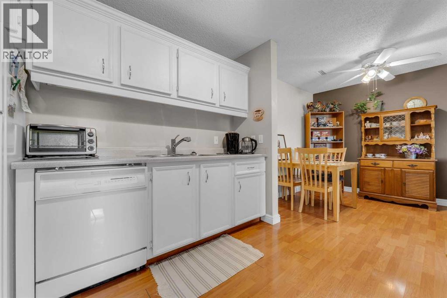
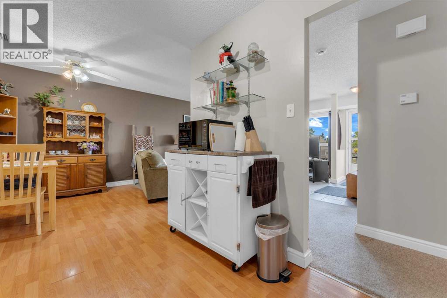
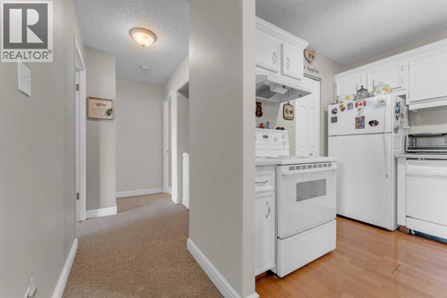
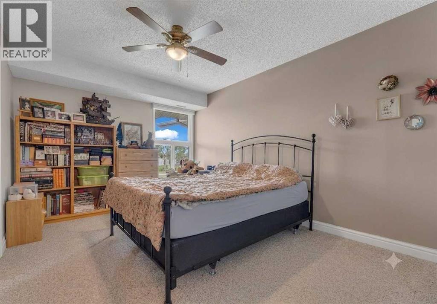
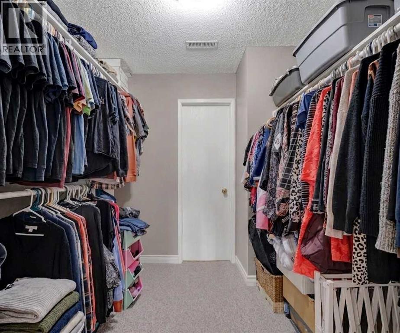
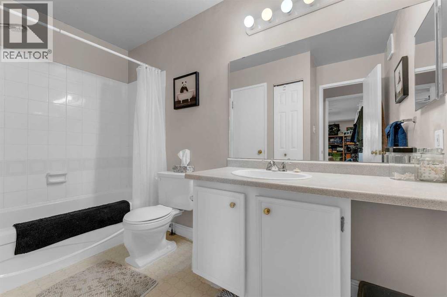
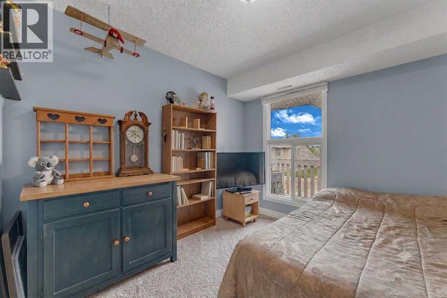
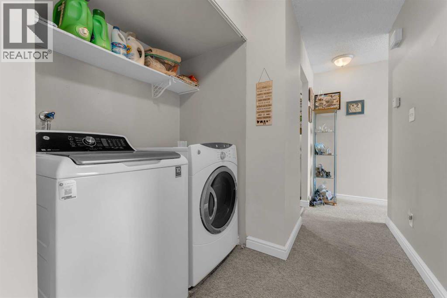
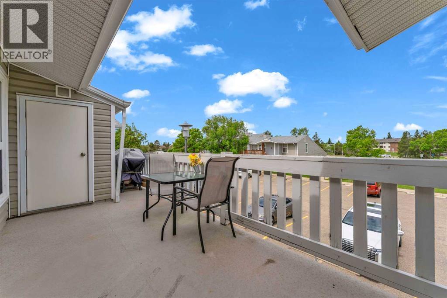
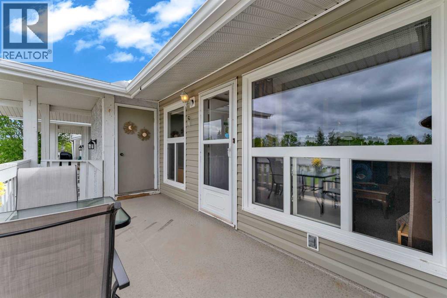
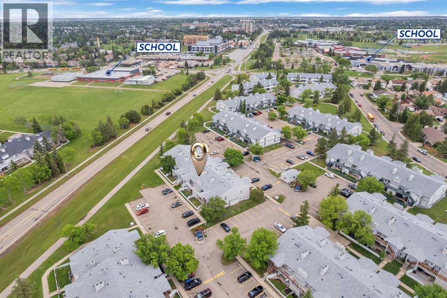
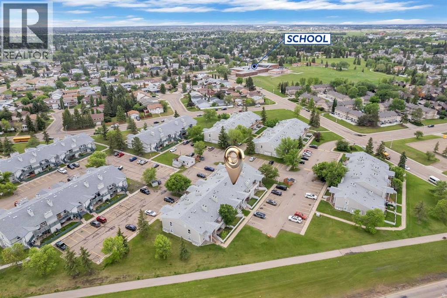
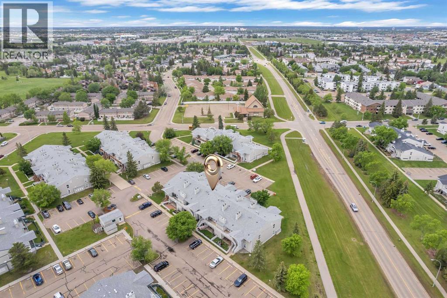
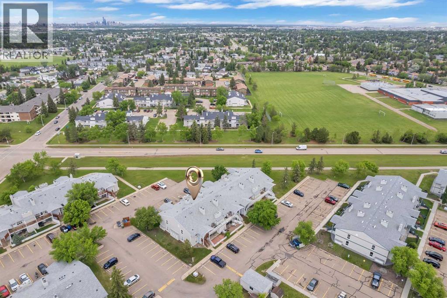
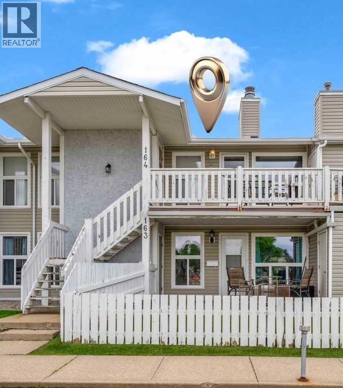
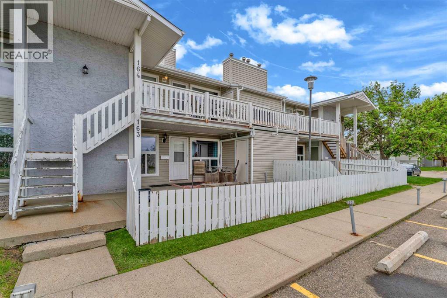
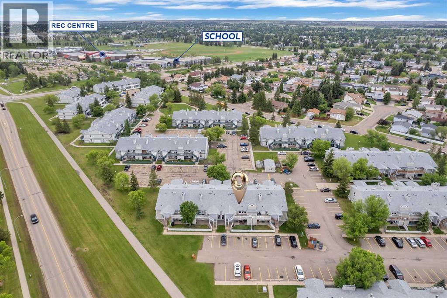
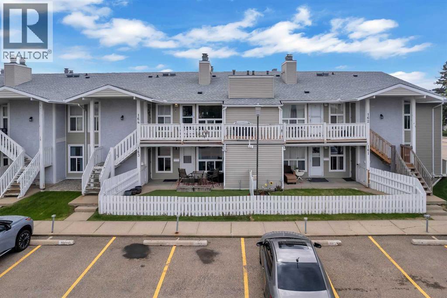
Welcome to this bright and spacious one-level condo offering comfort, convenience, and great value. This well-designed home features 2 bedrooms and 1 full 4-piece bathroom, with a walk-in closet in the primary bedroom that conveniently connects directly to the bathroom.The large living room provides plenty of space for relaxing and entertaining, while the functional kitchen and adjoining dining area create a practical layout for everyday living. Enjoy the convenience of in-suite laundry, complete with a newer washer, and the peace of mind that comes with a newer hot water tank.Step outside onto the large deck and take in the beautiful view overlooking the green space directly in front of the building. It's the perfect spot to enjoy your morning coffee or unwind after a long day.Ideally located close to shopping, schools, parks, and amenities, this condo offers easy living in a desirable location. Whether you're a first-time buyer, downsizing, or looking for an investment property, this home is a fantastic opportunity you won't want to miss. (id:53430)
Building
- Property Type:
- Apartment
- Building Type:
- Apartment
- Year Built:
- 1982
- Stories:
- 2.0
- Bedrooms:
- 2
- Bathrooms (total):
- 1.0
Finished Areas
- Interior Size (Total):
- 959 square feet
- Above Grade:
- 959 square feet
Interior
- Flooring:
- Tile, Laminate, Carpeted
- Appliances:
- Washer, Refrigerator, Range - Electric, Dishwasher, Dryer, Hood Fan, Window Coverings
Parking
- Spaces:
- 1
- Features:
- Other
Lot / Land
- Lot Features:
- Parking
Exterior
- Exterior Features:
- Stucco
Utilities & Mechanical
- Heating:
- Forced air, Natural gas, Other
- Cooling:
- None
Comfort & Security
- Fireplace(s):
- 1
Fees & Dates
- Property Taxes:
- $1,518
- Tax Year:
- 2026
- HOA/Condo Fee:
- $329
- Last Modified:
- 08/13/2026 10:00:01 PM
- Status Change:
- 08/13/2026 09:56:20 PM
Association / Ownership
- Association:
- Kimberly Macdonald
- Fee:
- $329 / Monthly
- Common Interest:
- Condo/Strata
Room Dimensions
| Room | Level | Size |
|---|---|---|
| Primary Bedroom | Main level | 14.08 Ft x 10.33 Ft |
| Bedroom | Main level | 12.83 Ft x 9.33 Ft |
| 4pc Bathroom | Main level | - |
Location
Data is supplied by Pillar 9 MLS® System. Pillar 9 is the owner of the copyright in its MLS® System. Data is deemed reliable but is not guaranteed accurate by Pillar 9.
The trademarks MLS®, Multiple Listing Service® and the associated logos are owned by The Canadian Real Estate Association (CREA) and identify the quality of services provided by real estate professionals who are members of CREA. Used under license.