Real estate on your terms®
$1,199,000
active
#PH04/1804 9939 109 Street NW
Edmonton
,
AB
T5K1H6
Key Details
- MLS® Number:
- E4479181
- Building Type:
- Apartment
- Interior Size:
- 2445 square feet
- Bedrooms:
- 3
- Parking:
- 3
- Parking Features:
- Underground, Stall
- Attached:
- Yes

Property Description
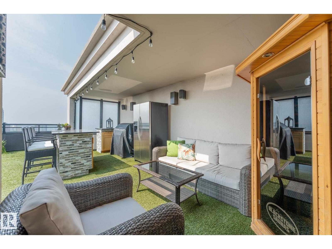
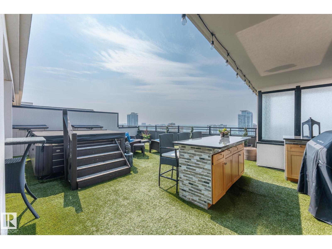
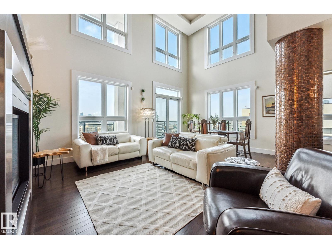
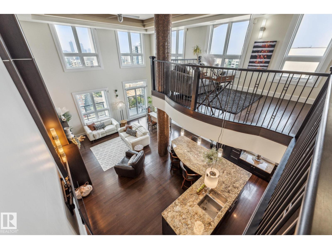
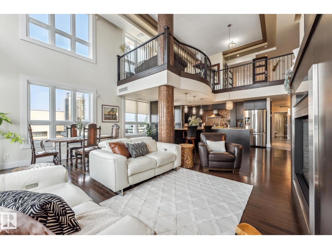
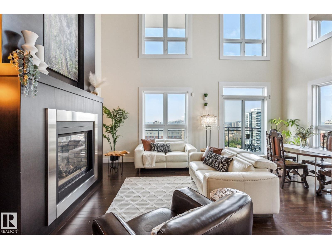
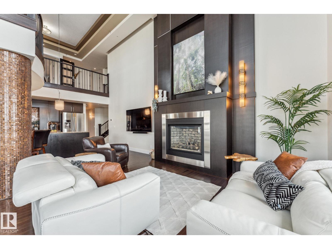
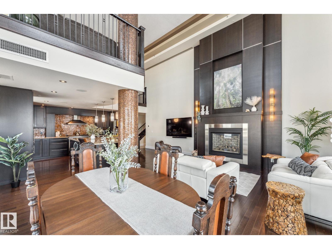
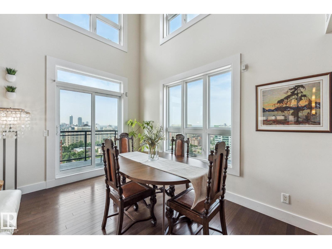
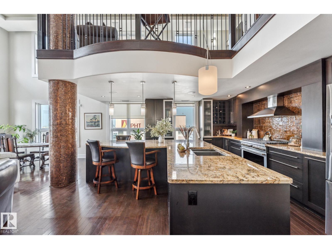
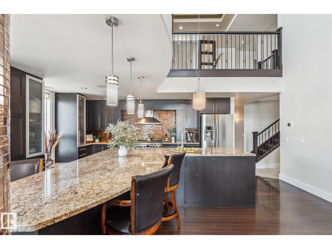
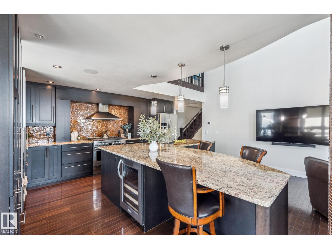
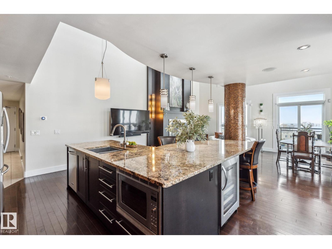
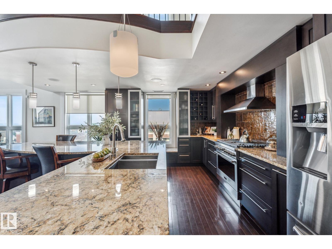
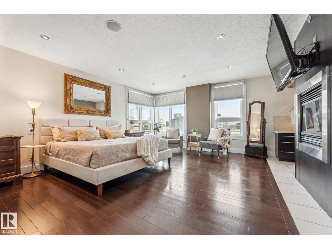
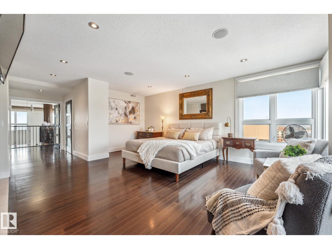
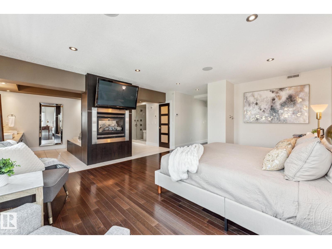
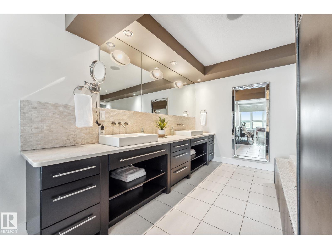
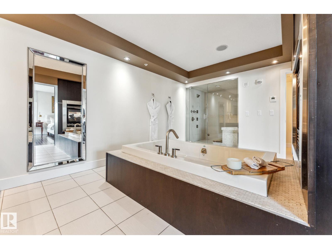
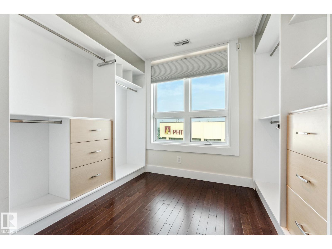
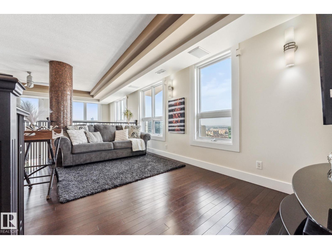
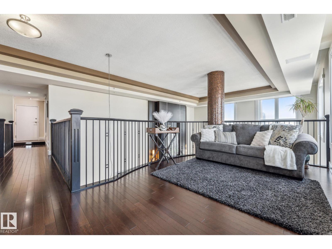
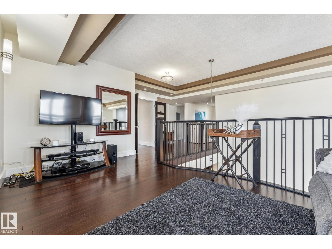
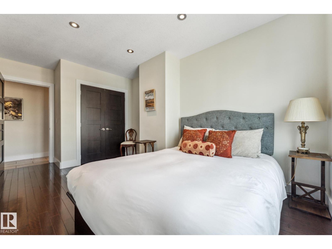
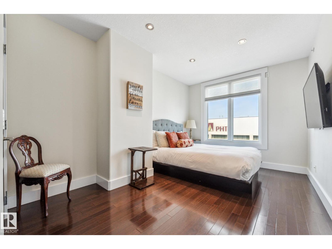
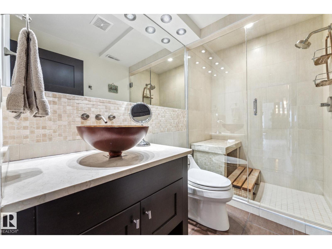
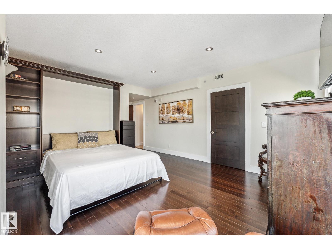
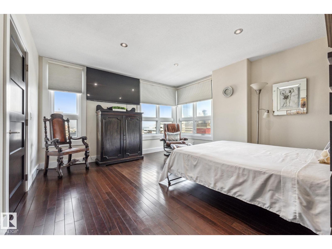
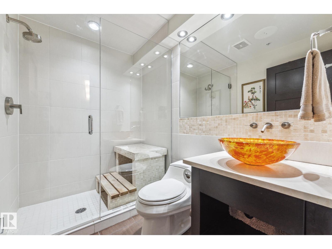
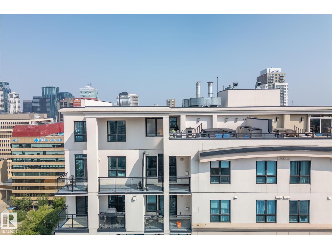
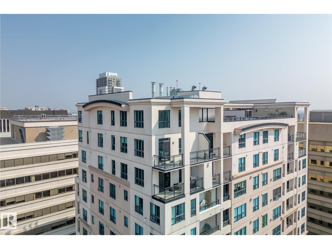
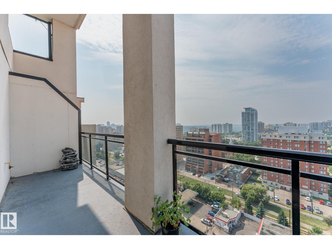

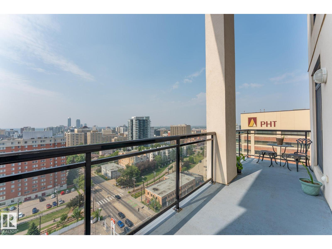
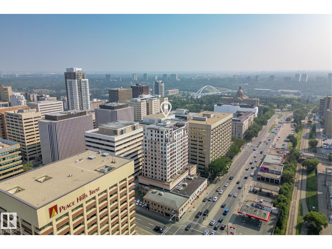
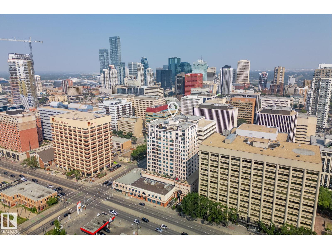
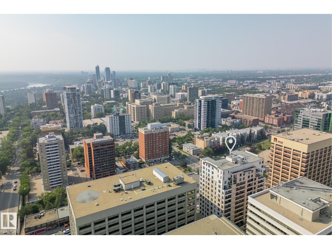
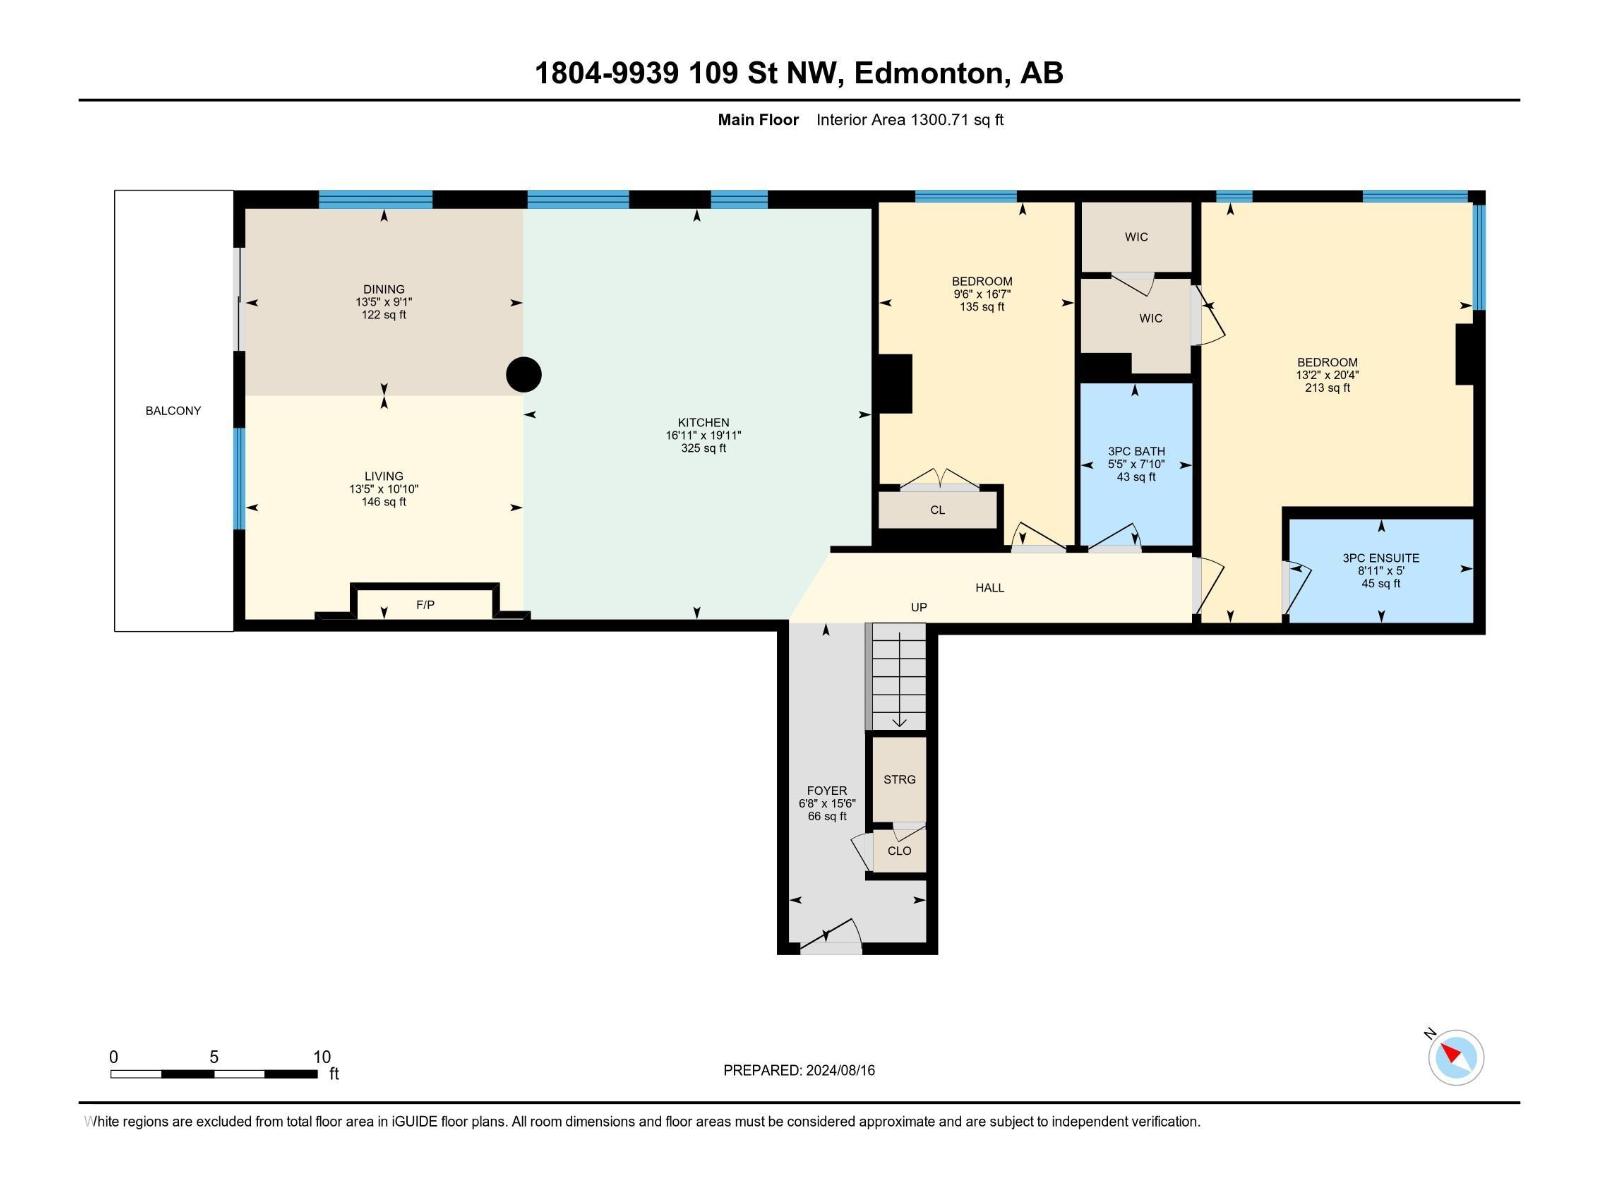
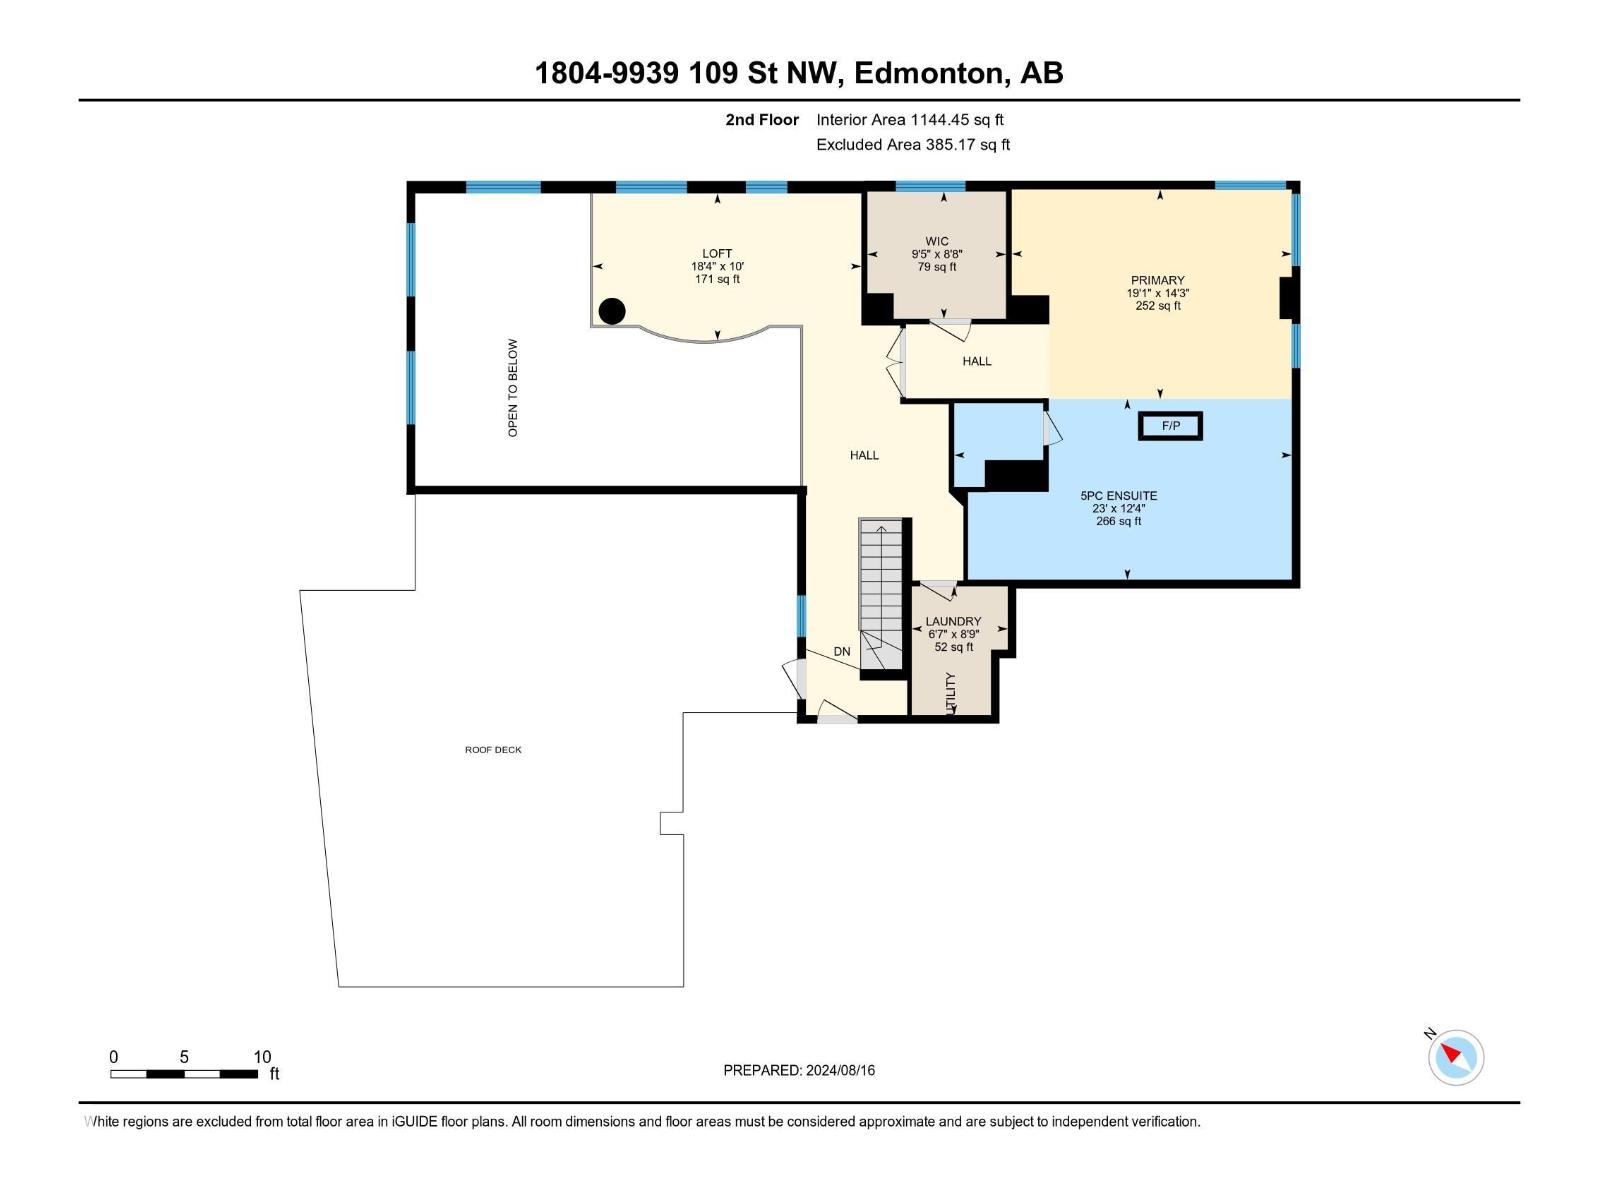
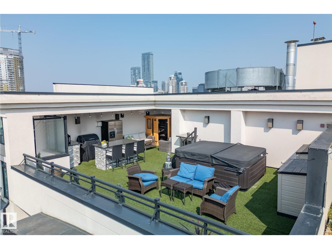
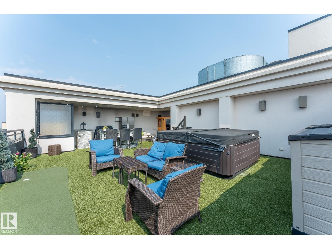
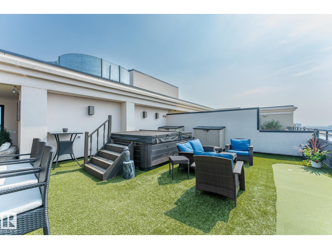
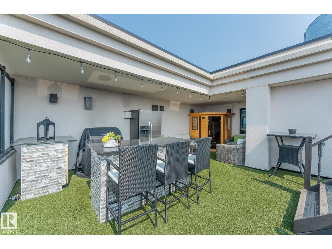
A statement in elevated urban living - this one-of-a-kind 2-level PENTHOUSE RESIDENCE offers a rare blend of space, privacy, and design in the heart of downtown. Defined by soaring ceilings, expansive windows, and refined finishes, the main living area is anchored by a chef’s kitchen with a massive granite island, gas range, and wine cooler - designed for effortless entertaining. The upper level is a private primary retreat featuring a double-sided fireplace, spa-inspired ensuite with steam shower and soaker tub, and walk-in closet. A bonus loft adds flexibility for work or relaxation. The showpiece is your EXCLUSIVE PRIVATE ROOFTOP TERRACE - an extraordinary outdoor escape with bar, hot tub, infrared sauna, putting green, and sweeping skyline views. The main floor also offers 2 additional bedrooms, one with its own ensuite plus an additional bathroom for guests. 3 TITLED PARKING STALLS underground complete this rare opportunity to own a true rooftop residence in the sky. (id:53430)
Building
- Property Type:
- Apartment
- Building Type:
- Apartment
- Style:
- Penthouse
- Year Built:
- 2005
- Bedrooms:
- 3
- Bathrooms (total):
- 3.0
- Basement:
- None
Finished Areas
- Interior Size (Total):
- 2445 square feet
Interior
- Appliances:
- Washer, Gas stove(s), Dishwasher, Wine Fridge, Dryer, Microwave, Alarm System, Hood Fan, See remarks, Window Coverings, Two Refrigerators
Parking
- Spaces:
- 3
- Features:
- Underground, Stall
Lot / Land
- Lot Features:
- Corner Site, Paved lane, Closet Organizers
Utilities & Mechanical
- Heating:
- Heat Pump
- Cooling:
- Central air conditioning
Views & Waterfront
- View:
- City view
Comfort & Security
- Fireplace(s):
- 1 Gas, Unknown
- Security:
- Sprinkler System-Fire
Fees & Dates
- HOA/Condo Fee:
- $1,373
- Last Modified:
- 04/02/2026 06:45:18 PM
- Status Change:
- 04/02/2026 06:34:39 PM
Association / Ownership
- Fee:
- $1,373 / Monthly
- Common Interest:
- Condo/Strata
Room Dimensions
| Room | Level | Size |
|---|---|---|
| Living room | Main level | 4.1 x 3.3 |
| Dining room | Main level | 4.1 x 2.76 |
| Kitchen | Main level | 5.14 x 6.06 |
| Primary Bedroom | Upper Level | 5.82 x 4.35 |
| Bedroom 2 | Main level | 4.01 x 6.21 |
| Bedroom 3 | Main level | 2.89 x 5.06 |
| Bonus Room | Upper Level | 5.58 x 3.05 |
Location
Data is supplied by Pillar 9 MLS® System. Pillar 9 is the owner of the copyright in its MLS® System. Data is deemed reliable but is not guaranteed accurate by Pillar 9.
The trademarks MLS®, Multiple Listing Service® and the associated logos are owned by The Canadian Real Estate Association (CREA) and identify the quality of services provided by real estate professionals who are members of CREA. Used under license.