Real estate on your terms®
$158,900
active
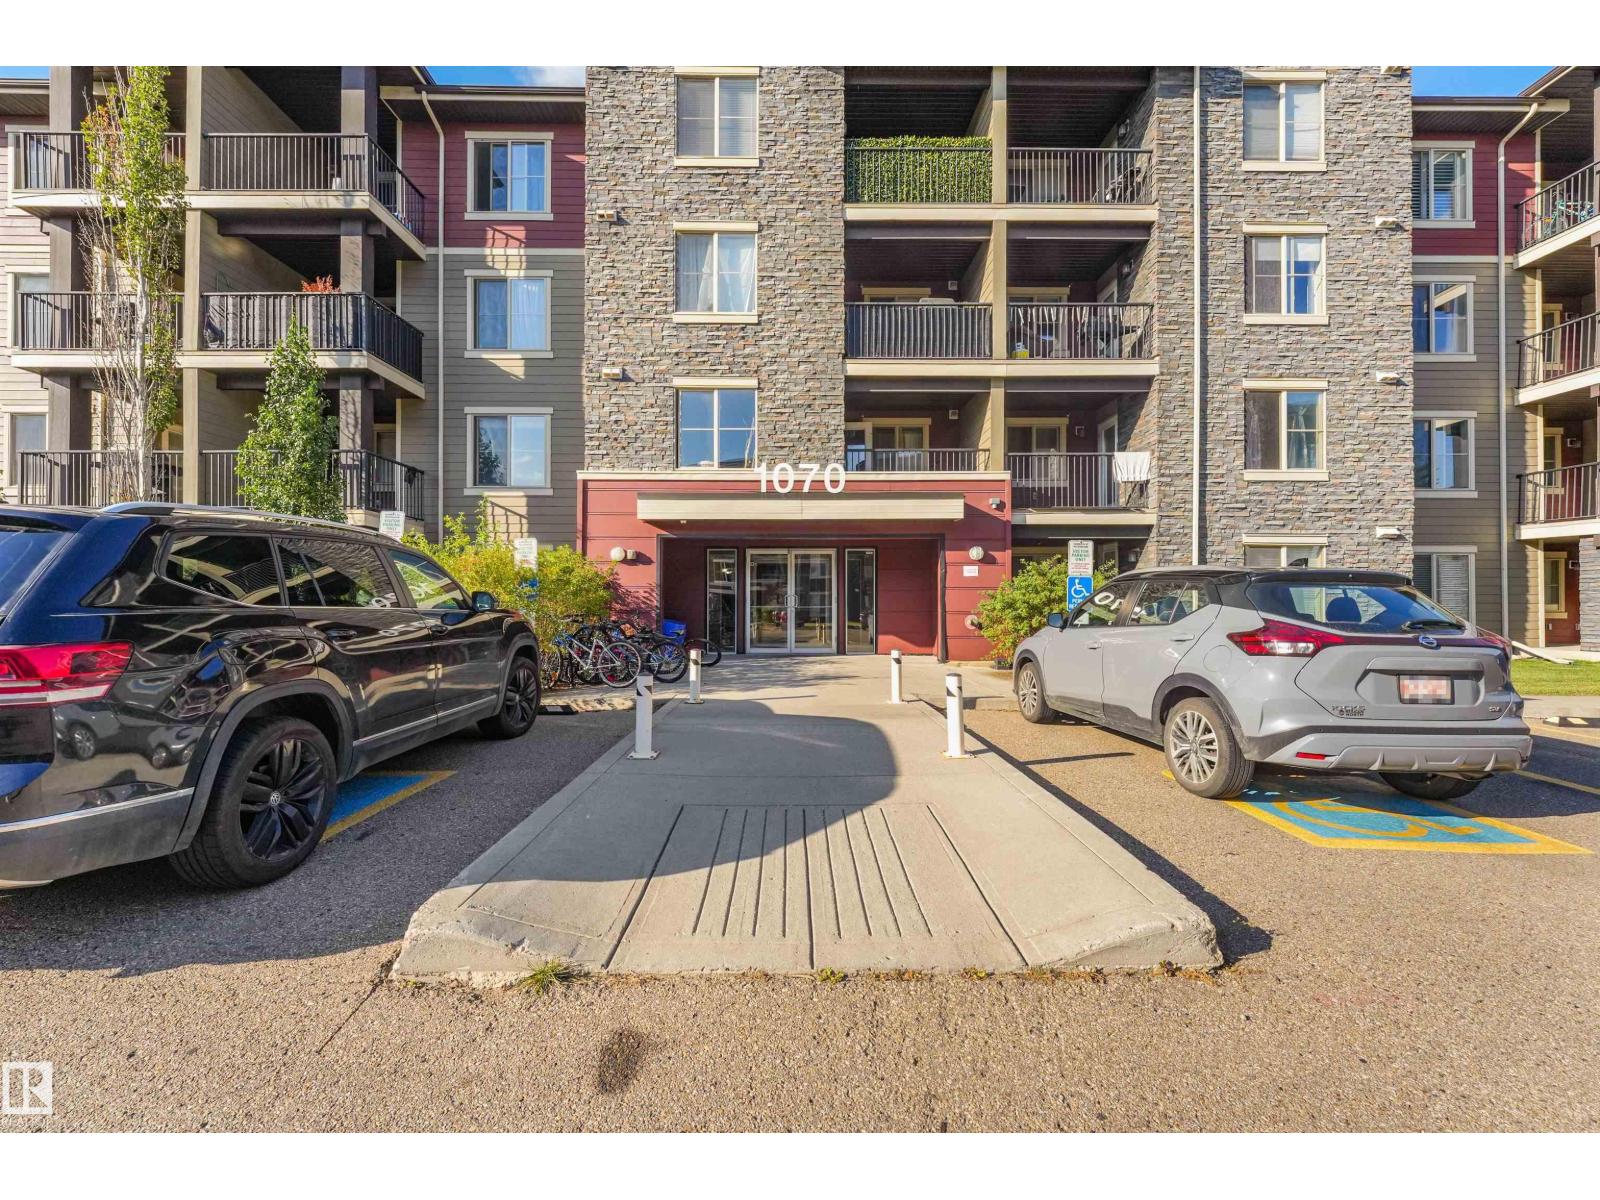
408 1070 MACCONACHIE BV NW NW
Edmonton
,
AB
T5Y0X1
Key Details
- MLS® Number:
- E4507814
- Building Type:
- Apartment
- Interior Size:
- 662 square feet
- Bedrooms:
- 2
- Parking:
- 2
- Parking Features:
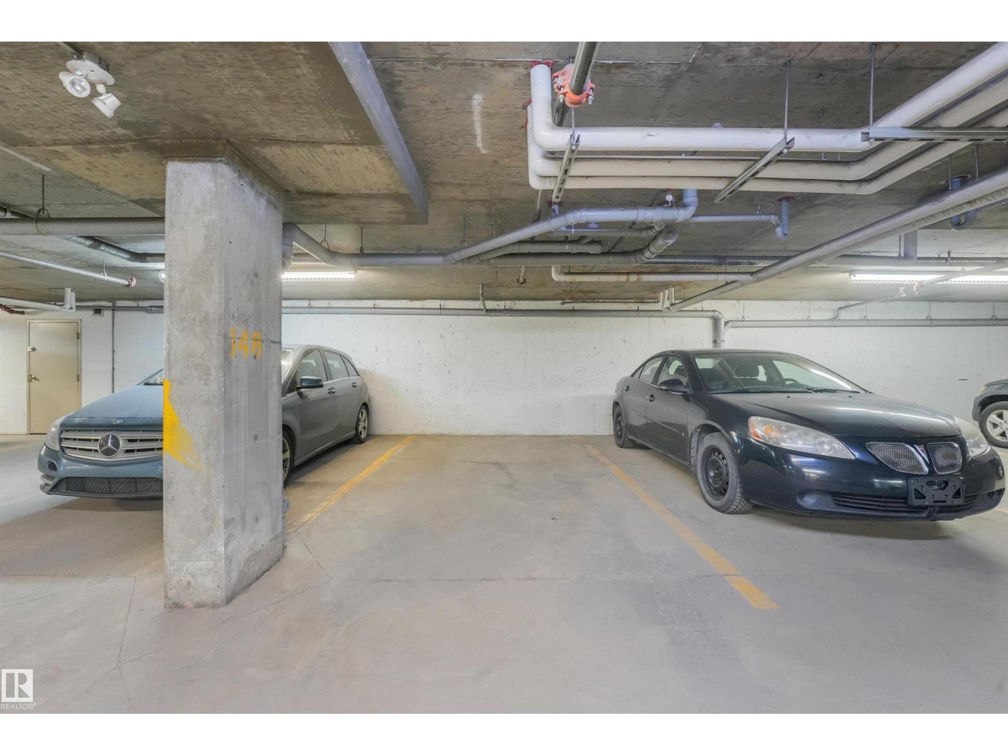
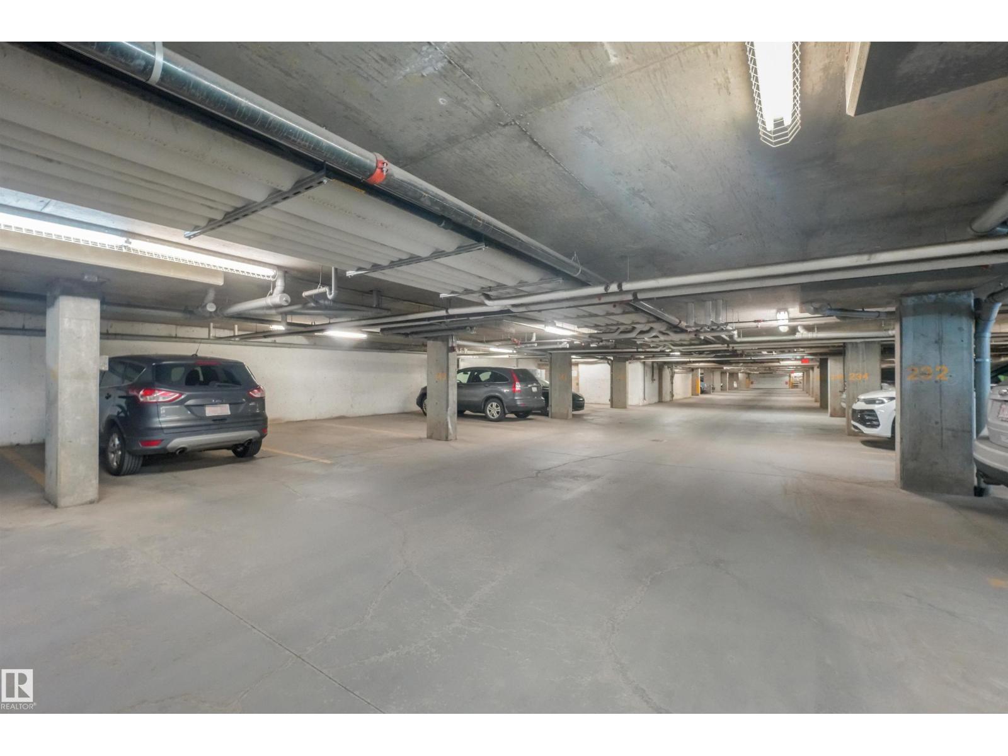
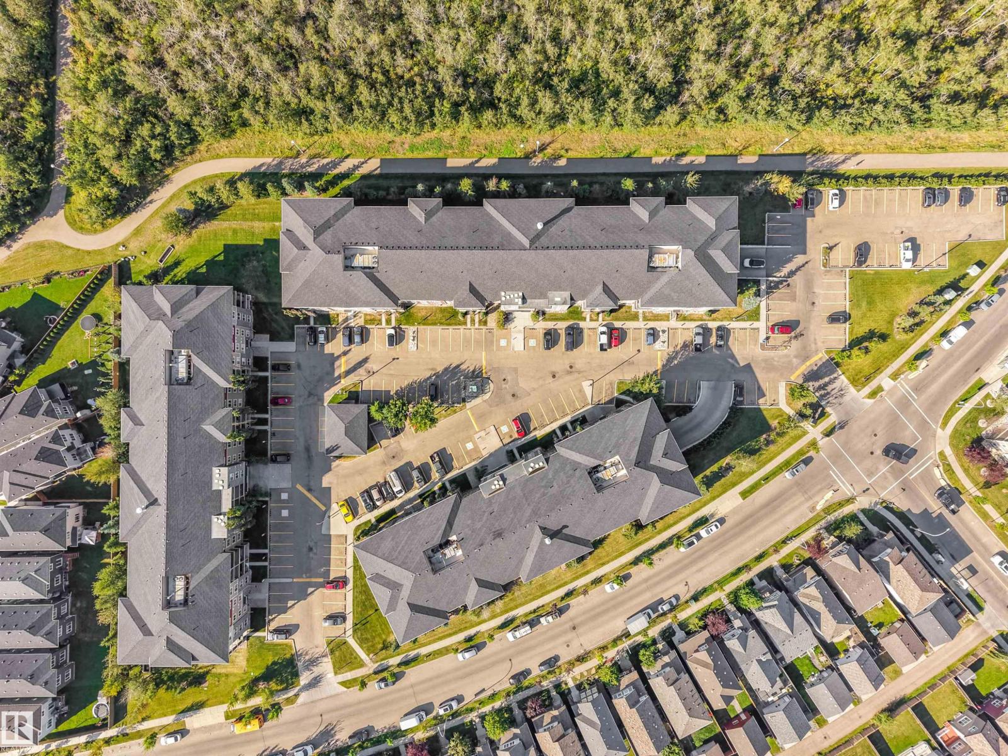
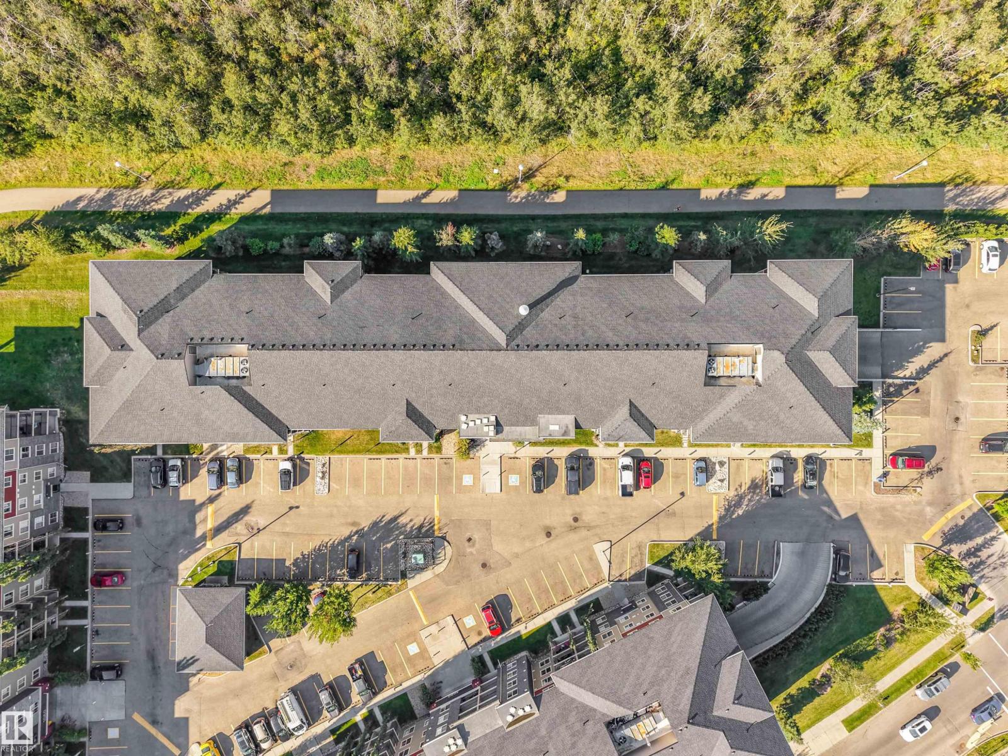
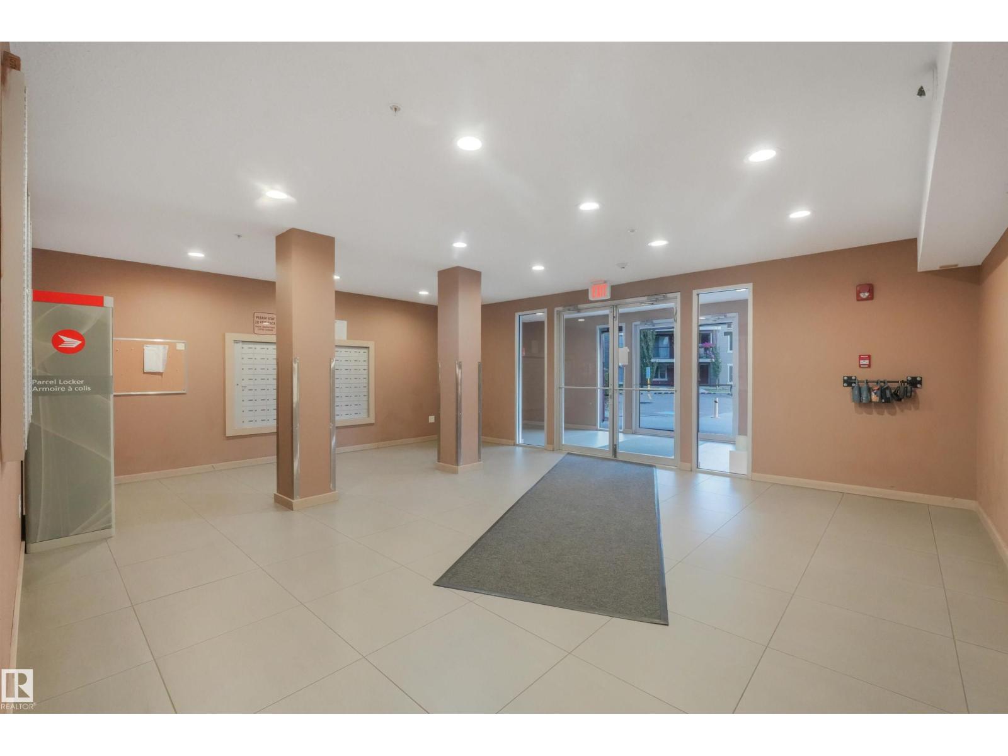
- Underground, Parkade, Stall, Heated Garage
- Attached:
- Yes

Property Description
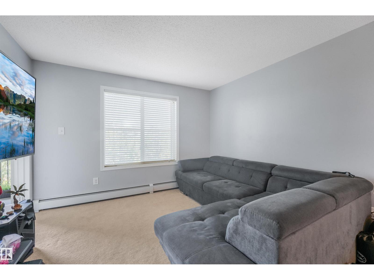
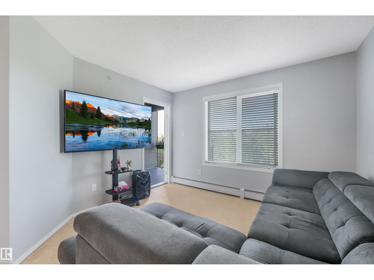
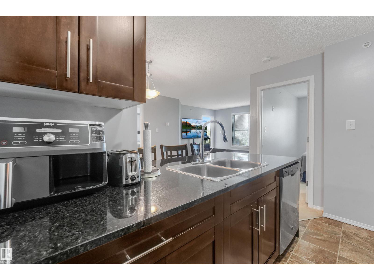
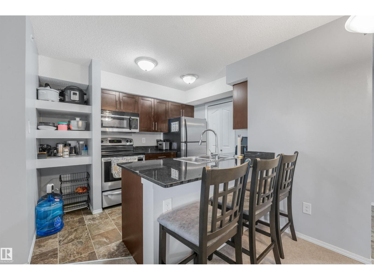
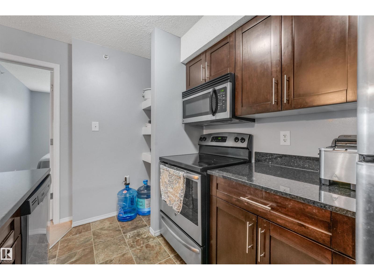
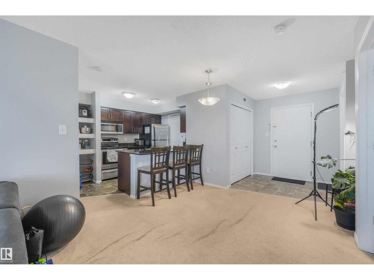
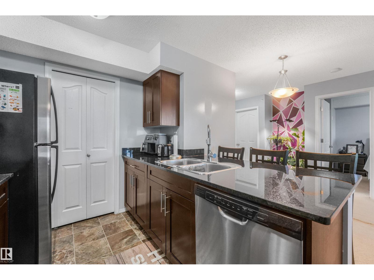
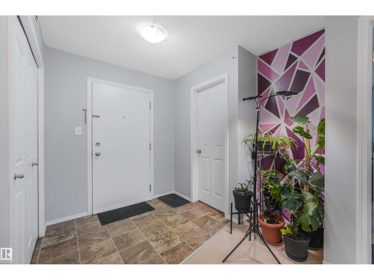
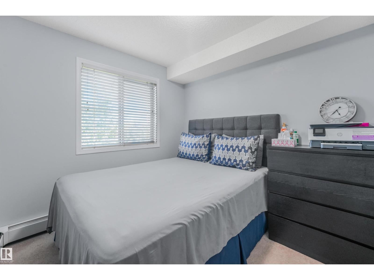
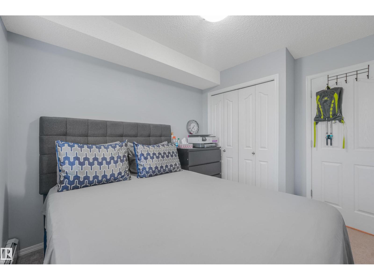
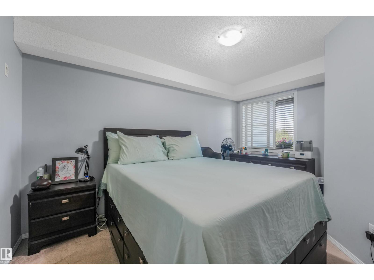
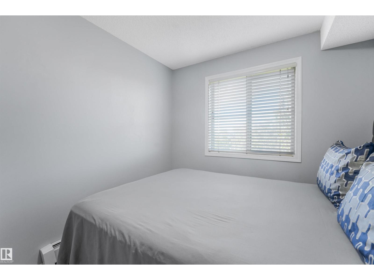
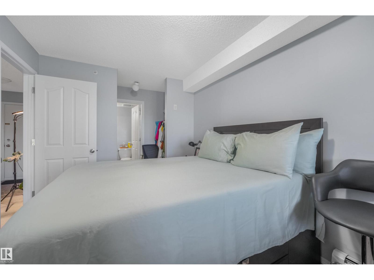
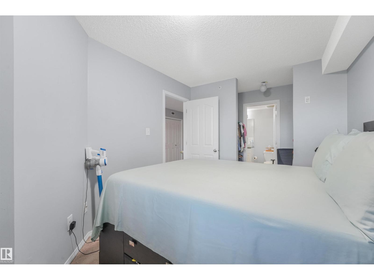
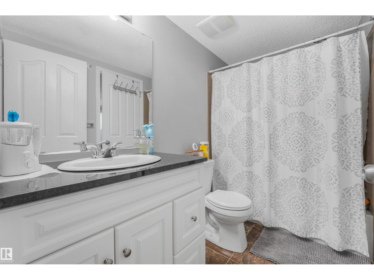
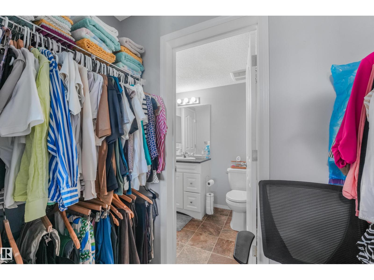
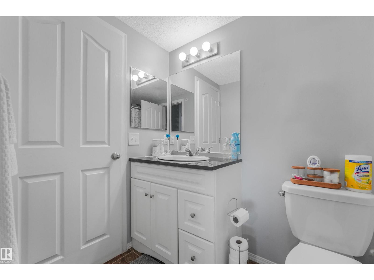
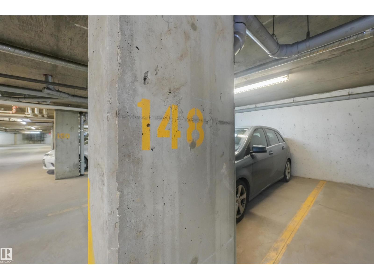
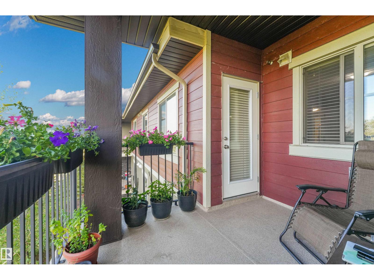
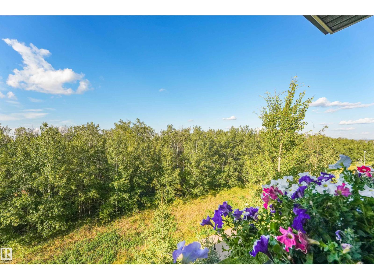
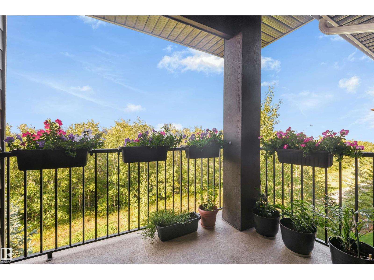
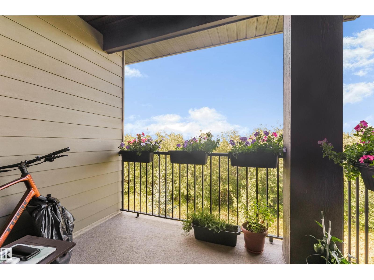
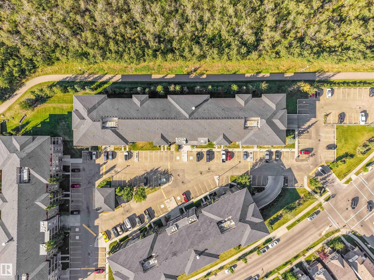
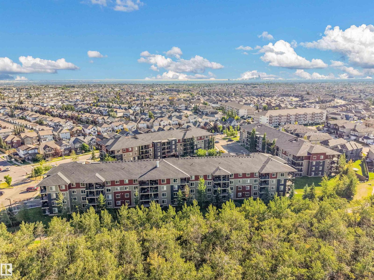
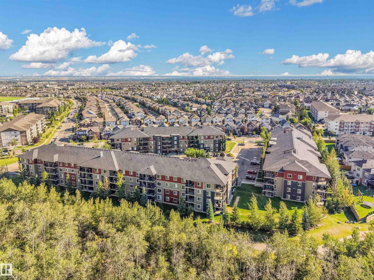
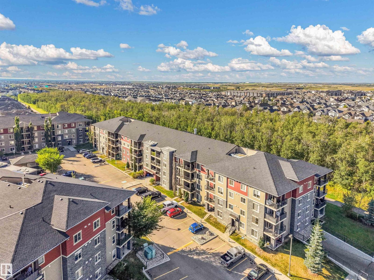
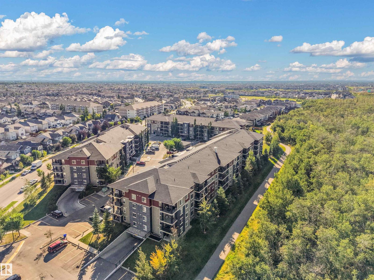
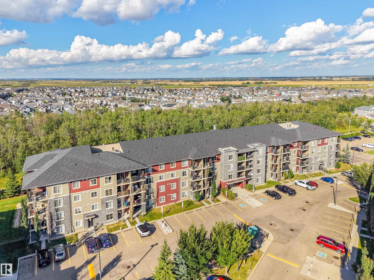
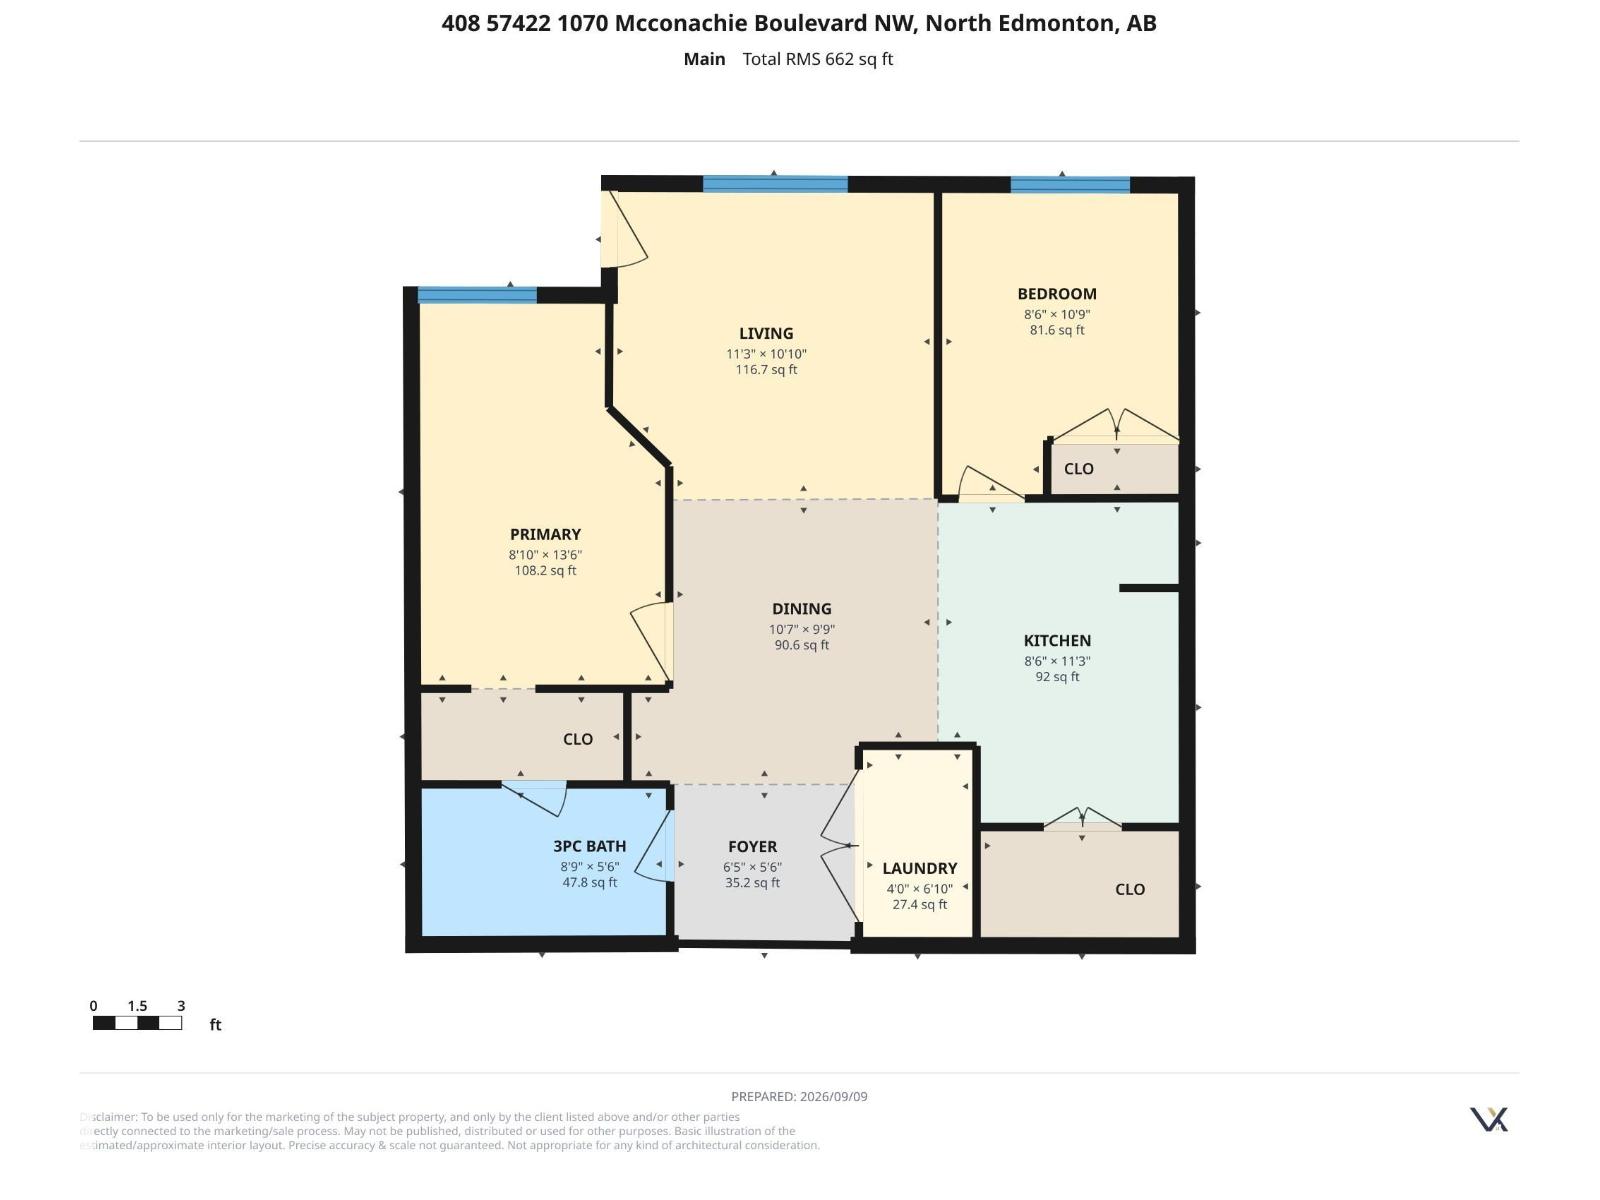
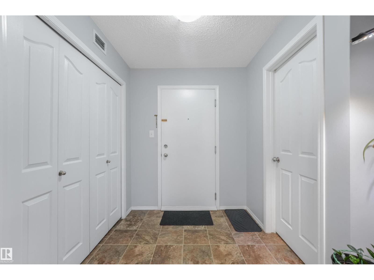
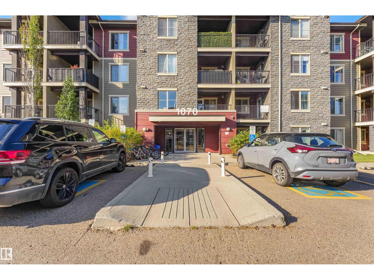
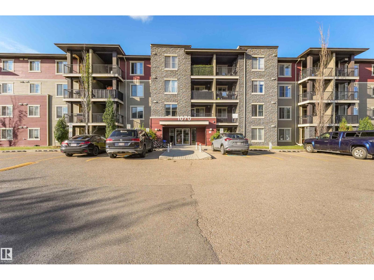
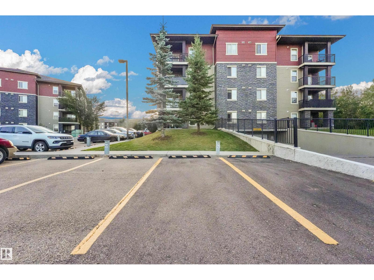
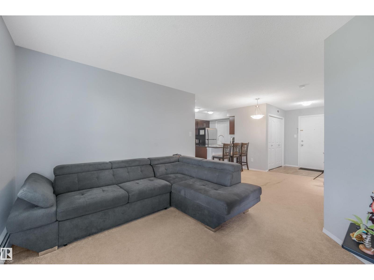
Welcome to this beautifully maintained two-bedroom unit offering an exceptional combination of comfort, functionality and privacy. Ideally positioned overlooking peaceful green space, this bright and inviting home offers two spacious bedrooms and a versatile layout. The generous primary bedroom provides a comfortable retreat with ample space and a convenient 4-piece ensuite. The second bedroom is well-sized and ideal for a home office, guest room or roommate. The bright, open-concept kitchen features quartz countertops, stainless steel appliances, abundant cabinetry and generous counter space, along with built-in storage for larger kitchen appliances. The spacious living room offers plenty of natural light, with patio doors leading to your private balcony overlooking the peaceful green space. Enjoy your morning coffee or evening relaxation while taking in the privacy and view. exceptional value and convenience are TWO PARKING STALLS: one heated, tiled underground stall #148 & 1 assigned surface stall. (id:53430)
Building
- Property Type:
- Apartment
- Building Type:
- Apartment
- Year Built:
- 2013
- Bedrooms:
- 2
- Bathrooms (total):
- 1.0
- Basement:
- None
Finished Areas
- Interior Size (Total):
- 662 square feet
Interior
- Appliances:
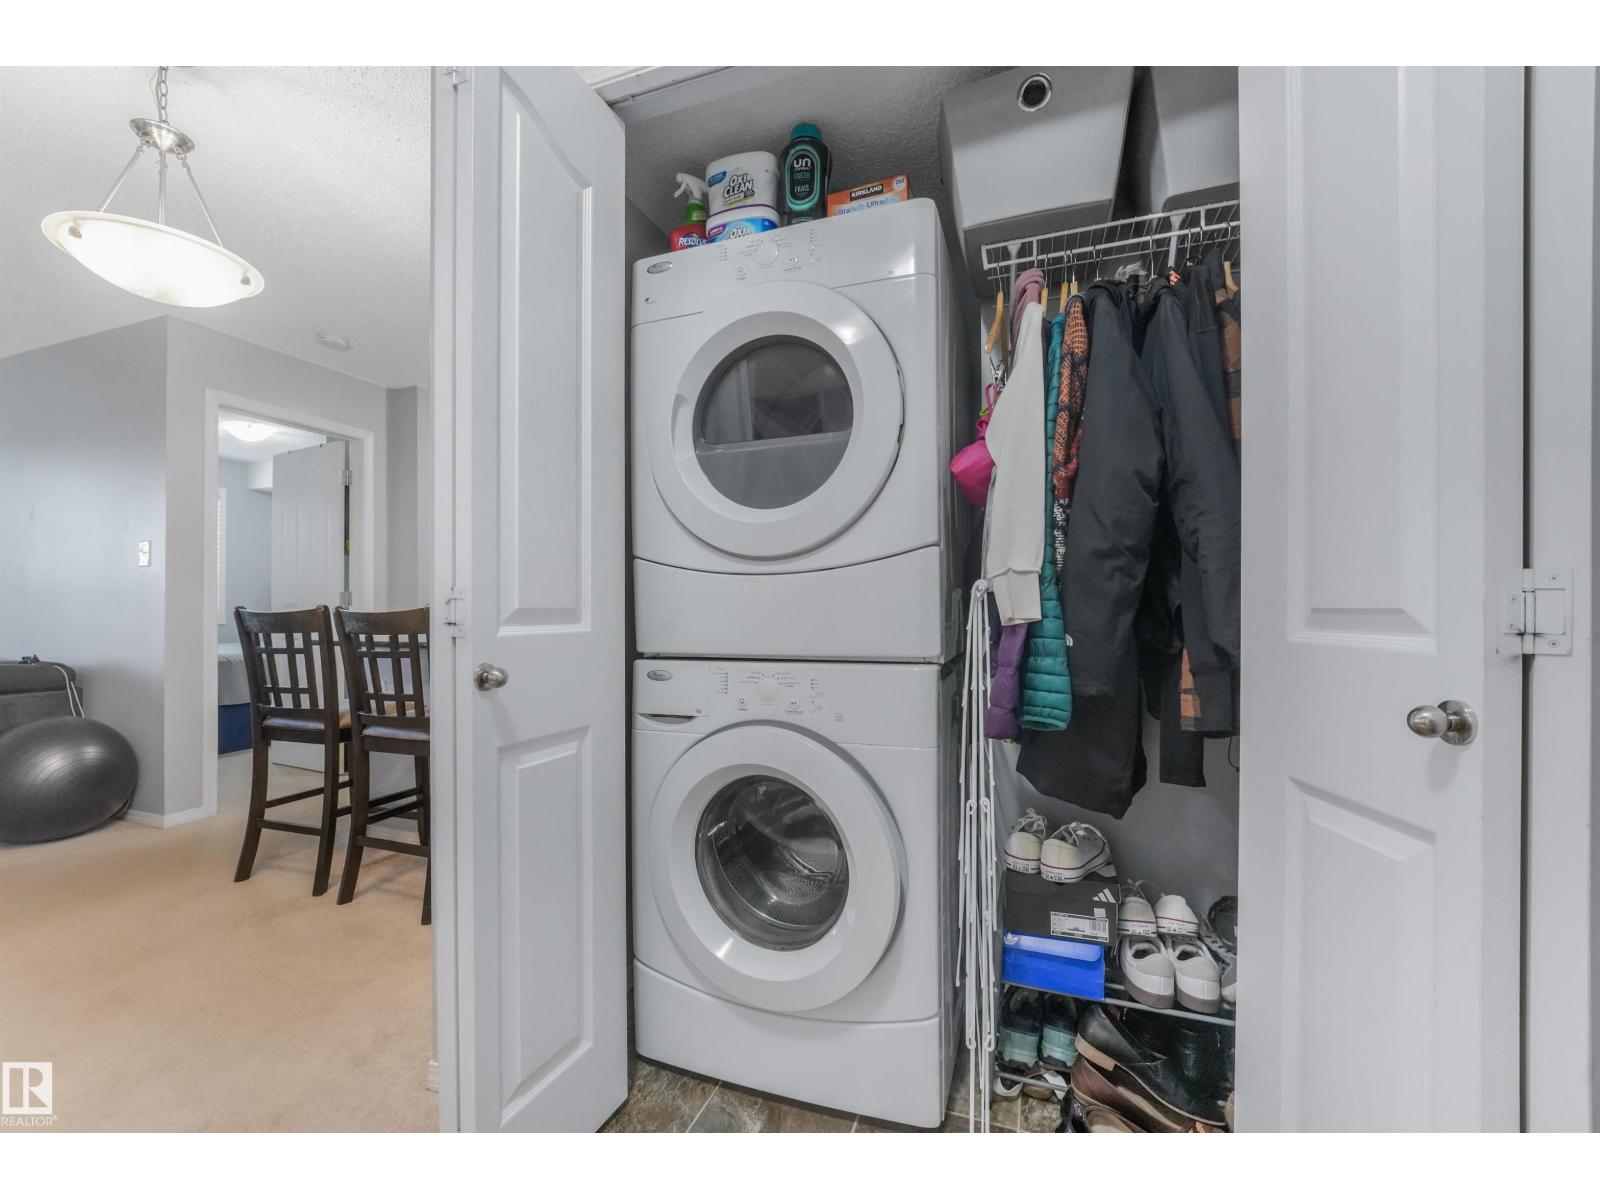
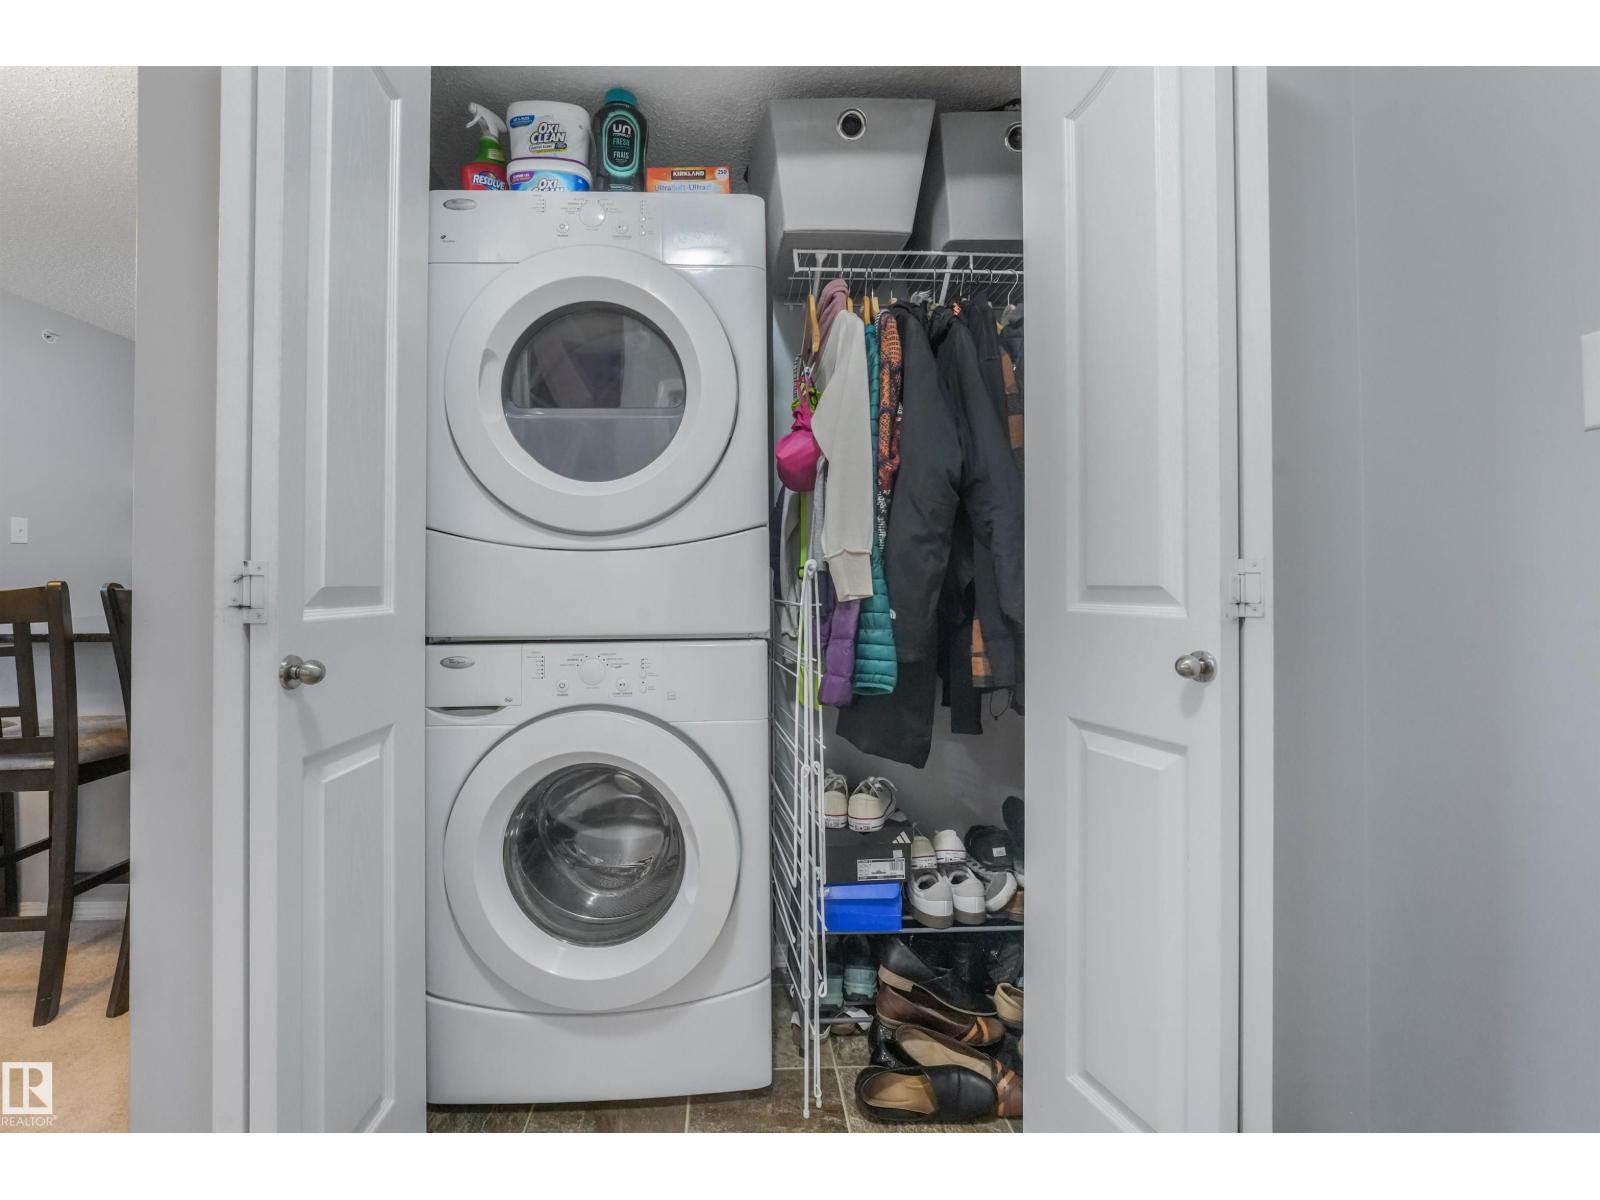
- Washer, Refrigerator, Dishwasher, Stove, Dryer, Hood Fan
Parking
- Spaces:
- 2
- Features:
- Underground, Parkade, Stall, Heated Garage
Lot / Land
- Lot Features:
- No back lane, No Smoking Home
Utilities & Mechanical
- Heating:
- Baseboard heaters
Comfort & Security
- Fireplace(s):
- 1 Gas, Unknown
Fees & Dates
- HOA/Condo Fee:
- $432
- Last Modified:
- 11/06/2026 06:01:18 AM
- Status Change:
- 11/06/2026 05:49:27 AM
Association / Ownership
- Fee:
- $432 / Monthly
- Common Interest:
- Condo/Strata
Room Dimensions
| Room | Level | Size |
|---|---|---|
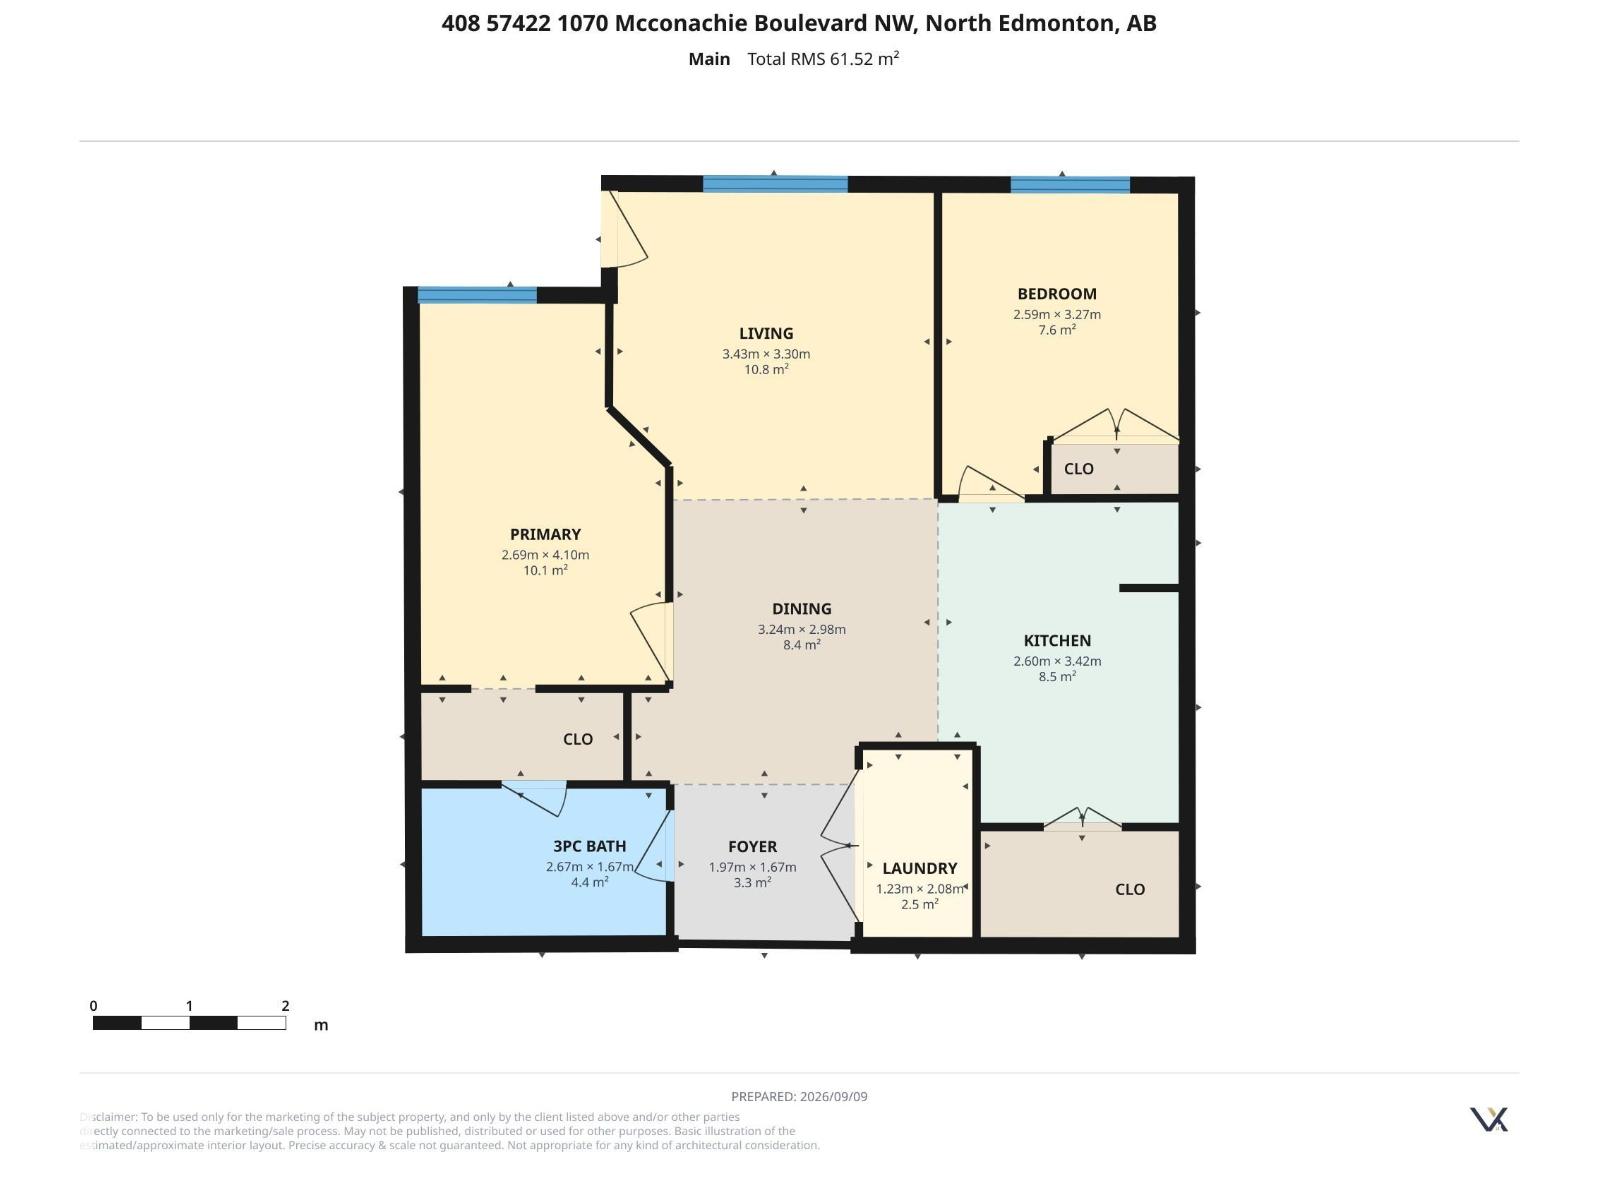
| Living room | Main level | 3.3 x 3.43 |
| Dining room | Main level | 2.98 x 3.42 |
| Kitchen | Main level | 3.42 x 2.6 |
| Primary Bedroom | Main level | 4.1 x 2.69 |
| Bedroom 2 | Main level | 3.27 x 2.59 |
| Laundry room | Main level | 2.08 x 1.23 |
Location
Data is supplied by Pillar 9 MLS® System. Pillar 9 is the owner of the copyright in its MLS® System. Data is deemed reliable but is not guaranteed accurate by Pillar 9.
The trademarks MLS®, Multiple Listing Service® and the associated logos are owned by The Canadian Real Estate Association (CREA) and identify the quality of services provided by real estate professionals who are members of CREA. Used under license.