Real estate on your terms®
$154,900
active
116 16807 100 Avenue NW
Edmonton
,
AB
T5P4Z6
Key Details
- MLS® Number:
- E4507306
- Building Type:
- Apartment
- Interior Size:
- 859 square feet
- Bedrooms:
- 2
- Parking:
- 1
- Parking Features:
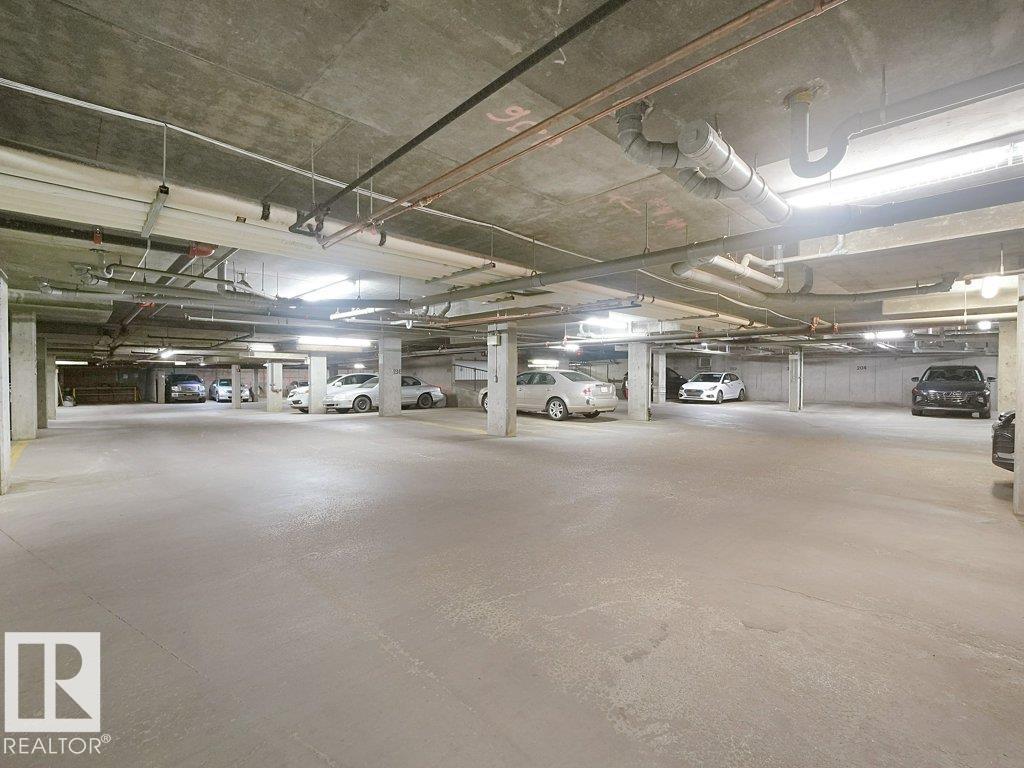
- Underground, Stall
- Lot Size:
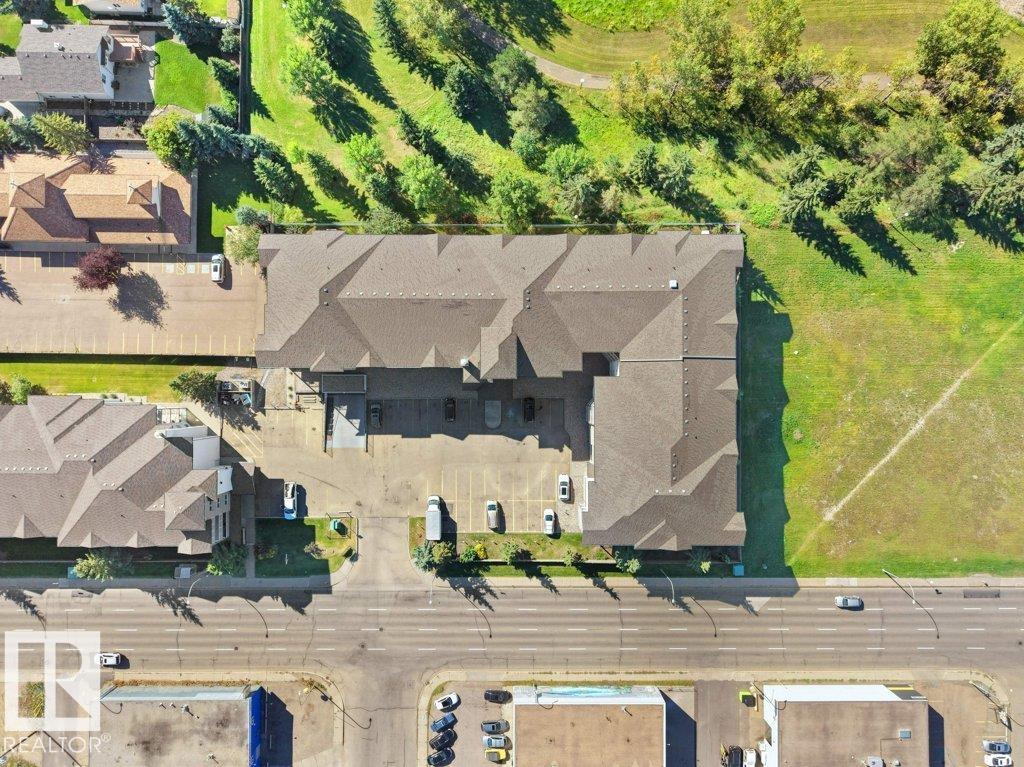
- 56.84 square meters
- Attached:
- Yes

Property Description
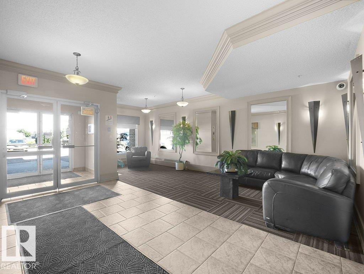
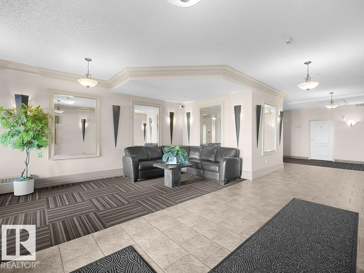
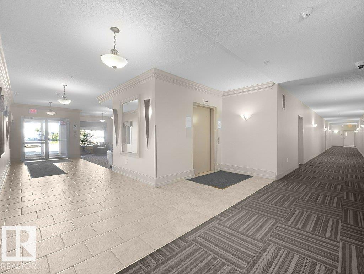
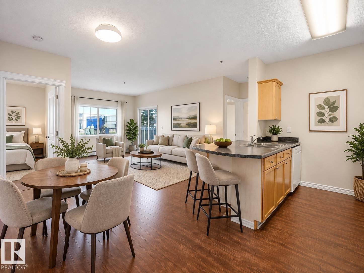
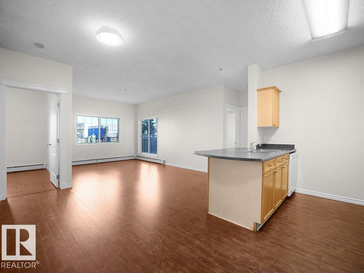
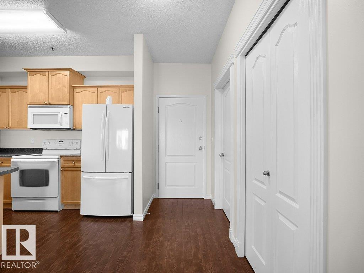
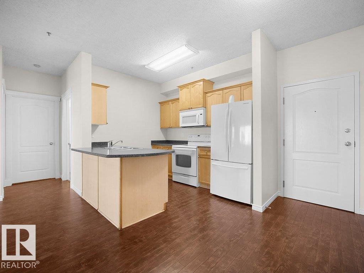
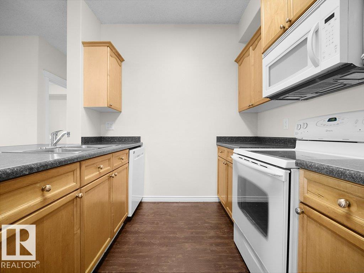
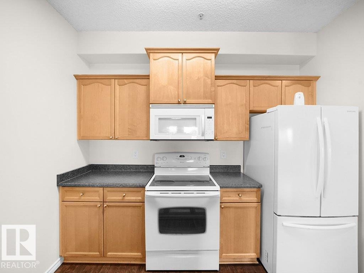
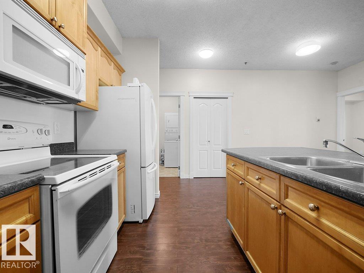
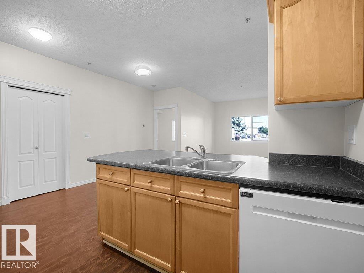
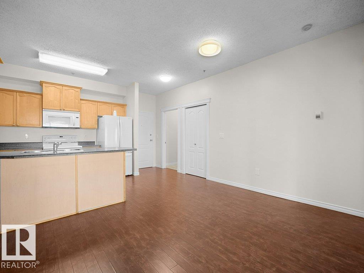
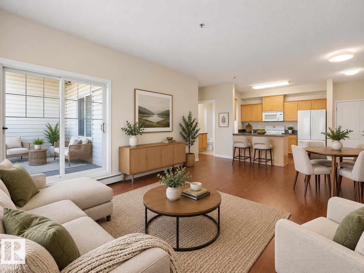
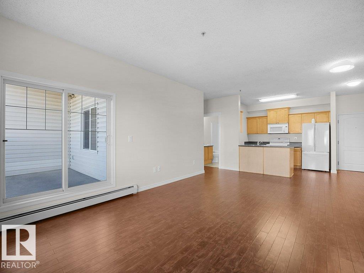
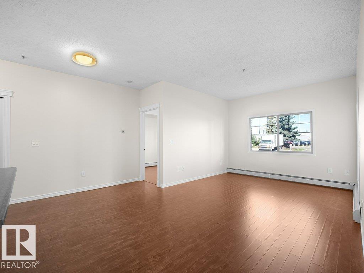
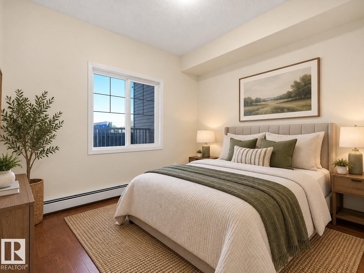
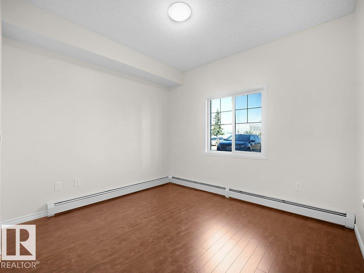
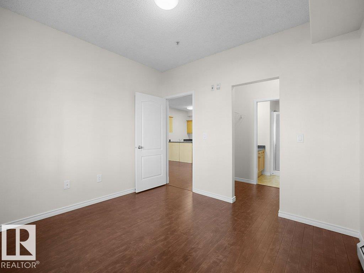
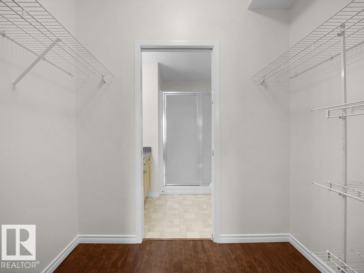
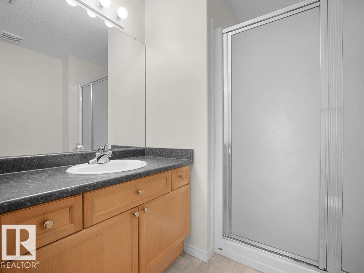
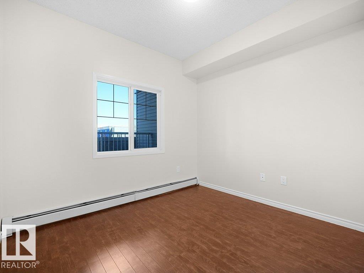
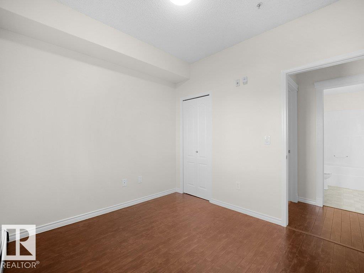
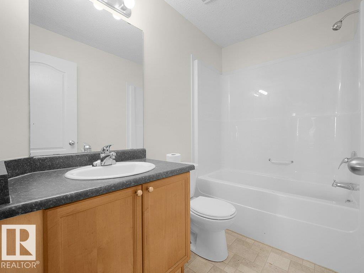
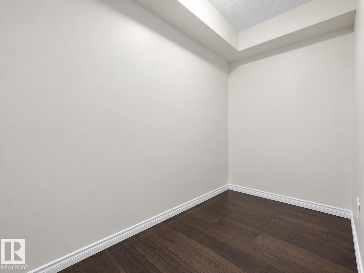
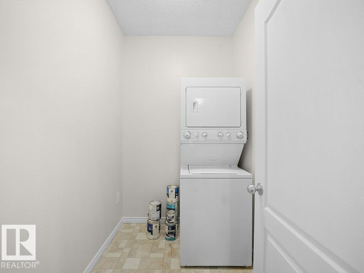
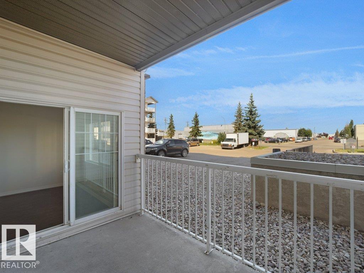
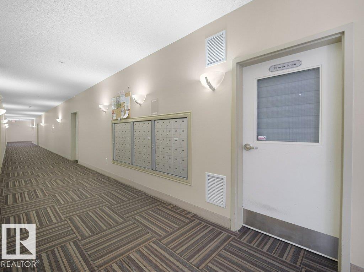
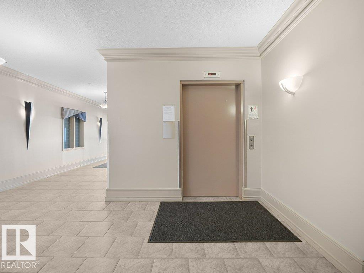
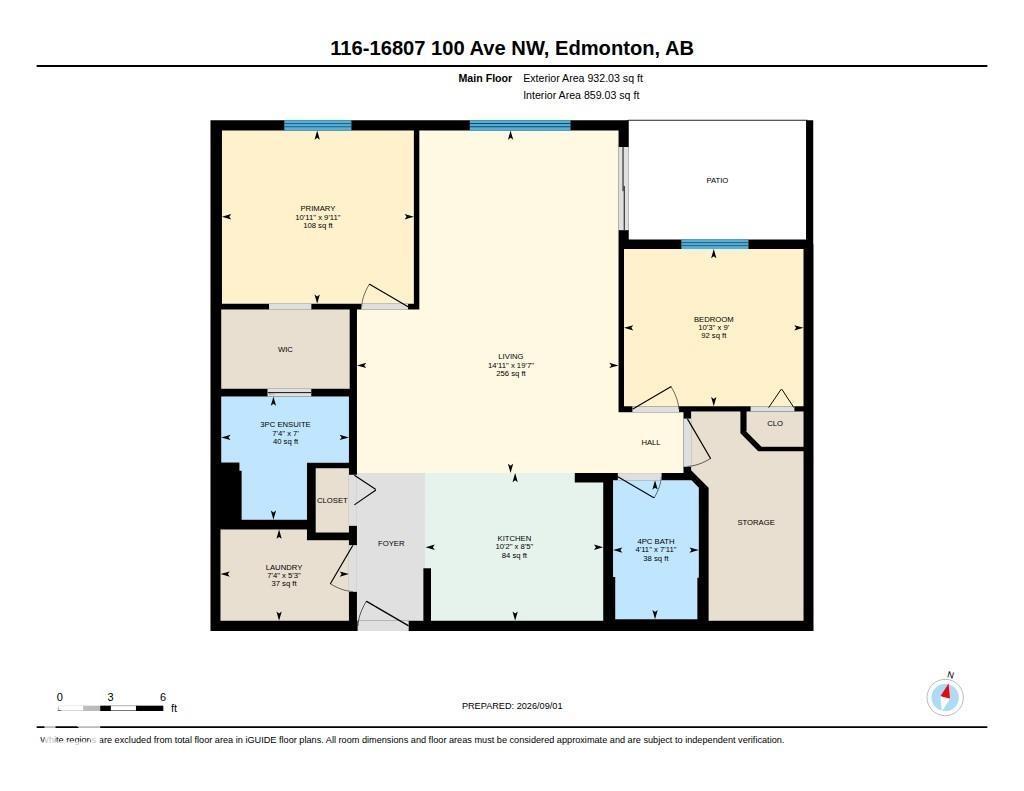
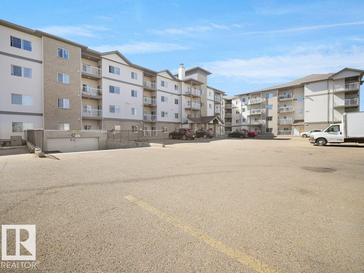
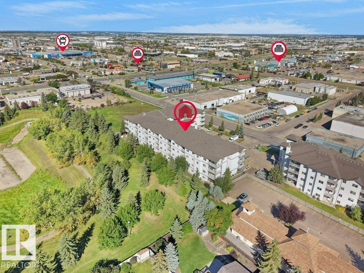
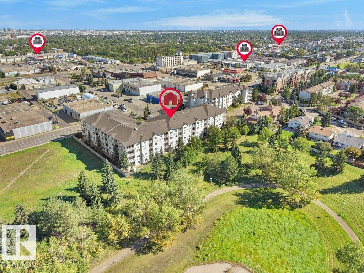
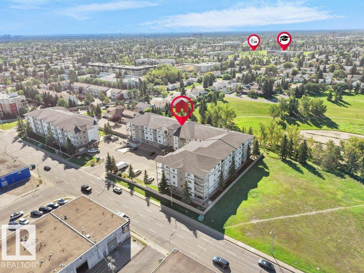
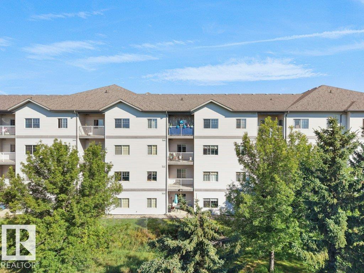
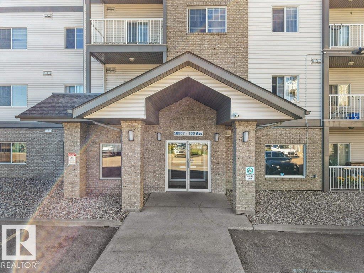
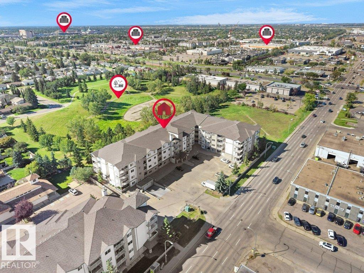
Exceptional opportunity in Glenwood on the Park! Whether you're a first-time buyer looking to enter the market, a buyer seeking to simplify and downsize, or an investor looking for a property with strong potential, this spacious 2-bedroom plus den, 2-bathroom condo offers excellent value and a functional layout in a convenient west Edmonton location. Featuring bright and inviting apartment offers a generous living room, well-planned kitchen, dedicated dining area, two comfortable bedrooms, and a versatile den ideal for a home office or storage space. Two full bathrooms and in-suite laundry provide everyday convenience, while the covered balcony adds valuable outdoor living space. The condo fees include most utitlties and there is also a titled parking stall in the undergroud parking area that is heated and secured. ideally located just steps from schools, shopping, restaurants, and public transit, this home places everyday amenities close at hand. (id:53430)
Building
- Property Type:
- Apartment
- Building Type:
- Apartment
- Year Built:
- 2004
- Bedrooms:
- 2
- Bathrooms (total):
- 2.0
- Basement:
- None
Finished Areas
- Interior Size (Total):
- 859 square feet
Interior
- Appliances:
- Washer, Refrigerator, Dishwasher, Stove, Dryer
Parking
- Spaces:
- 1
- Features:
- Underground, Stall
Lot / Land
- Lot Size:
- 56.84 square meters
Utilities & Mechanical
- Heating:
- Hot water radiator heat
Comfort & Security
- Security:
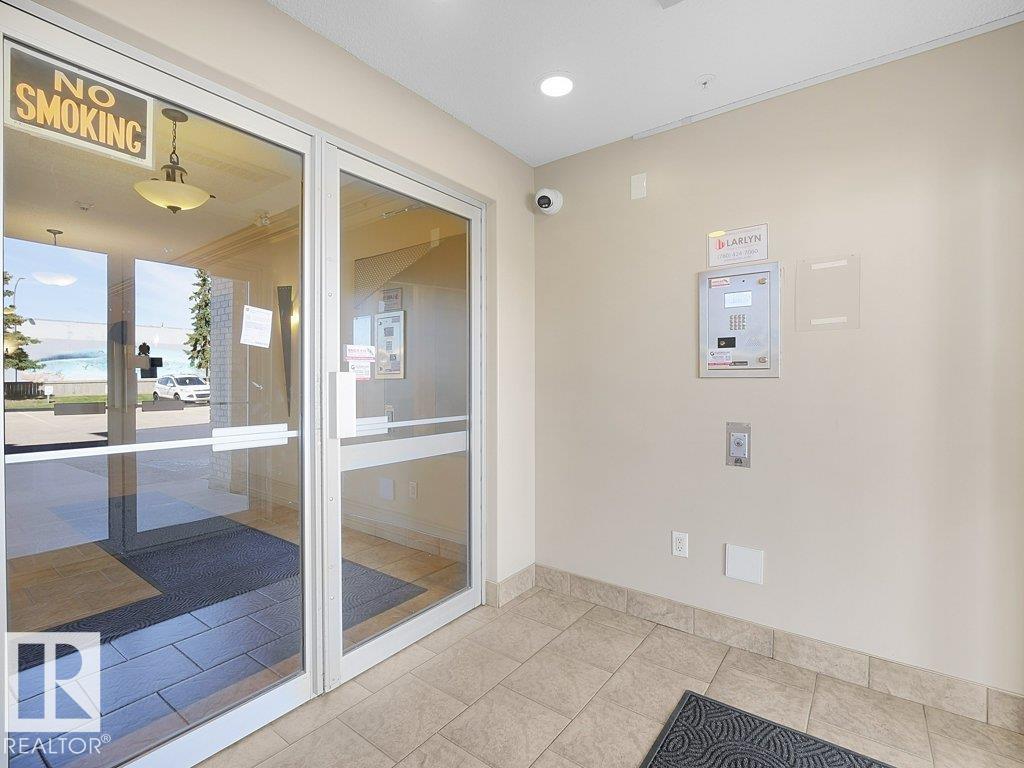
- Smoke Detectors
Fees & Dates
- HOA/Condo Fee:
- $517
- Last Modified:
- 11/06/2026 06:01:07 AM
- Status Change:
- 11/06/2026 05:48:55 AM
Association / Ownership
- Fee:
- $517 / Monthly
- Common Interest:
- Condo/Strata
Room Dimensions
| Room | Level | Size |
|---|---|---|
| Living room | Main level | 4.55 x 5.96 |
| Kitchen | Main level | 3.09 x 2.57 |
| Den | Main level | 1.78 x 2.44 |
| Primary Bedroom | Main level | 3.34 x 3.02 |
| Bedroom 2 | Main level | 3.12 x 2.74 |
Location
Data is supplied by Pillar 9 MLS® System. Pillar 9 is the owner of the copyright in its MLS® System. Data is deemed reliable but is not guaranteed accurate by Pillar 9.
The trademarks MLS®, Multiple Listing Service® and the associated logos are owned by The Canadian Real Estate Association (CREA) and identify the quality of services provided by real estate professionals who are members of CREA. Used under license.